
Save
Ask
Tour
Hide
$425,000
24 Days On Site
5302 Olive RoadRaleigh, NC 27606
Single Family Residence|Pending
3
Beds
2
Total Baths
2
Full Baths
1,620
SqFt
$262
/SqFt
1969
Built
Subdivision:
Lakeside
County:
Wake
Call Now: 919-404-SHOW
Is this the listing for you? We can help make it yours.
919-404-SHOW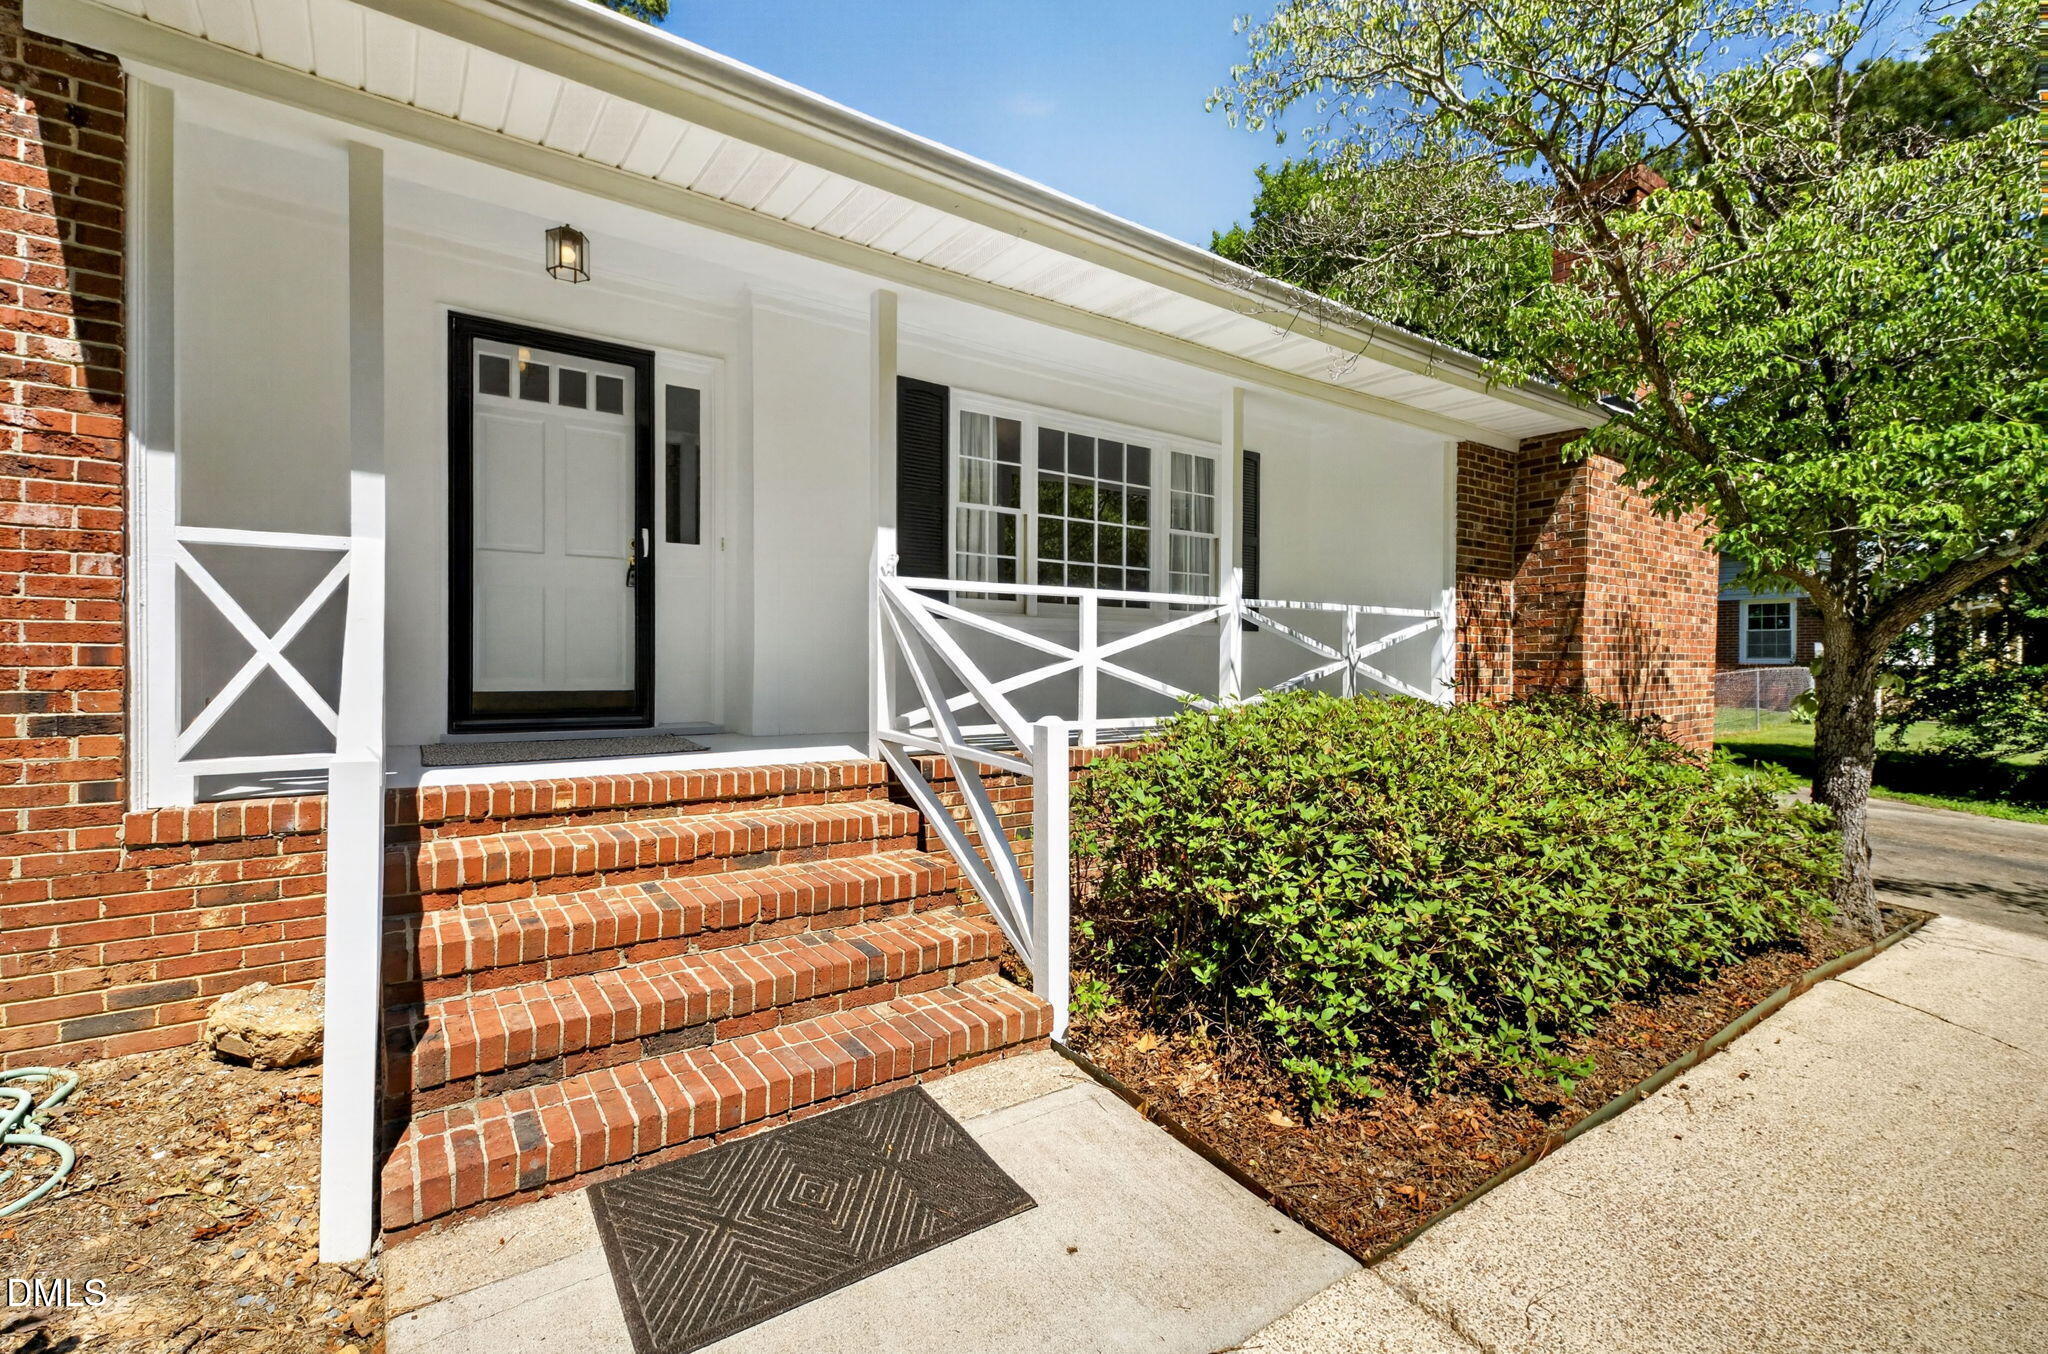
Save
Ask
Tour
Hide
Mortgage Calculator
Monthly Payment (Est.)
Enter an interest rate to see your estimated monthly payment.Calculator powered by Showcase IDX, a Constellation1 Company. Copyright ©2026 Information is deemed reliable but not guaranteed.
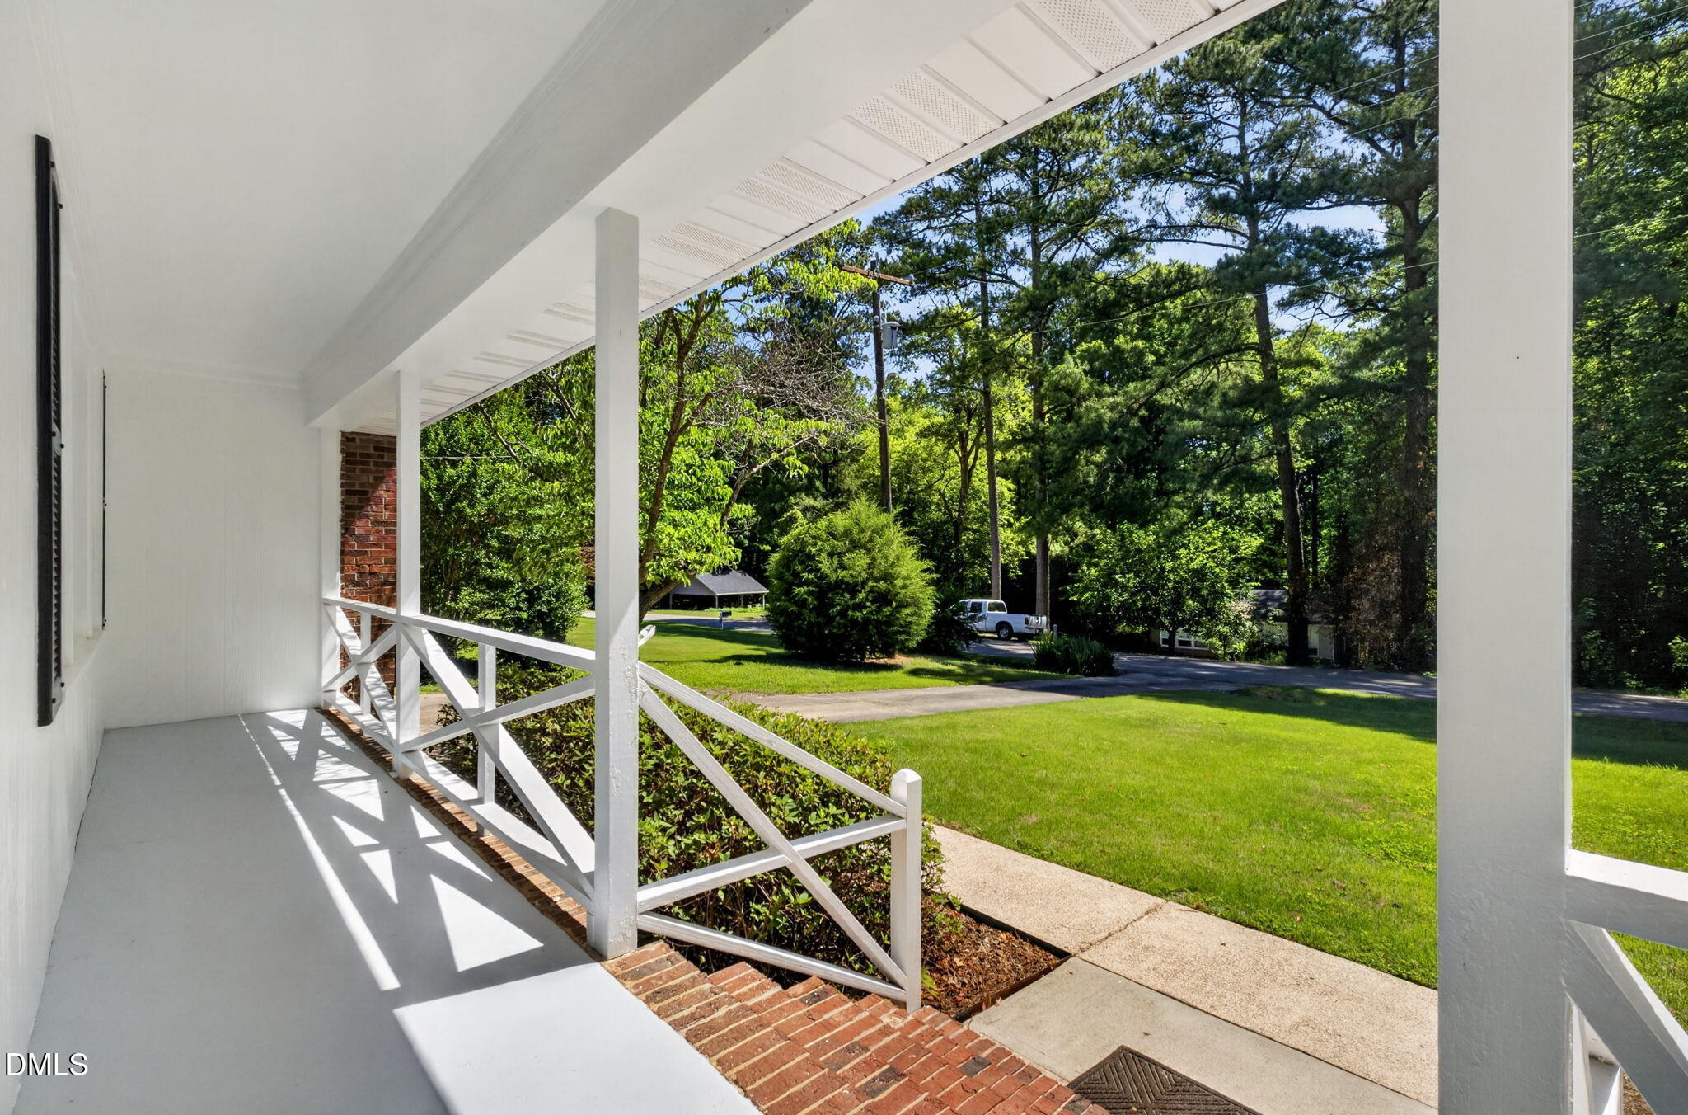
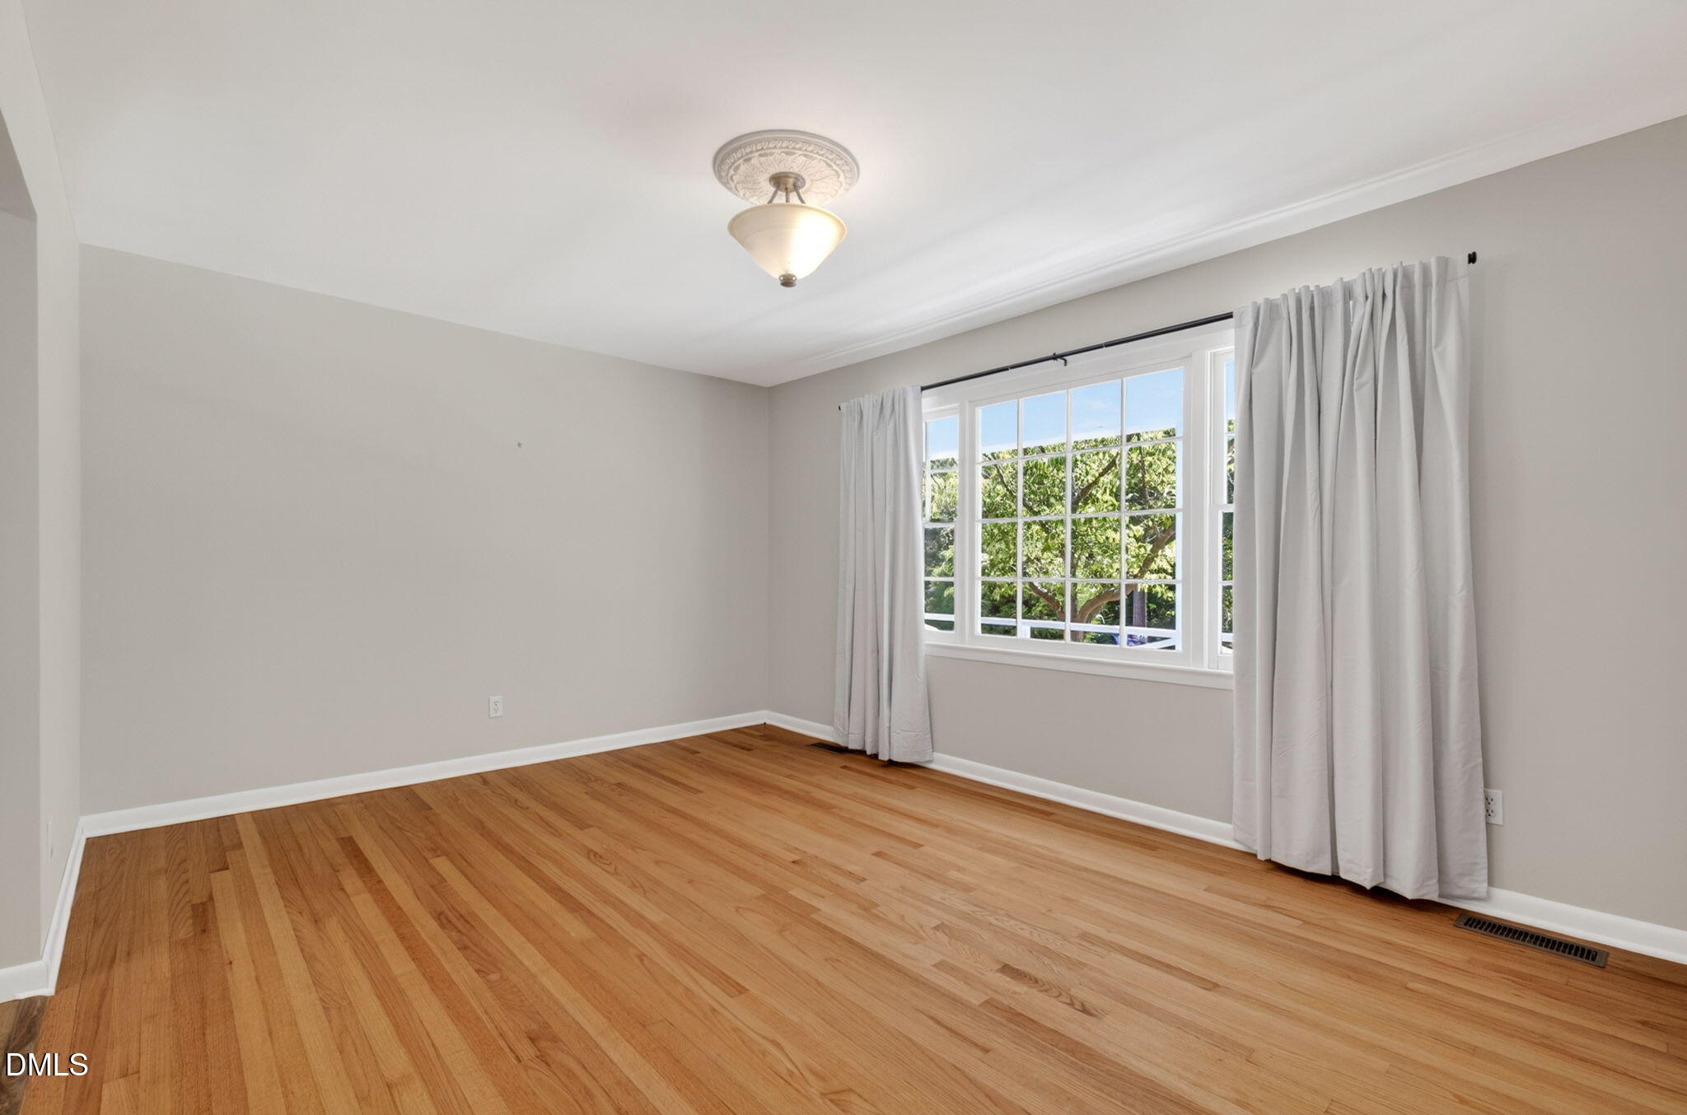
Nicely updated all brick ranch home close to everything! Hard to find single level living. Fabulous location-close to NC State, DT Raleigh, Cary, walk to Lake Johnson. Easy access to 40/440. Half acre lot with large fenced backyard. Property backs to Dillard Dr. Elementary for extra privacy. Great outdoor living space. Interior has been nicely updated with loads of kitchen cabinets, under the cabinet lighting, newer appliances, ceiling fans, fixtures, paint, hardwood and LVP flooring- NO CARPET! Newer windows, water heater and well tank with whole house filtration system. . This home is truly move in ready. All appliances and window treatments convey. NO CITY TAXES. NO HOA.
Save
Ask
Tour
Hide
Listing Snapshot
Price
$425,000
Days On Site
24 Days
Bedrooms
3
Inside Area (SqFt)
1,620 sqft
Total Baths
2
Full Baths
2
Partial Baths
N/A
Lot Size
0.47 Acres
Year Built
1969
MLS® Number
10189355
Status
Pending
Property Tax
$2,162.15
HOA/Condo/Coop Fees
N/A
Sq Ft Source
N/A
Friends & Family
Recent Activity
| 3 weeks ago | Listing updated with changes from the MLS® | |
| 3 weeks ago | Status changed to Pending | |
| 3 weeks ago | Listing first seen on site |
General Features
Acres
0.47
Direction Faces
East
Disclosures
Lead Based PaintSeller Disclosure
Foundation
Block
Levels
One
Parking
DrivewayOff StreetPavedPrivate
Parking Spaces
4
Property Condition
Updated/Remodeled
Property Sub Type
Single Family Residence
Sewer
Septic Tank
Special Circumstances
Real Estate Owned
SqFt Above
1620
SqFt Total
1620
Style
RanchTraditional
Utilities
Cable AvailableElectricity AvailableElectricity ConnectedPhone AvailablePropaneWater ConnectedSewer Connected
Water Source
PrivateWell
Zoning
R-4
Interior Features
Appliances
DryerDishwasherExhaust FanElectric OvenElectric RangeIce MakerMicrowaveOvenPlumbed For Ice MakerRangeSelf Cleaning OvenWasher/Dryer
Basement
Crawl Space
Cooling
Central AirCeiling Fan(s)Electric
Fireplace
Yes
Fireplace Features
Family RoomMasonryRaised Hearth
Fireplaces
1
Flooring
HardwoodTileVinyl
Interior
Ceiling Fan(s)Eat-in KitchenKitchen IslandOpen FloorplanSolar Tube(s)High Speed Internet
Laundry Features
InsideLaundry Room
Main Level Bedrooms
3
Window Features
DrapesDouble Pane WindowsScreensWindow Treatments
Bedroom 2
Dimensions - 13.0 x 10.0Level - Main
Bedroom 3
Dimensions - 11.8 x 11.0Level - Main
Dining Room
Dimensions - 13.0 x 12.0Level - Main
Entrance Hall
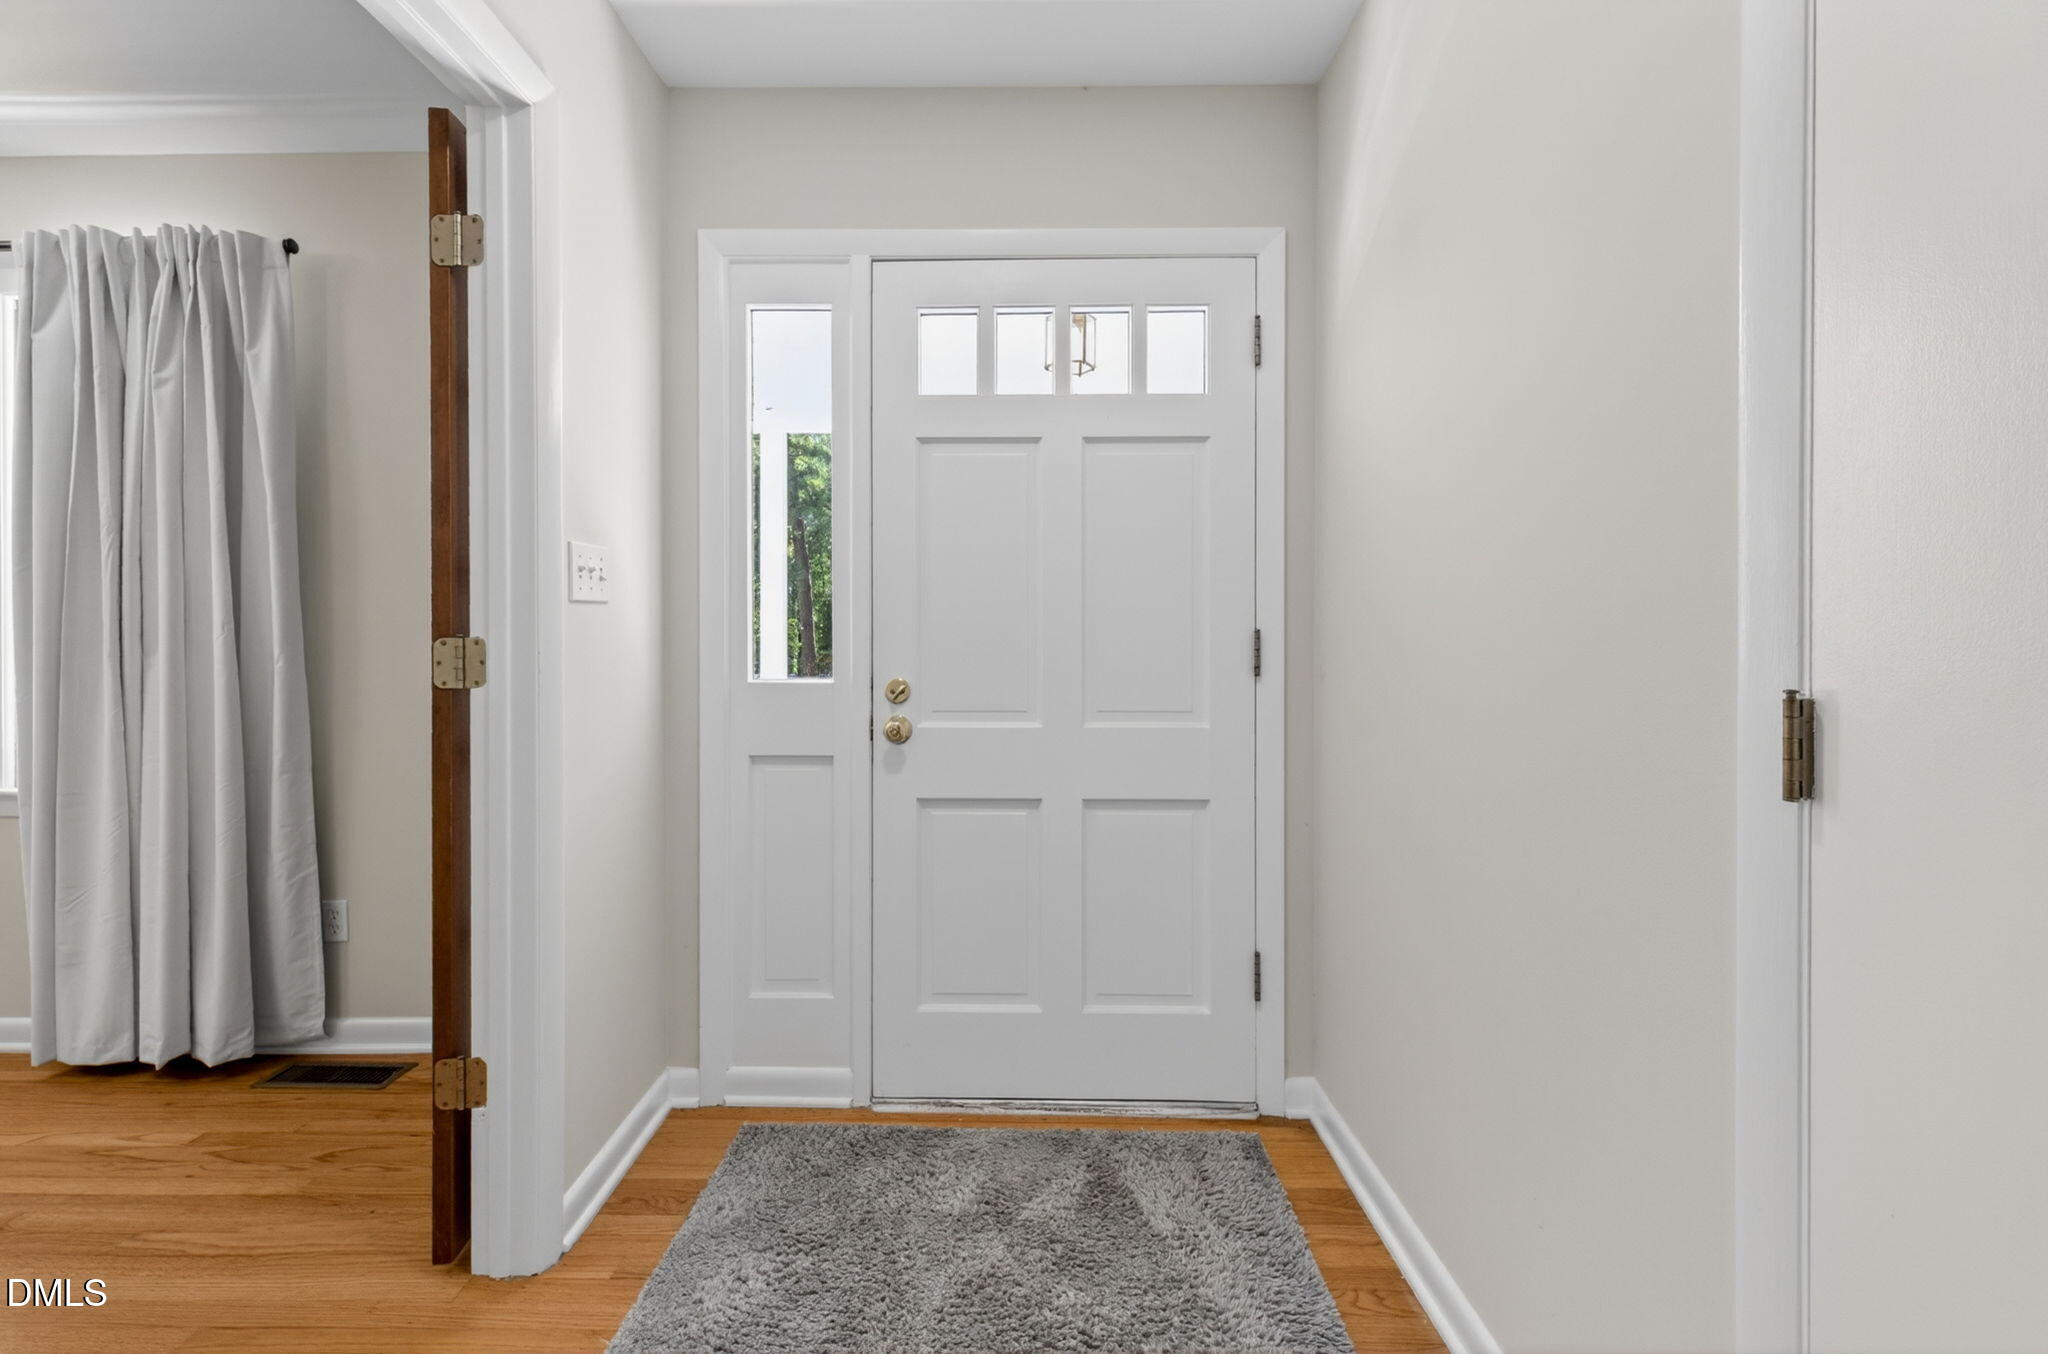
Dimensions - 5.0 x 7.0Level - Main
Family Room
Dimensions - 21.0 x 12.6Level - Main
Kitchen
Dimensions - 12.0 x 10.5Level - Main
Laundry
Dimensions - 6.0 x 6.0Level - Main
Living Room
Dimensions - 16.0 x 11.4Level - Main
Master Bedroom
Dimensions - 13.4 x 12.3Level - Main
Save
Ask
Tour
Hide
Exterior Features
Construction Details
BlockBrickBrick VeneerVinyl Siding
Exterior
Rain Gutters
Fencing
Back YardFenced
Lot Features
Back YardFront YardLandscapedFew Trees
Patio And Porch
CoveredFront PorchPatio
Roof
Shingle
Windows/Doors
DrapesDouble Pane WindowsScreensWindow Treatments
Community Features
Community Features
Street Lights
Financing Terms Available
CashConventionalFHAVA Loan
Building Access
Front
Roads
Paved
Schools
School District
Unknown
Elementary School
Wake - Dillard Drive Elementary
Middle School
Wake - Dillard Drive Middle
High School
Wake - Athens Drive High
Listing courtesy of Lindsay Facchine of eRealty and Associates, Inc

Listings that are marked with an icon are provided courtesy of the Triangle MLS, Inc. of North Carolina, Internet Data Exchange Database. Copyright 2026 Triangle MLS, Inc. of North Carolina. All rights reserved.
Last checked: 2026-09-21 09:55 PM UTC
Listings that are marked with an icon are provided courtesy of the Triangle MLS, Inc. of North Carolina, Internet Data Exchange Database. Copyright 2026 Triangle MLS, Inc. of North Carolina. All rights reserved.
Last checked: 2026-09-21 09:55 PM UTC
Neighborhood & Commute
Source: Walkscore
Disclosure: Community information and market data powered by Constellation Data Labs. Information is deemed reliable but not guaranteed.
Save
Ask
Tour
Hide
Did you know? You can invite friends and family to your search. They can join your search, rate and discuss listings with you.