Save
Ask
Tour
Hide
Share
$290,000
17 Days On Site

3542 Charlies Court
Wake Forest, NC 27587

Manufactured On Land|Pending
4
Beds
2
Total Baths
2
Full Baths
2,100
SqFt
$138
/SqFt
1999
Built
Subdivision:
Ellington Estates
County:
Granville
Call Now: 919-404-SHOW
Is this the listing for you? We can help make it yours.
919-404-SHOW
3542 Charlies Court3542 Charlies Court3542 Charlies Court3542 Charlies Court
Save
Ask
Tour
Hide
Share

Mortgage Calculator

Monthly Payment (Est.)

$1,323
Calculator powered by Showcase IDX, a Constellation1 Company. Copyright ©2026 Information is deemed reliable but not guaranteed.

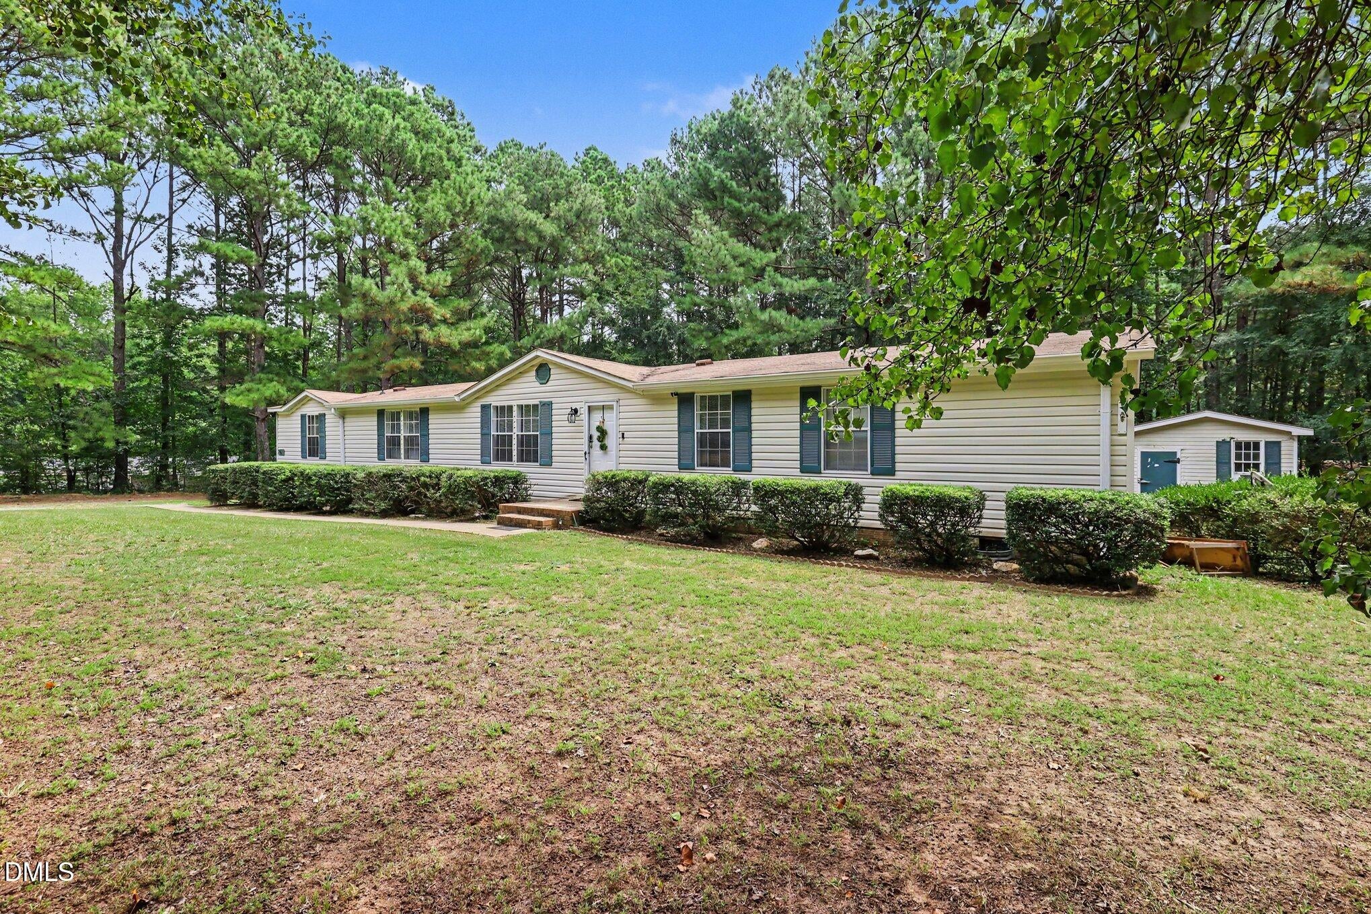
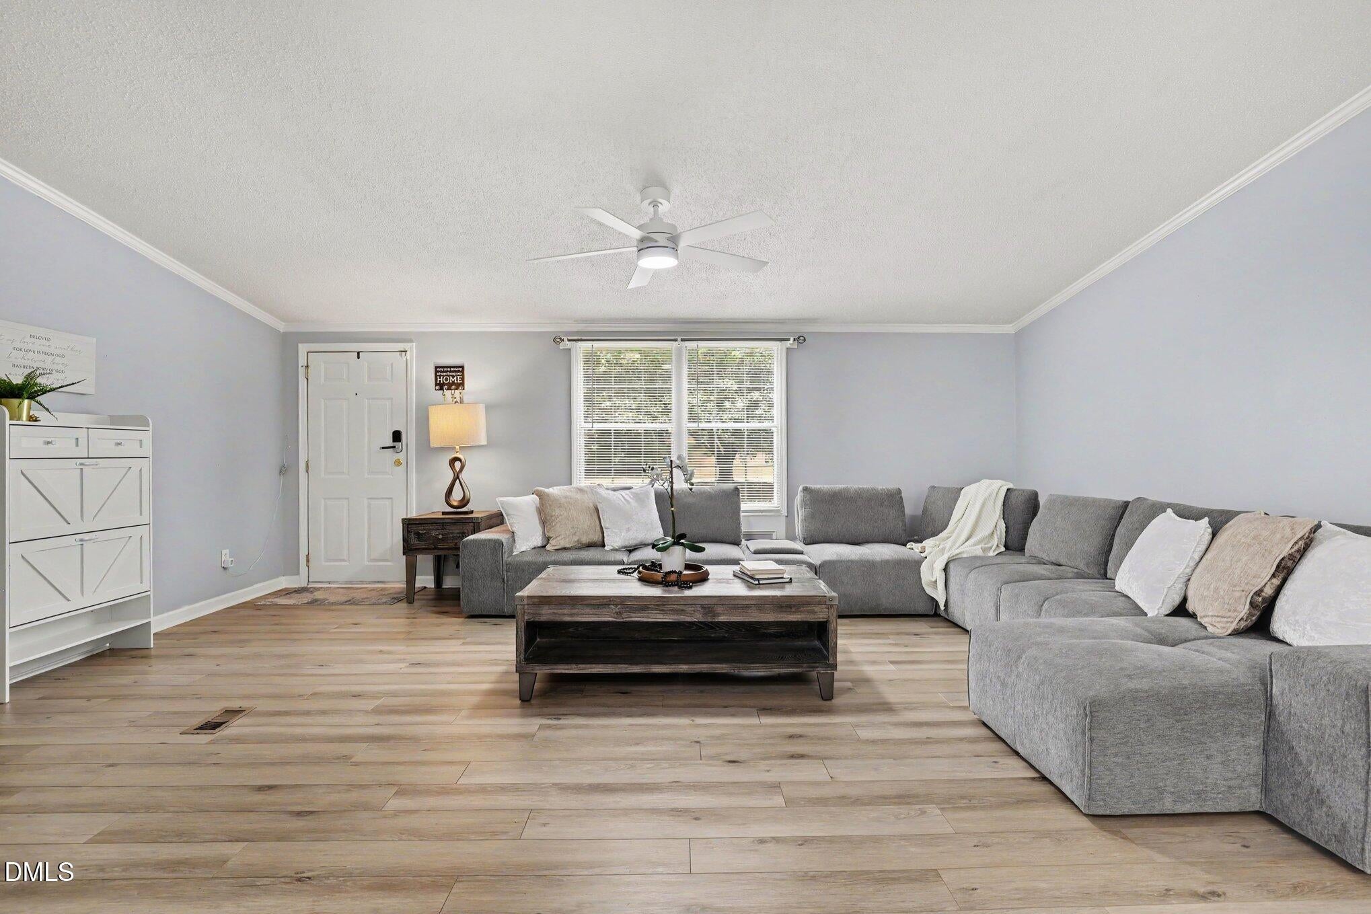
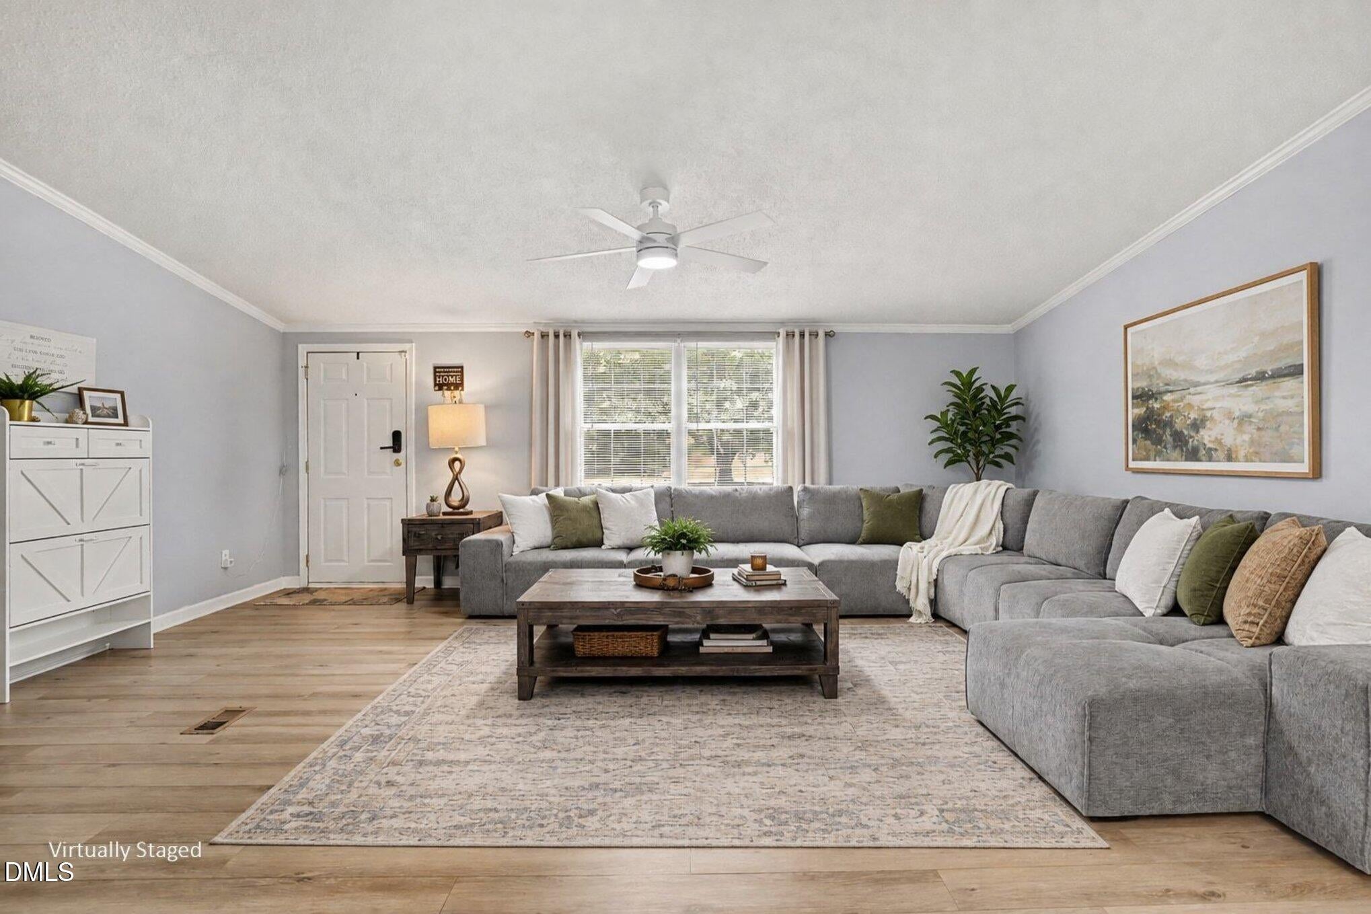
Welcome home to this spacious double-wide home, on a permanent foundation, offering the comfortable feel and layout of a site-built home. Situated on nearly one acre, this property provides plenty of room to enjoy both inside and out. The thoughtfully designed floor plan features 4 bedrooms and 2 full baths, along with multiple living spaces. The family room is anchored by a wood burning fireplace, creating a natural gathering space, while an additional open living area offers flexibility for a living room or whatever best fits your lifestyle. The interior has been recently painted and features a combination of LVP flooring and carpet. The kitchen recent upgrades includes, granite countertops, a stylish backsplash, a stainless steel vent hood, new sink, faucet, and an additional water filtration system. Outside, enjoy the large deck, offering a fenced back yard, perfect for relaxing, grilling, and entertaining. Brand new gutters. A detached shed connected to power, and a window A/C unit that provides additional versatility for a workshop, hobby space, home office, or storage. With over 2,000 sq. ft. of living space, four bedrooms, multiple gathering areas, nearly an acre of land, and valuable updates, this property offers the space, comfort, and flexibility you've been looking for.

Save
Ask
Tour
Hide
Share
Listing Snapshot
Price 
$290,000
Days On Site 
17 Days
Bedrooms 
4
Inside Area (SqFt) 
2,100 sqft
Total Baths 
2
Full Baths 
2
Partial Baths 
N/A
Lot Size 
0.91 Acres
Year Built 
1999
MLS® Number 
10189342
Status 
Pending
Property Tax 
$1,293
HOA/Condo/Coop Fees 
N/A
Sq Ft Source 
N/A
Friends & Family
Recent Activity
2 weeks agoListing updated with changes from the MLS®
2 weeks agoStatus changed to Pending
3 weeks agoListing first seen on site
General Features
Acres 
0.91
Foundation 
Raised
Levels 
One
Parking 
DrivewayGravelNo GarageParking Pad
Property Sub Type 
Manufactured On Land
Sewer 
Septic Tank
Special Circumstances 
Standard
SqFt Above 
2100
SqFt Total 
2100
Style 
Ranch
Water Source 
PrivateWell
Interior Features
Appliances 
DryerDishwasherElectric CooktopElectric RangeElectric Water HeaterFree-Standing Electric RangeFree-Standing RefrigeratorFree-Standing RangeIce MakerMicrowaveRangeRefrigeratorRange HoodWasherWasher/Dryer
Basement 
Crawl Space
Cooling 
Central AirCeiling Fan(s)
Fireplace 
Yes
Fireplace Features 
Fire PitGlass DoorsLiving RoomMasonryRaised HearthStoneWood Burning
Fireplaces 
1
Flooring 
CarpetHardwoodTileWoodVinyl
Heating 
ElectricFireplace(s)Heat Pump
Interior 
Breakfast BarBuilt-in FeaturesCeiling Fan(s)ChandelierCrown MoldingDouble VanityEntrance FoyerGranite CountersPantryRecessed LightingStone Counters
Laundry Features 
InsideLaundry RoomMain LevelWasher Hookup
Main Level Bedrooms 
4
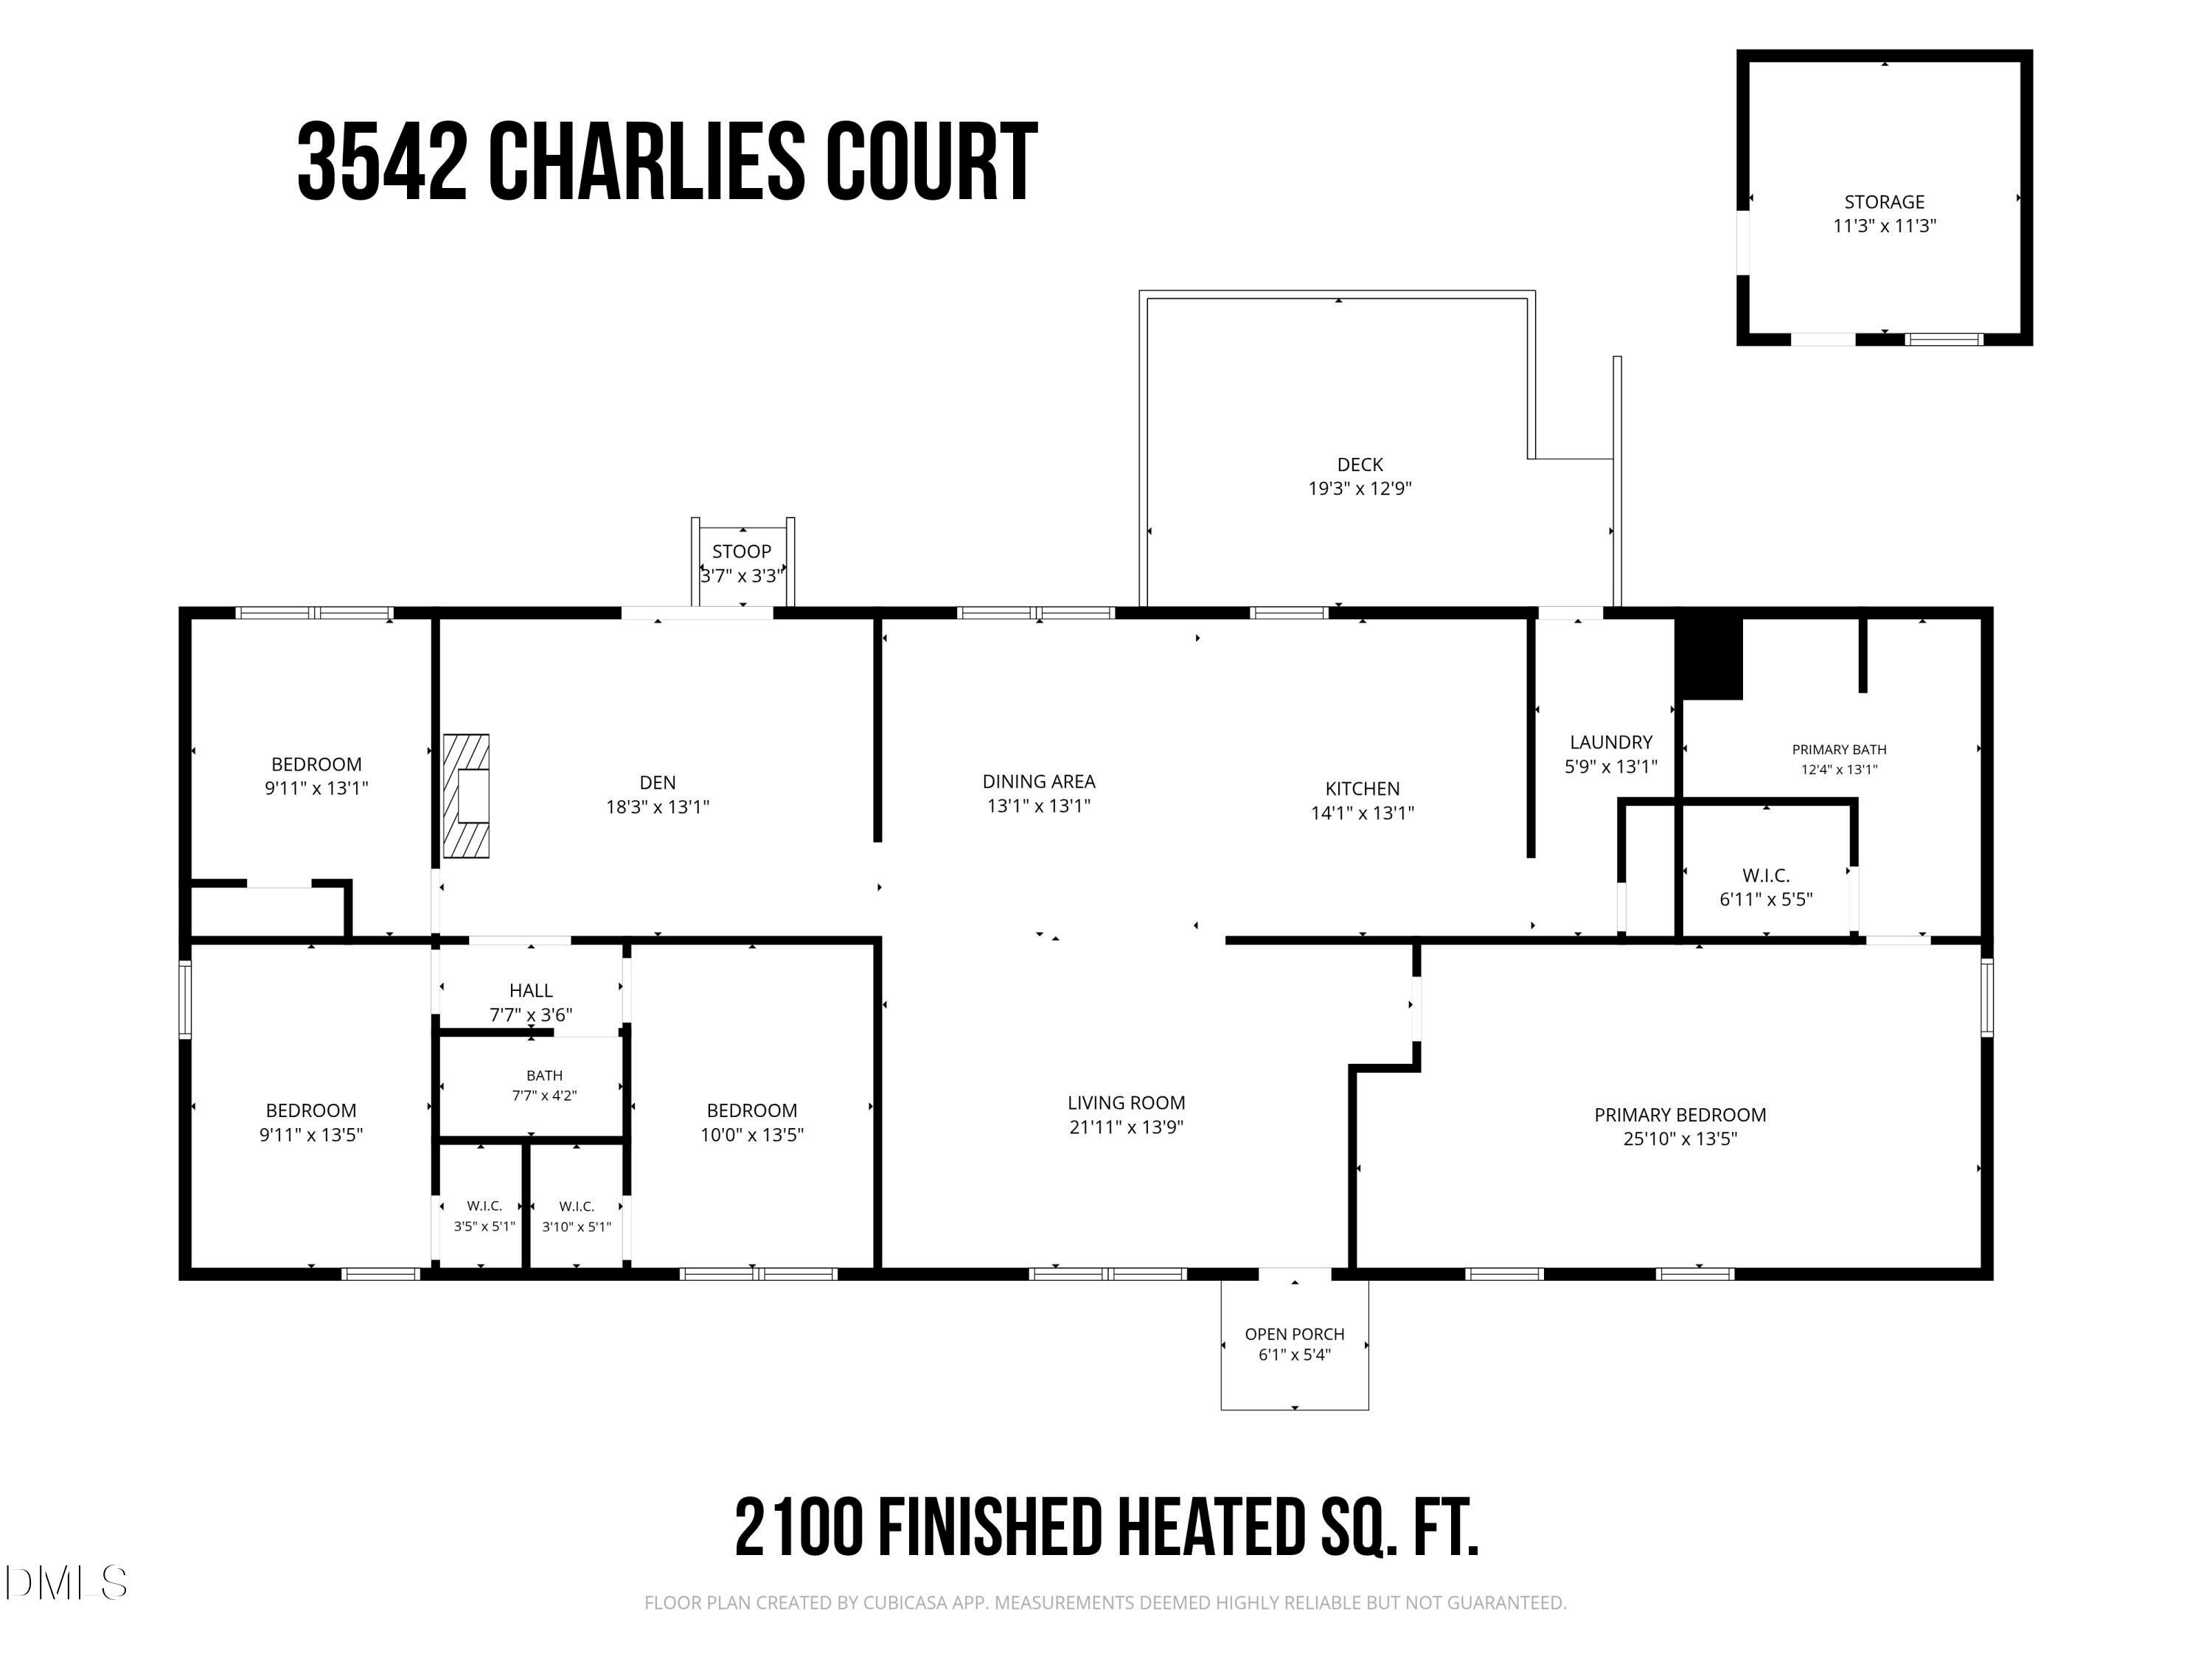
Bedroom 2 
Dimensions - 9.11 x 13.1Level - Main
Bedroom 3 
Dimensions - 9.11 x 13.5Level - Main
Bedroom 4 
Dimensions - 10.0 x 13.5Level - Main
Den 
Dimensions - 18.3 x 13.1Level - Main
Dining Room 
Dimensions - 13.1 x 13.1Level - Main
Great Room 
Dimensions - 21.11 x 13.9Level - Main
Kitchen 
Dimensions - 14.1 x 13.1Level - Main
Laundry 
Dimensions - 5.9 x 13.1Level - Main
Master Bedroom 
Dimensions - 25.1 x 13.5Level - Main
Save
Ask
Tour
Hide
Share
Exterior Features
Construction Details 
Brick VeneerVinyl Siding
Exterior 
Fire PitRain GuttersStorage
Fencing 
Chain LinkFenced
Lot Features 
Back Yard
Other Structures 
OutbuildingShed(s)StorageWorkshop
Patio And Porch 
Deck
Roof 
Shingle
View 
Trees/Woods
Waterview 
Trees/Woods
Windows/Doors 
Sliding DoorsStorm Door(s)
Community Features
Financing Terms Available 
CashConventionalFHAUSDA LoanVA Loan
Schools
School District
Unknown
Elementary School
Granville County Schools
Middle School
Granville County Schools
High School
Granville County Schools
Listing courtesy of Karla Gonzalez of Coldwell Banker Advantage


Listings that are marked with an icon are provided courtesy of the Triangle MLS, Inc. of North Carolina, Internet Data Exchange Database. Copyright 2026 Triangle MLS, Inc. of North Carolina. All rights reserved.

Last checked: 2026-09-15 09:16 AM UTC

Neighborhood & Commute
Source: Walkscore
Disclosure: Community information and market data powered by Constellation Data Labs. Information is deemed reliable but not guaranteed.
Save
Ask
Tour
Hide
Share