Save
Ask
Tour
Hide
Share
$475,000
37 Days On Site

2012 Watson Road
Durham, NC 27704

Single Family Residence|Pending
3
Beds
3
Total Baths
2
Full Baths
1
Partial Bath
1,542
SqFt
$308
/SqFt
2017
Built
Subdivision:
Windsor Hills
County:
Durham
Call Now: 919-404-SHOW
Is this the listing for you? We can help make it yours.
919-404-SHOW
2012 Watson Road2012 Watson Road2012 Watson Road2012 Watson Road
Save
Ask
Tour
Hide
Share

Mortgage Calculator

Monthly Payment (Est.)

Enter an interest rate to see your estimated monthly payment.
Calculator powered by Showcase IDX, a Constellation1 Company. Copyright ©2026 Information is deemed reliable but not guaranteed.

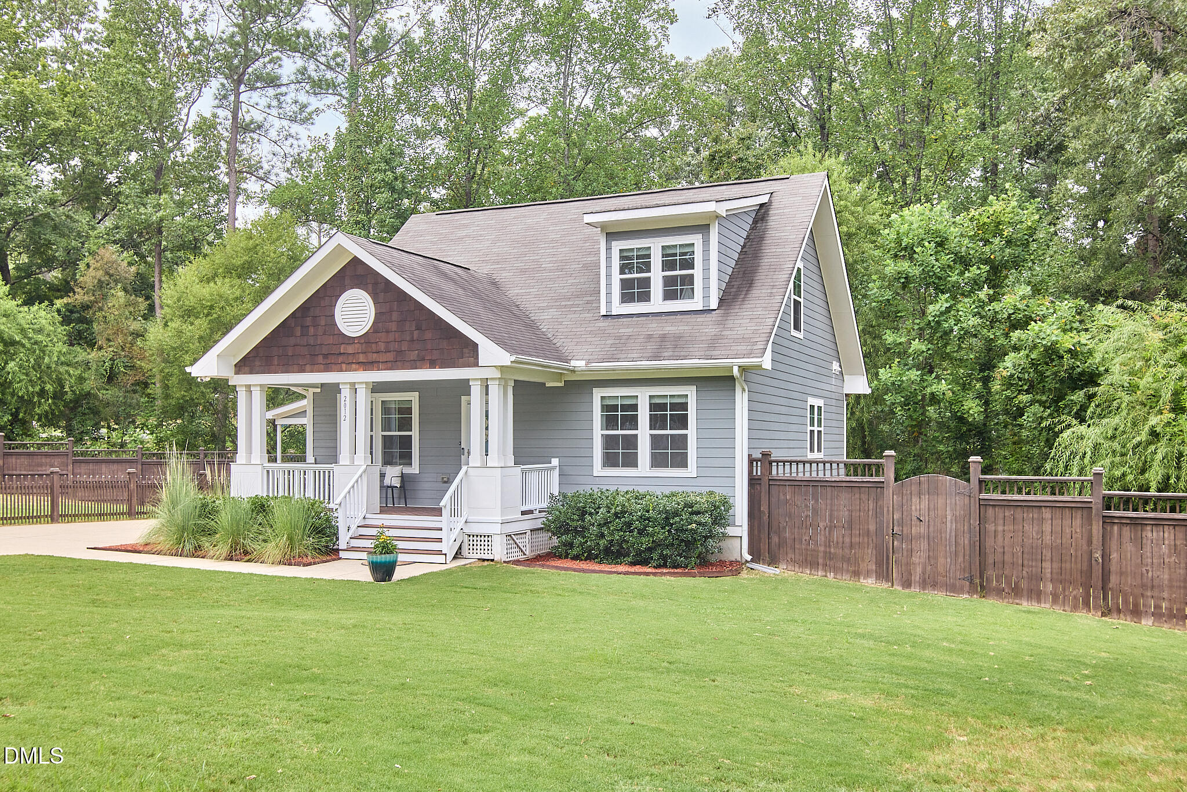
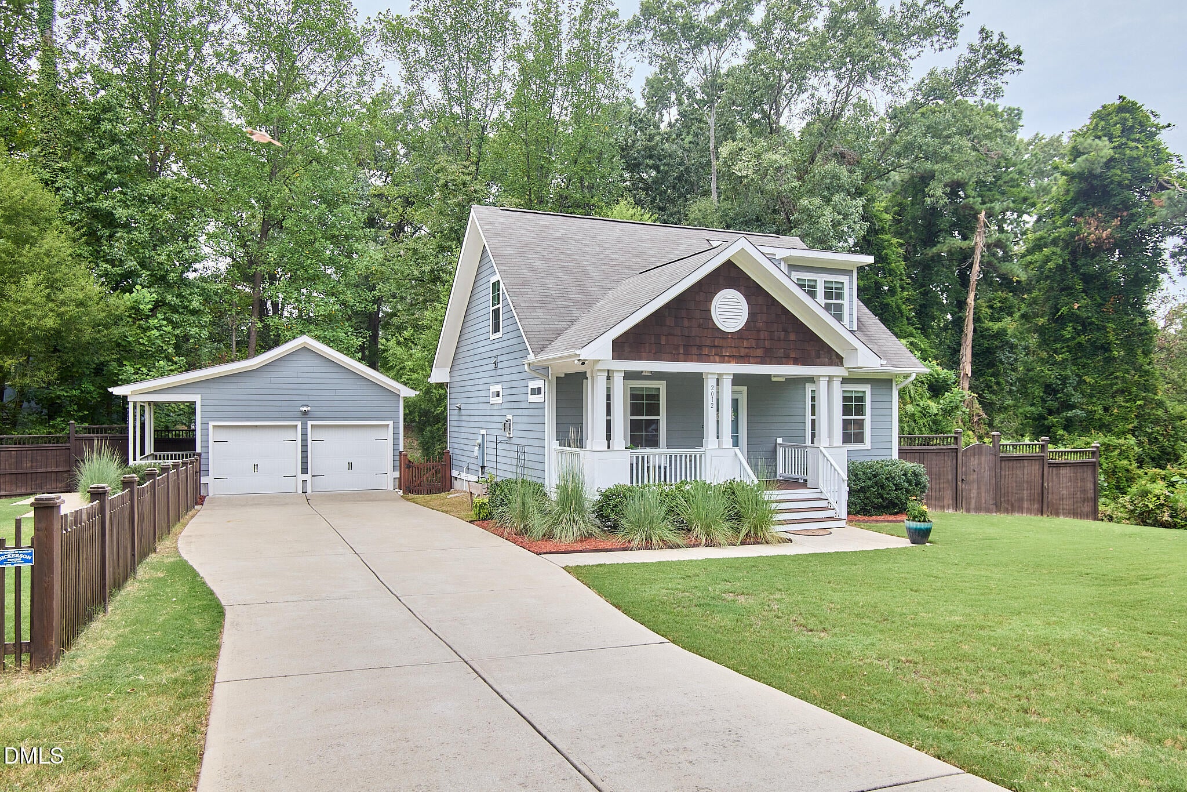
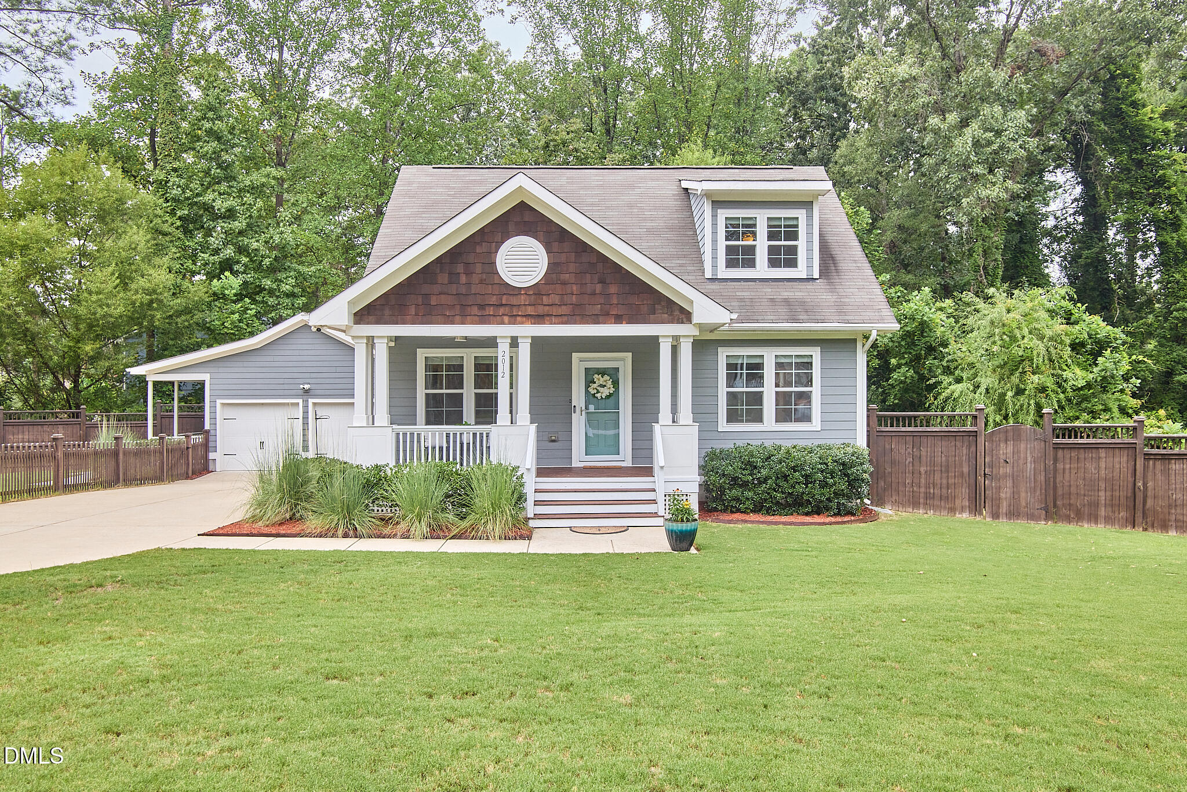
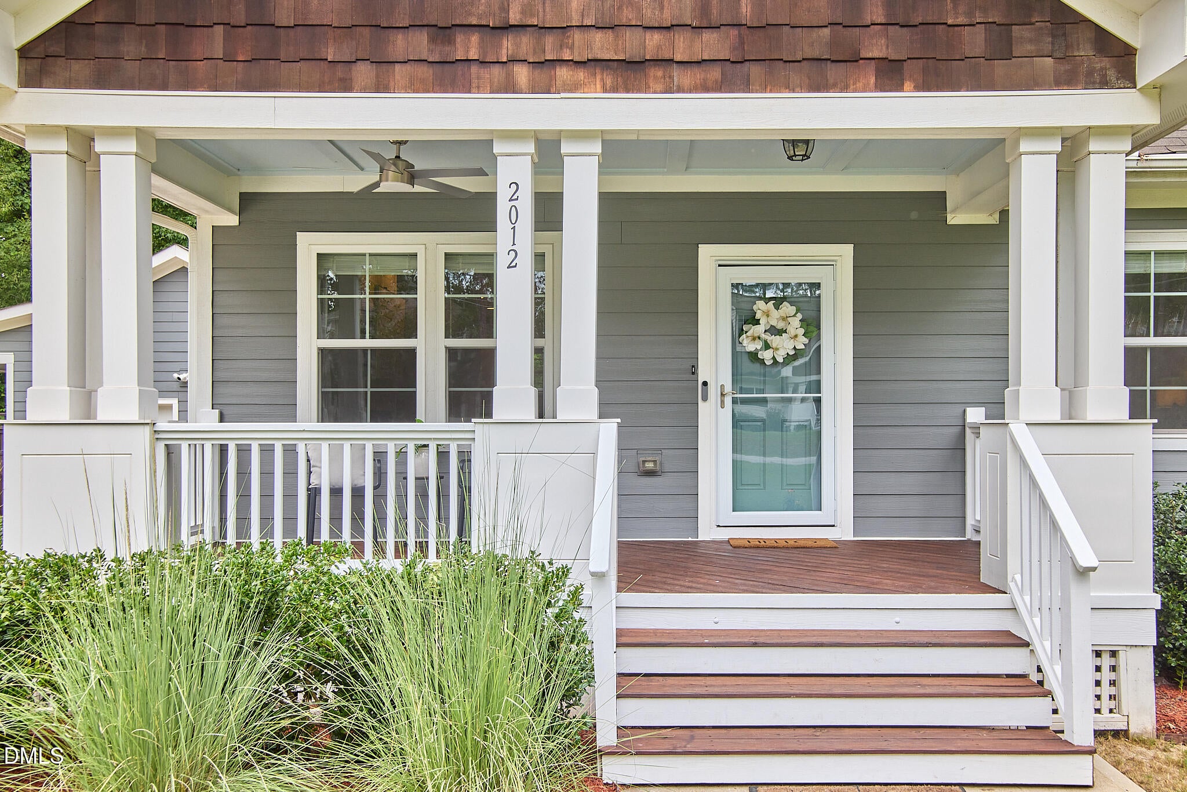
Offer deadline 5 p.m. Sunday, August 30! Wild about Watson! Picture this: you're sitting on your cozy front porch drinking your first cup of coffee in the morning. The cool, fall breeze wisps past as you hear your dogs frolic in the huge fenced side yard. You wave to the neighbors walking the block. You need to have them over again soon- last month's game night on the back deck was a hit. Or maybe hit up a Bulls game with them today. It's only a ten minute drive to the ballpark, after all. The crisp, fall air brings you back inside for a moment to layer up. As you enter, you pause for a moment to appreciate the Durham Building Company's thoughtful open concept design. How lucky were you to find a newer, low-maintenance home that still has so much character and charm?! You head into your first-floor primary bedroom, leading to your deep walk-in closet and pull out your favorite sweater. Fall is finally here and you couldn't be cozier!

Save
Ask
Tour
Hide
Share
Listing Snapshot
Price 
$475,000
Days On Site 
37 Days
Bedrooms 
3
Inside Area (SqFt) 
1,542 sqft
Total Baths 
3
Full Baths 
2
Partial Baths 
1
Lot Size 
0.48 Acres
Year Built 
2017
MLS® Number 
10189341
Status 
Pending
Property Tax 
$3,710.02
HOA/Condo/Coop Fees 
N/A
Sq Ft Source 
N/A
Friends & Family
Recent Activity
a month agoListing updated with changes from the MLS®
a month agoStatus changed to Pending
a month agoListing first seen on site
General Features
Acres 
0.48
Direction Faces 
East
Disclosures 
Seller Disclosure
Foundation 
Block
Garage 
Yes
Garage Spaces 
2
Levels 
Two
Parking 
DetachedGarageLighted
Property Sub Type 
Single Family Residence
Sewer 
Public Sewer
Special Circumstances 
Standard
SqFt Above 
1542
SqFt Total 
1542
Style 
Craftsman
Water Source 
Public
Zoning 
R-20
Interior Features
Appliances 
DryerDishwasherMicrowaveOvenRefrigeratorWasherWasher/Dryer
Basement 
Crawl Space
Cooling 
Central AirCeiling Fan(s)
Fireplace 
Yes
Fireplace Features 
GasLiving Room
Fireplaces 
1
Flooring 
CarpetHardwood
Heating 
Central
Interior 
BookcasesCeiling Fan(s)Recessed LightingWalk-In Closet(s)Master DownstairsHigh Speed Internet
Laundry Features 
Main Level
Main Level Bedrooms 
1
Bathroom 2 
Level - Second
Bedroom 2 
Level - Second
Bedroom 3 
Level - Second
Dining Room 
Level - Main
Kitchen 
Level - Main
Laundry 
Level - Main
Living Room 
Level - Main
Master Bathroom 
Level - Main
Master Bedroom 
Level - Main
Save
Ask
Tour
Hide
Share
Exterior Features
Construction Details 
Fiber Cement
Exterior 
Private YardRain Gutters
Fencing 
Back YardWoodFenced
Lot Features 
Back YardSecluded
Patio And Porch 
DeckFront Porch
Roof 
Shingle
Community Features
Financing Terms Available 
CashConventionalFHAVA Loan
Schools
School District
Unknown
Elementary School
Durham - Merrick Moore Elementary
Middle School
Durham - Neal Middle
High School
Durham - Southern School of Energy and Sustainabil
Listing courtesy of Clara Harrison of Inhabit Real Estate


Listings that are marked with an icon are provided courtesy of the Triangle MLS, Inc. of North Carolina, Internet Data Exchange Database. Copyright 2026 Triangle MLS, Inc. of North Carolina. All rights reserved.

Last checked: 2026-10-05 03:42 AM UTC

Neighborhood & Commute
Source: Walkscore
Disclosure: Community information and market data powered by Constellation Data Labs. Information is deemed reliable but not guaranteed.
Save
Ask
Tour
Hide
Share