Save
Ask
Tour
Hide
Share
$500,000
New Listing

134 Dogwood Lane
Wake Forest, NC 27587

For Sale|Single Family Residence|Active
4
Beds
5
Total Baths
3
Full Baths
2
Partial Baths
3,993
SqFt
$125
/SqFt
1983
Built
Subdivision:
Oakwood
County:
Wake
Call Now: 919-404-SHOW
Is this the listing for you? We can help make it yours.
919-404-SHOW
Upcoming Open Houses
Sat, Aug 29, 11:00 AM - 1:00 PM
134 Dogwood Lane134 Dogwood Lane134 Dogwood Lane134 Dogwood Lane
Save
Ask
Tour
Hide
Share

Mortgage Calculator

Monthly Payment (Est.)

$2,281
Calculator powered by Showcase IDX, a Constellation1 Company. Copyright ©2026 Information is deemed reliable but not guaranteed.

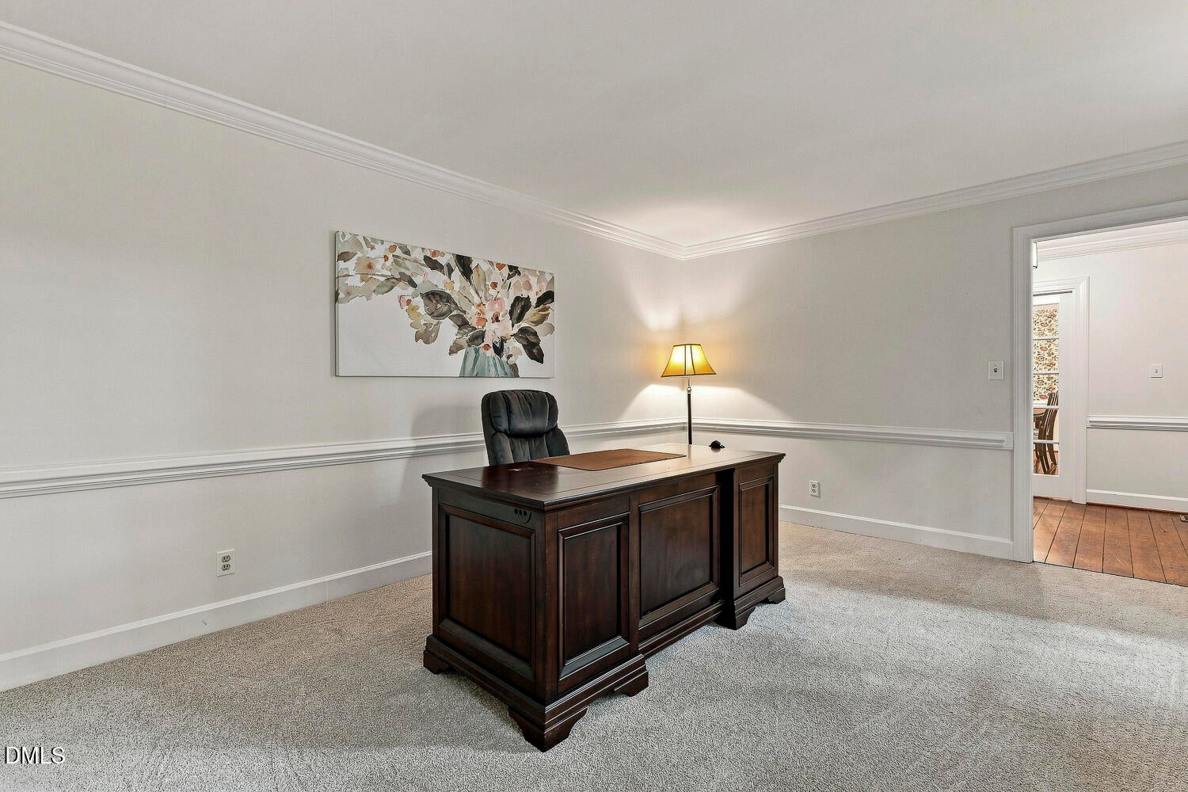
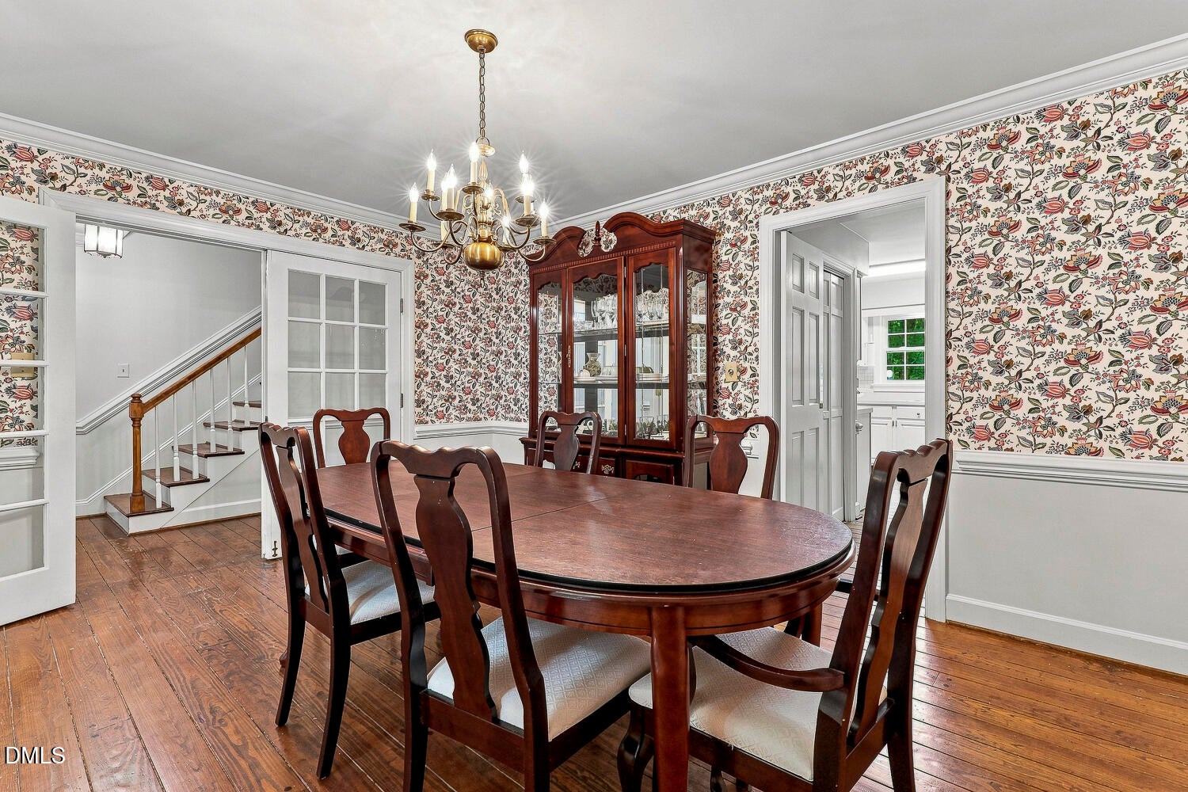
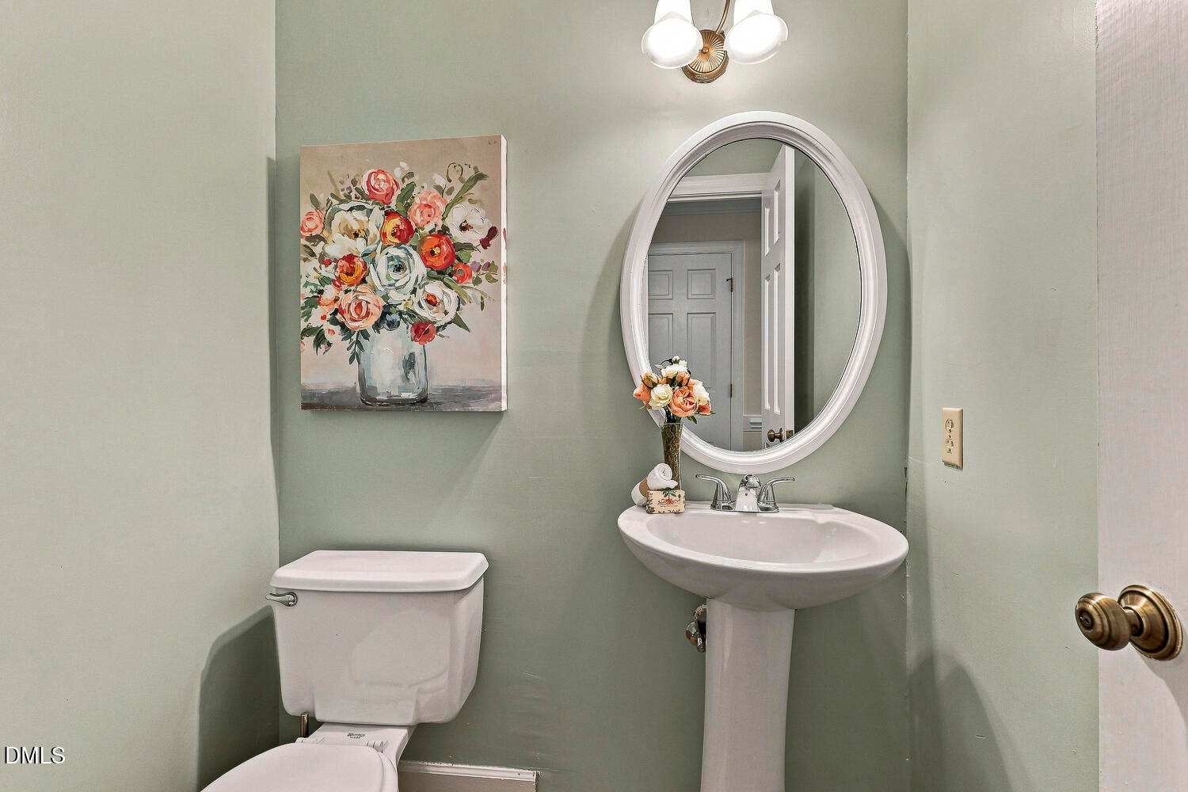
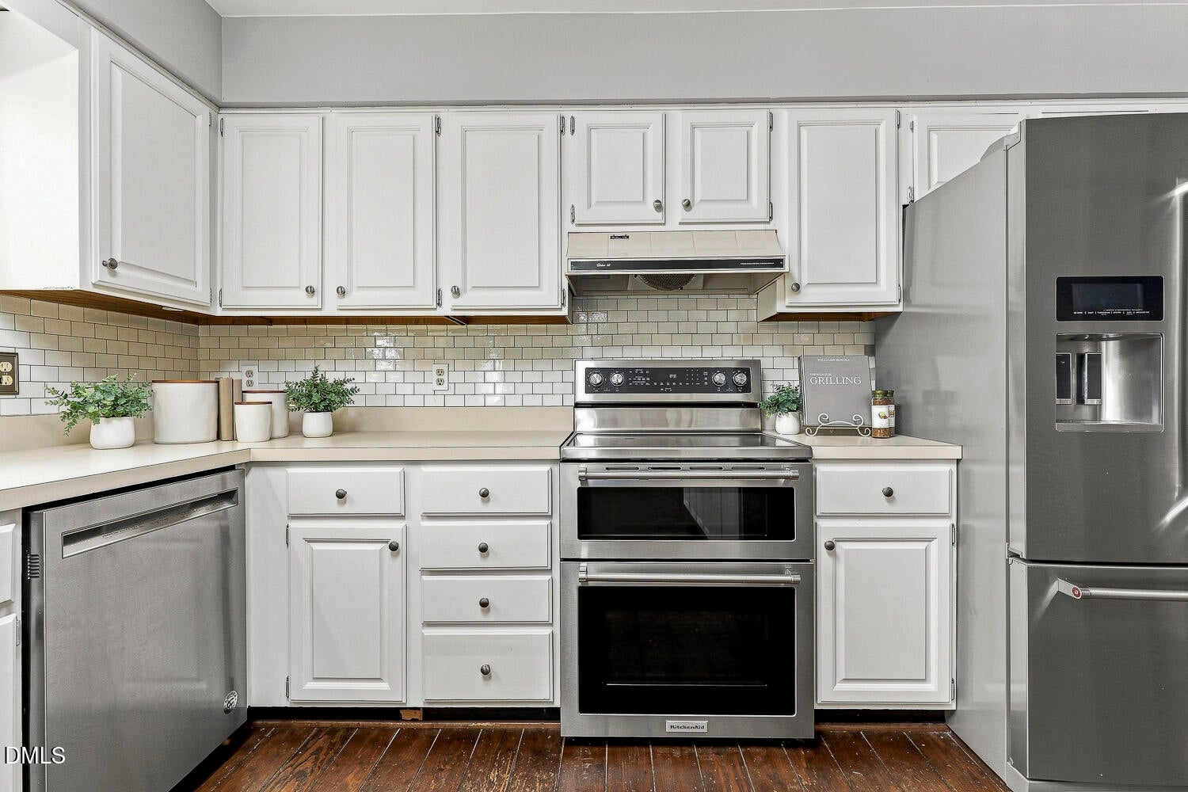
A rare opportunity in the established Oakwood Estates neighborhood of Wake Forest. This spacious four-bedroom + bonus room home offers classic Southern Colonial appeal, generous living spaces, and a wooded backdrop providing a peaceful, private setting. An expansive two-story rear deck, added in 2024, overlooks the woodland buffer and gives a wonderful setting for quiet mornings or evening entertaining. All this, just minutes from Downtown Wake Forest and more. From the street, the home's grand architectural character and welcoming front entry complement the established surroundings and the charm of historic Wake Forest. Inside, the generous floor plan offers plenty of room to spread out. Buyers will find an office, dining room, large family room, and multiple additional living and flex spaces. The kitchen features stainless steel appliances, a double oven range, dishwasher, refrigerator, large pantry, and an eat-in area. The kitchen opens directly to the family room, making the space ideal for everyday living and entertaining. The home provides four generously sized bedrooms, many with double closets. Additionally, there is a versatile third-floor flex room with a full bath that could be used as a guest suite, second home office, or additional living area. A finished portion of the basement includes even more living space with a second living room w/ wood-burning fireplace. This could easily double as a media room or other recreational space. The basement also contains a one-car garage and separate storage/ workshop space. With its substantial square footage, flexible floor plan, wooded setting and 2024 rear deck, this home provides an exceptional opportunity for a buyer looking to bring their vision to a well-established Wake Forest property. The home retains much of its original character and is ready for its next chapter. Close to Downtown Wake Forest, shopping, dining, parks, and more. Note: Seller does not have a survey. The previous owner believed that the fence on the backline may cross into neighboring wooded property. To our knowledge, there are no documents to state this.

Save
Ask
Tour
Hide
Share
Listing Snapshot
Price 
$500,000
Days On Site 
0 Days
Bedrooms 
4
Inside Area (SqFt) 
3,993 sqft
Total Baths 
5
Full Baths 
3
Partial Baths 
2
Lot Size 
0.35 Acres
Year Built 
1983
MLS® Number 
10189332
Status 
Active
Property Tax 
$4,595.62
HOA/Condo/Coop Fees 
$2.92 monthly
Sq Ft Source 
N/A
Friends & Family
Recent Activity
20 hours agoListing updated with changes from the MLS®
22 hours agoListing first seen on site
General Features
Acres 
0.35
Attached Garage 
Yes
Foundation 
Slab
Garage 
Yes
Garage Spaces 
1
Levels 
Three Or More
Parking 
PavedAttachedDrivewayGarageGarage Faces Side
Parking Spaces 
6
Property Sub Type 
Single Family Residence
Sewer 
Public Sewer
Special Circumstances 
Standard
SqFt Above 
2988
SqFt Below 
1005
SqFt Total 
3993
Style 
CharlestonColonialTraditional
Utilities 
Electricity ConnectedNatural Gas ConnectedSewer ConnectedWater Connected
Water Source 
Public
Zoning 
GR3
Interior Features
Appliances 
DishwasherDouble OvenElectric RangeExhaust FanGas Water HeaterWater Heater
Basement 
Exterior EntryFullInterior EntryPartially FinishedSump PumpWalk-Out Access
Cooling 
Central AirElectric
Fireplace 
Yes
Fireplace Features 
BasementFamily RoomGasWood Burning
Fireplaces 
2
Flooring 
CarpetHardwoodLinoleumTile
Heating 
Fireplace(s)Forced AirNatural Gas
Interior 
ChandelierEat-in KitchenEntrance FoyerLaminate CountersPantryStorageTrack LightingWalk-In Closet(s)
Laundry Features 
Electric Dryer HookupIn HallLaundry ClosetUpper LevelWasher Hookup
Bedroom 2 
Dimensions - 11.6 x 14.3Level - Second
Bedroom 3 
Dimensions - 11.0 x 13.0Level - Second
Bedroom 4 
Dimensions - 12.6 x 14.0Level - Second
Bonus Room 
Dimensions - 14.2 x 19.5Level - Basement
Breakfast Room 
Dimensions - 7.5 x 9.0Level - First
Dining Room 
Dimensions - 12.0 x 15.2Level - First
Family Room 
Dimensions - 22.7 x 16.4Level - First
Living Room 
Dimensions - 12.0 x 16.4Level - First
Master Bedroom 
Dimensions - 12.8 x 16.4Level - Second
Recreation Room 
Dimensions - 34.0 x 15.7Level - Basement
Save
Ask
Tour
Hide
Share
Exterior Features
Construction Details 
Brick VeneerMasonite
Exterior 
BalconyPrivate YardRain Gutters
Fencing 
Back YardFencedWood
Lot Features 
Back YardFront YardInterior LotPrivateRectangular LotSecludedSlopedSteep SlopeWooded
Patio And Porch 
CoveredDeckFront Porch
Road Frontage 
City Street
Roof 
Shingle
Windows/Doors 
French Doors
Community Features
Association Dues 
35
Financing Terms Available 
CashConventionalFHAVA Loan
HOA Fee Frequency 
Annually
Roads 
Paved
School District 
https://www.wcpss.net/
Schools
School District
https://www.wcpss.net/
Elementary School
Wake - Richland Creek Elementary School
Middle School
Wake - Wake Forest Middle School
High School
Wake - Wake Forest High School
Listing courtesy of Laura Van Leer Richardson of Relevate Real Estate Inc.


Listings that are marked with an icon are provided courtesy of the Triangle MLS, Inc. of North Carolina, Internet Data Exchange Database. Copyright 2026 Triangle MLS, Inc. of North Carolina. All rights reserved.

Last checked: 2026-08-29 02:51 PM UTC

Neighborhood & Commute
Source: Walkscore
Disclosure: Community information and market data powered by Constellation Data Labs. Information is deemed reliable but not guaranteed.
Save
Ask
Tour
Hide
Share