Save
Ask
Tour
Hide
Share
$1,199,000
2 Days On Site

10840 Round Brook Circle
Raleigh, NC 27617

For Sale|Single Family Residence|Active
5
Beds
4
Total Baths
4
Full Baths
3,937
SqFt
$305
/SqFt
2002
Built
Subdivision:
Brier Creek Country Club
County:
Wake
Call Now: 919-404-SHOW
Is this the listing for you? We can help make it yours.
919-404-SHOW
10840 Round Brook Circle10840 Round Brook Circle10840 Round Brook Circle10840 Round Brook Circle
Save
Ask
Tour
Hide
Share

Mortgage Calculator

Monthly Payment (Est.)

$5,470
Calculator powered by Showcase IDX, a Constellation1 Company. Copyright ©2026 Information is deemed reliable but not guaranteed.

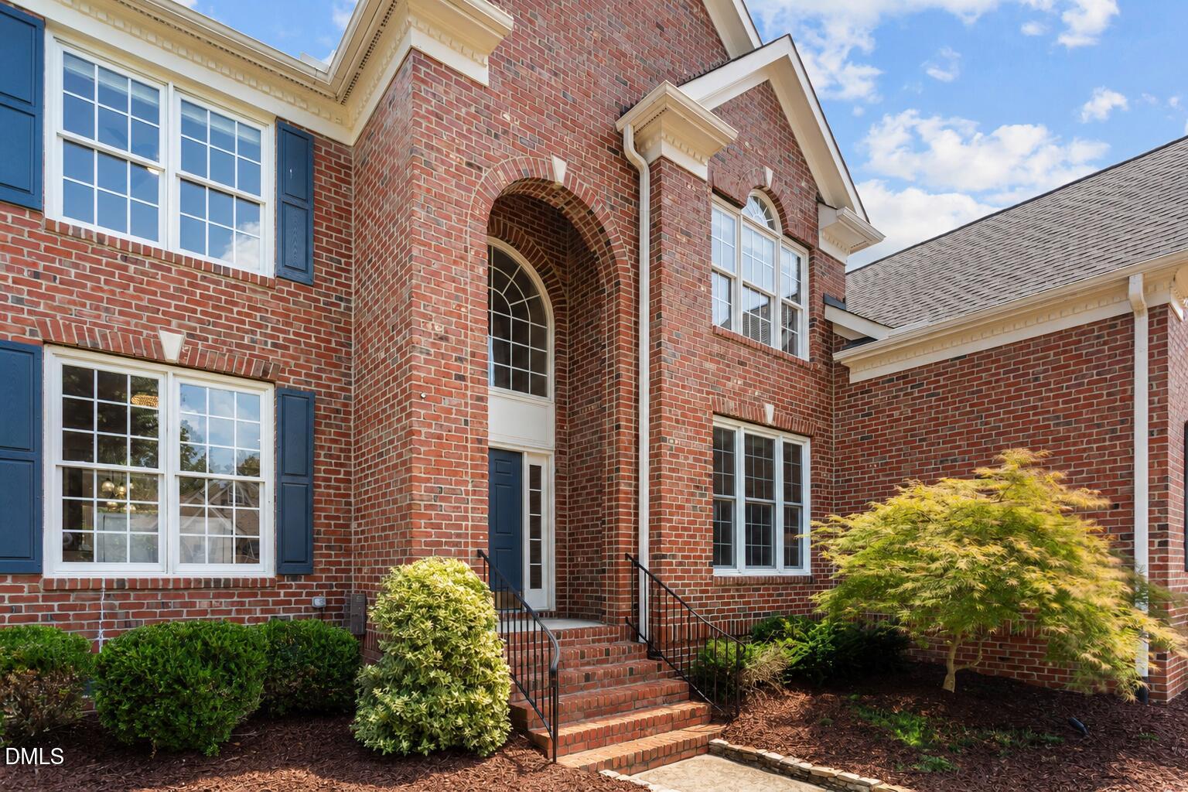
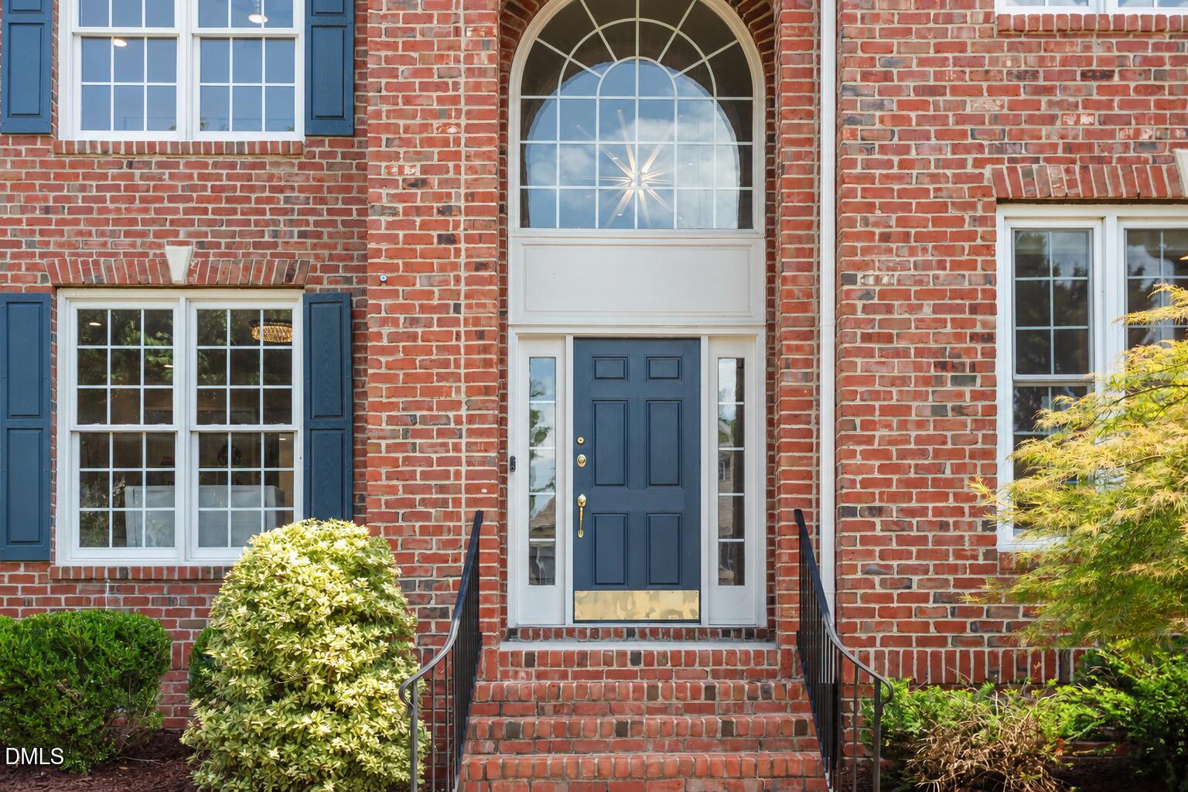
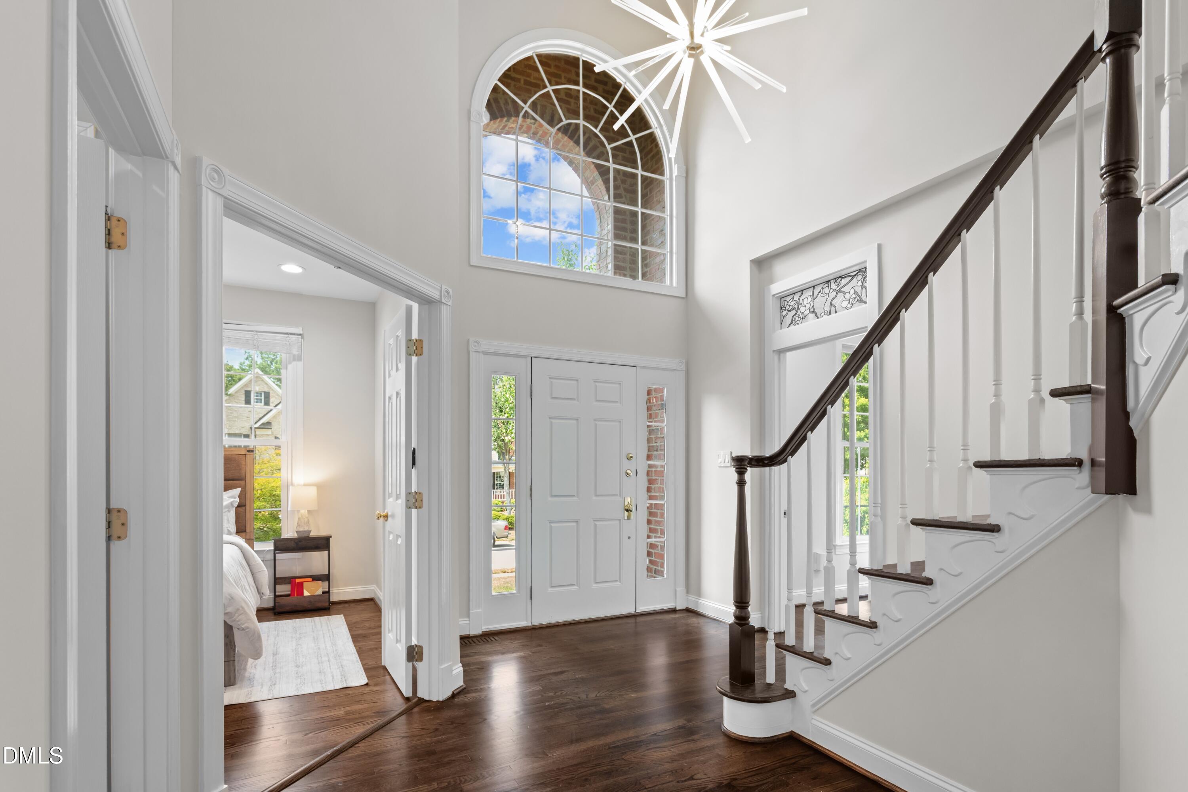
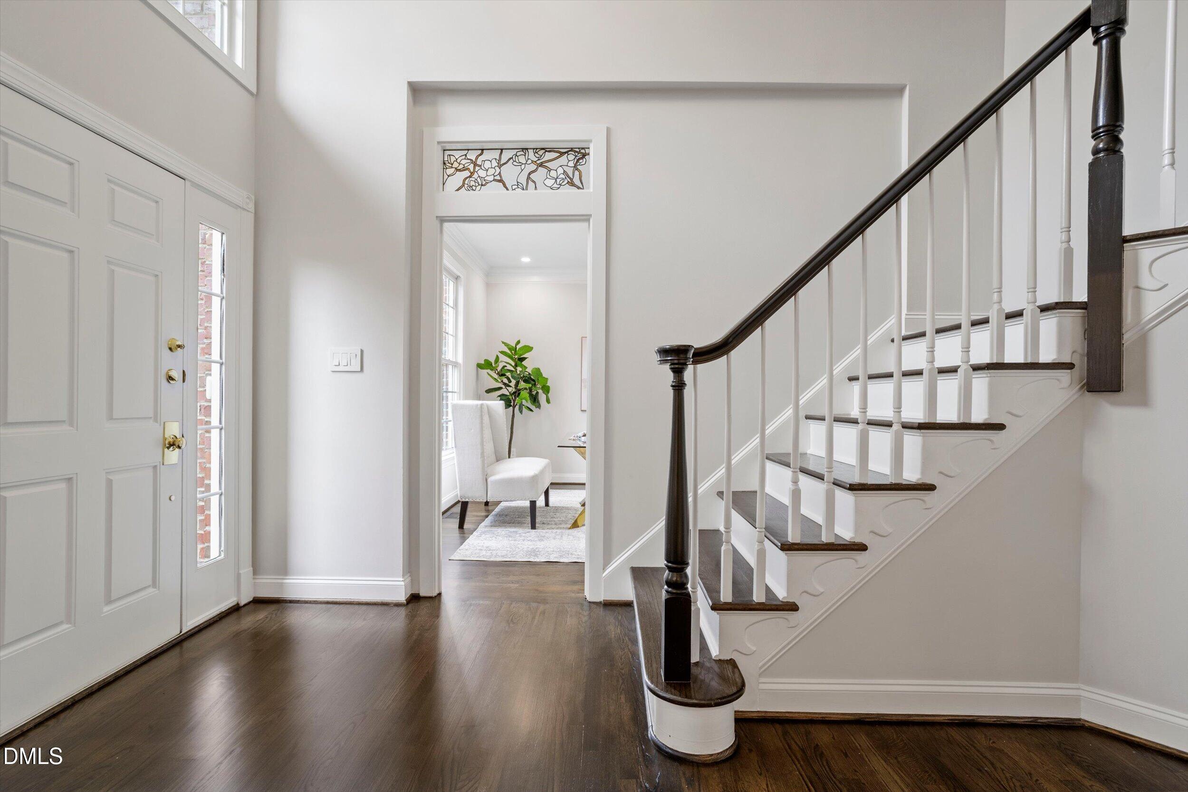
Welcome to 10840 Round Brook in Brier Creek Country Club, where comfort, convenience, and an exceptional lifestyle come together. Behind its classic brick exterior, nearly 4,000 square feet of thoughtfully designed living space have been extensively updated while preserving the home's timeless character. From the dramatic two-story foyer, the home unfolds with an inviting, highly functional layout. At its heart is the beautifully renovated kitchen, featuring a large quartz island, abundant workspace, and a seamless connection to the family room. Bright, welcoming and designed for gathering, it is equally suited to everyday living and entertaining. One of the home's most distinctive features is the expansive climate-controlled, all-season sunroom. Nearly 30 feet long and lined with windows, it offers possibilities year-round. Enjoy morning coffee overlooking the backyard, dinner with friends, an evening beside the fireplace or open the doors and extend your living space outdoors. A freshly stained deck and hardscaped patio overlook the private, fenced backyard with generous lawn space for recreation, relaxation and entertaining. The main level also offers exceptional versatility with a dedicated office positioned away from the primary gathering spaces, plus separate living and dining rooms that can be used traditionally or adapted for hobbies, study or entertaining. Upstairs, the primary suite feels like a retreat of its own, with a sitting area, beautifully renovated spa-inspired bath with heated tile floors, convenient laundry access and an oversized dressing room. Three additional bedrooms and baths provide flexibility for everyday life and guests. The updates go well beyond what you see: a new water heater (2026), new roof (2021), both HVAC systems replaced (2019), whole-house interior painting, refinished and stained hardwood floors, updated landscaping, Nest thermostats and a WiFi-enabled Rachio irrigation system. A three-car garage adds even more everyday functionality. And then there is the location. Brier Creek Country Club offers a sought-after collection of community amenities, while RTP, RDU International Airport, Umstead State Park and Brier Creek's shopping and dining are all close at hand. Traditional in appearance, beautifully updated within, and offering a combination of space, functionality and lifestyle that is increasingly difficult to find, 10840 Round Brook is ready for what's next!

Save
Ask
Tour
Hide
Share
Listing Snapshot
Price 
$1,199,000
Days On Site 
2 Days
Bedrooms 
5
Inside Area (SqFt) 
3,937 sqft
Total Baths 
4
Full Baths 
4
Partial Baths 
N/A
Lot Size 
0.38 Acres
Year Built 
2002
MLS® Number 
10189327
Status 
Active
Property Tax 
$8,371.84
HOA/Condo/Coop Fees 
$75 monthly
Sq Ft Source 
N/A
Friends & Family
Recent Activity
2 days agoListing updated with changes from the MLS®
2 days agoListing first seen on site
General Features
Acres 
0.38
Attached Garage 
Yes
Garage 
Yes
Garage Spaces 
3
Levels 
Two
Parking 
AttachedConcreteDrivewayGarageGarage Faces SideInside Entrance
Property Sub Type 
Single Family Residence
Sewer 
Public Sewer
Special Circumstances 
Standard
SqFt Above 
3937
SqFt Total 
3937
Style 
Transitional
Water Source 
Public
Zoning 
R-4
Interior Features
Appliances 
DishwasherGas RangeGas Water HeaterMicrowavePlumbed For Ice MakerRange HoodStainless Steel Appliance(s)OvenWater Heater
Basement 
Crawl Space
Cooling 
Central AirElectric
Fireplace 
Yes
Fireplace Features 
Family RoomGas LogOutside
Fireplaces 
2
Flooring 
HardwoodTile
Heating 
CentralForced Air
Interior 
BookcasesBreakfast BarBuilt-in FeaturesCathedral Ceiling(s)Ceiling Fan(s)Crown MoldingDouble VanityEntrance FoyerHigh CeilingsKitchen IslandOpen FloorplanPantryRecessed LightingSoaking TubStorageTray Ceiling(s)Vaulted Ceiling(s)Walk-In Closet(s)
Laundry Features 
InsideLaundry ClosetUpper Level
Bedroom 2 
Dimensions - 11.8 x 14.0Level - Second
Bedroom 3 
Dimensions - 11.6 x 14.0Level - Second
Bedroom 4 
Dimensions - 13.0 x 12.2Level - Second
Dining Room 
Dimensions - 14.4 x 12.5Level - First
Entrance Hall 
Dimensions - 14.0 x 11.4Level - First
Family Room 
Dimensions - 15.0 x 20.2Level - First
Kitchen 
Dimensions - 15.0 x 16.0Level - First
Living Room 
Dimensions - 17.0 x 13.8Level - First
Master Bedroom 
Dimensions - 17.7 x 10.0Level - SecondDescription - WIC
Mud Room 
Dimensions - 6.4 x 11.3Level - First
Office 
Dimensions - 12.3 x 11.3Level - First
Other 
Dimensions - 38.0 x 12.0Level - FirstDescription - Patio
Sunroom 
Dimensions - 15.3 x 29.0Level - First
Save
Ask
Tour
Hide
Share
Exterior Features
Construction Details 
BrickHardiPlank Type
Exterior 
GardenRain Gutters
Fencing 
Back YardFencedWood
Lot Features 
Back YardFront YardGardenLandscaped
Other Structures 
None
Patio And Porch 
DeckEnclosedFront PorchPatioPorch
Roof 
Shingle
Community Features
Association Dues 
900
Financing Terms Available 
CashConventional
HOA Fee Frequency 
Annually
Schools
School District
Unknown
Elementary School
Wake - Brier Creek Elementary
Middle School
Wake - Pine Hollow Middle School
High School
Wake - Leesville Road High
Listing courtesy of Erica Jevons Sizemore of Keller Williams Realty


Listings that are marked with an icon are provided courtesy of the Triangle MLS, Inc. of North Carolina, Internet Data Exchange Database. Copyright 2026 Triangle MLS, Inc. of North Carolina. All rights reserved.

Last checked: 2026-08-30 08:56 PM UTC

Neighborhood & Commute
Source: Walkscore
Disclosure: Community information and market data powered by Constellation Data Labs. Information is deemed reliable but not guaranteed.
Save
Ask
Tour
Hide
Share