Save
Ask
Tour
Hide
Share
$590,990
18 Days On Site

4924 Overeasy Drive
Apex, NC 27539

For Sale|Single Family Residence|Active
5
Beds
3
Total Baths
3
Full Baths
2,718
SqFt
$217
/SqFt
2026
Built
Subdivision:
The Enclave at Bells Lake
County:
Wake
Call Now: 919-404-SHOW
Is this the listing for you? We can help make it yours.
919-404-SHOW
Upcoming Open Houses
Sat, Sep 19, 12:00 PM - 4:00 PM
Sun, Sep 20, 12:00 PM - 4:00 PM
4924 Overeasy Drive4924 Overeasy Drive4924 Overeasy Drive4924 Overeasy Drive
Save
Ask
Tour
Hide
Share

Mortgage Calculator

Monthly Payment (Est.)

$2,696
Calculator powered by Showcase IDX, a Constellation1 Company. Copyright ©2026 Information is deemed reliable but not guaranteed.

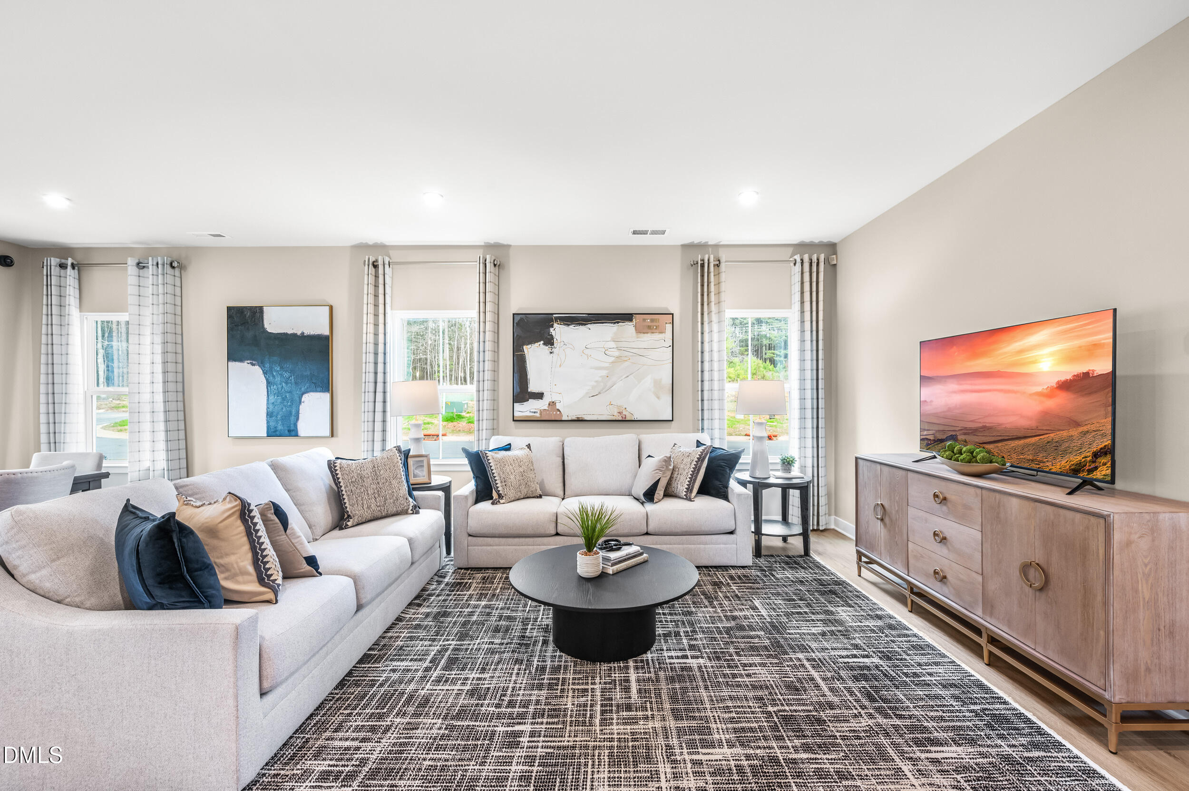
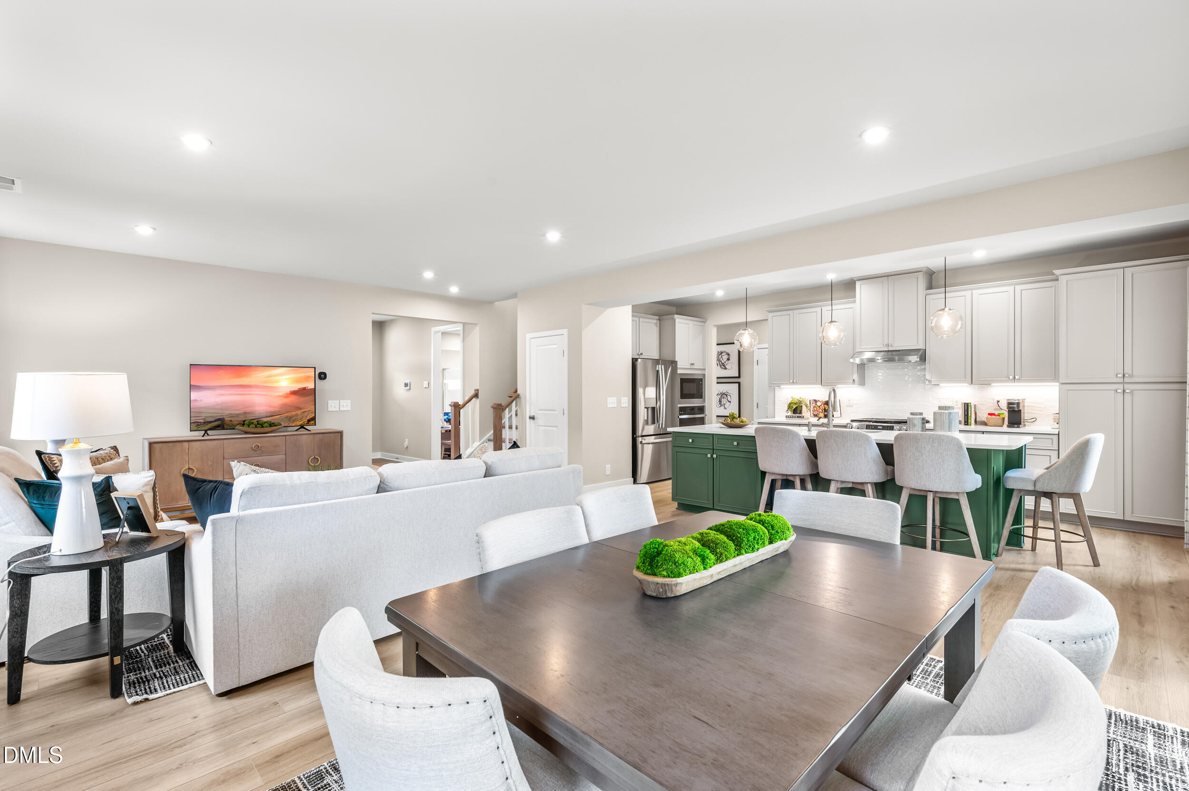
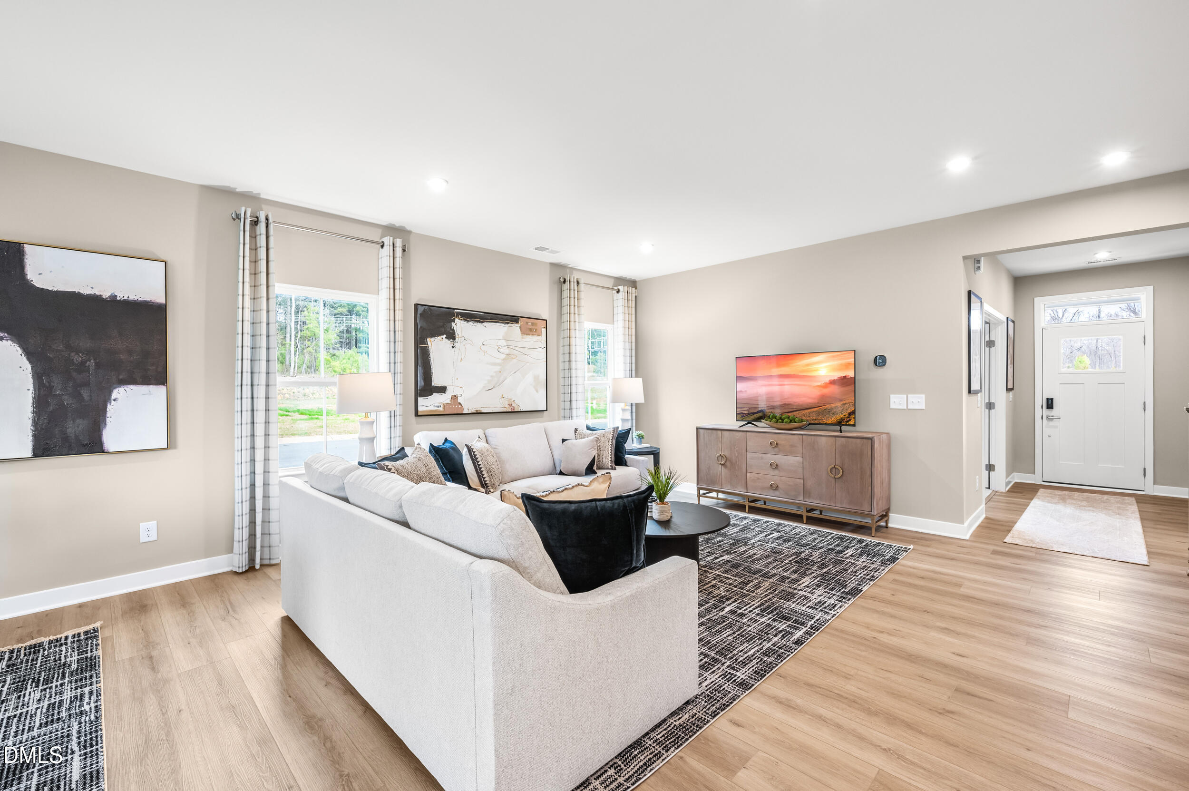
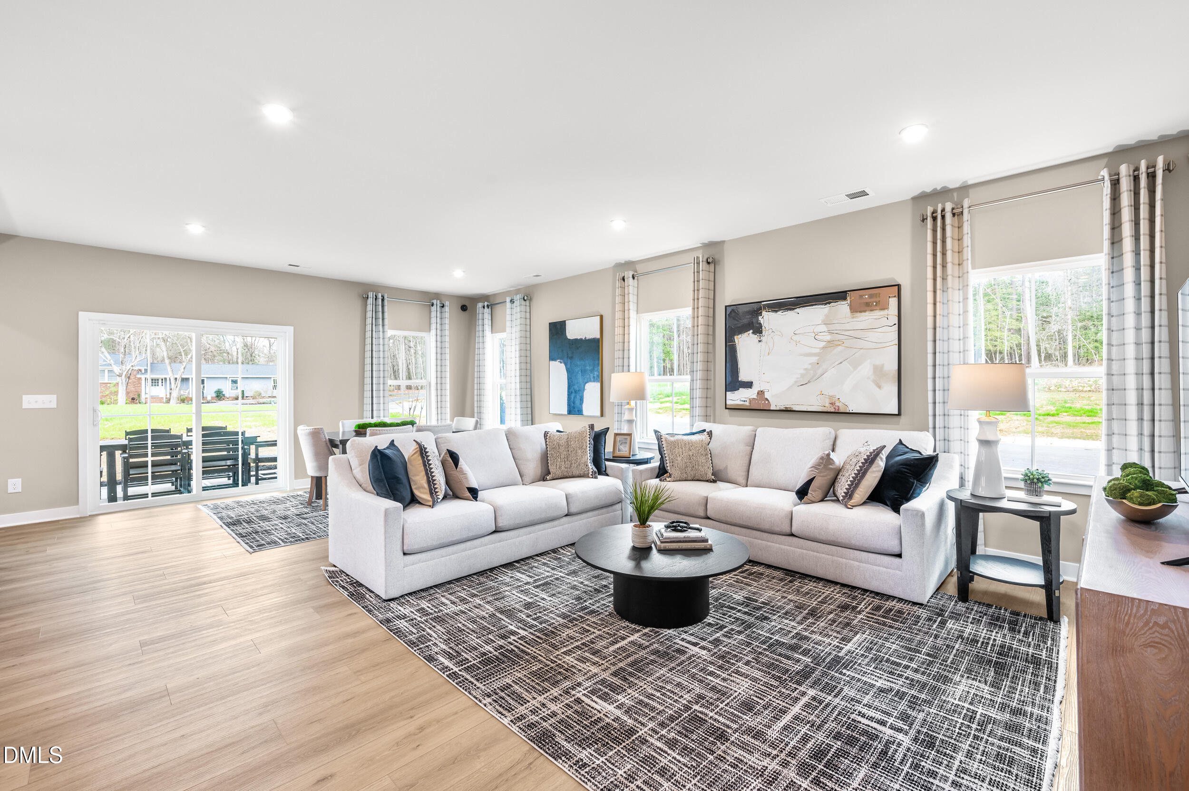
To be built. Welcome to the Hudson at Enclave at Bells Lake by Ryan Homes in Apex, NC. This spacious floor plan offers a versatile flex space at the front of the home, perfect for a sitting room, home office, playroom, or whatever best suits your needs. The expansive living room flows seamlessly into the dining area and kitchen, creating an open and inviting layout ideal for everyday living and entertaining. The kitchen is truly a showstopper, featuring linen-white cabinetry, quartz countertops, a large center island, and stainless-steel appliances. A first-floor bedroom provides the perfect setup for a guest suite. Upstairs, you'll find four bedrooms, highlighted by the impressive primary suite complete with two spacious walk-in closets, a wide double-vanity, linen closet, water closet, and a walk-in shower. The laundry room includes cabinetry for added storage and convenience. Discover this brand-new community ideally positioned between Downtown Apex, Holly Springs, and Fuquay-Varina, offering close proximity to everyday conveniences, dining, and entertainment, making your live-work-play lifestyle effortless. Start your next chapter today.

Save
Ask
Tour
Hide
Share
Listing Snapshot
Price 
$590,990
Days On Site 
18 Days
Bedrooms 
5
Inside Area (SqFt) 
2,718 sqft
Total Baths 
3
Full Baths 
3
Partial Baths 
N/A
Lot Size 
0.149 Acres
Year Built 
2026
MLS® Number 
10189319
Status 
Active
Property Tax 
N/A
HOA/Condo/Coop Fees 
$97 monthly
Sq Ft Source 
N/A
Friends & Family
Recent Activity
3 weeks agoListing first seen on site
3 weeks agoListing updated with changes from the MLS®
General Features
Acres 
0.149
Attached Garage 
Yes
Foundation 
Slab
Garage 
Yes
Garage Spaces 
2
Home Warranty 
Yes
Levels 
Two
Parking 
AttachedGarageConcreteDrivewayGarage Faces Front
Parking Spaces 
2
Property Condition 
New Construction
Property Sub Type 
Single Family Residence
Special Circumstances 
Standard
SqFt Above 
2718
SqFt Total 
2718
Style 
Craftsman
Interior Features
Appliances 
DisposalDishwasherExhaust FanElectric RangeElectric Water HeaterMicrowaveRange HoodStainless Steel Appliance(s)
Cooling 
Central Air
Flooring 
CarpetVinyl
Heating 
Natural GasZoned
Interior 
Entrance FoyerKitchen IslandPantryRecessed LightingSmart ThermostatWalk-In Closet(s)
Laundry Features 
Laundry RoomUpper Level
Master Bedroom 
Level - Second
Save
Ask
Tour
Hide
Share
Exterior Features
Construction Details 
Fiber CementStone Veneer
Lot Features 
Corner Lot
Patio And Porch 
Front Porch
Roof 
Shingle
Community Features
Association Amenities 
Management
Association Fee 
$97.0
Association Fee Frequency 
Monthly
Community Features 
CurbsStreet LightsSidewalks
Financing Terms Available 
CashConventionalFHAVA Loan
Schools
School District
Unknown
Elementary School
Wake - West Lake Elementary
Middle School
Wake - West Lake Middle
High School
Wake - Middle Creek High
Listing courtesy of Daxay Malkan of Esteem Properties


Listings that are marked with an icon are provided courtesy of the Triangle MLS, Inc. of North Carolina, Internet Data Exchange Database. Copyright 2026 Triangle MLS, Inc. of North Carolina. All rights reserved.

Last checked: 2026-09-16 12:26 PM UTC

Neighborhood & Commute
Source: Walkscore
Disclosure: Community information and market data powered by Constellation Data Labs. Information is deemed reliable but not guaranteed.
Save
Ask
Tour
Hide
Share