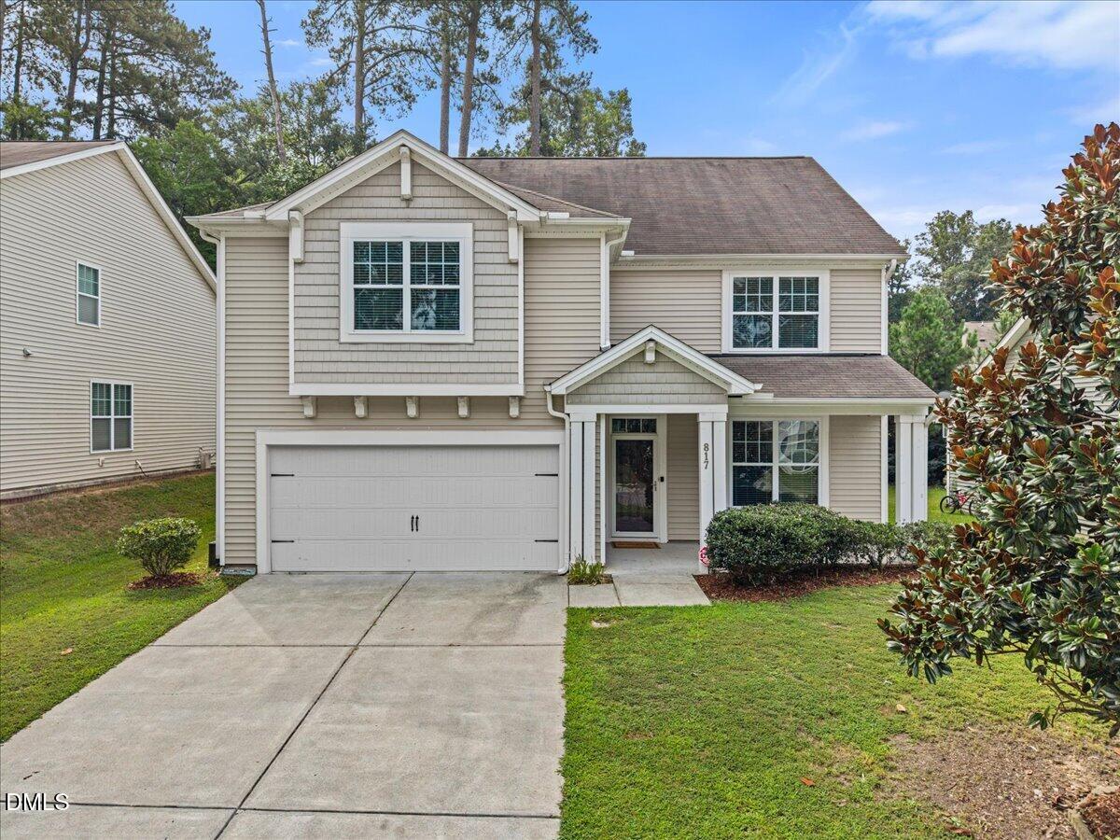
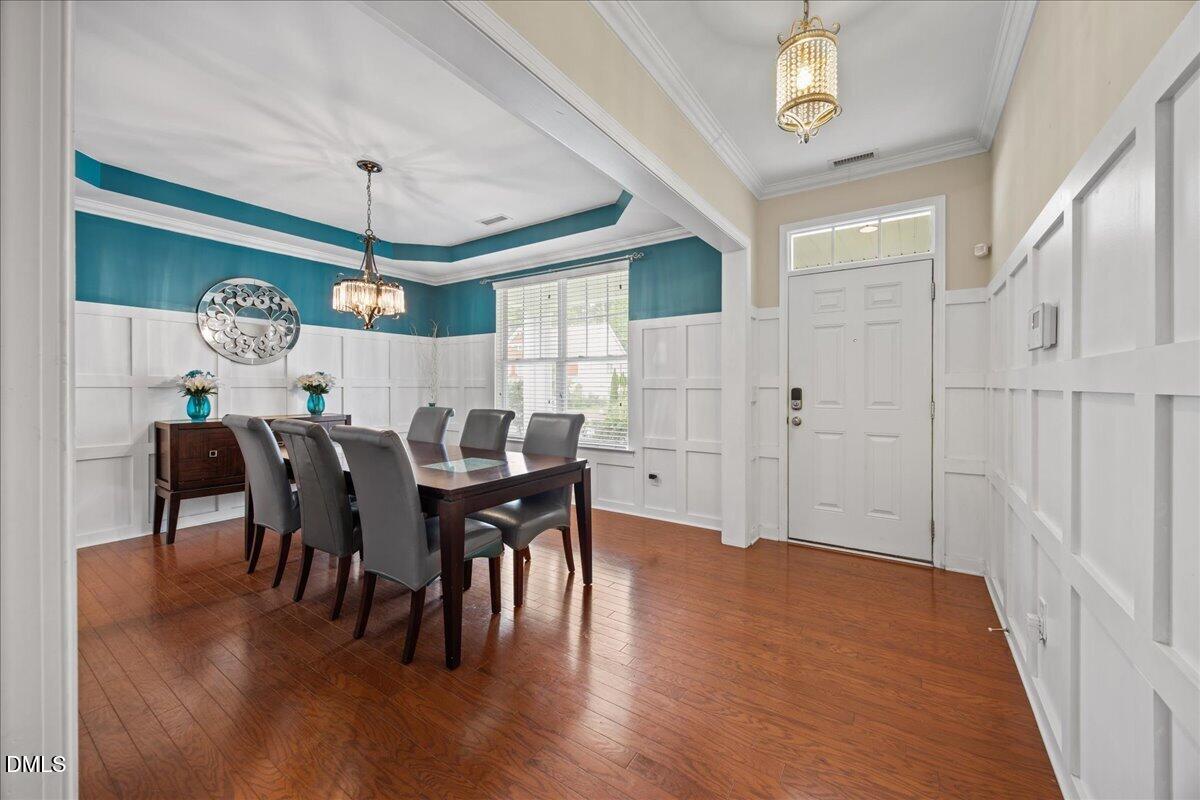
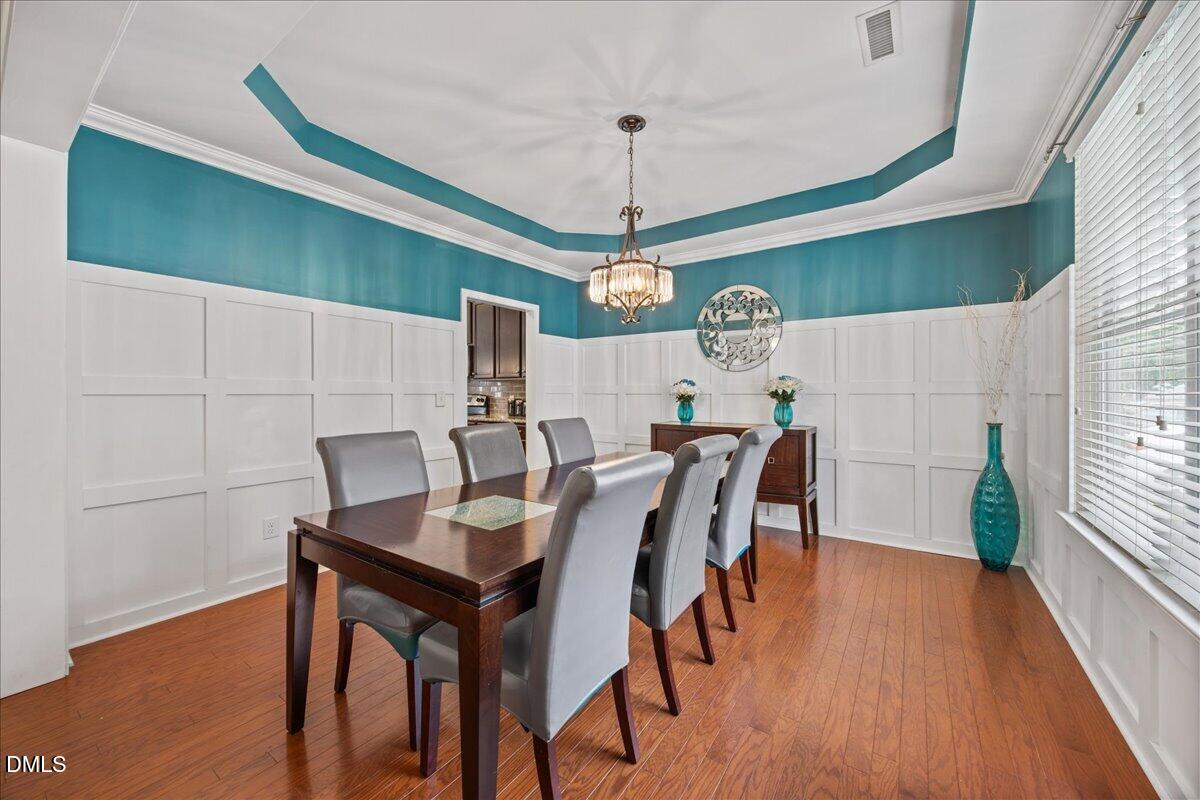
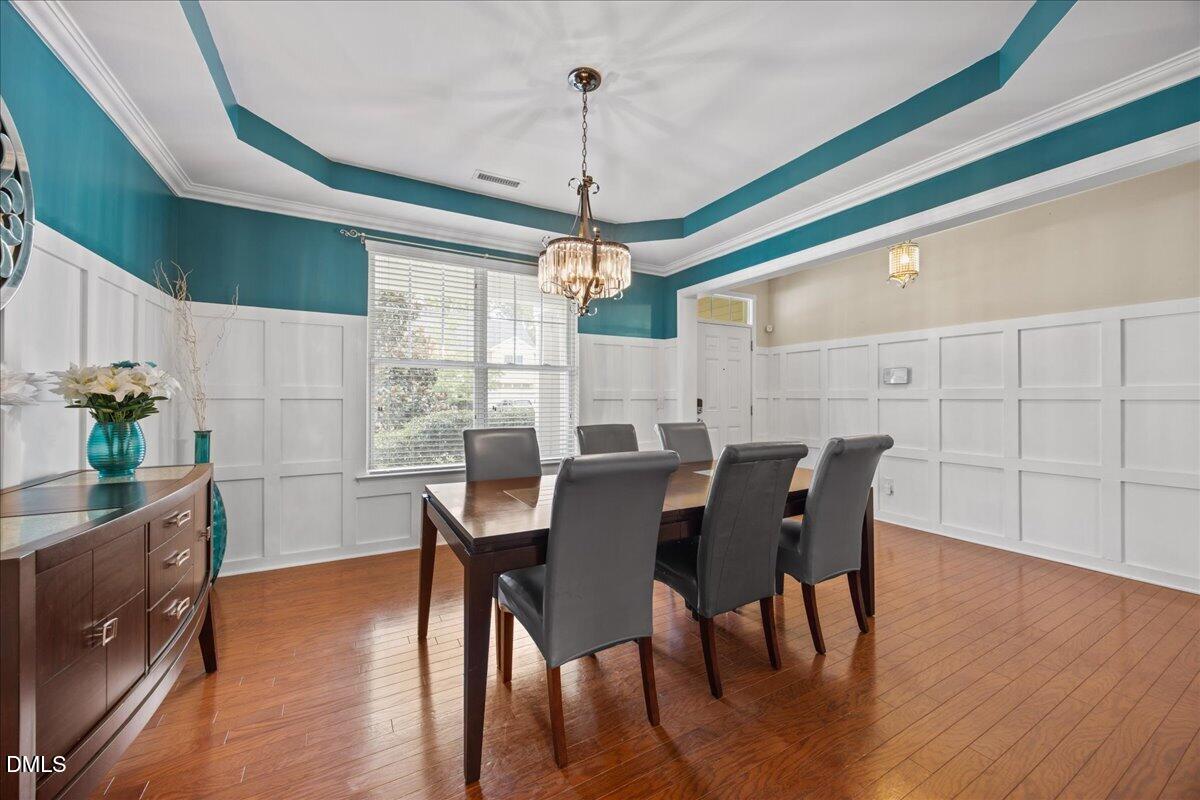
SUPER LOW ELECTRIC BILLS! SOLAR PANELS GREATLY REDUCE YOUR ELECTRIC BILLS, while the HVAC (2020) has a warranty through 2030 offers added peace of mind. Beautiful Durham home offering a spacious open floor plan with engineered hardwoods, crown molding, wainscoting, upgraded lighting, and a cozy gas fireplace. The kitchen features granite countertops, stainless steel appliances, tile backsplash, and a newer refrigerator. A main-level guest bedroom with full bath provides excellent flexibility. Upstairs, enjoy a large loft, laundry room with utility sink, and spacious primary suite with tray ceiling, garden tub, separate shower, and electric fireplace in the bath. Additional highlights include fiber optic internet, CPI security system, pull-down attic storage, and a garage with painted flooring. Come take a look!
Save
Ask
Tour
Hide
Share
Listing Snapshot
Price
$474,900
Days On Site
58 Days
Bedrooms
5
Inside Area (SqFt)
2,780 sqft
Total Baths
4
Full Baths
4
Partial Baths
N/A
Lot Size
0.14 Acres
Year Built
2013
MLS Number
10189317
Status
Active
Property Tax
$5,379.38
HOA/Condo/Coop Fees
$52 monthly
Sq Ft Source
N/A
Friends & Family
React
Invite
Recent Activity
2 months ago
Listing first seen on site
2 months ago
Listing updated with changes from the MLS
General Features
Acres
0.14
Attached Garage
Yes
Disclosures
Seller Disclosure
Energy Features
Solar
Foundation
Slab
Garage
Yes
Garage Spaces
2
Levels
Two
Parking
AttachedGarageDrivewayGarage Faces Front
Property Condition
Updated/Remodeled
Property Sub Type
Single Family Residence
Security
Carbon Monoxide Detector(s)Smoke Detector(s)Security System Owned
Electric Dryer HookupLaundry RoomSinkUpper LevelWasher Hookup
Main Level Bedrooms
1
Window Features
BlindsDouble Pane WindowsScreens
Bedroom 2
Dimensions - 11.6 x 10.6Level - Second
Bedroom 3
Dimensions - 11.6 x 13.0Level - Second
Bedroom 4
Dimensions - 16.2 x 17.8Level - Second
Bedroom 5
Dimensions - 11.3 x 14.0Level - Main
Breakfast Room
Dimensions - 13.1 x 8.9Level - Main
Den
Dimensions - 11.11 x 17.4Level - Second
Dining Room
Dimensions - 13.6 x 12.1Level - Main
Kitchen
Dimensions - 10.4 x 14.7Level - Main
Living Room
Dimensions - 14.2 x 18.11Level - Main
Master Bedroom
Dimensions - 11.6 x 14.8Level - Second
Save
Ask
Tour
Hide
Share
Exterior Features
Construction Details
Vinyl Siding
Exterior
Rain Gutters
Lot Features
Back YardFew Trees
Patio And Porch
Front PorchPatio
Road Frontage
City Street
Roof
Shingle
View
Neighborhood
Waterview
Neighborhood
Windows/Doors
BlindsDouble Pane WindowsScreens
Community Features
Association Amenities
Picnic AreaPlayground
Association Fee
$52.0
Association Fee Frequency
Monthly
Community Features
CurbsPlaygroundStreet Lights
Financing Terms Available
CashContractConventionalFHAVA Loan
Roads
Asphalt
Schools
School District
Unknown
Elementary School
Durham - Eno Valley Elementary
Middle School
Durham - George L Carrington Middle
High School
Durham - Northern High
Listing courtesy of Armand Lenchek of EXP Realty LLC
Listings that are marked with an icon are provided courtesy of the Triangle MLS, Inc. of North Carolina, Internet Data Exchange Database. Copyright 2026 Triangle MLS, Inc. of North Carolina. All rights reserved.
Last checked: 2026-10-26 11:05 AM UTC
Neighborhood & Commute
Source: Walkscore
Disclosure: Community information and market data powered by Constellation Data Labs. Information is deemed reliable but not guaranteed.