Save
Ask
Tour
Hide
Share
$2,000,000
3 Days On Site

928 Oak Creek Road
Raleigh, NC 27615

For Sale|Single Family Residence|Active
4
Beds
6
Total Baths
4
Full Baths
2
Partial Baths
6,265
SqFt
$319
/SqFt
2005
Built
Subdivision:
Koupela Place
County:
Wake
Call Now: 919-404-SHOW
Is this the listing for you? We can help make it yours.
919-404-SHOW
928 Oak Creek Road928 Oak Creek Road928 Oak Creek Road928 Oak Creek Road
Save
Ask
Tour
Hide
Share

Mortgage Calculator

Monthly Payment (Est.)

$9,125
Calculator powered by Showcase IDX, a Constellation1 Company. Copyright ©2026 Information is deemed reliable but not guaranteed.

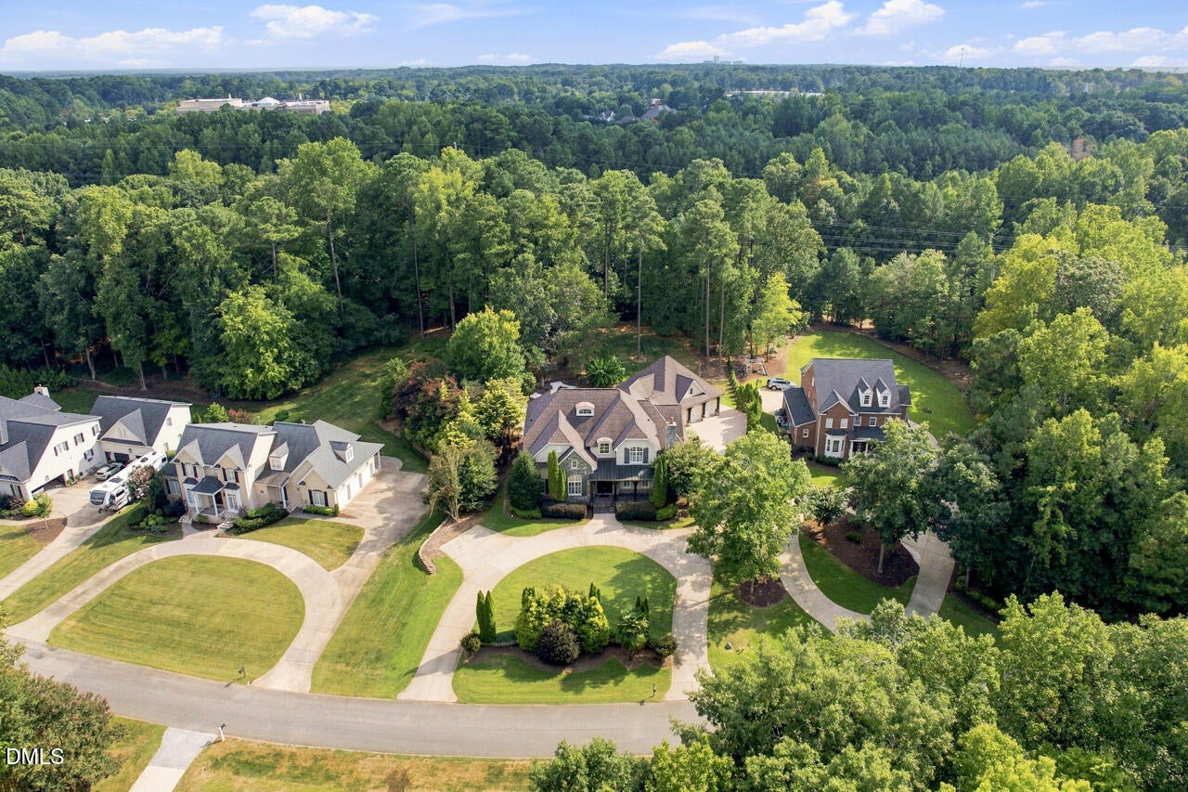
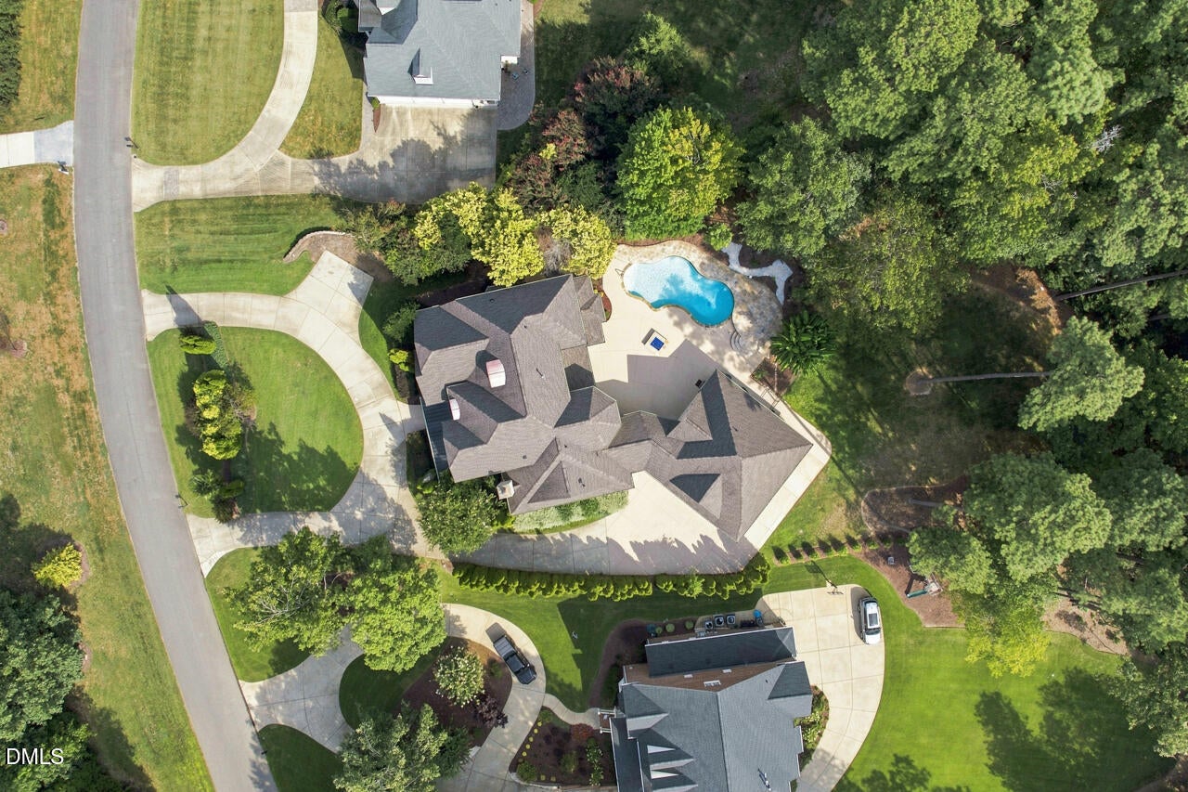
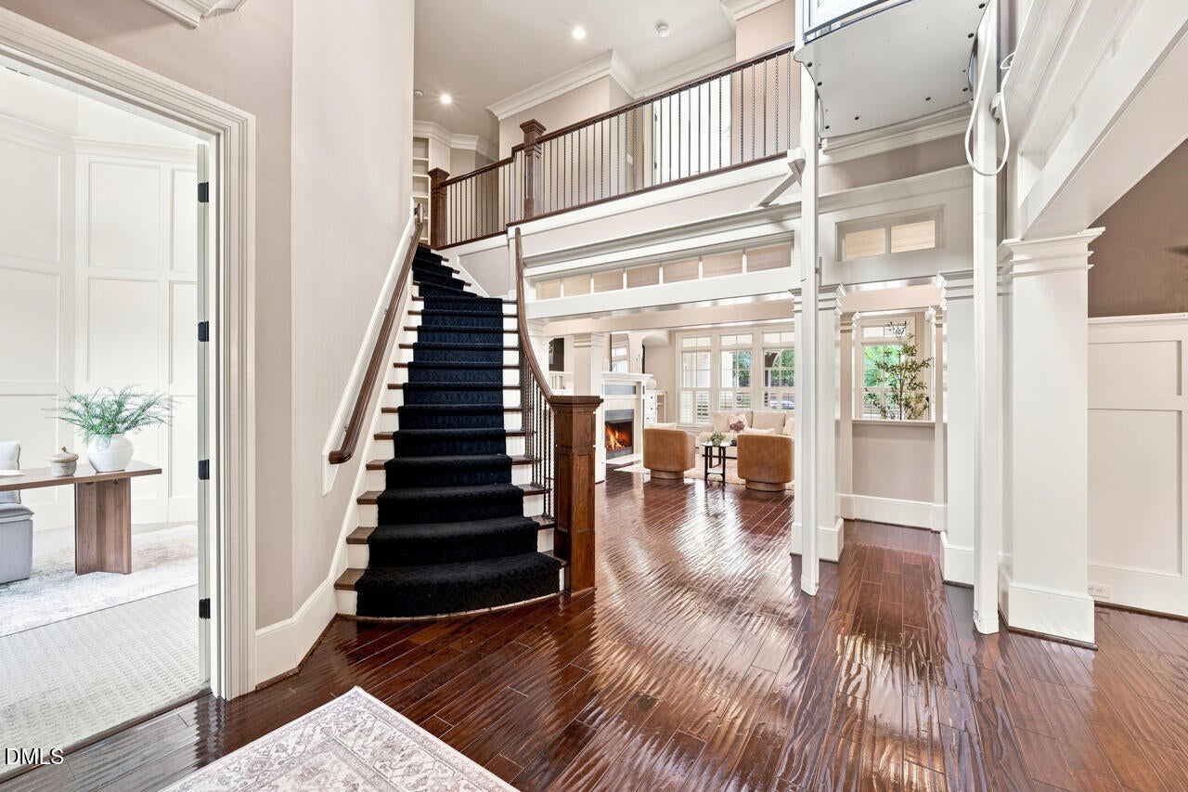
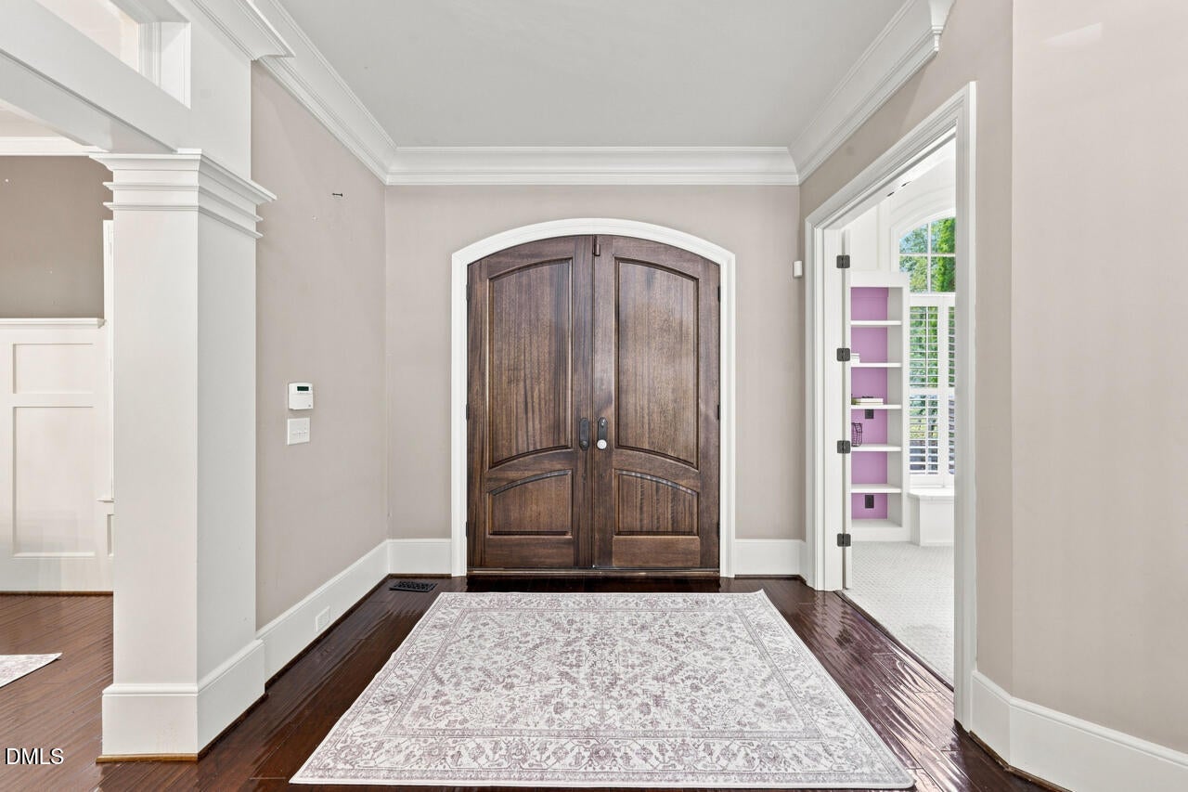
Welcome to 928 Oak Creek Rd, a truly exceptional estate designed for luxury living, entertaining, and multigenerational comfort. This remarkable 4-bedroom home offers 4 full and 2 half baths, a 6-car garage, and an impressive collection of amenities rarely found in one property. The thoughtfully designed floor plan features a spacious primary suite on the main level, while a second primary suite upstairs provides an ideal private retreat or in-law suite. Each additional bedroom is complemented by its own full bath, offering exceptional comfort and privacy for family and guests. An elevator provides convenient access between levels. Entertain in style with a gourmet kitchen featuring granite countertops and a stunning butler's pantry, along with a sophisticated wet bar and dedicated theater room. Three gas fireplaces add warmth and character throughout the home. Outdoor living is equally impressive, centered around a heated, in-ground saltwater pool surrounded by beautifully landscaped grounds featuring mature hardwood trees and lush ferns. A covered stone patio creates the perfect setting for relaxing or entertaining year-round. The expansive wrap-around driveway provides an impressive arrival and abundant parking. With its combination of luxury finishes, versatile living spaces, resort-style amenities, and beautifully landscaped setting, 928 Oak Creek Rd offers an exceptional opportunity to enjoy refined living with room for everyone.

Save
Ask
Tour
Hide
Share
Listing Snapshot
Price 
$2,000,000
Days On Site 
3 Days
Bedrooms 
4
Inside Area (SqFt) 
6,265 sqft
Total Baths 
6
Full Baths 
4
Partial Baths 
2
Lot Size 
1.46 Acres
Year Built 
2005
MLS® Number 
10189315
Status 
Active
Property Tax 
$11,534.89
HOA/Condo/Coop Fees 
N/A
Sq Ft Source 
N/A
Friends & Family
Recent Activity
4 days agoListing updated with changes from the MLS®
4 days agoListing first seen on site
General Features
Acres 
1.46
Attached Garage 
Yes
Garage 
Yes
Garage Spaces 
6
Levels 
Two
Parking 
AttachedCircular DrivewayConcreteDriveway
Property Sub Type 
Single Family Residence
Sewer 
Public Sewer
Special Circumstances 
Standard
SqFt Above 
6265
SqFt Total 
6265
Style 
Transitional
Water Source 
Public
Zoning 
R-40W
Interior Features
Appliances 
Gas RangeRefrigeratorWasher/Dryer
Cooling 
Central AirDual
Fireplace 
Yes
Fireplace Features 
Family RoomGasLiving RoomMaster Bedroom
Fireplaces 
3
Flooring 
CarpetHardwoodTile
Heating 
Forced AirHeat PumpNatural GasZoned
Interior 
BarBuilt-in FeaturesPantryCathedral Ceiling(s)Ceiling Fan(s)Coffered Ceiling(s)Crown MoldingDouble VanityElevatorEntrance FoyerGranite CountersHigh CeilingsKitchen IslandMaster DownstairsStorageTray Ceiling(s)Vaulted Ceiling(s)Walk-In Closet(s)Wet Bar
Laundry Features 
Laundry RoomMain LevelMultiple Locations
Main Level Bedrooms 
1
Window Features 
Double Pane WindowsPlantation ShuttersScreens
Bedroom 2 
Dimensions - 20.7 x 16.1Level - Second
Bedroom 3 
Dimensions - 17.1 x 15.6Level - Second
Bedroom 4 
Dimensions - 15.8 x 15.0Level - Second
Bonus Room 
Dimensions - 19.6 x 14.2Level - Second
Breakfast Room 
Dimensions - 17.5 x 15.6Level - Main
Dining Room 
Dimensions - 15.4 x 14.6Level - Main
Entrance Hall 
Dimensions - 16.0 x 10.0Level - Main
Family Room 
Dimensions - 14.6 x 10.6Level - Main
Game Room 
Dimensions - 23.1 x 21.1Level - Second
Kitchen 
Dimensions - 17.4 x 14.8Level - Main
Living Room 
Dimensions - 16.1 x 17.3Level - Main
Master Bedroom 
Dimensions - 20.0 x 16.0Level - Main
Office 
Dimensions - 14.5 x 14.5Level - Main
Sunroom 
Dimensions - 20.0 x 14.8Level - Main
Save
Ask
Tour
Hide
Share
Exterior Features
Construction Details 
BrickStone
Exterior 
Fire PitLightingPrivate Yard
Fencing 
Back Yard
Lot Features 
Landscaped
Patio And Porch 
Porch
Pool Features 
HeatedIn GroundPool CoverPrivateSalt Water
Private Pool 
Yes
Roof 
RubberShingle
Windows/Doors 
Double Pane WindowsPlantation ShuttersScreens
Community Features
Community Features 
None
Financing Terms Available 
CashConventionalFHAVA Loan
Schools
School District
Unknown
Elementary School
Wake - Brassfield Road Elementary
Middle School
Wake - West Millbrook Middle
High School
Wake - Millbrook High
Listing courtesy of Ryan Reynolds of Choice Residential Real Estate


Listings that are marked with an icon are provided courtesy of the Triangle MLS, Inc. of North Carolina, Internet Data Exchange Database. Copyright 2026 Triangle MLS, Inc. of North Carolina. All rights reserved.

Last checked: 2026-09-01 12:19 PM UTC

Neighborhood & Commute
Source: Walkscore
Disclosure: Community information and market data powered by Constellation Data Labs. Information is deemed reliable but not guaranteed.
Save
Ask
Tour
Hide
Share