Save
Ask
Tour
Hide
Share
$274,900
11 Days On Site

31 Wildflower Circle
Clayton, NC 27520

For Sale|Townhouse|Active
3
Beds
3
Total Baths
2
Full Baths
1
Partial Bath
1,702
SqFt
$162
/SqFt
2023
Built
Subdivision:
Meadow View
County:
Johnston
Call Now: 919-404-SHOW
Is this the listing for you? We can help make it yours.
919-404-SHOW
31 Wildflower Circle31 Wildflower Circle31 Wildflower Circle31 Wildflower Circle
Save
Ask
Tour
Hide
Share

Mortgage Calculator

Monthly Payment (Est.)

$1,254
Calculator powered by Showcase IDX, a Constellation1 Company. Copyright ©2026 Information is deemed reliable but not guaranteed.

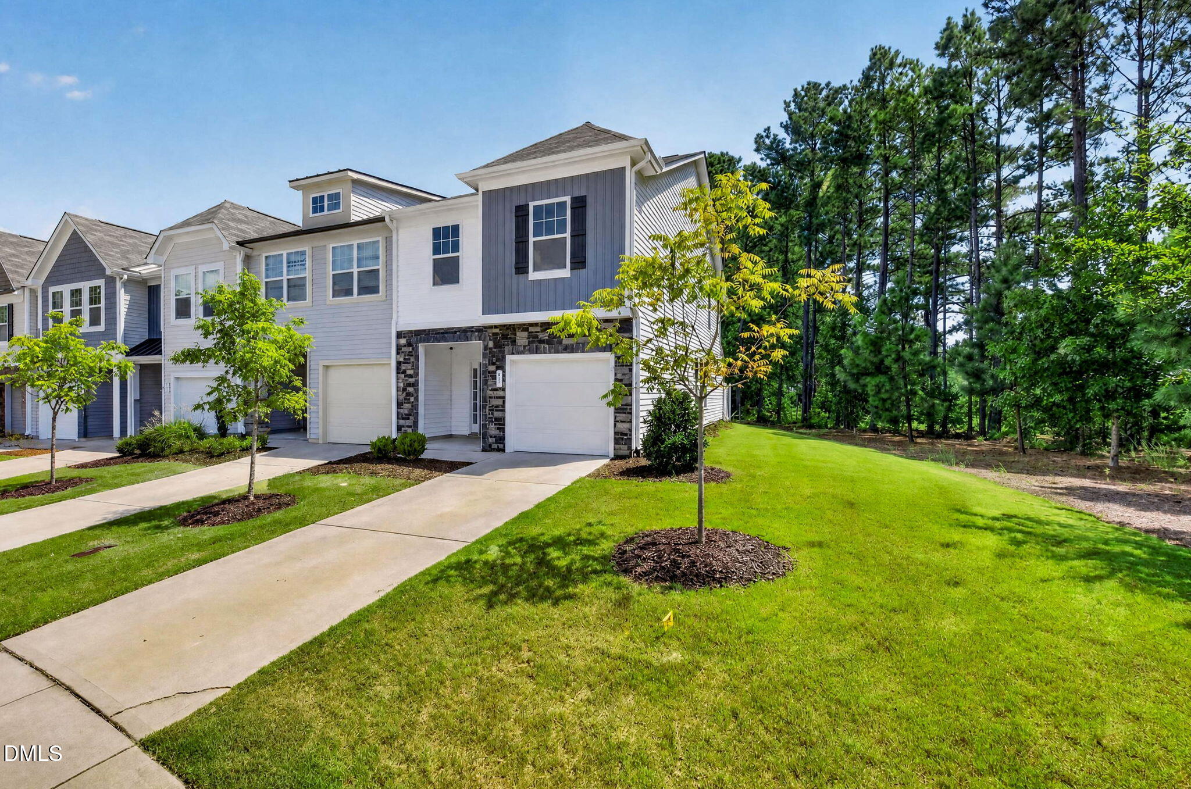
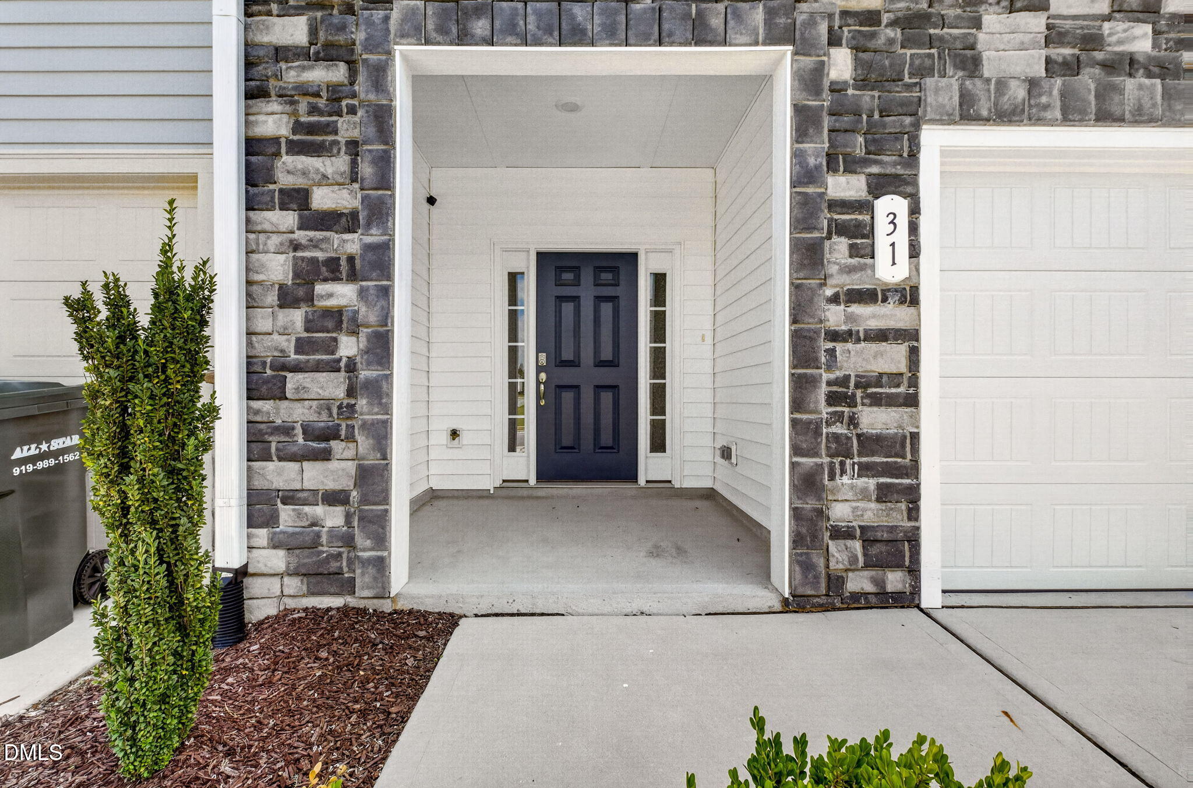
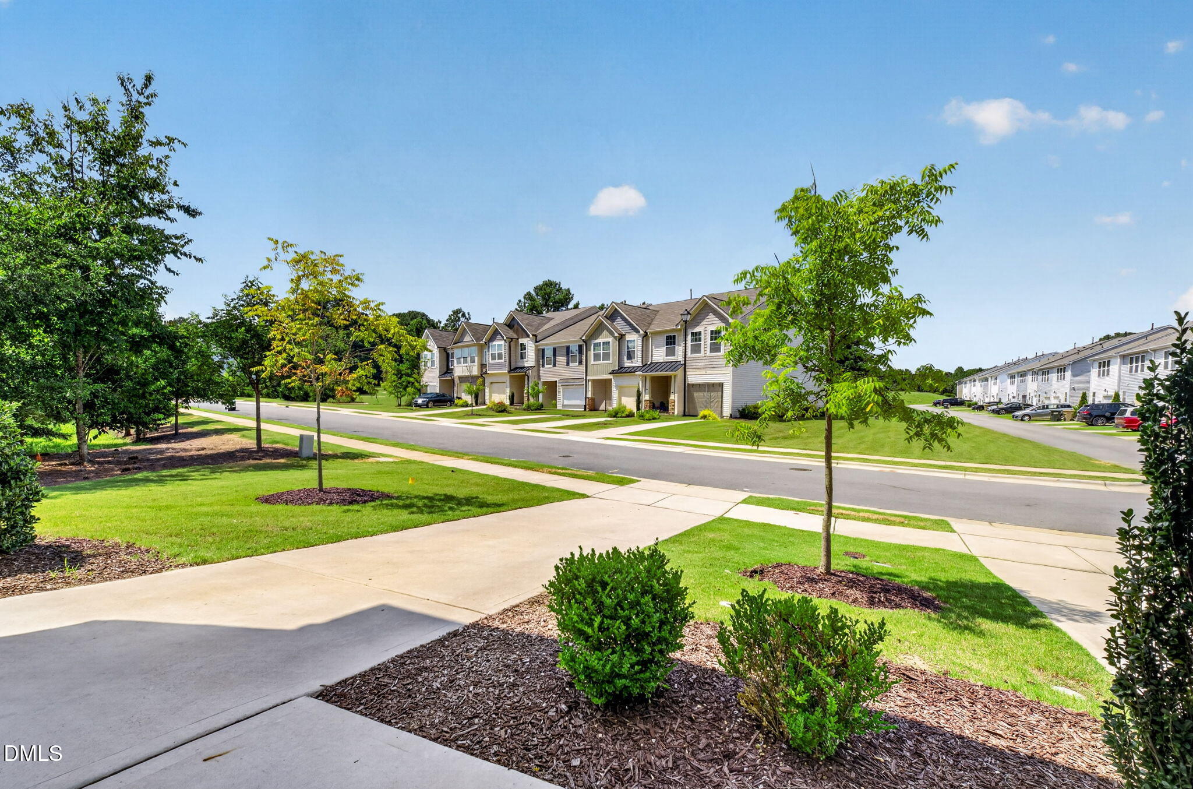
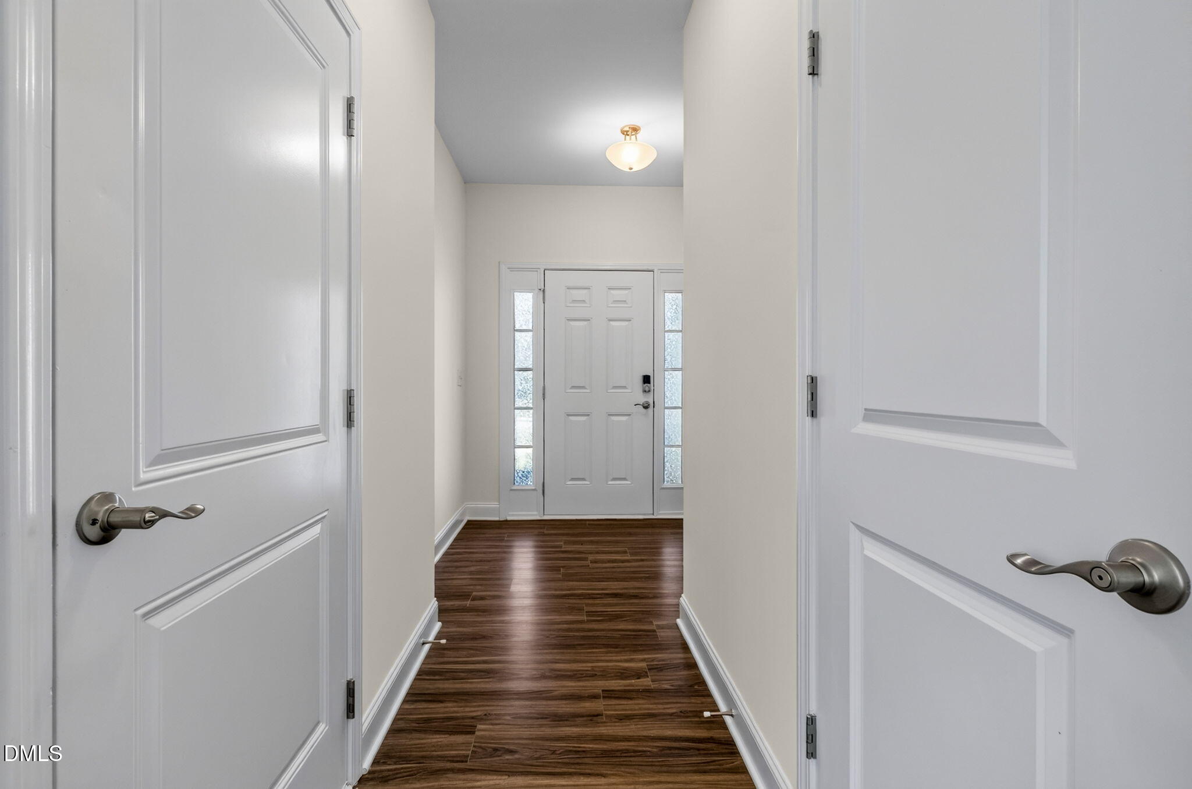
Welcome home to this highly desired very private End Unit townhome. This home has a forest with trees to the right and a beautiful pond in the back. It features 3 bd, 2 1/2 ba and has been well taken care of, it lives and feels like new. It has new carpet upstairs and has been freshly painted. With large windows in the living room and dining area you get an abundance of sunlight throughout the day. On the second floor you will find the spacious master bedroom with large windows that brighten it and allows you to have a beautiful view of the pond behind your home, it has an attached bathroom with walk-in shower and private water closet. It is complete with a walk-in closet and sitting area that could be used as an office. Two additional bedrooms, a full bath and laundry area are on this floor. The first floor is complete with the living room, kitchen, guest bathroom and entry to a single car garage. This townhome also has a community pool just a short walk away. It is conveniently located with shopping and many restaurants just 1 mile away.

Save
Ask
Tour
Hide
Share
Listing Snapshot
Price 
$274,900
Days On Site 
11 Days
Bedrooms 
3
Inside Area (SqFt) 
1,702 sqft
Total Baths 
3
Full Baths 
2
Partial Baths 
1
Lot Size 
0.05 Acres
Year Built 
2023
MLS® Number 
10189298
Status 
Active
Property Tax 
$3,216.6
HOA/Condo/Coop Fees 
$145 monthly
Sq Ft Source 
N/A
Friends & Family
Recent Activity
2 weeks agoListing first seen on site
2 weeks agoListing updated with changes from the MLS®
General Features
Acres 
0.05
Attached Garage 
Yes
Foundation 
Slab
Garage 
Yes
Garage Spaces 
1
Levels 
Two
Parking 
AttachedGarageGarage Faces FrontGarage Door OpenerInside EntranceLightedPrivateStorage
Parking Spaces 
2
Property Sub Type 
Townhouse
Sewer 
Public Sewer
Special Circumstances 
Standard
SqFt Above 
1702
SqFt Total 
1702
Style 
Transitional
Water Source 
Public
Zoning 
RES
Interior Features
Appliances 
DishwasherExhaust FanElectric OvenMicrowaveRefrigerator
Cooling 
Central AirCeiling Fan(s)Heat Pump
Flooring 
CarpetVinyl
Heating 
Forced AirHeat Pump
Interior 
Ceiling Fan(s)Double VanityGranite CountersKitchen IslandOpen FloorplanPantryWalk-In Closet(s)High Speed Internet
Laundry Features 
Laundry Closet
Window Features 
BlindsScreens
Master Bedroom 
Level - Second
Save
Ask
Tour
Hide
Share
Exterior Features
Construction Details 
Aluminum SidingFrameVinyl Siding
Exterior 
Private Entrance
Fencing 
Privacy
Lot Features 
Back YardFront YardLandscapedLevelPrivateViewsWooded
Patio And Porch 
Front PorchRear Porch
Road Frontage 
City Street
Roof 
Shingle
View 
Pond
Waterview 
Pond
Windows/Doors 
BlindsScreens
Community Features
Association Amenities 
LandscapingMaintenanceMaintenance GroundsManagementMaintenance StructureParkingPool
Association Fee 
$145.0
Association Fee Frequency 
Monthly
Community Features 
PoolStreet LightsSidewalks
Financing Terms Available 
CashConventionalFHAUSDA LoanVA Loan
Schools
School District
Unknown
Elementary School
Johnston - Riverwood Elementary
Middle School
Johnston - Riverwood Middle
High School
Johnston - Clayton High
Listing courtesy of Sherri Warta of eXp Realty, LLC - C


Listings that are marked with an icon are provided courtesy of the Triangle MLS, Inc. of North Carolina, Internet Data Exchange Database. Copyright 2026 Triangle MLS, Inc. of North Carolina. All rights reserved.

Last checked: 2026-09-08 04:06 PM UTC

Neighborhood & Commute
Source: Walkscore
Disclosure: Community information and market data powered by Constellation Data Labs. Information is deemed reliable but not guaranteed.
Save
Ask
Tour
Hide
Share