Save
Ask
Tour
Hide
Share
$750,000
1 Day On Site

208 Windel Drive
Raleigh, NC 27609

Single Family Residence|Pending
2
Beds
2
Total Baths
2
Full Baths
1,731
SqFt
$433
/SqFt
1956
Built
Subdivision:
Crestview
County:
Wake
Call Now: 919-404-SHOW
Is this the listing for you? We can help make it yours.
919-404-SHOW
Upcoming Open Houses
Sun, Aug 30, 12:00 PM - 2:00 PM
208 Windel Drive208 Windel Drive208 Windel Drive208 Windel Drive
Save
Ask
Tour
Hide
Share

Mortgage Calculator

Monthly Payment (Est.)

$3,422
Calculator powered by Showcase IDX, a Constellation1 Company. Copyright ©2026 Information is deemed reliable but not guaranteed.

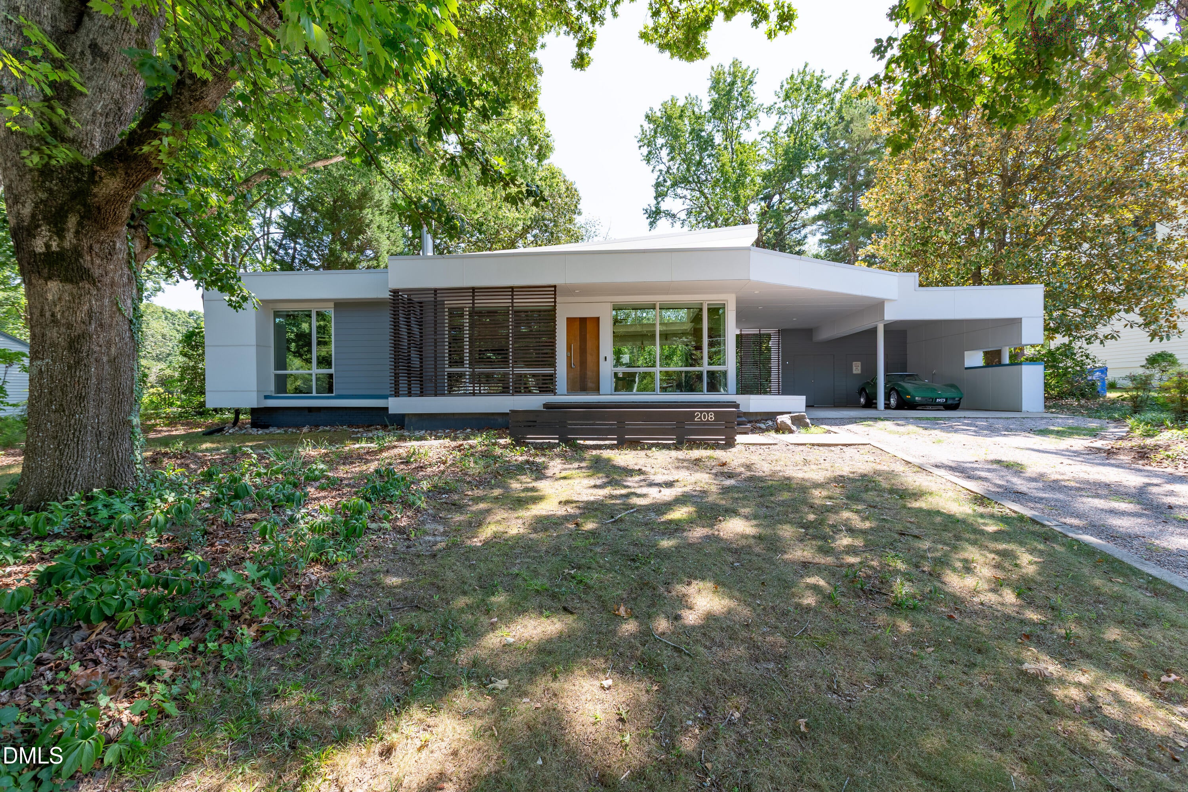
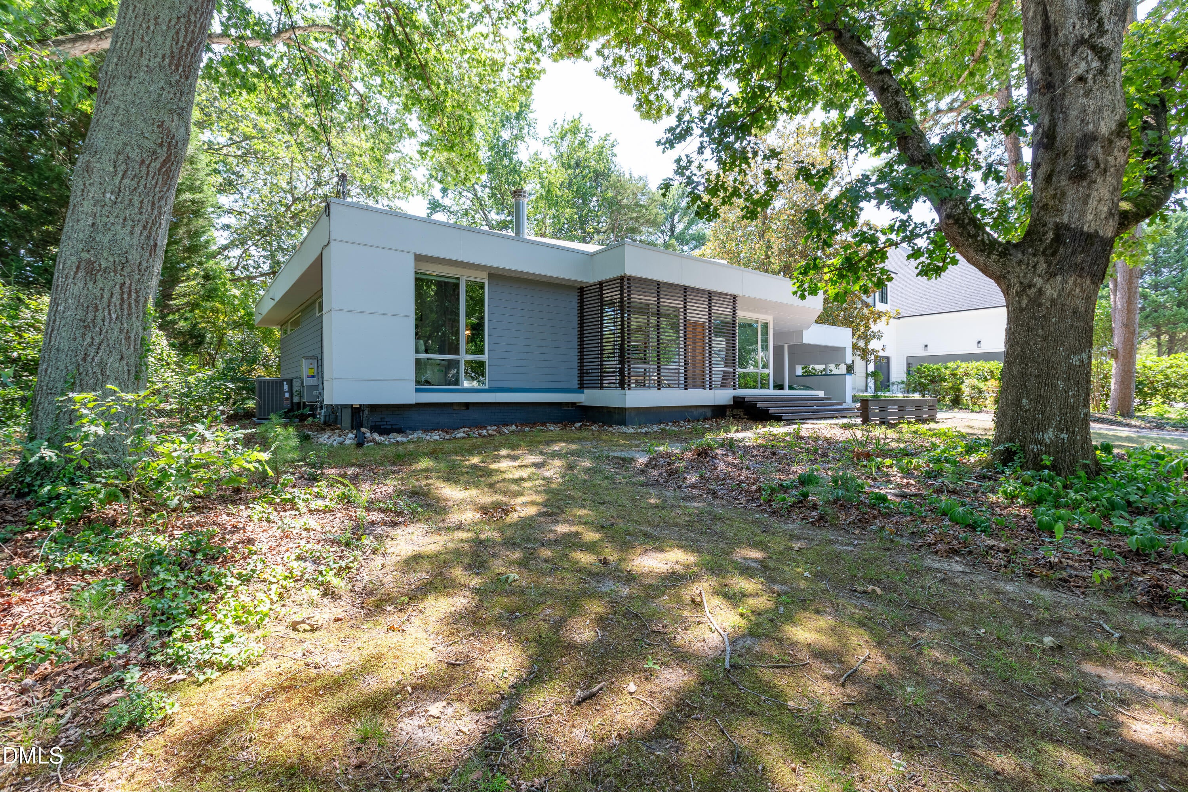
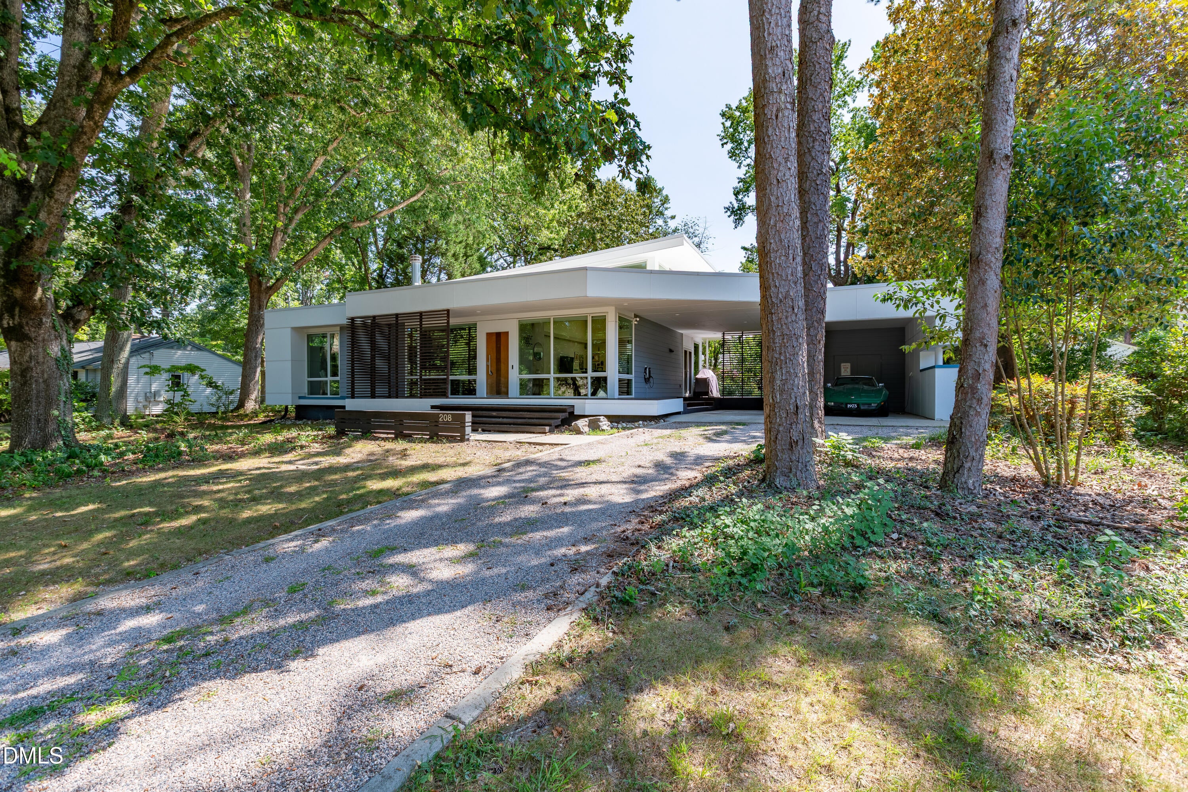
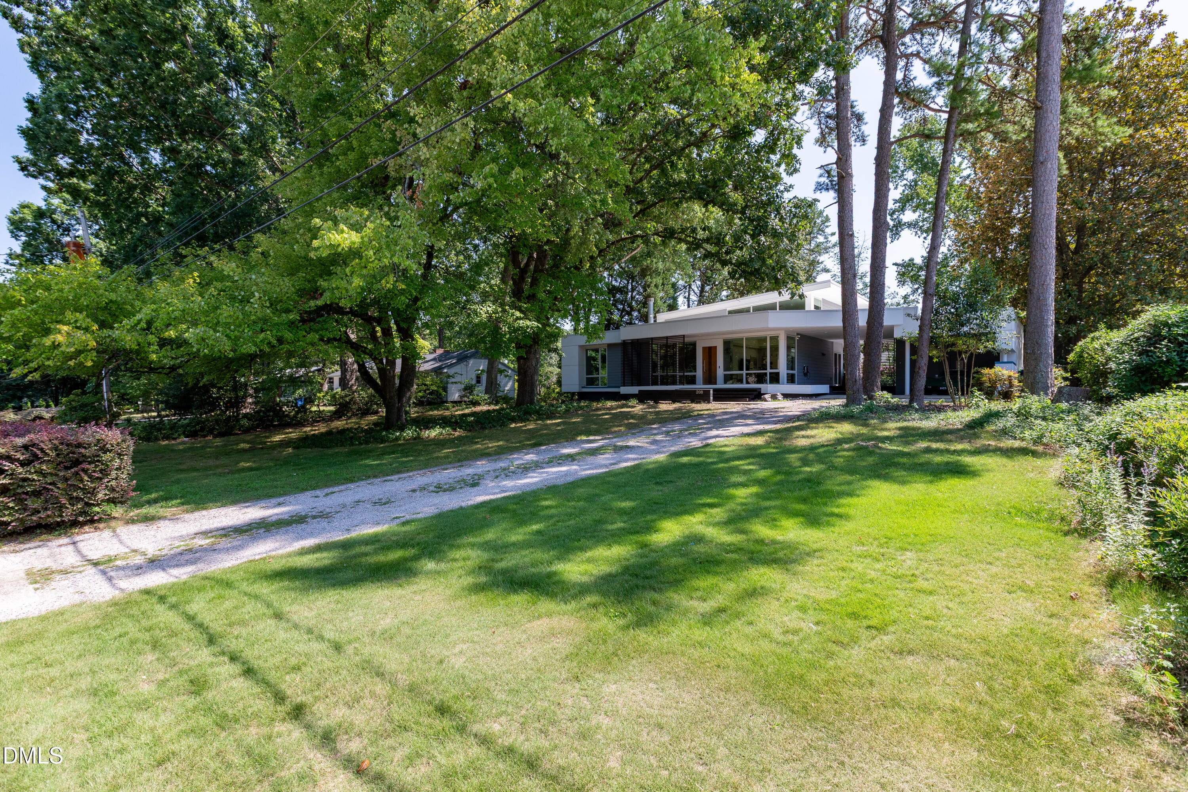
Breathtaking Mid Century Modern ranch on a wooded 0.45-acre lot in Crestview — rare land for Midtown. An open floor plan flows into the family room, where floor-to-ceiling Pella windows with Lutron automatic blinds frame the wooded views. Hardwoods run throughout the main living areas, and the primary suite features a double vanity and walk-in shower. A gas range, dedicated laundry room, and generous storage round out the interior. Unwind with your morning coffee or a good book on the screened porch, or step outside to the open deck overlooking the fenced backyard. The home was renovated in 2010, with a new furnace, HVAC, and water heater in 2025. Attached double carport with an EV Level 2 charger. Minutes to North Hills shopping and dining, Shelly Lake greenway, and Downtown Raleigh, with easy access to I-440 and I-540 — and no HOA. If you cannot visit the home in person, then walk it via the 3D-Virtual Tour.

Save
Ask
Tour
Hide
Share
Listing Snapshot
Price 
$750,000
Days On Site 
1 Day
Bedrooms 
2
Inside Area (SqFt) 
1,731 sqft
Total Baths 
2
Full Baths 
2
Partial Baths 
N/A
Lot Size 
0.45 Acres
Year Built 
1956
MLS® Number 
10189296
Status 
Pending
Property Tax 
$5,471.48
HOA/Condo/Coop Fees 
N/A
Sq Ft Source 
N/A
Friends & Family
Recent Activity
57 minutes agoListing updated with changes from the MLS®
14 hours agoStatus changed to Pending
yesterdayListing first seen on site
General Features
Acres 
0.45
Carport 
2
Levels 
One
Parking 
Attached CarportCarportDrivewayElectric Vehicle Charging Station(s)
Property Sub Type 
Single Family Residence
Security 
Security System
Sewer 
Public Sewer
Special Circumstances 
Standard
SqFt Above 
1731
SqFt Total 
1731
Style 
ContemporaryModernRanch
Water Source 
Public
Zoning 
R-4
Interior Features
Appliances 
DishwasherGas RangeGas Water HeaterRefrigerator
Cooling 
Central AirDual
Fireplace 
Yes
Fireplace Features 
Living RoomWood Burning
Fireplaces 
1
Flooring 
HardwoodTile
Heating 
ElectricNatural Gas
Interior 
Double VanityEntrance FoyerMaster DownstairsStorage
Laundry Features 
Laundry RoomMain Level
Main Level Bedrooms 
2
Bedroom 2 
Dimensions - 11.5 x 12.0Level - Main
Dining Room 
Dimensions - 12.2 x 10.4Level - Main
Family Room 
Dimensions - 10.0 x 21.2Level - Main
Kitchen 
Dimensions - 16.0 x 10.8Level - Main
Laundry 
Dimensions - 5.4 x 9.0Level - Main
Living Room 
Dimensions - 11.6 x 17.0Level - Main
Master Bedroom 
Dimensions - 15.7 x 12.8Level - Main
Save
Ask
Tour
Hide
Share
Exterior Features
Construction Details 
Fiber Cement
Fencing 
Back YardFenced
Lot Features 
Back Yard
Other Structures 
Shed(s)
Patio And Porch 
EnclosedPorchScreenedWrap Around
Roof 
Membrane
Community Features
Financing Terms Available 
CashConventionalVA Loan
Schools
School District
Unknown
Elementary School
Wake - Green Elementary
Middle School
Wake - Carroll Middle
High School
Wake - Sanderson High
Listing courtesy of Jordan Michael Everington of Compass -- Raleigh


Listings that are marked with an icon are provided courtesy of the Triangle MLS, Inc. of North Carolina, Internet Data Exchange Database. Copyright 2026 Triangle MLS, Inc. of North Carolina. All rights reserved.

Last checked: 2026-08-30 03:20 PM UTC

Neighborhood & Commute
Source: Walkscore
Disclosure: Community information and market data powered by Constellation Data Labs. Information is deemed reliable but not guaranteed.
Save
Ask
Tour
Hide
Share