Save
Ask
Tour
Hide
Share
$465,900
16 Days On Site

4828 Purnell Road
Wake Forest, NC 27587

Single Family Residence|Pending
3
Beds
3
Total Baths
2
Full Baths
1
Partial Bath
1,707
SqFt
$273
/SqFt
1951
Built
Subdivision:
Not in a Subdivision
County:
Wake
Call Now: 919-404-SHOW
Is this the listing for you? We can help make it yours.
919-404-SHOW
4828 Purnell Road4828 Purnell Road4828 Purnell Road4828 Purnell Road
Save
Ask
Tour
Hide
Share

Mortgage Calculator

Monthly Payment (Est.)

$2,126
Calculator powered by Showcase IDX, a Constellation1 Company. Copyright ©2026 Information is deemed reliable but not guaranteed.

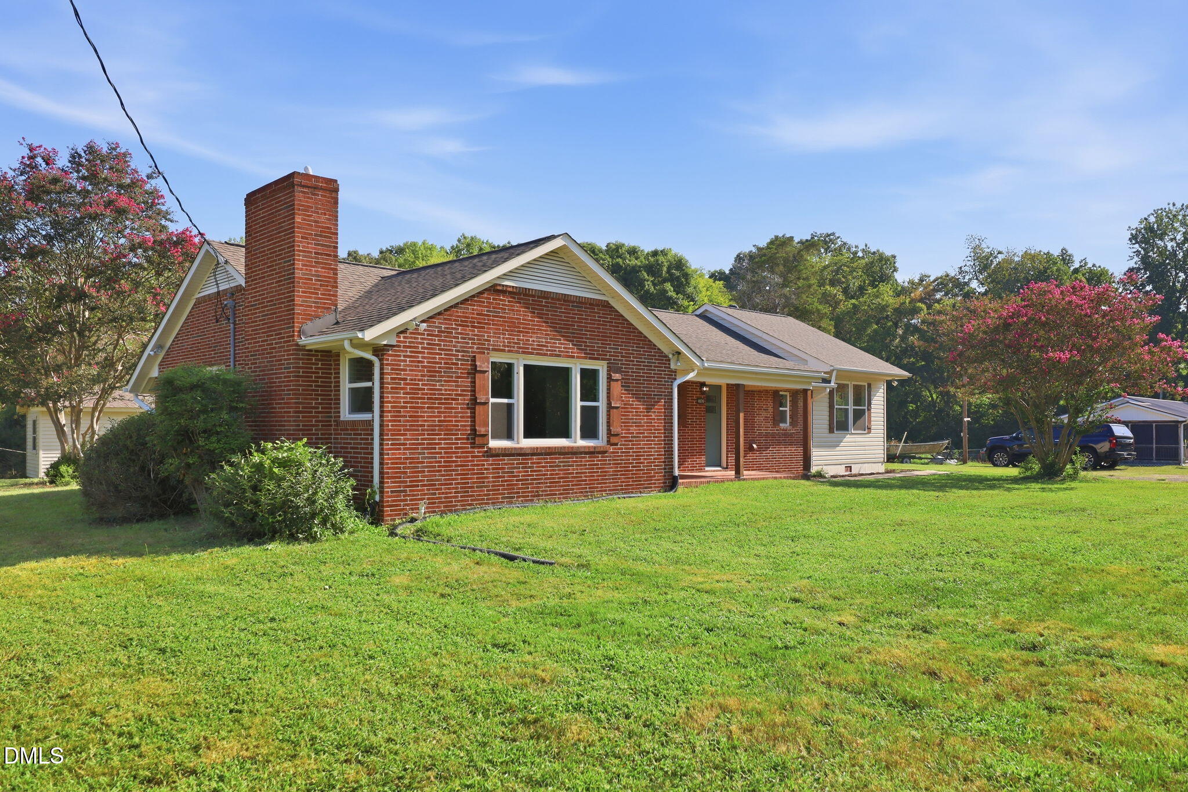
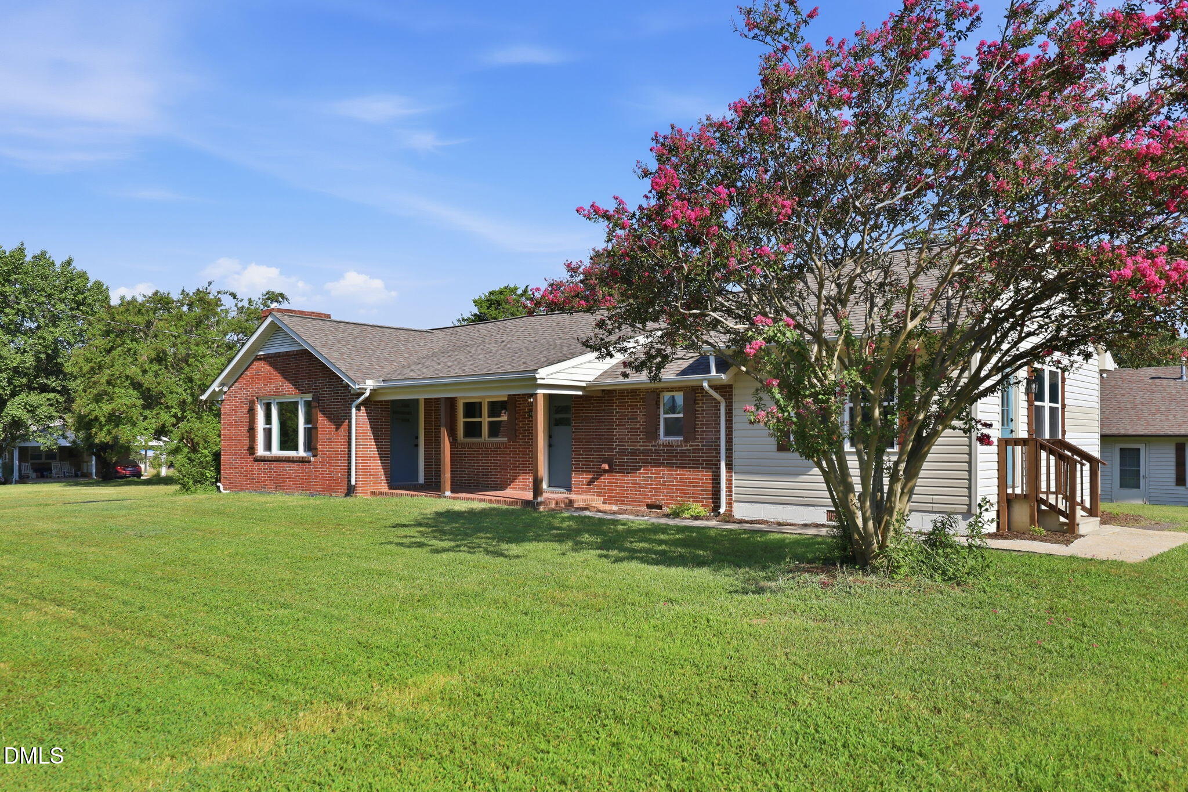
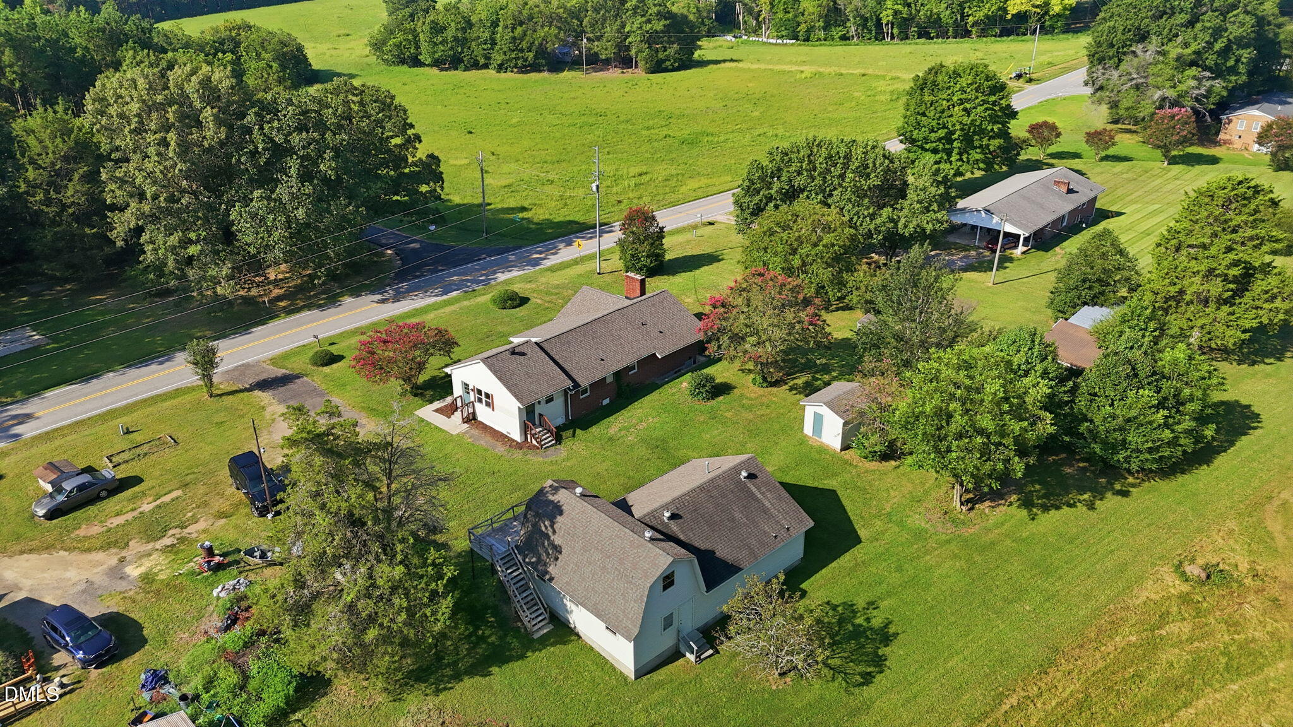
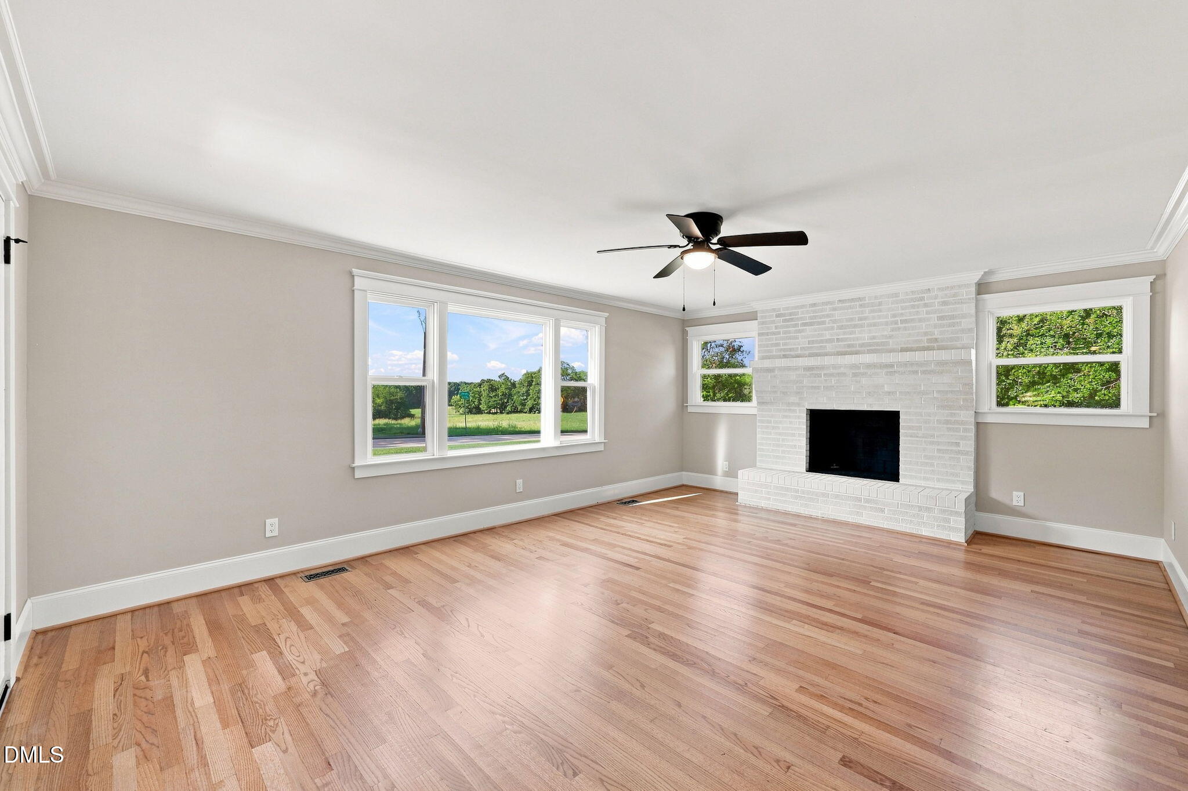
NO HOA dues and no city taxes to pay, yet positioned in Wake Forest with amazing options! This jewel of a house is move-in ready and it offers a open basement for storage or hobby space. It also features a wired workshop that could be anything you can imagine. Shop has a half bath and is ducted and insulated for HVAC. Beside the shop is a garage with huge attic for even more storage and there is also a 12X10 shed. The house has been completely renovated so well. It is spacious, open, and bright and waiting for your fall decor and all still within Wake county and Wake schools. Do not miss out, as this kind of space, country views and and flexibility is a RARE FIND! Home has new doors, new windows, new kitchen cabinets with center isle, beautiful new quartz countertops, hardwood flooring, new carpet, custom trim throughout including crown moulding. Bathrooms also all renovated and bright and fresh and the half hall bath makes this house live with such functionality. Even the septic tank has been replaced with new. HVAC was new in 2020. All finished living area is on one floor and just flows easily. There are two living areas to use as you choose making it perfect for entertaining, home schooling or work from home. You will not believe the attention to detail and condition of this one.

Save
Ask
Tour
Hide
Share
Listing Snapshot
Price 
$465,900
Days On Site 
16 Days
Bedrooms 
3
Inside Area (SqFt) 
1,707 sqft
Total Baths 
3
Full Baths 
2
Partial Baths 
1
Lot Size 
0.9 Acres
Year Built 
1951
MLS® Number 
10189291
Status 
Pending
Property Tax 
$1,830.37
HOA/Condo/Coop Fees 
N/A
Sq Ft Source 
N/A
Friends & Family
Recent Activity
2 weeks agoListing updated with changes from the MLS®
2 weeks agoStatus changed to Pending
2 weeks agoListing first seen on site
General Features
Acres 
0.9
Disclosures 
Lead Based PaintSeller Disclosure
Foundation 
Concrete PerimeterSee Remarks
Levels 
One and One Half
Parking 
Driveway
Property Condition 
Updated/Remodeled
Property Sub Type 
Single Family Residence
Sewer 
Public Sewer
Special Circumstances 
Standard
SqFt Above 
1707
SqFt Total 
1707
Style 
BungalowRanch
Water Source 
PrivateWell
Zoning 
R-40W
Interior Features
Appliances 
Electric RangeRefrigeratorSelf Cleaning OvenStainless Steel Appliance(s)
Basement 
Dimensions - 29.0 x 15.0Level - Lower
Cooling 
Central AirCeiling Fan(s)Exhaust Fan
Fireplace 
Yes
Fireplace Features 
Living RoomMasonryRaised Hearth
Fireplaces 
1
Flooring 
CarpetHardwoodTile
Heating 
Fireplace(s)Forced AirNatural Gas
Interior 
High Speed Internet
Main Level Bedrooms 
3
Bedroom 2 
Dimensions - 11.0 x 10.0Level - Main
Bedroom 3 
Dimensions - 11.0 x 10.0Level - Main
Dining Room 
Dimensions - 13.0 x 9.0Level - Main
Family Room 
Dimensions - 15.0 x 11.0Level - Main
Kitchen 
Dimensions - 13.0 x 13.0Level - Main
Living Room 
Dimensions - 19.0 x 14.0Level - Main
Master Bedroom 
Dimensions - 13.0 x 13.0Level - Main
Workshop 
Dimensions - 43.0 x 28.0Level - Main
Save
Ask
Tour
Hide
Share
Exterior Features
Construction Details 
Brick
Exterior 
Rain Gutters
Other Structures 
Shed(s)StorageWorkshop
Patio And Porch 
CoveredSide Porch
Road Frontage 
State Road
Roof 
Shingle
View 
MeadowPondWater
Waterview 
MeadowPondWater
Community Features
Financing Terms Available 
CashConventionalFHAUSDA LoanVA Loan
Roads 
Asphalt
Schools
School District
Unknown
Elementary School
Wake - North Forest Pines Elementary
Middle School
Wake - Wakefield Middle
High School
Wake - Wake Young Womens Leadership Academy
Listing courtesy of Rhonda Lester of Premier Advantage Realty Inc


Listings that are marked with an icon are provided courtesy of the Triangle MLS, Inc. of North Carolina, Internet Data Exchange Database. Copyright 2026 Triangle MLS, Inc. of North Carolina. All rights reserved.

Last checked: 2026-09-14 06:06 AM UTC

Neighborhood & Commute
Source: Walkscore
Disclosure: Community information and market data powered by Constellation Data Labs. Information is deemed reliable but not guaranteed.
Save
Ask
Tour
Hide
Share