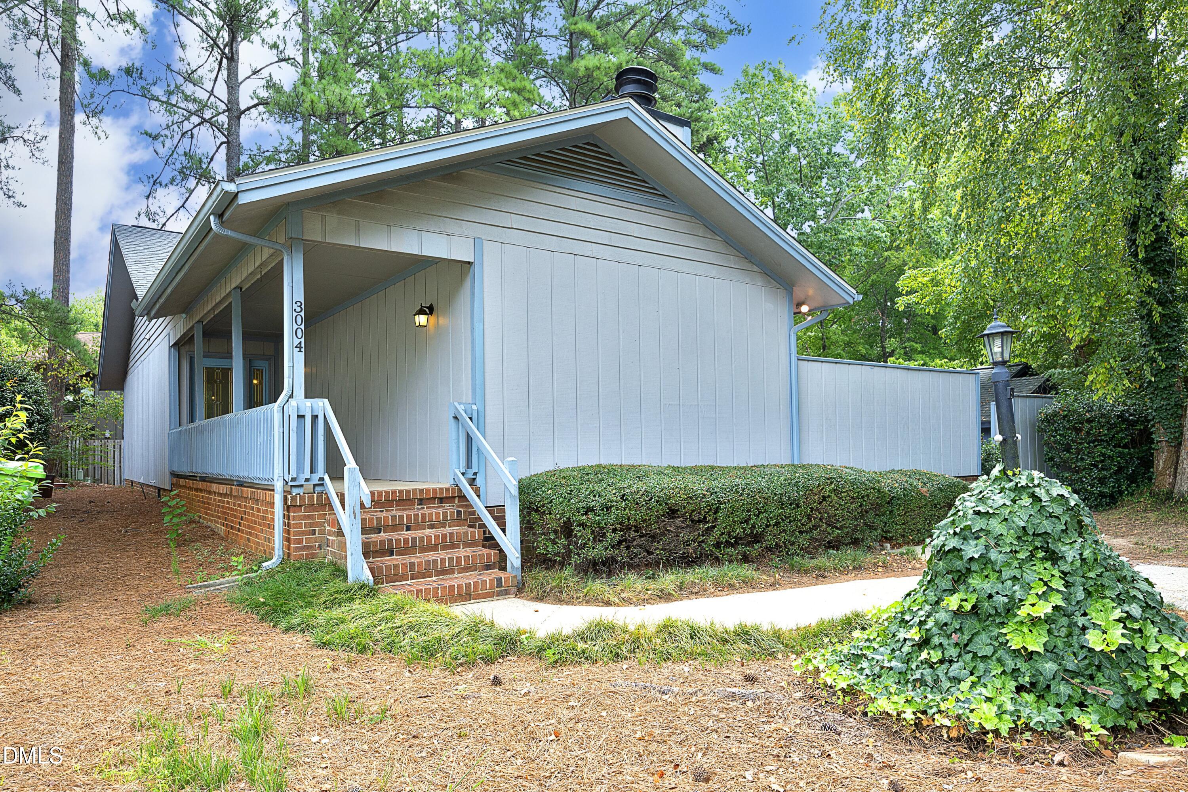
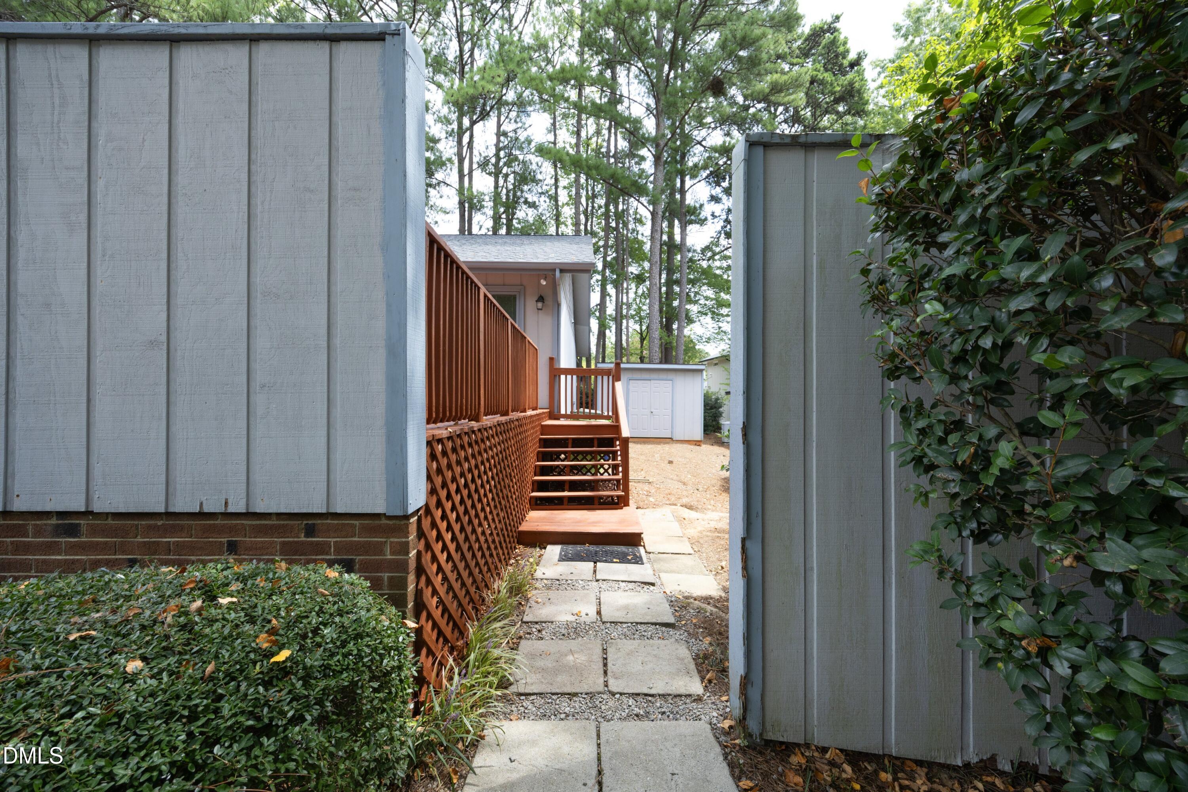
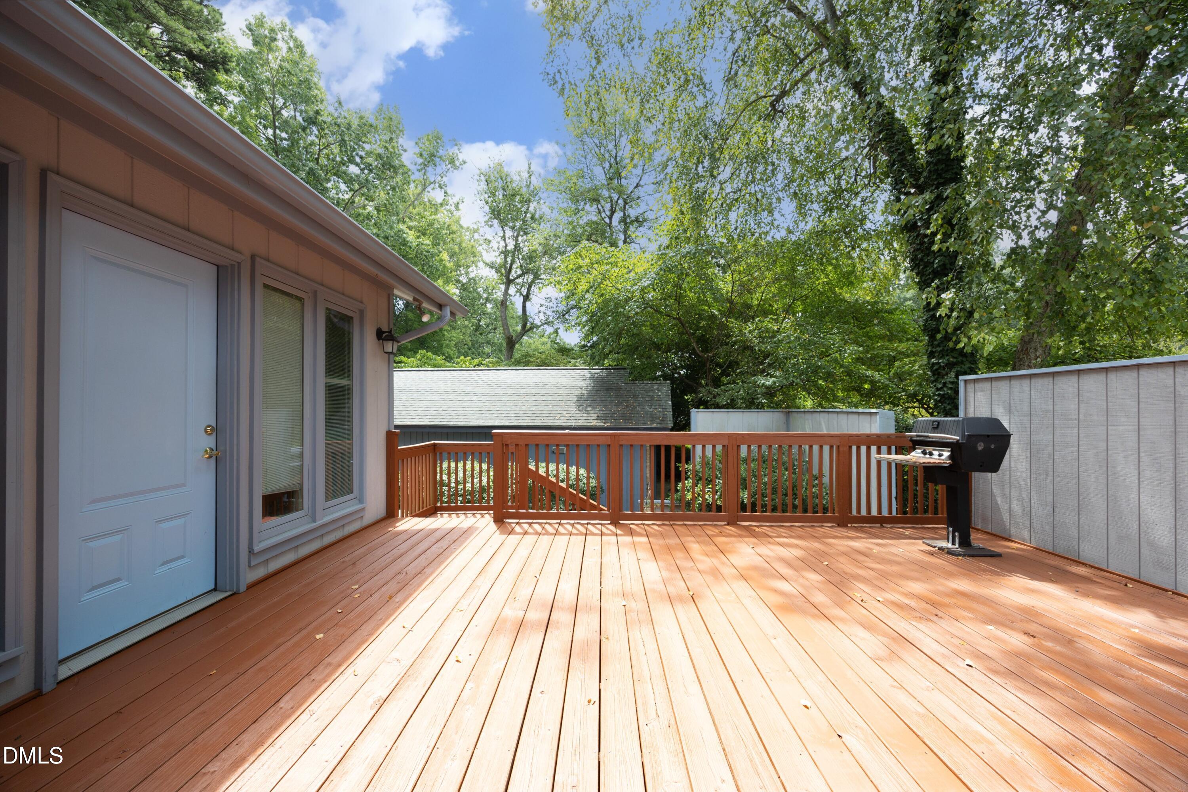
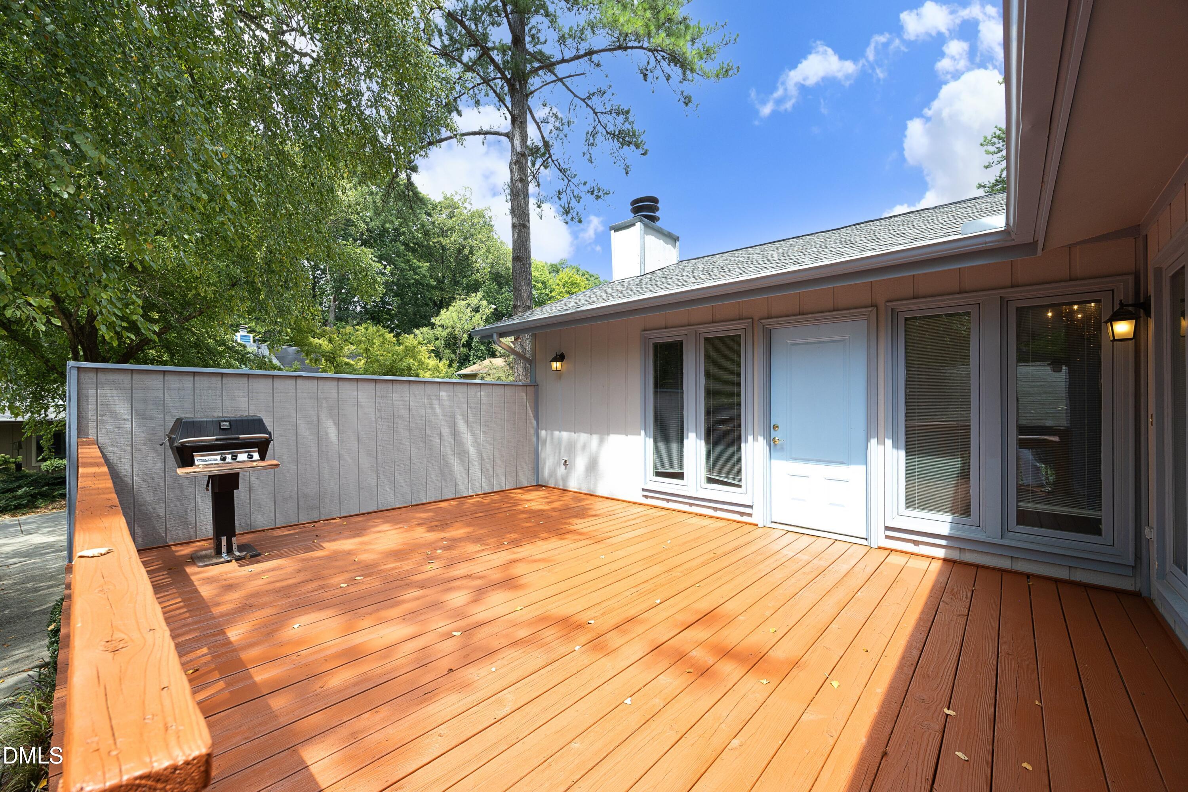
Distinctive character, easy one-level living, and an exceptional Raleigh location come together at 3004 Rue Sans Famille. Set in the established Sans Famille neighborhood, this 2-bedroom, 2-bath home reflects the community's unique architectural style with a vaulted main living room, fireplace framed by built-in shelving, and a versatile separate den. Fresh interior paint and new carpet in the living room and bedrooms make it move-in ready, while a private deck extends the living space outdoors and a detached storage shed provides convenient additional storage. Sans Famille's unmistakable vintage character and tree-lined setting offer something refreshingly different, all in a prime location just minutes from UNC Rex Hospital, the NC Museum of Art, Crabtree Valley Mall, the Beltline, shopping, dining, and everyday conveniences. A rare opportunity to enjoy a home and neighborhood with personality in the heart of Raleigh. See it today!
Save
Ask
Tour
Hide
Share
Listing Snapshot
Price
$442,000
Days On Site
2 Days
Bedrooms
2
Inside Area (SqFt)
1,728 sqft
Total Baths
2
Full Baths
2
Partial Baths
N/A
Lot Size
0.14 Acres
Year Built
1980
MLS® Number
10189282
Status
Active
Property Tax
$3,523.4
HOA/Condo/Coop Fees
$64.33 monthly
Sq Ft Source
N/A
Friends & Family
React
Comment
Invite
No Comments Yet
Did you know? You can invite friends and family to your search. They can join your search, rate and discuss listings with you.
Recent Activity
yesterday
Listing updated with changes from the MLS®
2 days ago
Listing first seen on site
General Features
Acres
0.14
Foundation
Brick/Mortar
Levels
One
Parking
Parking Pad
Property Sub Type
Single Family Residence
Security
Smoke Detector(s)
Sewer
Public Sewer
SqFt Above
1728
SqFt Total
1728
Style
BungalowCottageRanch
Water Source
Public
Zoning
R-4
Interior Features
Appliances
DishwasherDryerElectric RangeFree-Standing Electric RangeFree-Standing RangeFree-Standing RefrigeratorIce MakerMicrowaveRangeRefrigeratorTrash CompactorWasherWasher/Dryer
Dimensions - 26.0 x 6.0Level - MainDescription - Covered porch
Save
Ask
Tour
Hide
Share
Exterior Features
Construction Details
Board & Batten SidingVertical SidingWood Siding
Exterior
BarbecueGas GrillOutdoor GrillRain GuttersStorage
Other Structures
OutbuildingShed(s)Storage
Patio And Porch
CoveredDeckFront PorchPorch
Roof
Shingle
View
Trees/Woods
Waterview
Trees/Woods
Community Features
Association Dues
772
Community Features
Street Lights
Financing Terms Available
CashConventionalFHAVA Loan
HOA Fee Frequency
Annually
Schools
School District
Unknown
Elementary School
Wake - Stough Elementary
Middle School
Wake - Oberlin Middle
High School
Wake - Needham Broughton High
Listing courtesy of Julie Toy of Coldwell Banker Advantage
Listings that are marked with an icon are provided courtesy of the Triangle MLS, Inc. of North Carolina, Internet Data Exchange Database. Copyright 2026 Triangle MLS, Inc. of North Carolina. All rights reserved.
Last checked: 2026-08-30 04:00 PM UTC
Neighborhood & Commute
Source: Walkscore
Disclosure: Community information and market data powered by Constellation Data Labs. Information is deemed reliable but not guaranteed.


Did you know? You can invite friends and family to your search. They can join your search, rate and discuss listings with you.