Save
Ask
Tour
Hide
Share
$529,900
79 Days On Site

1660 Highpoint Street
Wake Forest, NC 27587

For Sale|Single Family Residence|Active
5
Beds
4
Total Baths
3
Full Baths
1
Partial Bath
2,864
SqFt
$185
/SqFt
2019
Built
Subdivision:
Holding Village South Lake
County:
Wake
Call Now: 919-404-SHOW
Is this the listing for you? We can help make it yours.
919-404-SHOW
1660 Highpoint Street1660 Highpoint Street1660 Highpoint Street1660 Highpoint Street
Save
Ask
Tour
Hide
Share

Mortgage Calculator

Monthly Payment (Est.)

Enter an interest rate to see your estimated monthly payment.
Calculator powered by Showcase IDX, a Constellation1 Company. Copyright ©2026 Information is deemed reliable but not guaranteed.

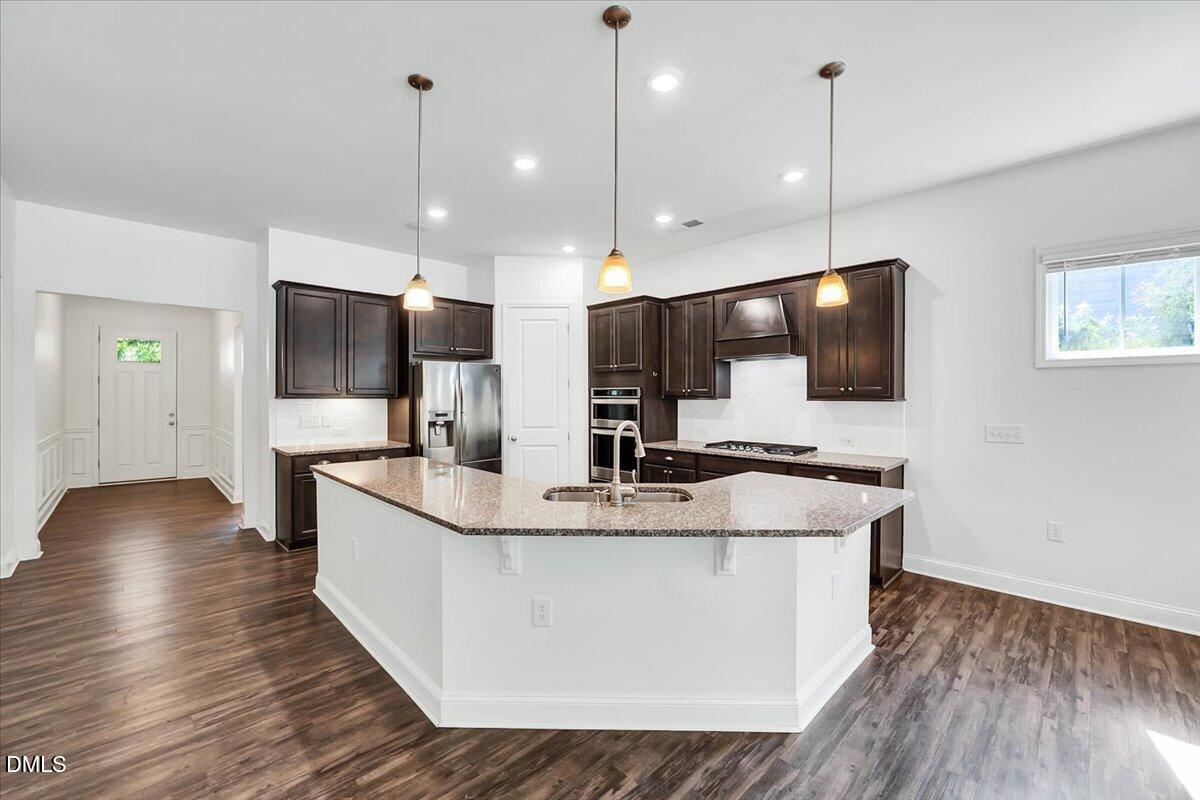
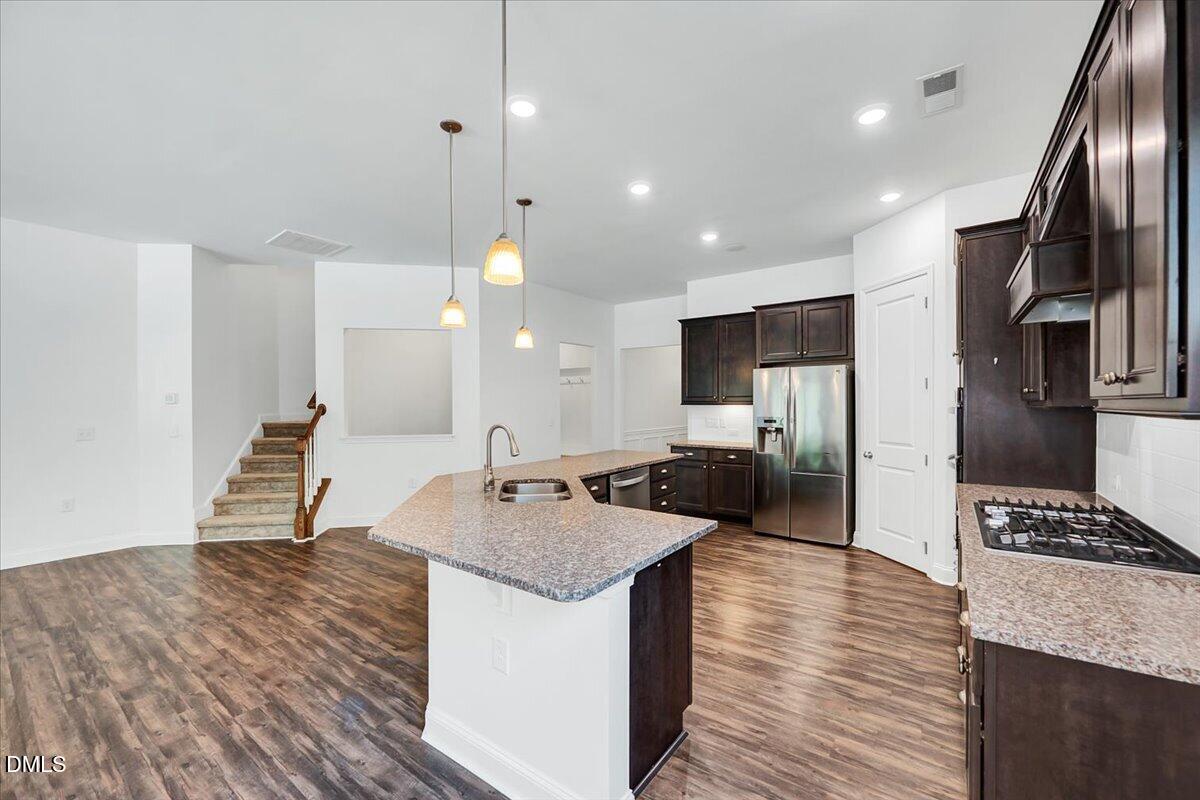
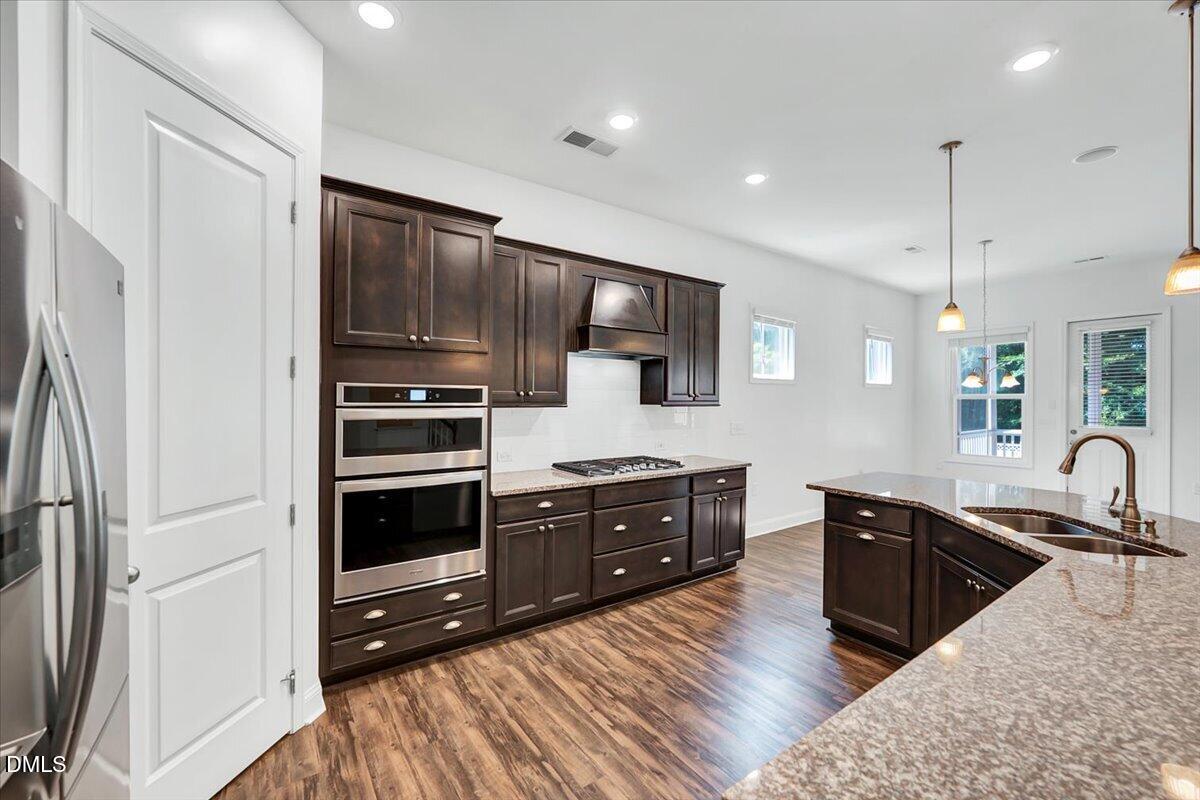
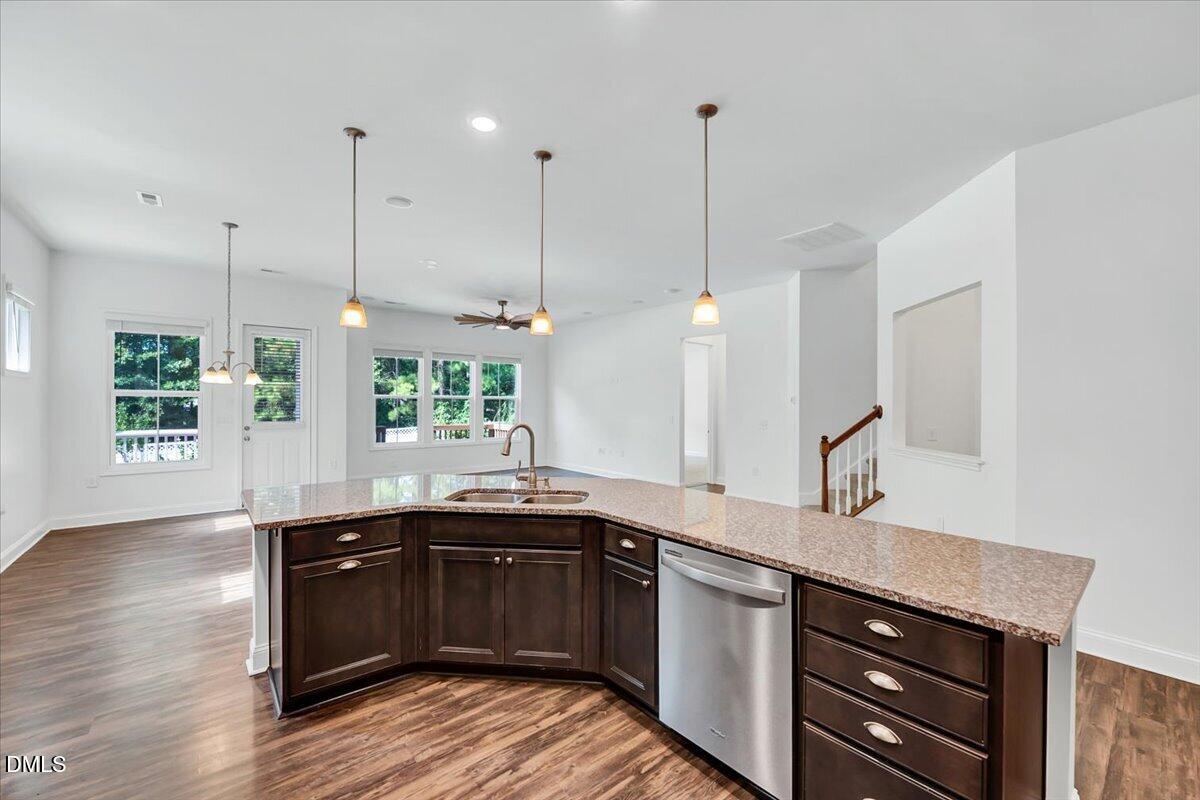
MAJOR VALUE at $185.02/sqft--NEWLY ADJUSTED to $529,900! The yard you didn't think you could get in Holding Village. Welcome to 1660 Highpoint Street, where thoughtful design, Energy efficiency, flexible living space and one of the neighborhood's standout backyards come together in a home that truly separates itself from the competition. Offering 5 bedrooms (2 downstairs) and 3.5 baths, this home delivers the space buyers are looking for—including a desirable first-floor primary suite. Hardwood, tile and carpet flooring flow throughout a floor plan designed to handle everything from everyday living to entertaining with ease. But what really sets this home apart are the outside, the SOLAR panels and the EV Charger! While many homes in the neighborhood offer limited backyard space and little separation, this property enjoys a fenced backyard that backs to a wooded buffer that is hard to find in Holding Village. It's a backyard that actually feels like a backyard—room to play, garden, entertain, let the dogs run or simply relax without feeling like you're looking directly into another home. Step outside to the freshly stained and painted deck, screened porch and outdoor living spaces overlooking the trees. Morning coffee, weekend cookouts and quiet evenings just became a whole lot better. Roof mounted Solar Panels, owned free and clear, make Electricity costs super low! Pair that with a included EV charger in the garage for major savings! Inside, five bedrooms provide plenty of flexibility for family, guests, home offices or hobbies, while the main-level primary suite makes everyday living especially convenient. A two-car attached garage, main-level laundry and abundant functional space complete the package. And then there's the Holding Village lifestyle. Enjoy a community designed around getting outside and connecting, with amenities including a pool, clubhouse, parks, playground, dog park, walking/jogging paths, fishing and a year-round pond. If you've been waiting for the right combination of space, privacy, outdoor living and the Holding Village lifestyle, 1660 Highpoint Street deserves to be at the top of your list.

Save
Ask
Tour
Hide
Share
Listing Snapshot
Price 
$529,900
Days On Site 
79 Days
Bedrooms 
5
Inside Area (SqFt) 
2,864 sqft
Total Baths 
4
Full Baths 
3
Partial Baths 
1
Lot Size 
0.2 Acres
Year Built 
2019
MLS Number 
10189281
Status 
Active
Property Tax 
$5,301.89
HOA/Condo/Coop Fees 
$76.67 monthly
Sq Ft Source 
N/A
Friends & Family
Recent Activity
4 days agoPrice changed to $529,900
4 days agoListing updated with changes from the MLS
2 months agoStatus changed to Active
3 months agoListing first seen on site
General Features
Acres 
0.2
Attached Garage 
Yes
Energy Features 
Solar
Garage 
Yes
Garage Spaces 
2
Levels 
Two
Parking 
AttachedGarageDriveway
Property Sub Type 
Single Family Residence
Security 
Smoke Detector(s)
Sewer 
Public Sewer
Special Circumstances 
Standard
SqFt Above 
2864
SqFt Total 
2864
Style 
CraftsmanTransitional
Utilities 
Electricity ConnectedNatural Gas ConnectedSewer ConnectedSee RemarksWater Connected
Water Source 
Public
Zoning 
UR
Interior Features
Appliances 
CooktopDryerDisposalDouble OvenDishwasherENERGY STAR Qualified AppliancesFree-Standing RefrigeratorGas CooktopGas Water HeaterIce MakerMicrowaveOvenRefrigeratorRange HoodTankless Water HeaterWasherWasher/Dryer
Basement 
Crawl Space
Cooling 
Central AirCeiling Fan(s)ElectricGas
Flooring 
CarpetHardwoodTileWood
Heating 
CentralENERGY STAR Qualified EquipmentNatural GasSolar
Interior 
Breakfast BarBuilt-in FeaturesCeiling Fan(s)ChandelierDouble VanityEntrance FoyerGranite CountersHigh CeilingsHigh Speed InternetIn-Law FloorplanKitchen IslandOpen FloorplanPantryRecessed LightingStone CountersTray Ceiling(s)Walk-In Closet(s)Wired for DataWired for SoundMaster Downstairs
Laundry Features 
InsideLaundry RoomMain Level
Main Level Bedrooms 
2
Bedroom 2 
Dimensions - 11.4 x 13.4Level - Main
Bedroom 3 
Dimensions - 9.11 x 12.6Level - Second
Bedroom 4 
Dimensions - 19.3 x 15.3Level - Second
Bedroom 5 
Dimensions - 12.7 x 14.0Level - Second
Bonus Room 
Dimensions - 26.9 x 12.4Level - Second
Dining Room 
Dimensions - 11.4 x 13.8Level - Main
Family Room 
Dimensions - 14.1 x 27.3Level - Main
Kitchen 
Dimensions - 11.4 x 17.4Level - Main
Laundry 
Dimensions - 6.2 x 5.1Level - Main
Master Bedroom 
Dimensions - 13.2 x 15.1Level - Main
Office 
Dimensions - 5.5 x 8.4Level - Main
Save
Ask
Tour
Hide
Share
Exterior Features
Construction Details 
HardiPlank Type
Exterior 
GardenPrivate YardRain Gutters
Fencing 
Back YardFencedGateVinyl
Lot Features 
Back YardGardenLandscapedRectangular Lot
Patio And Porch 
CoveredDeckEnclosedFront PorchPorchScreened
Roof 
Shingle
View 
Trees/Woods
Waterview 
Trees/Woods
Community Features
Association Amenities 
ClubhouseDog ParkJogging PathManagementParkPoolPond Year Round
Association Fee 
$230.0
Association Fee Frequency 
Quarterly
Community Features 
ClubhouseFishingParkPlaygroundPoolSuburban
Financing Terms Available 
CashConventionalFHAVA Loan
Roads 
Asphalt
Schools
School District
Unknown
Elementary School
Wake - Wake Forest Elementary
Middle School
Wake - Wake Forest Middle School
High School
Wake - Wake Forest High School
Listing courtesy of Dominic Bagnulo of Real Broker, LLC


Listings that are marked with an icon are provided courtesy of the Triangle MLS, Inc. of North Carolina, Internet Data Exchange Database. Copyright 2026 Triangle MLS, Inc. of North Carolina. All rights reserved.

Last checked: 2026-11-16 01:23 AM UTC

Neighborhood & Commute
Source: Walkscore
Disclosure: Community information and market data powered by Constellation Data Labs. Information is deemed reliable but not guaranteed.
Save
Ask
Tour
Hide
Share