Save
Ask
Tour
Hide
Share
$850,000
2 Days On Site

3021 Peebles Road
Raleigh, NC 27616

For Sale|Single Family Residence|Active
3
Beds
2
Total Baths
2
Full Baths
2,493
SqFt
$341
/SqFt
1988
Built
Subdivision:
Not in a Subdivision
County:
Wake
Call Now: 919-404-SHOW
Is this the listing for you? We can help make it yours.
919-404-SHOW
3021 Peebles Road3021 Peebles Road3021 Peebles Road3021 Peebles Road
Save
Ask
Tour
Hide
Share

Mortgage Calculator

Monthly Payment (Est.)

$3,878
Calculator powered by Showcase IDX, a Constellation1 Company. Copyright ©2026 Information is deemed reliable but not guaranteed.

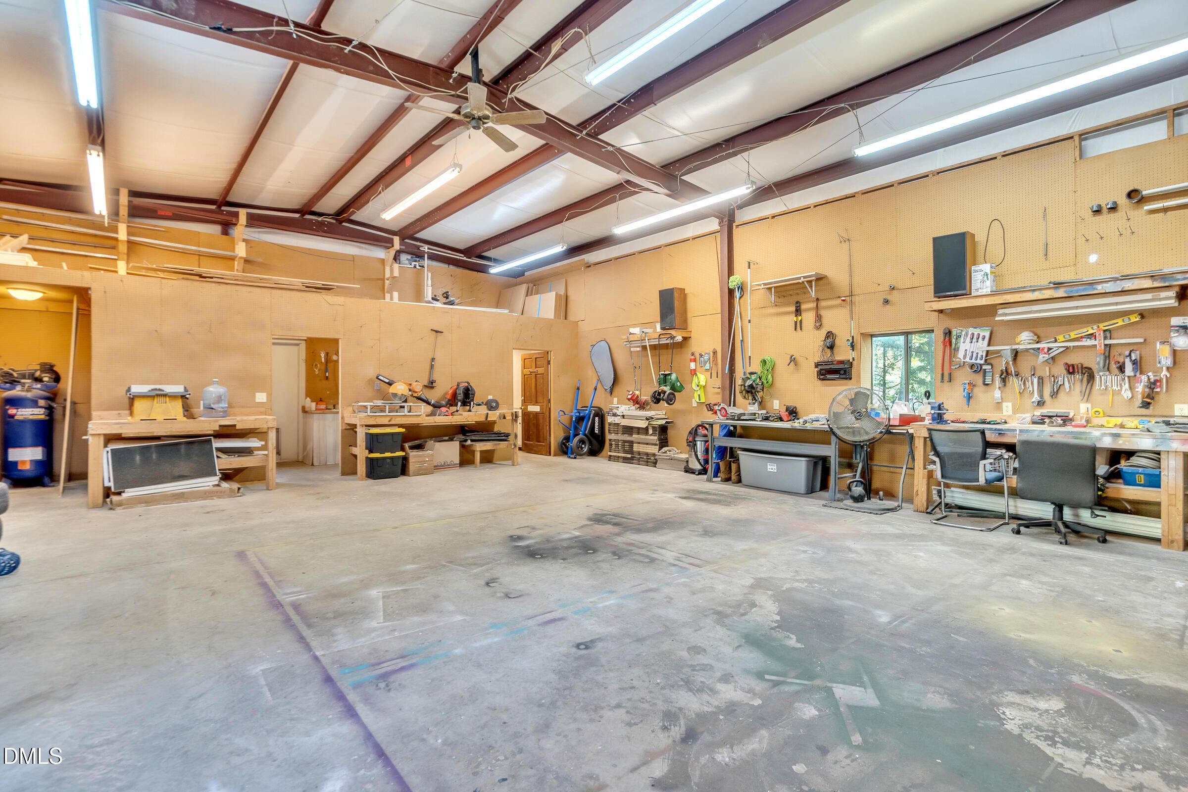
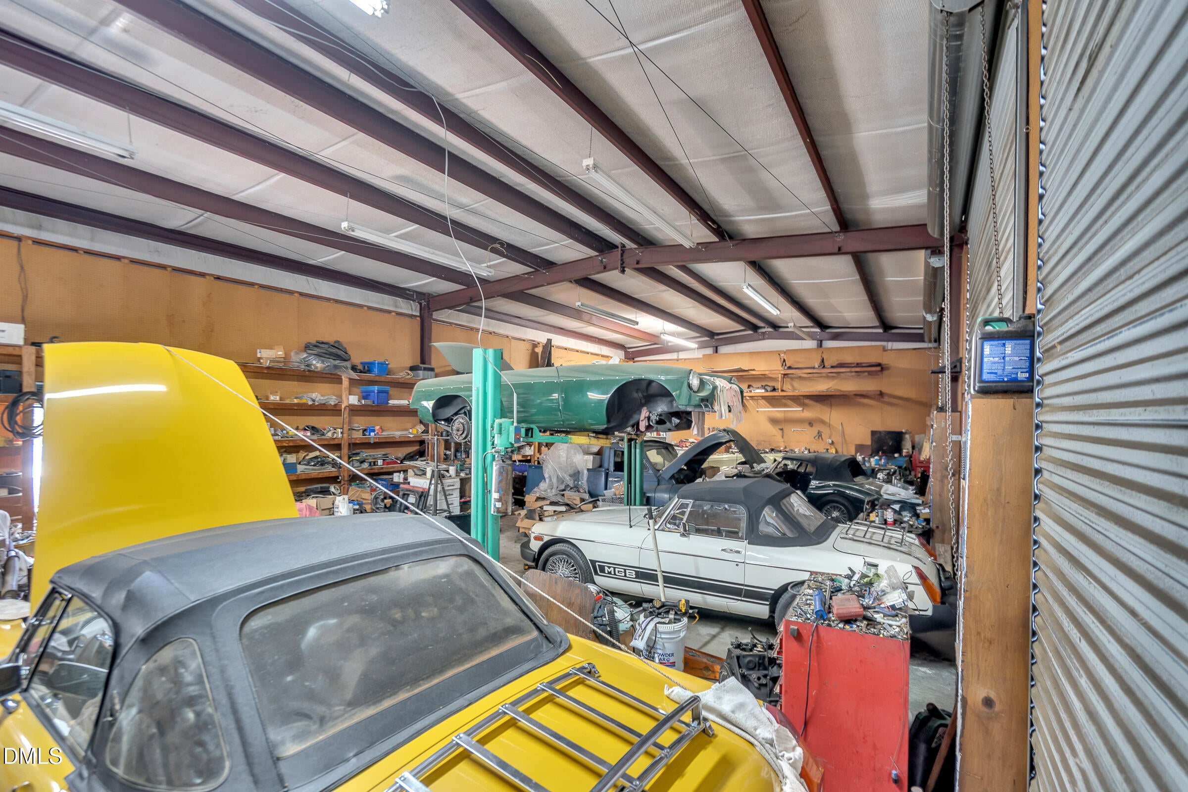
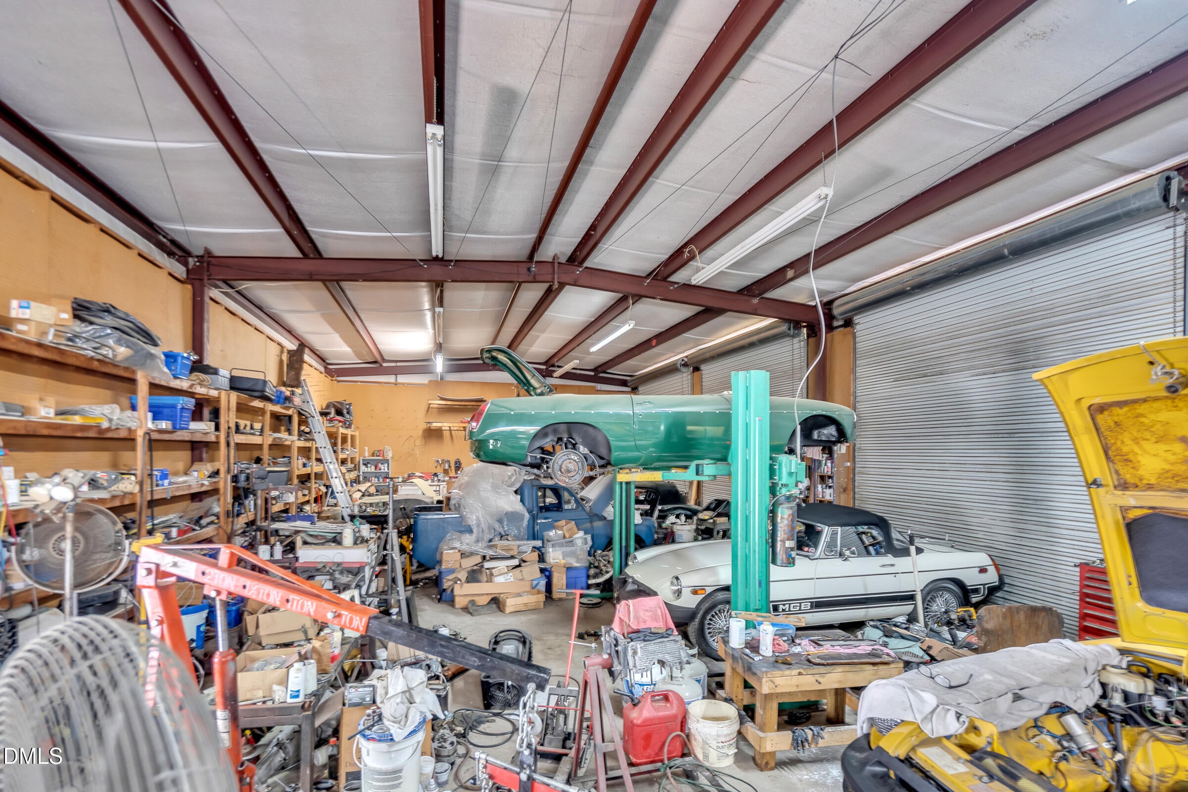
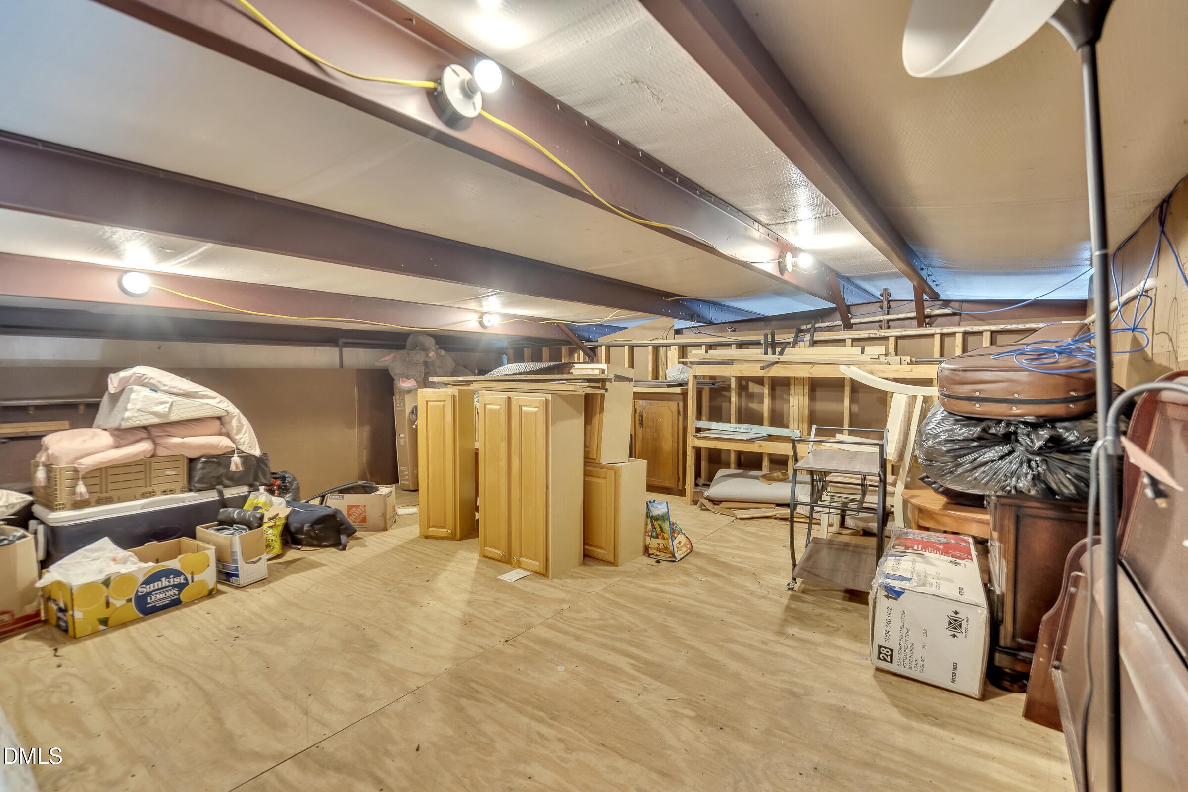
2 ACRES + 5 BAY GARAGE/WORKSHOP + 3 BEDROOM HOME + GUEST HOUSE!!! This is not just a property, it's a lifestyle, where you can live, work, entertain, and have a home for your mother! The 5 bay garage also includes a workshop, crafting/mixed use room, a pet washing area, upstairs office space. The possibilities are endless! It is fully wired & has plumbing and bathroom. The home is updated with beautiful kitchen, spacious living room, family room, mudroom, and updated baths. The home was replumbed in 2021 with Pex, commercial water heater (2021), new insulation in crawlspace, new ductwork & HVAC also in 2021. Whole house generator. The guesthouse is fully equipped with kitchen, LR, bedroom, full bath, laundry, and carport. Outdoor amenities include a covered gazebo that is complete with grill, pig-cooker, commercial refrigerator, picnic tables, and serving tables. Fully wired. This property has it all!!!

Save
Ask
Tour
Hide
Share
Listing Snapshot
Price 
$850,000
Days On Site 
2 Days
Bedrooms 
3
Inside Area (SqFt) 
2,493 sqft
Total Baths 
2
Full Baths 
2
Partial Baths 
N/A
Lot Size 
2 Acres
Year Built 
1988
MLS® Number 
10189274
Status 
Active
Property Tax 
$3,443.91
HOA/Condo/Coop Fees 
N/A
Sq Ft Source 
N/A
Friends & Family
Recent Activity
yesterdayListing updated with changes from the MLS®
2 days agoListing first seen on site
General Features
Acres 
2
Carport 
2
Foundation 
Brick/Mortar
Garage 
Yes
Garage Spaces 
5
Levels 
One
Parking 
Additional ParkingAttachedAttached CarportCarportDetachedDetached CarportDrivewayGarageParking PadWorkshop in Garage
Property Condition 
Updated/Remodeled
Property Sub Type 
Single Family Residence
Security 
Smoke Detector(s)
Sewer 
Septic Tank
Special Circumstances 
Standard
SqFt Above 
2493
SqFt Total 
2493
Style 
Ranch
Utilities 
Cable ConnectedElectricity ConnectedWater ConnectedPropane
Water Source 
PrivateWell
Zoning 
R-30
Interior Features
Appliances 
DishwasherDouble OvenDryerElectric RangeFree-Standing Electric RangeFree-Standing RangeFree-Standing RefrigeratorIce MakerMicrowaveRangeRange HoodRefrigeratorSelf Cleaning OvenStainless Steel Appliance(s)WasherWasher/DryerWasher/Dryer Stacked
Basement 
Crawl SpaceStorage SpaceUnfinished
Cooling 
Ceiling Fan(s)Central AirGasWall Unit(s)Wall/Window Unit(s)
Fireplace 
Yes
Fireplace Features 
GasGlass DoorsLiving RoomMasonryPropaneRaised Hearth
Flooring 
CarpetCeramic TileConcreteHardwoodTileWood
Heating 
Fireplace(s)Forced AirPropaneSpace Heater
Interior 
Beamed CeilingsBreakfast BarBuilt-in FeaturesCathedral Ceiling(s)Ceiling Fan(s)Crown MoldingDouble VanityGranite CountersKitchen IslandOpen FloorplanPantryRecessed LightingTrack LightingWalk-In Closet(s)
Laundry Features 
In BathroomInsideLaundry ClosetMain Level
Main Level Bedrooms 
3
Bedroom 2 
Dimensions - 12.0 x 10.6Level - Main
Bedroom 3 
Dimensions - 10.5 x 10.0Level - Main
Breakfast Room 
Dimensions - 10.6 x 6.0Level - Main
Dining Room 
Dimensions - 13.0 x 12.0Level - Main
Family Room 
Dimensions - 21.0 x 15.6Level - Main
Kitchen 
Dimensions - 13.3 x 13.0Level - Main
Living Room 
Dimensions - 31.4 x 21.0Level - Main
Master Bedroom 
Dimensions - 17.7 x 14.7Level - Main
Mud Room 
Dimensions - 14.5 x 6.2Level - Main
Save
Ask
Tour
Hide
Share
Exterior Features
Construction Details 
BrickBrick Veneer
Exterior 
Awning(s)BarbecueFire PitGardenGas GrillOutdoor Grill
Fencing 
Back Yard
Lot Features 
Back YardFront YardGardenLandscapedWooded
Other Structures 
Garage(s)GazeboGuest HouseOutbuildingOutdoor KitchenRV/Boat StorageShed(s)StorageWorkshop
Patio And Porch 
CoveredDeckFront PorchPorch
Road Frontage 
County Road
Roof 
Shingle
View 
Trees/Woods
Waterview 
Trees/Woods
Community Features
Financing Terms Available 
CashConventional
Roads 
Asphalt
Schools
School District
Unknown
Elementary School
Wake County Schools
Middle School
Wake County Schools
High School
Wake County Schools
Listing courtesy of Jan Mitchell of Triangle Pros Realty, LLC


Listings that are marked with an icon are provided courtesy of the Triangle MLS, Inc. of North Carolina, Internet Data Exchange Database. Copyright 2026 Triangle MLS, Inc. of North Carolina. All rights reserved.

Last checked: 2026-08-30 03:25 PM UTC

Neighborhood & Commute
Source: Walkscore
Disclosure: Community information and market data powered by Constellation Data Labs. Information is deemed reliable but not guaranteed.

Save
Ask
Tour
Hide
Share