
Save
Ask
Tour
Hide
$459,000
38 Days On Site
127 Rosebud LaneDurham, NC 27704
For Sale|Single Family Residence|Active
5
Beds
3
Total Baths
3
Full Baths
3,142
SqFt
$146
/SqFt
2011
Built
Subdivision:
Cardinal Lake
County:
Durham
Call Now: 919-404-SHOW
Is this the listing for you? We can help make it yours.
919-404-SHOW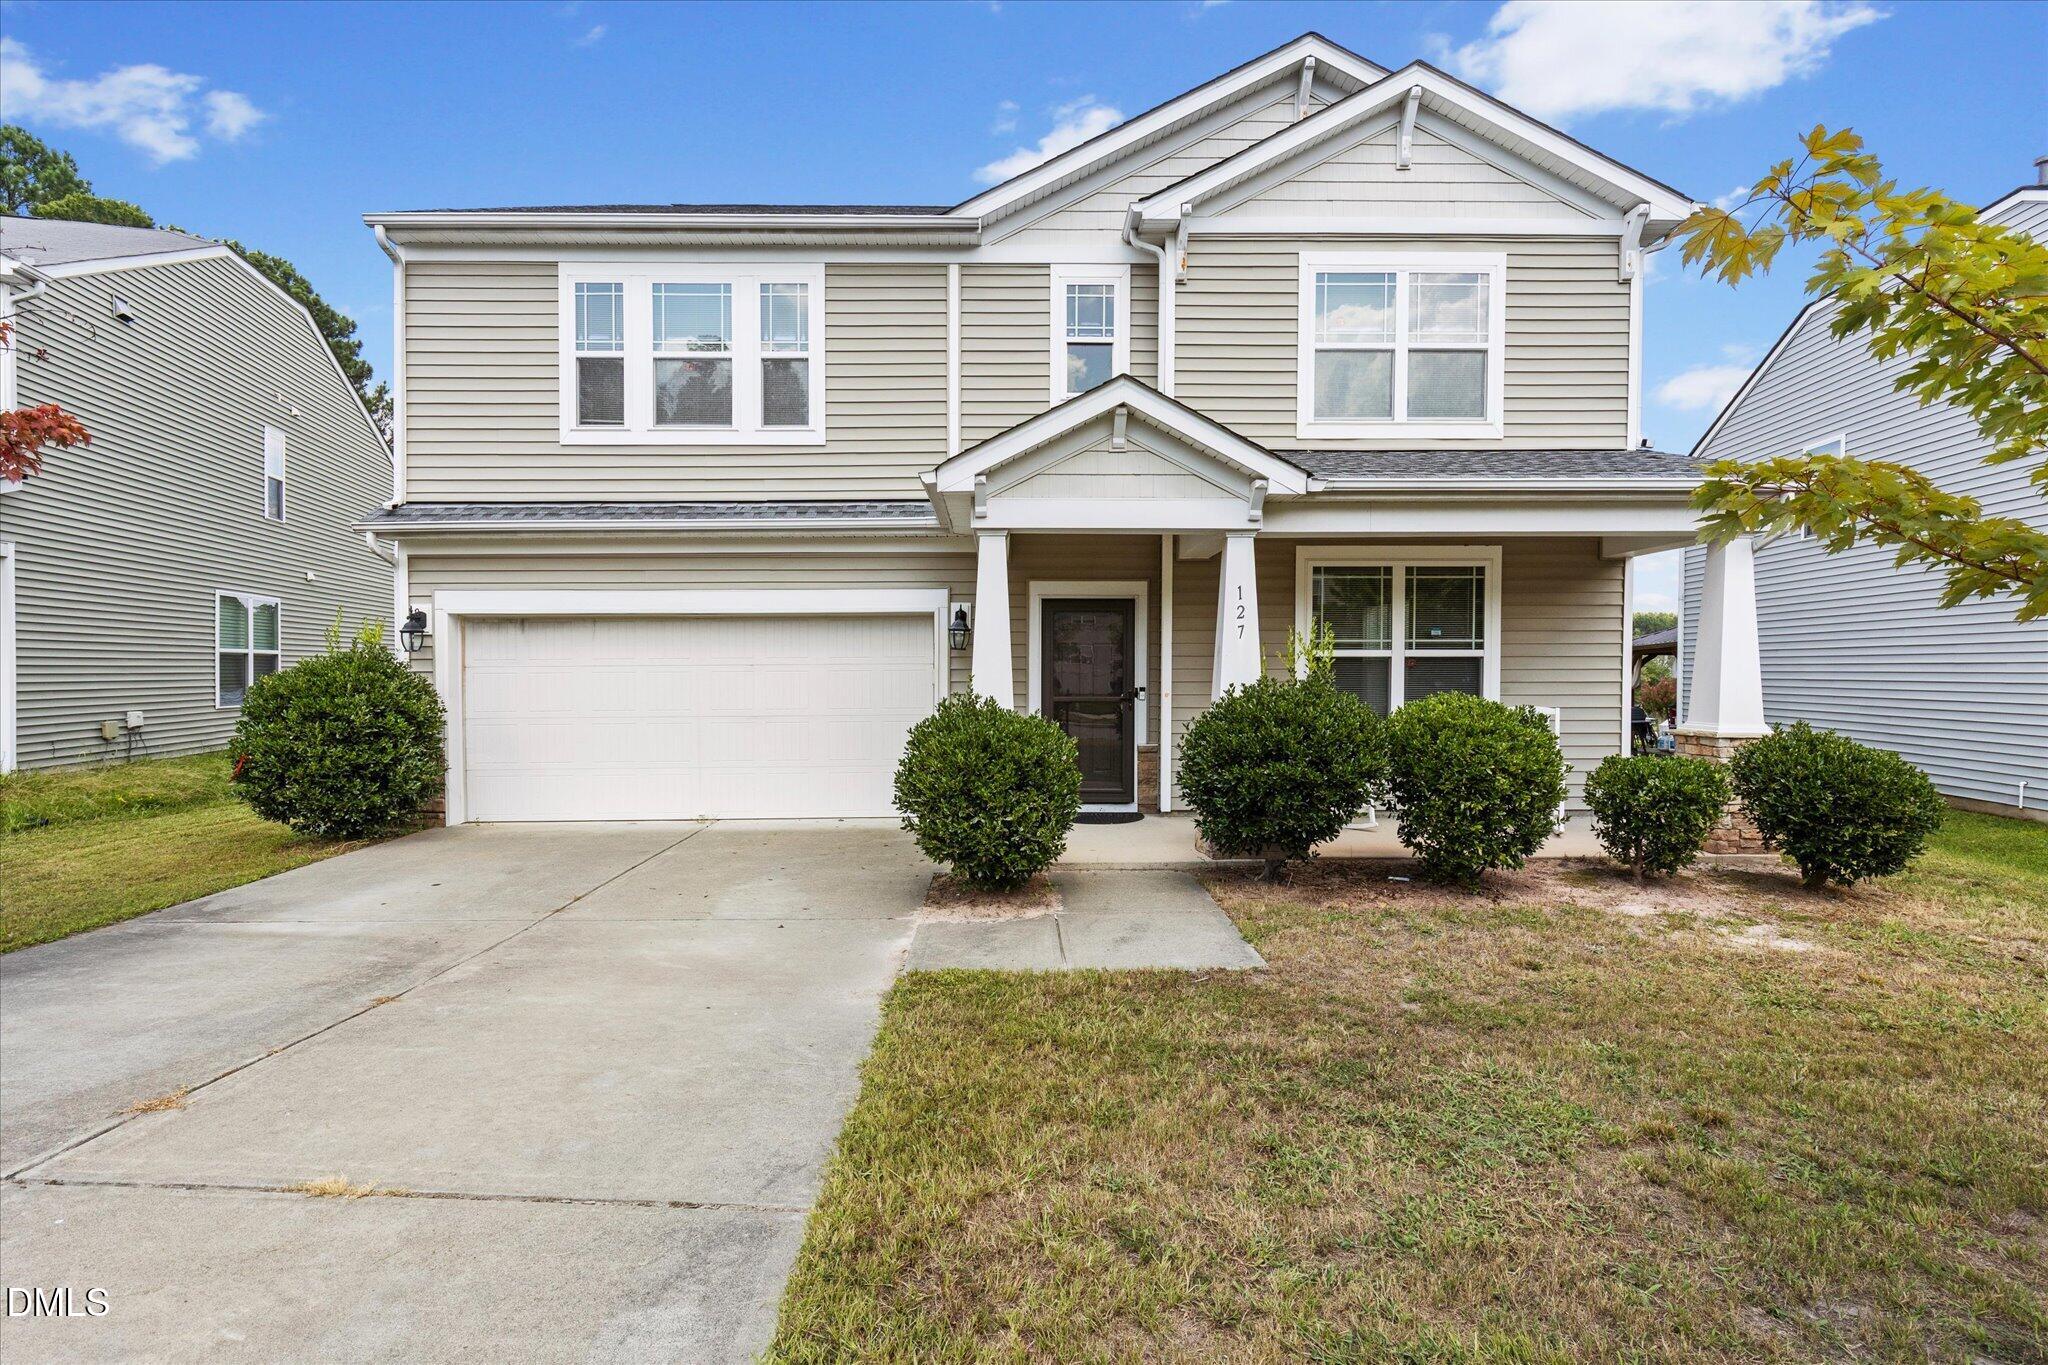
Save
Ask
Tour
Hide
Mortgage Calculator
Monthly Payment (Est.)
Enter an interest rate to see your estimated monthly payment.Calculator powered by Showcase IDX, a Constellation1 Company. Copyright ©2026 Information is deemed reliable but not guaranteed.
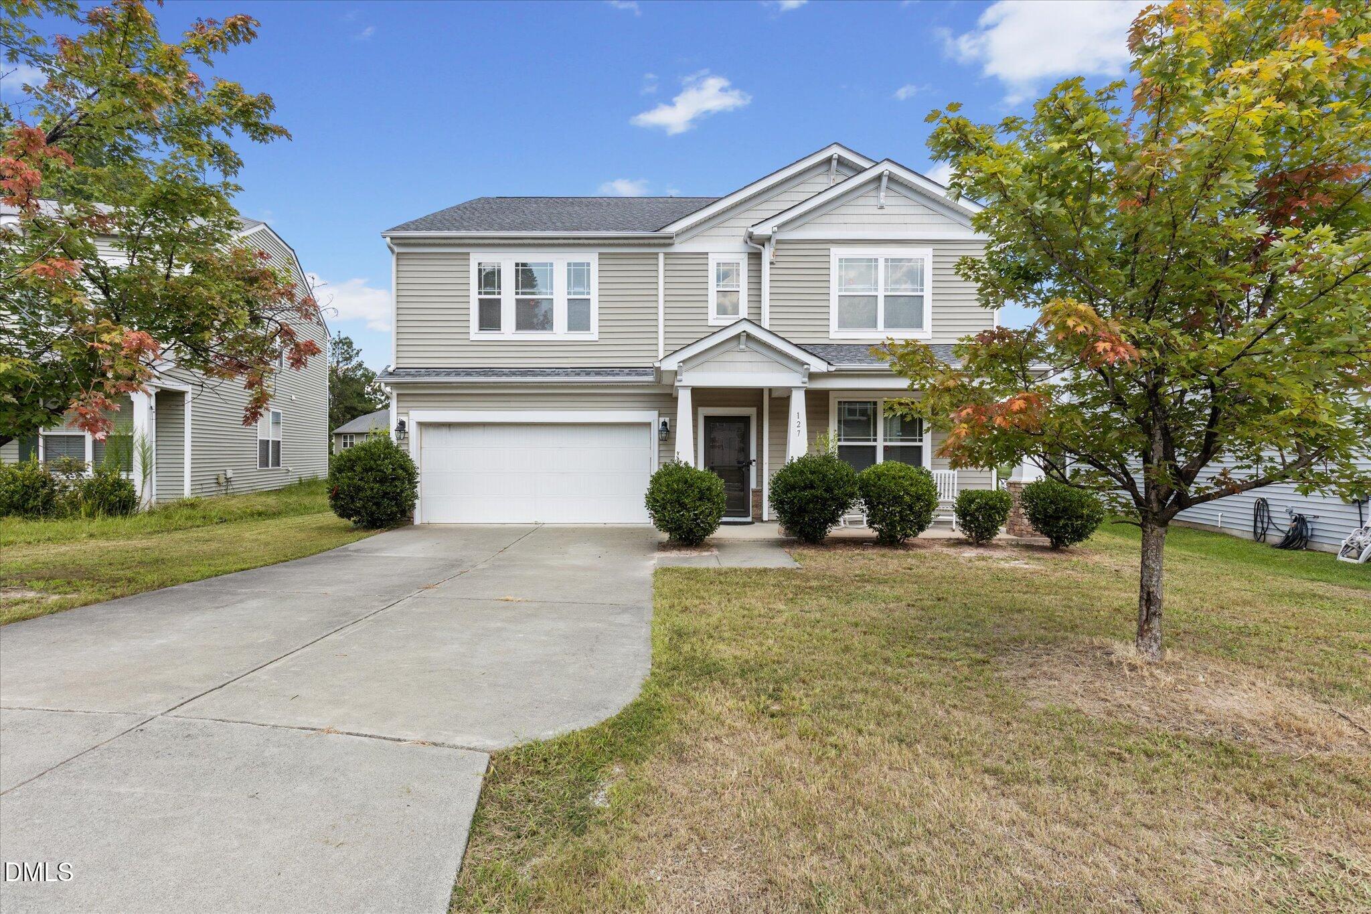
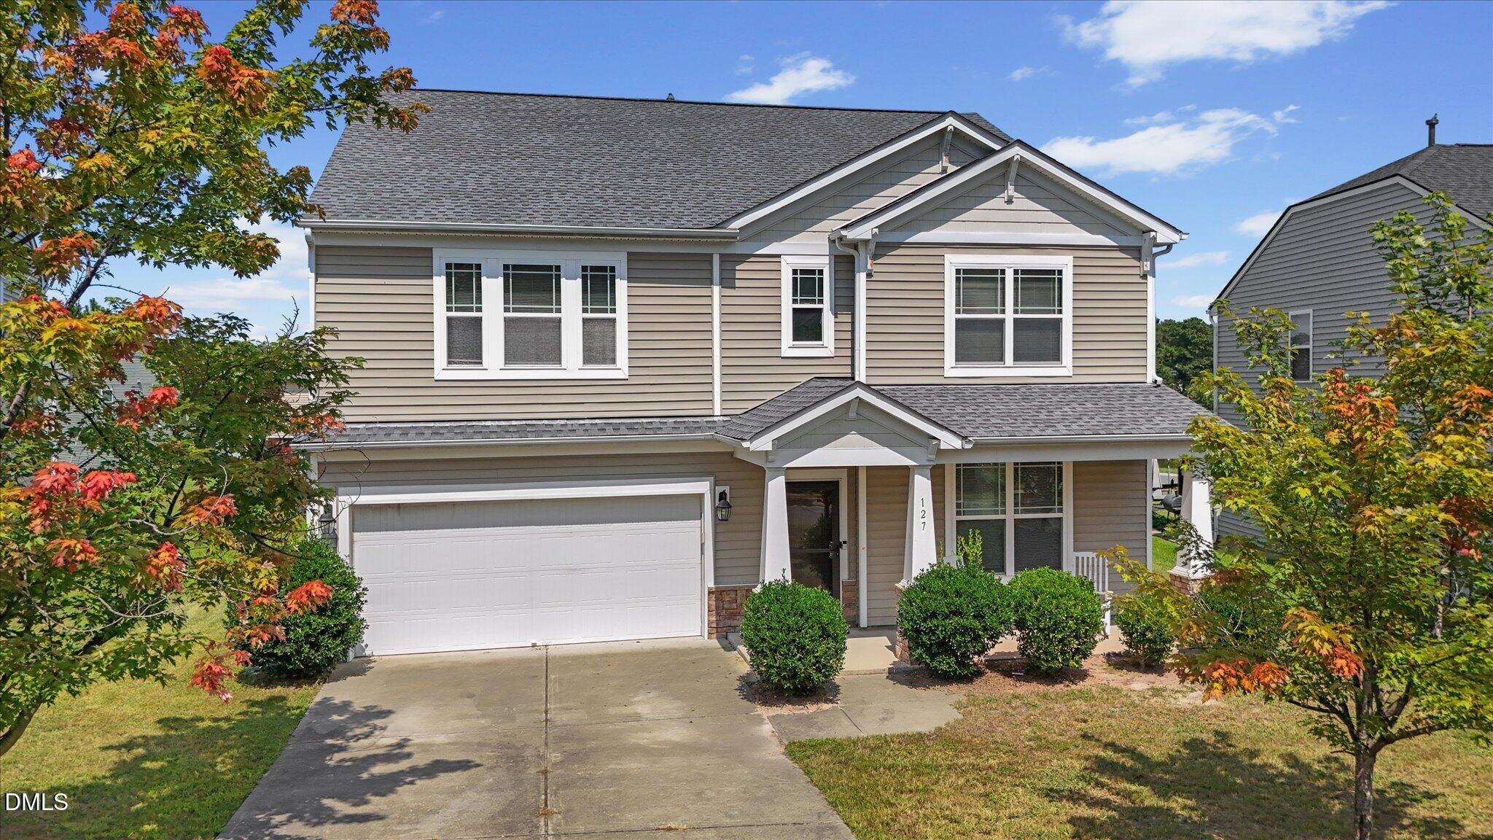
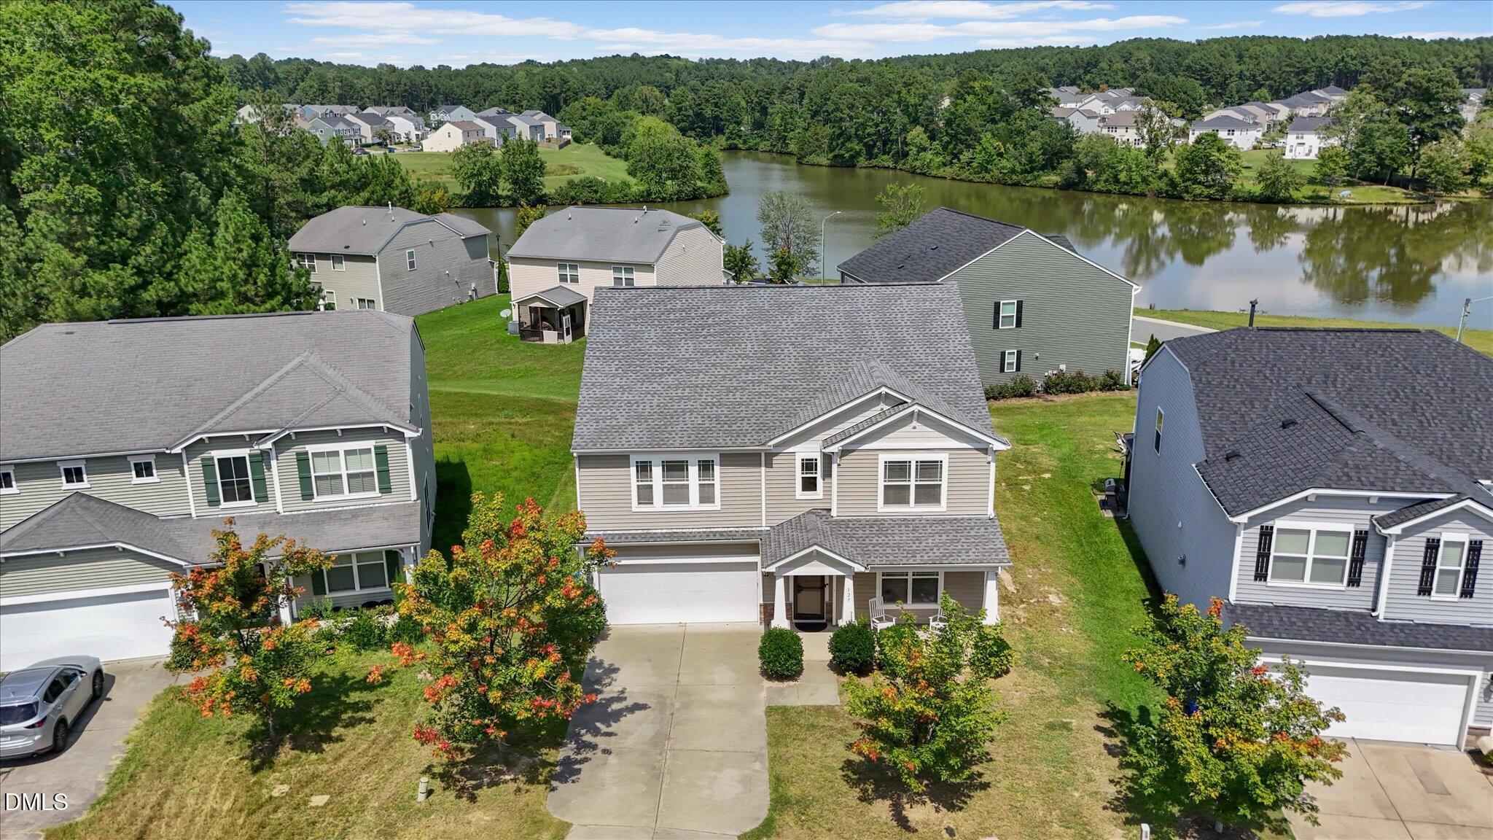
MAJOR PRICE IMPROVEMENT!! MOTIVATED SELLER!!! LAKESIDE VIEW! Welcome to 127 Rosebud Lane, a spacious 5-bedroom, 3-bathroom home with plenty of room to spread out, this home offers a versatile layout designed for comfortable everyday living and easy entertaining. The generous bedroom count provides flexibility for a growing household, guest accommodations, a home office, or additional living space. Set in a welcoming community, 127 Rosebud Lane offers the opportunity to enjoy the convenience of Durham while coming home to a comfortable residential setting. Come see all that this Cardinal Lake home has to offer and envision making 127 Rosebud Lane your next home!
Save
Ask
Tour
Hide
Listing Snapshot
Price
$459,000
Days On Site
38 Days
Bedrooms
5
Inside Area (SqFt)
3,142 sqft
Total Baths
3
Full Baths
3
Partial Baths
N/A
Lot Size
0.17 Acres
Year Built
2011
MLS® Number
10189263
Status
Active
Property Tax
$5,047.64
HOA/Condo/Coop Fees
$68 monthly
Sq Ft Source
N/A
Friends & Family
Recent Activity
| yesterday | Price changed to $459,000 | |
| yesterday | Listing updated with changes from the MLS® | |
| a month ago | Listing first seen on site |
General Features
Acres
0.17
Attached Garage
Yes
Disclosures
Seller Disclosure
Foundation
Concrete PerimeterSlab
Garage
Yes
Garage Spaces
2
Levels
Two
Parking
AttachedGarageDriveway
Property Sub Type
Single Family Residence
Sewer
Public Sewer
Special Circumstances
Standard
SqFt Above
3142
SqFt Total
3142
Style
Traditional
Water Source
Public
Zoning
PDR
Interior Features
Appliances
DishwasherMicrowaveRangeRefrigerator
Cooling
Central Air
Fireplace
Yes
Fireplaces
1
Flooring
CarpetTileVinylWood
Heating
Central
Interior
Breakfast BarBeamed CeilingsCeiling Fan(s)ChandelierDouble VanityKitchen IslandRecessed LightingWalk-In Closet(s)
Laundry Features
Main Level
Main Level Bedrooms
1
Bathroom 2
Dimensions - 6.11 x 7.11Level - First
Bathroom 3
Dimensions - 11.1 x 10.4Level - Second
Bedroom 2
Dimensions - 17.8 x 16.2Level - Second
Bedroom 3
Dimensions - 10.9 x 11.9Level - Second
Bedroom 4
Dimensions - 14.3 x 12.1Level - Second
Bedroom 5
Dimensions - 14.2 x 14.2Level - Second
Dining Room
Dimensions - 12.3 x 12.4Level - First
Kitchen
Dimensions - 12.3 x 17.1Level - First
Laundry
Dimensions - 10.9 x 6.6Level - First
Living Room
Dimensions - 14.11 x 16.2Level - First
Master Bathroom
Dimensions - 12.5 x 9.8Level - Second
Master Bedroom
Dimensions - 11.1 x 11.1Level - First
Save
Ask
Tour
Hide
Exterior Features
Construction Details
Shake SidingVinyl SidingWood Siding
Patio And Porch
CoveredFront PorchPatioPorch
Roof
Shingle
View
Lake
Waterview
Lake
Community Features
Association Fee
$68.0
Association Fee Frequency
Monthly
Financing Terms Available
CashConventionalFHAVA Loan
Schools
School District
Unknown
Elementary School
Durham - Glenn Elementary
Middle School
Durham - Neal Middle
High School
Durham - Southern School of Energy and Sustainabil
Listing courtesy of Rachel A Patinella of Coldwell Banker HPW

Listings that are marked with an icon are provided courtesy of the Triangle MLS, Inc. of North Carolina, Internet Data Exchange Database. Copyright 2026 Triangle MLS, Inc. of North Carolina. All rights reserved.
Last checked: 2026-10-06 04:59 AM UTC
Listings that are marked with an icon are provided courtesy of the Triangle MLS, Inc. of North Carolina, Internet Data Exchange Database. Copyright 2026 Triangle MLS, Inc. of North Carolina. All rights reserved.
Last checked: 2026-10-06 04:59 AM UTC
Neighborhood & Commute
Source: Walkscore
Disclosure: Community information and market data powered by Constellation Data Labs. Information is deemed reliable but not guaranteed.
Save
Ask
Tour
Hide
Did you know? You can invite friends and family to your search. They can join your search, rate and discuss listings with you.