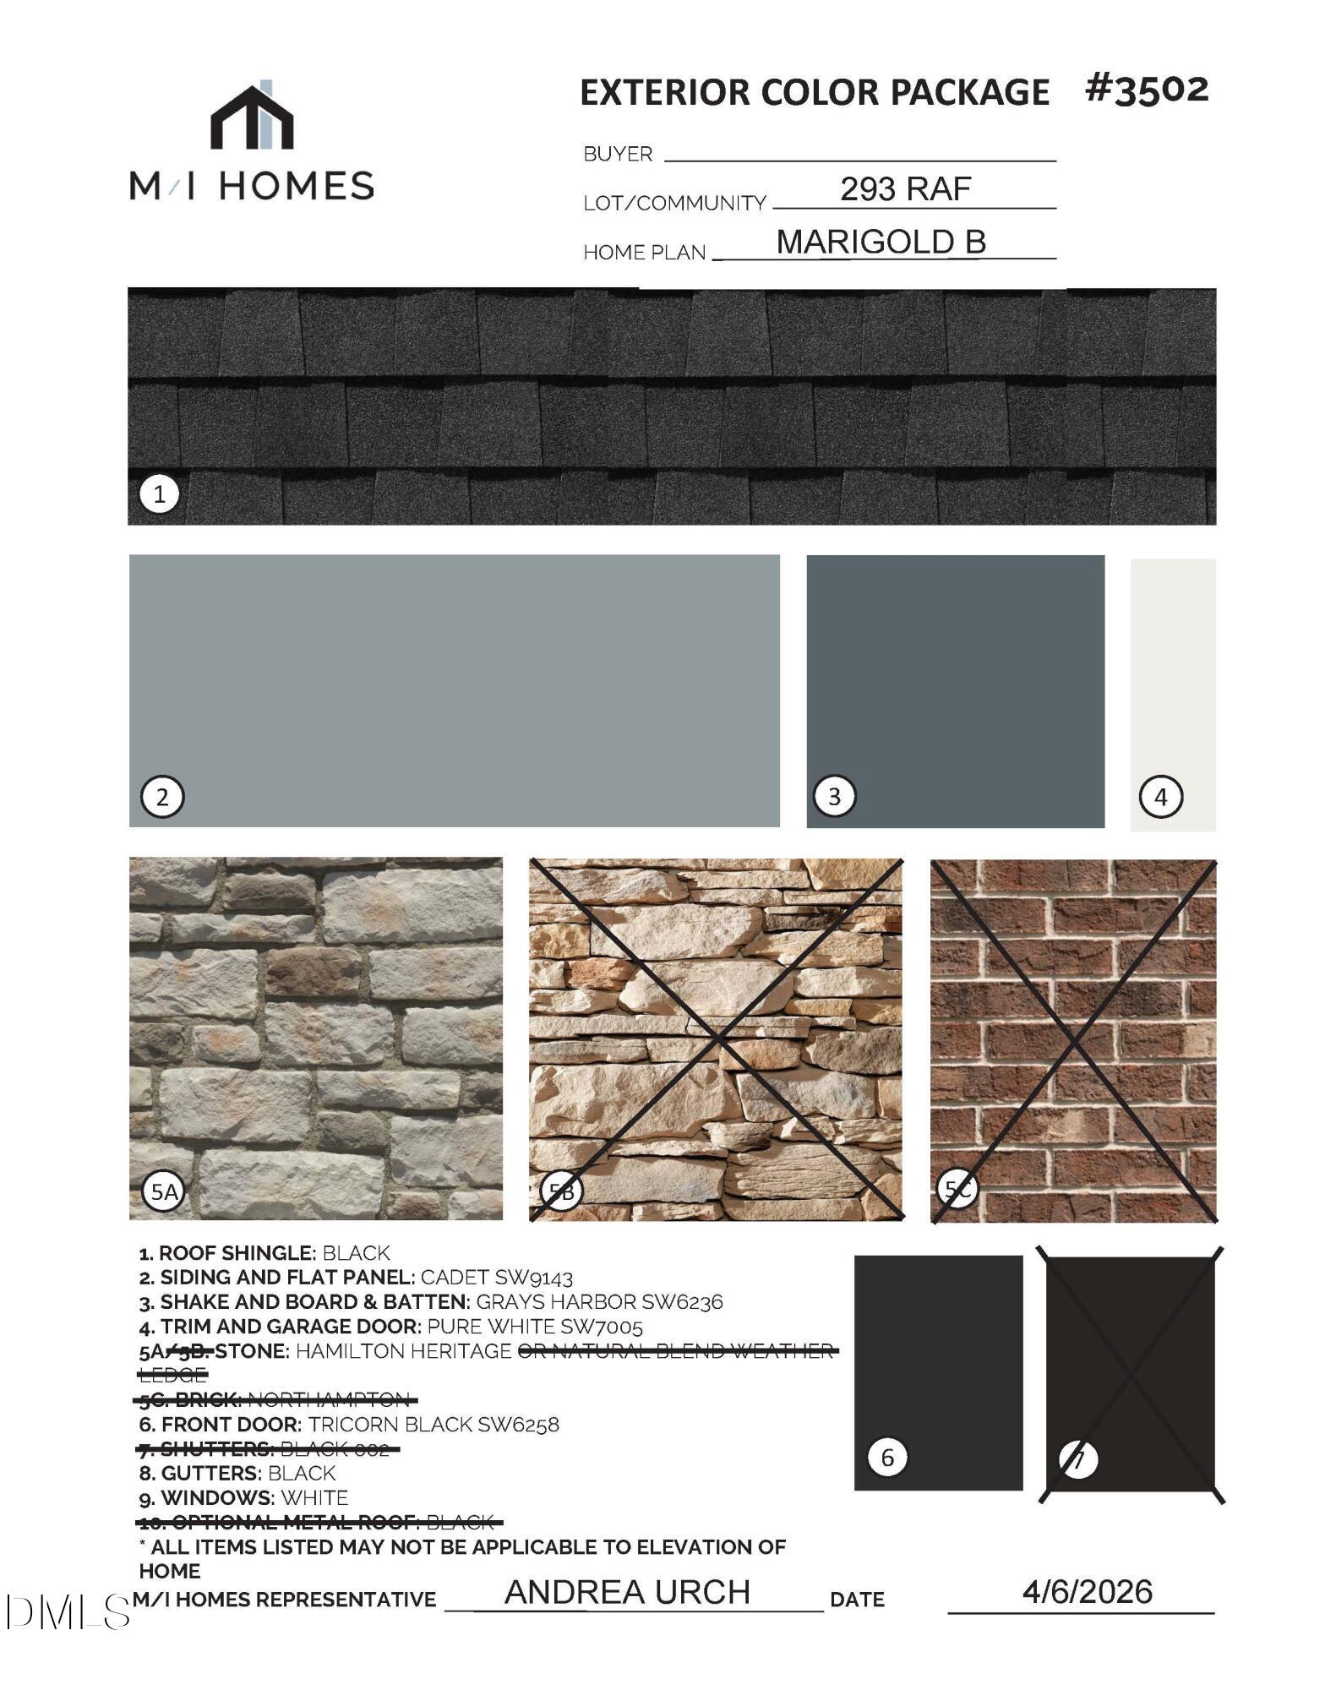
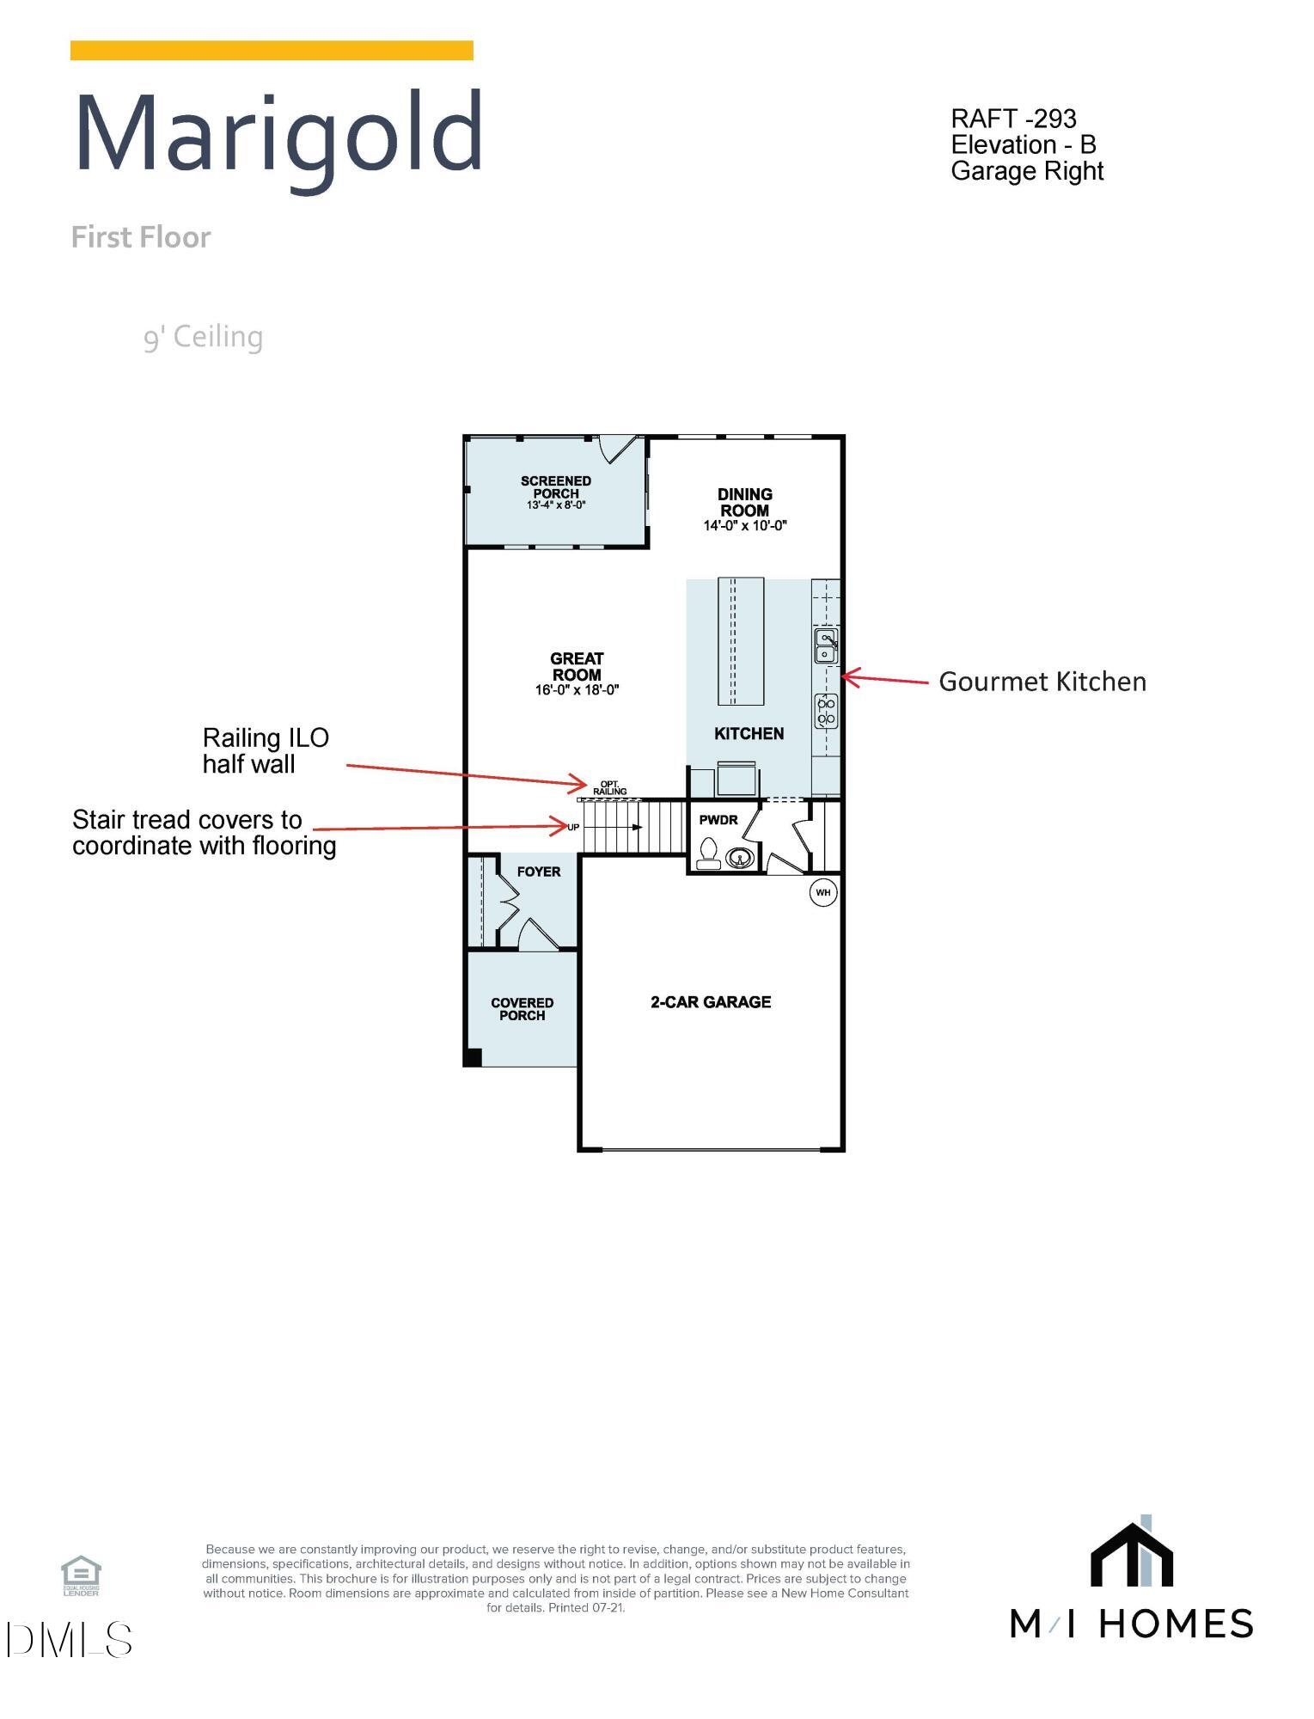
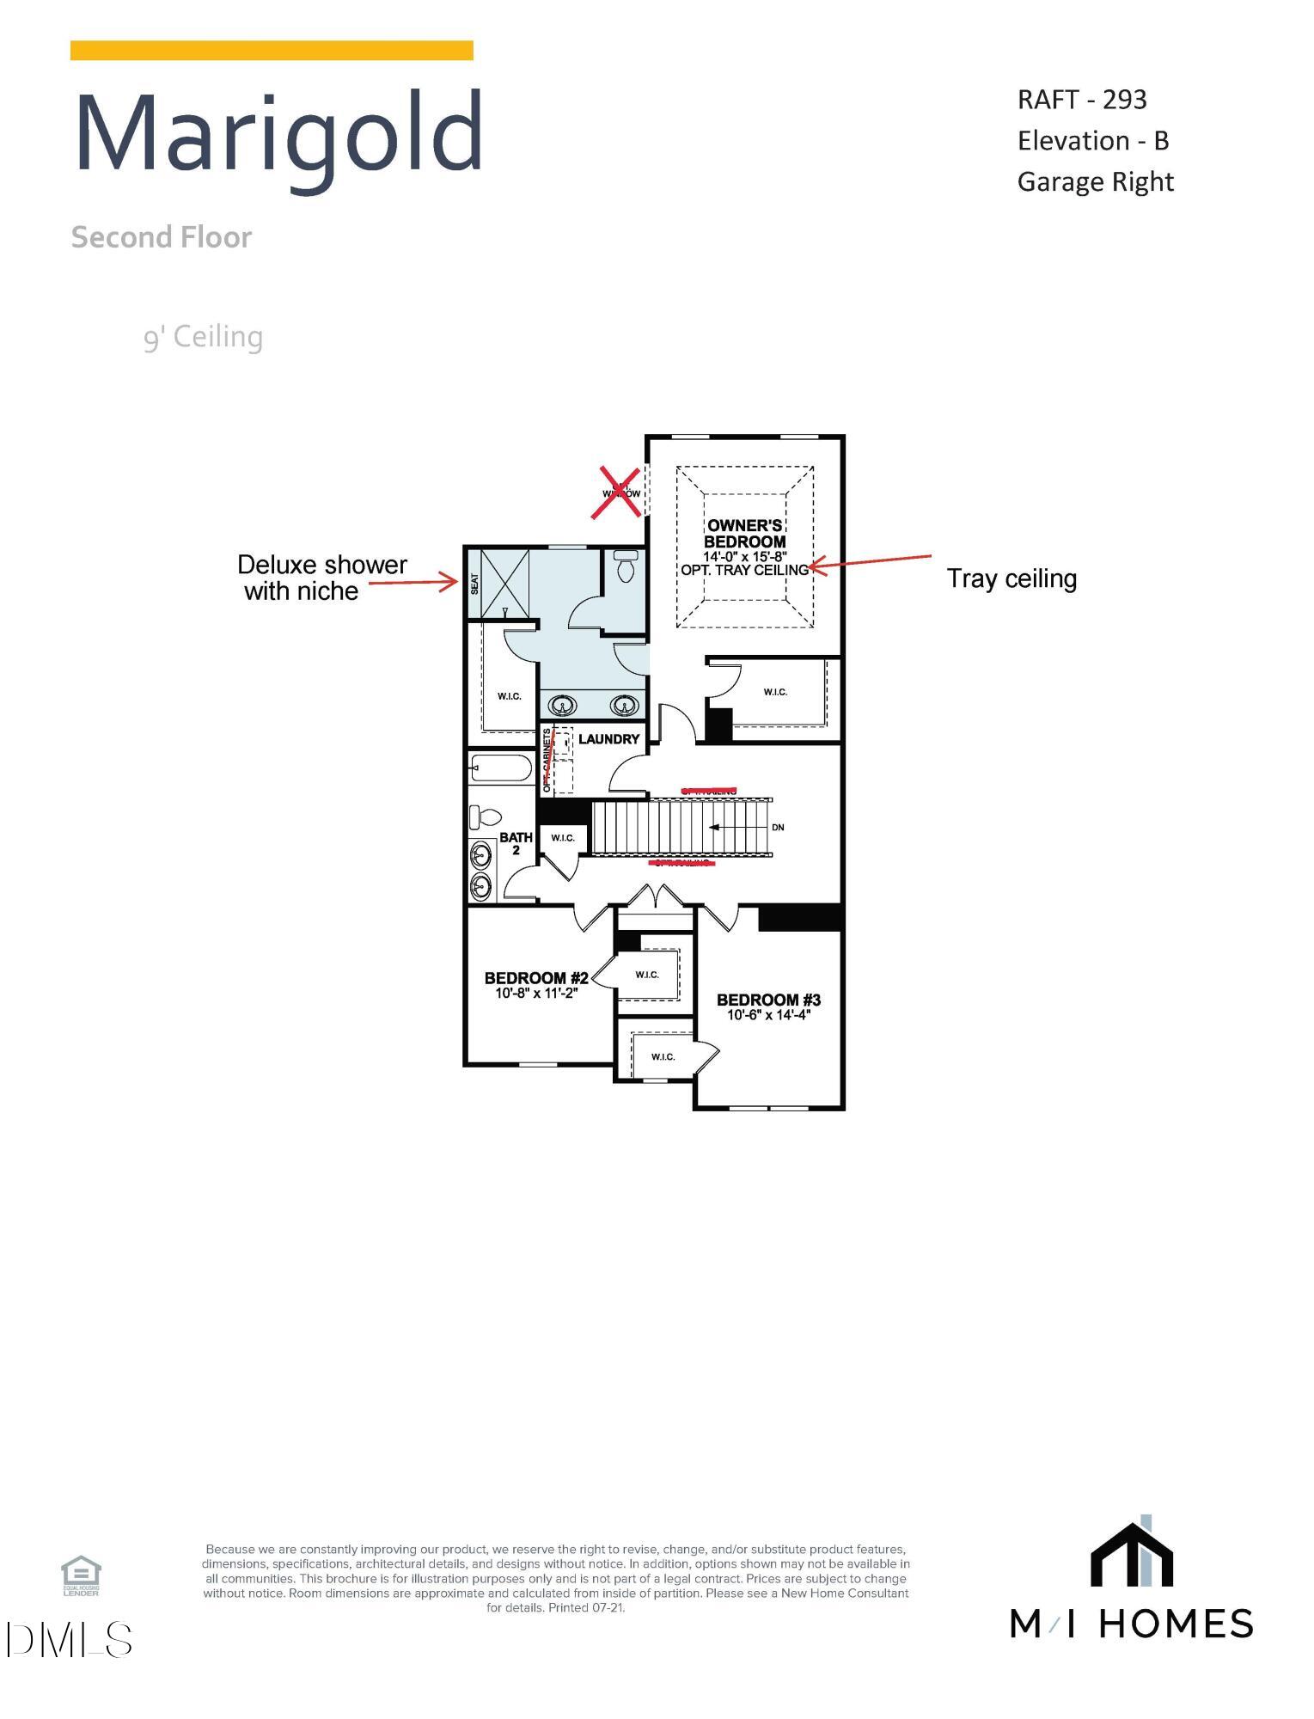
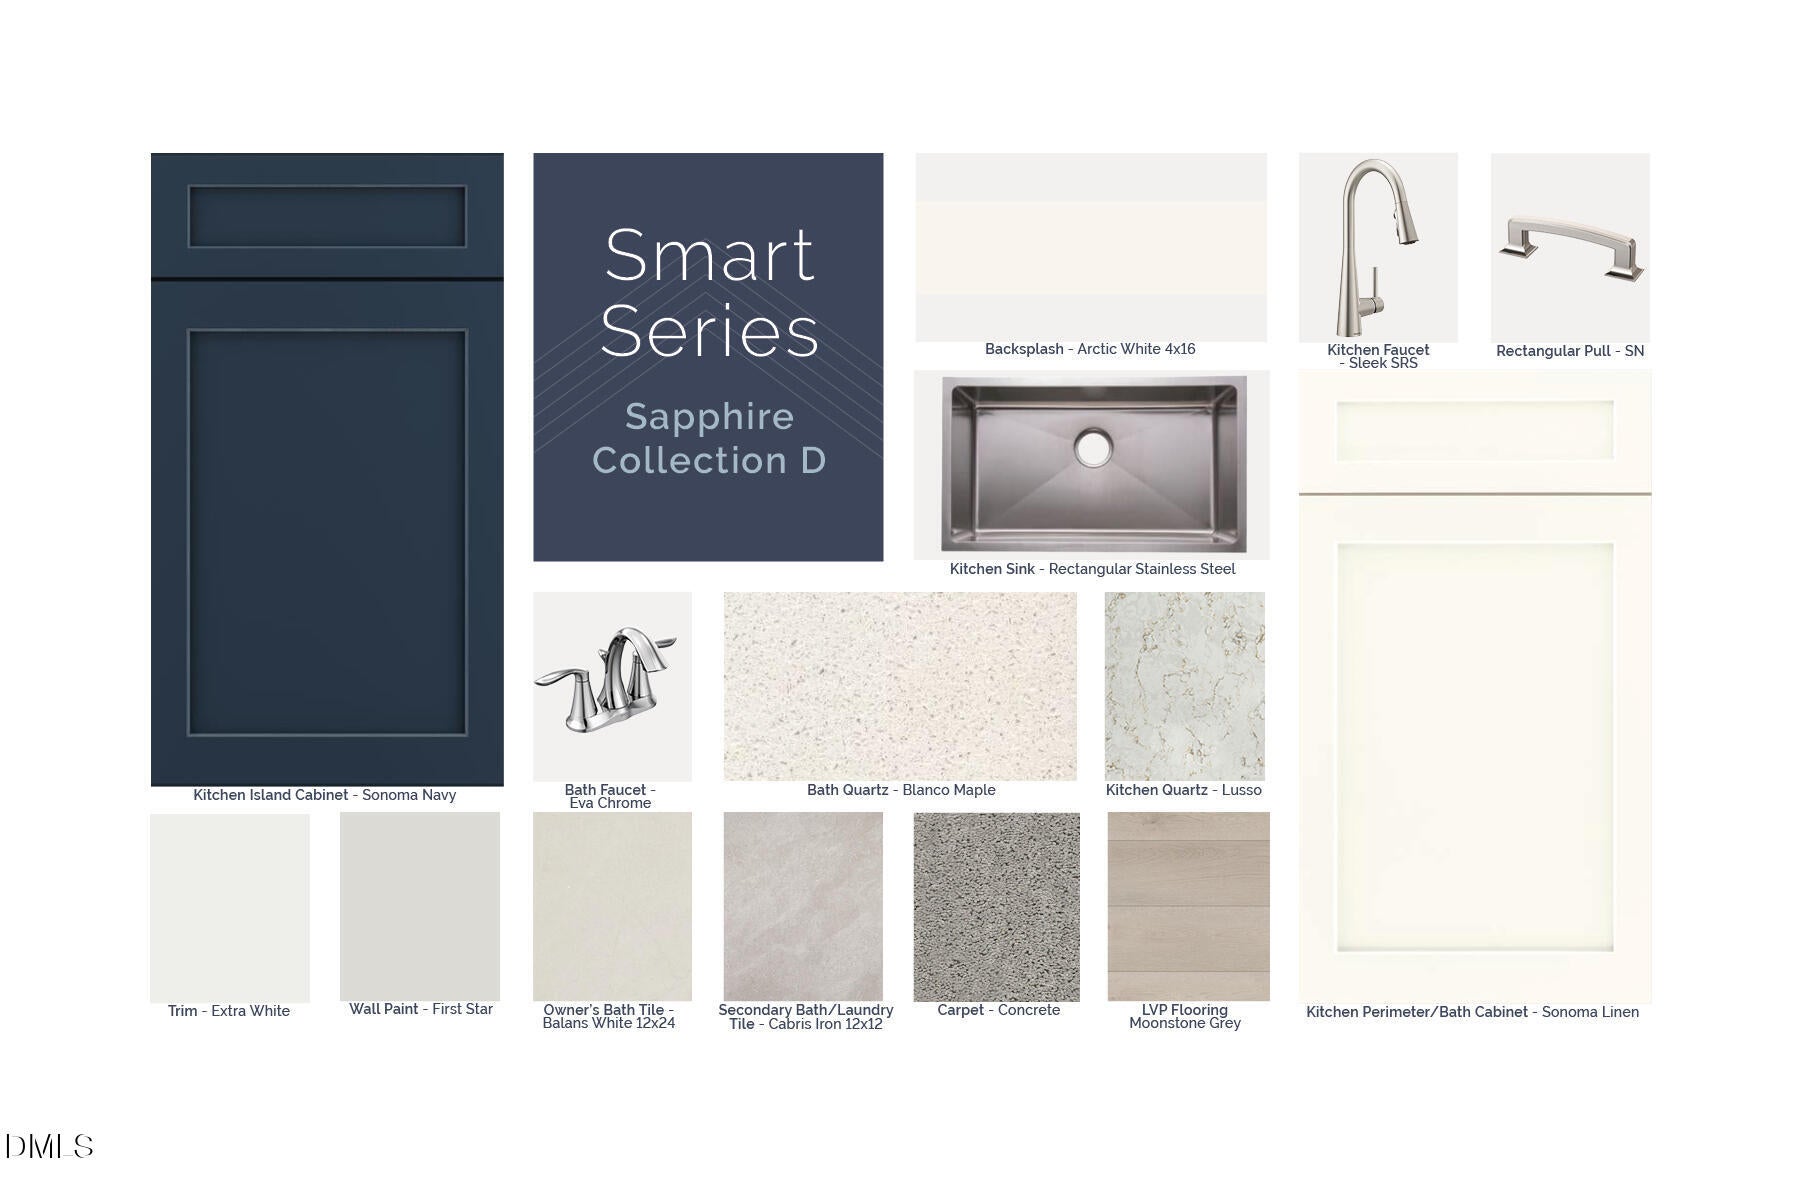
ONE OF ONLY 2 MARIGOLDS LEFT IN RETREAT!! The Marigold is our largest interior-unit townhome, and one of our most popular plans. But once you step inside, you will realize very quickly that this is not your typical townhome. Located on a beautiful homesite that backs to green space! With 6 windows and a sliding glass door across the back of this floorplan, you are looking at one of the brightest and most spacious townhome plans. Whether you are entering from the wide foyer or the 2-car garage, you will be greeted with an open great room and a huge gourmet kitchen. This luxury kitchen has a 9-foot eat-in island, something you will not find in your typical townhome. The dining area is over 14-feet long, so you could make it home to even the largest of tables. All of this flows out to a screen porch with a tree view for the warm North Carolina summer nights. On the second floor, the bedrooms will be split with the owner's suite tucked away in the back of the home. Featuring a tile shower and 2 walk-in closets, your owner's bedroom offers the grand feeling you are looking for. In addition, the secondary bedrooms each have walk-in closets and will share a bathroom with a dual-sink vanity.
Save
Ask
Tour
Hide
Share
Listing Snapshot
Price
$486,045
Days On Site
3 Days
Bedrooms
3
Inside Area (SqFt)
2,045 sqft
Total Baths
3
Full Baths
2
Partial Baths
1
Lot Size
0.0674 Acres
Year Built
2026
MLS® Number
10189261
Status
Active
Property Tax
N/A
HOA/Condo/Coop Fees
$200 monthly
Sq Ft Source
N/A
Friends & Family
React
Comment
Invite
No Comments Yet
Did you know? You can invite friends and family to your search. They can join your search, rate and discuss listings with you.
Recent Activity
4 days ago
Listing first seen on site
4 days ago
Listing updated with changes from the MLS®
General Features
Acres
0.0674
Attached Garage
Yes
Direction Faces
West
Foundation
Slab
Garage
Yes
Garage Spaces
2
Home Warranty
Yes
Levels
Two
Parking
AttachedGarageGarage Faces FrontGarage Door Opener
Cable AvailableElectricity ConnectedNatural Gas ConnectedSewer ConnectedUnderground UtilitiesWater Connected
Water Source
Public
Interior Features
Appliances
Built-In Gas OvenCooktopDryerDisposalDishwasherENERGY STAR Qualified AppliancesGas CooktopGas OvenGas Water HeaterMicrowaveRefrigeratorRange HoodStainless Steel Appliance(s)Tankless Water HeaterWasherOven
Listing courtesy of Monica Wilson of M/I Homes of Raleigh LLC
Listings that are marked with an icon are provided courtesy of the Triangle MLS, Inc. of North Carolina, Internet Data Exchange Database. Copyright 2026 Triangle MLS, Inc. of North Carolina. All rights reserved.
Last checked: 2026-09-01 02:32 PM UTC
Neighborhood & Commute
Source: Walkscore
Disclosure: Community information and market data powered by Constellation Data Labs. Information is deemed reliable but not guaranteed.


Did you know? You can invite friends and family to your search. They can join your search, rate and discuss listings with you.