Save
Ask
Tour
Hide
Share
$350,000
2 Days On Site

4304 Sir Julian Court
Raleigh, NC 27610

For Sale|Single Family Residence|Active
4
Beds
3
Total Baths
3
Full Baths
2,415
SqFt
$145
/SqFt
2019
Built
Subdivision:
Camelot Village
County:
Wake
Call Now: 919-404-SHOW
Is this the listing for you? We can help make it yours.
919-404-SHOW
4304 Sir Julian Court4304 Sir Julian Court4304 Sir Julian Court4304 Sir Julian Court
Save
Ask
Tour
Hide
Share

Mortgage Calculator

Monthly Payment (Est.)

$1,597
Calculator powered by Showcase IDX, a Constellation1 Company. Copyright ©2026 Information is deemed reliable but not guaranteed.

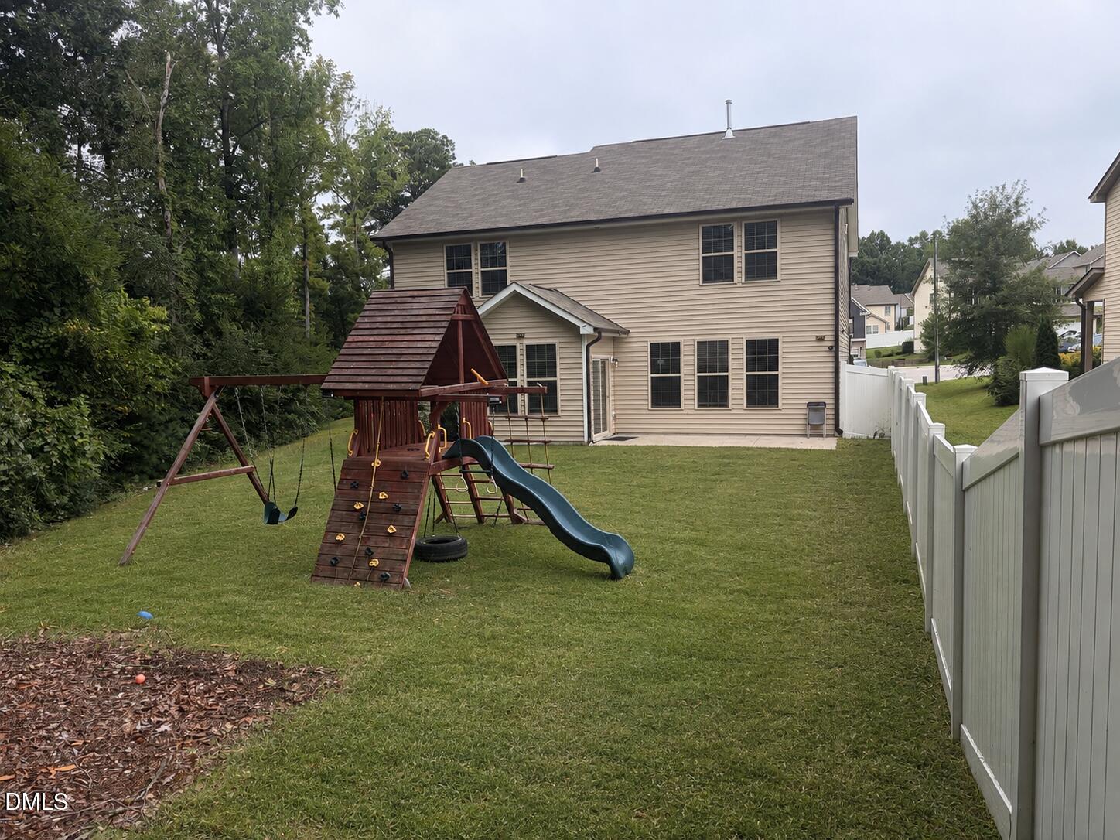
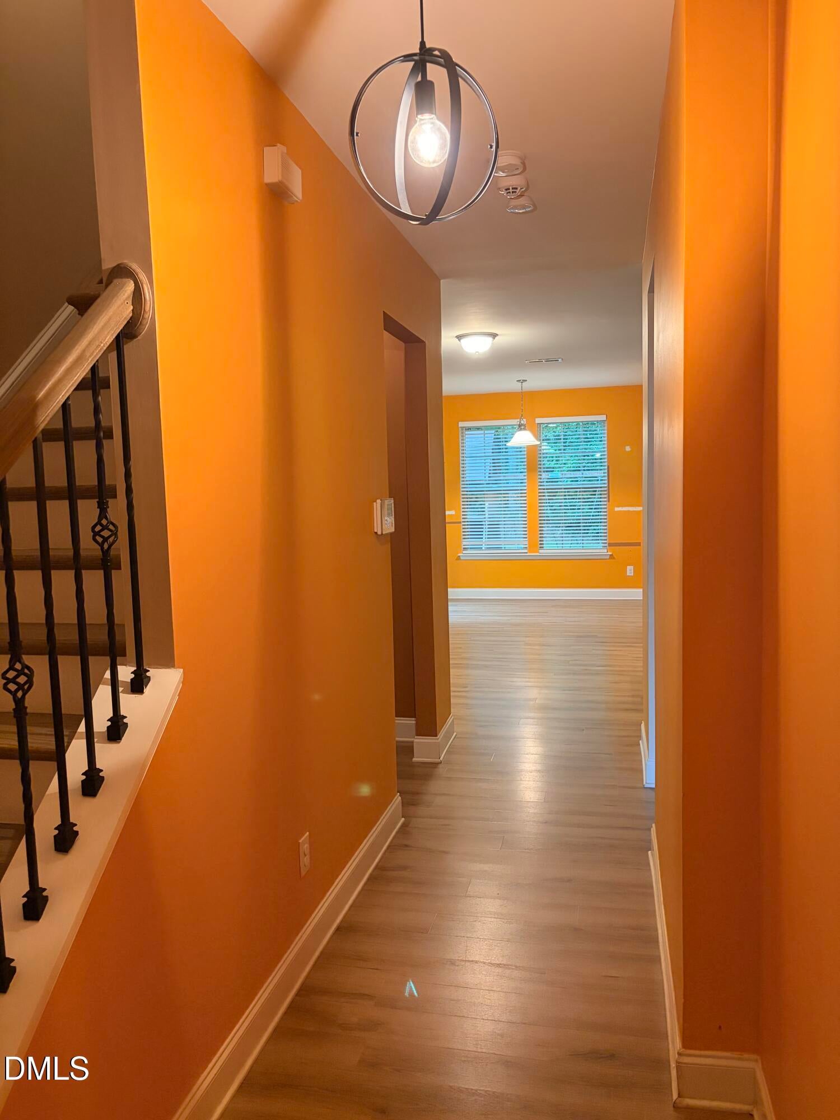
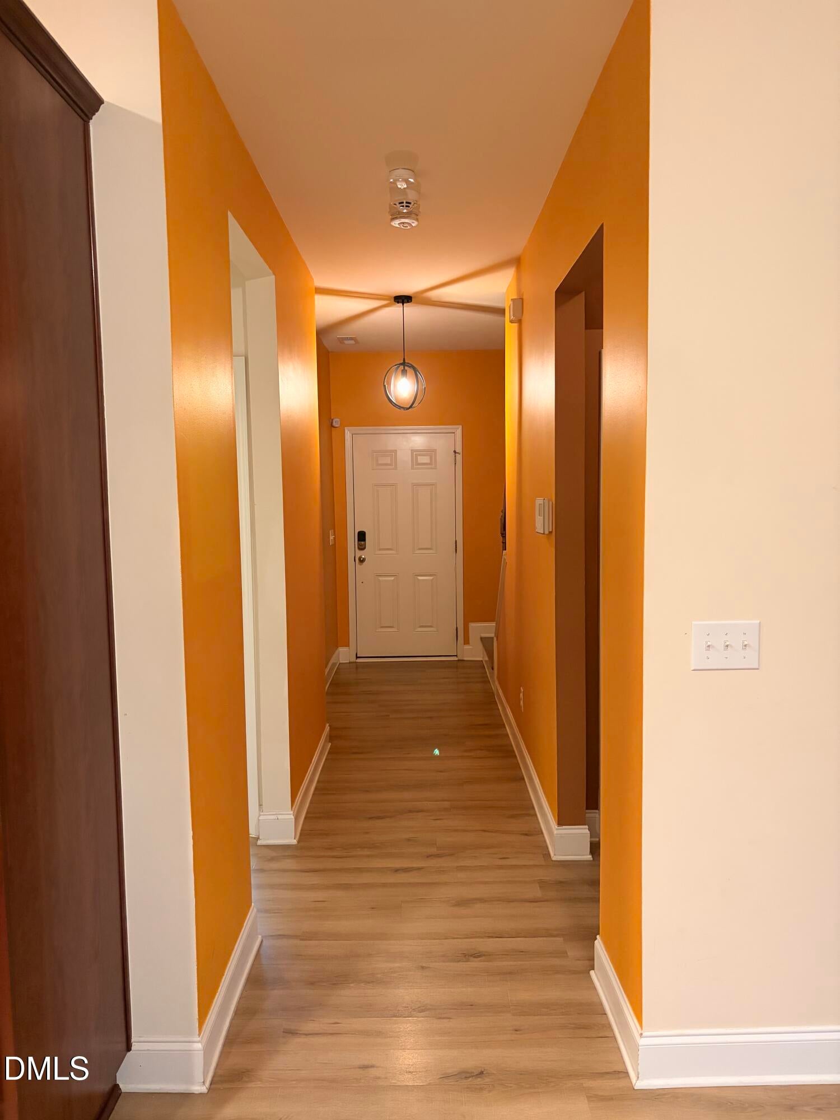
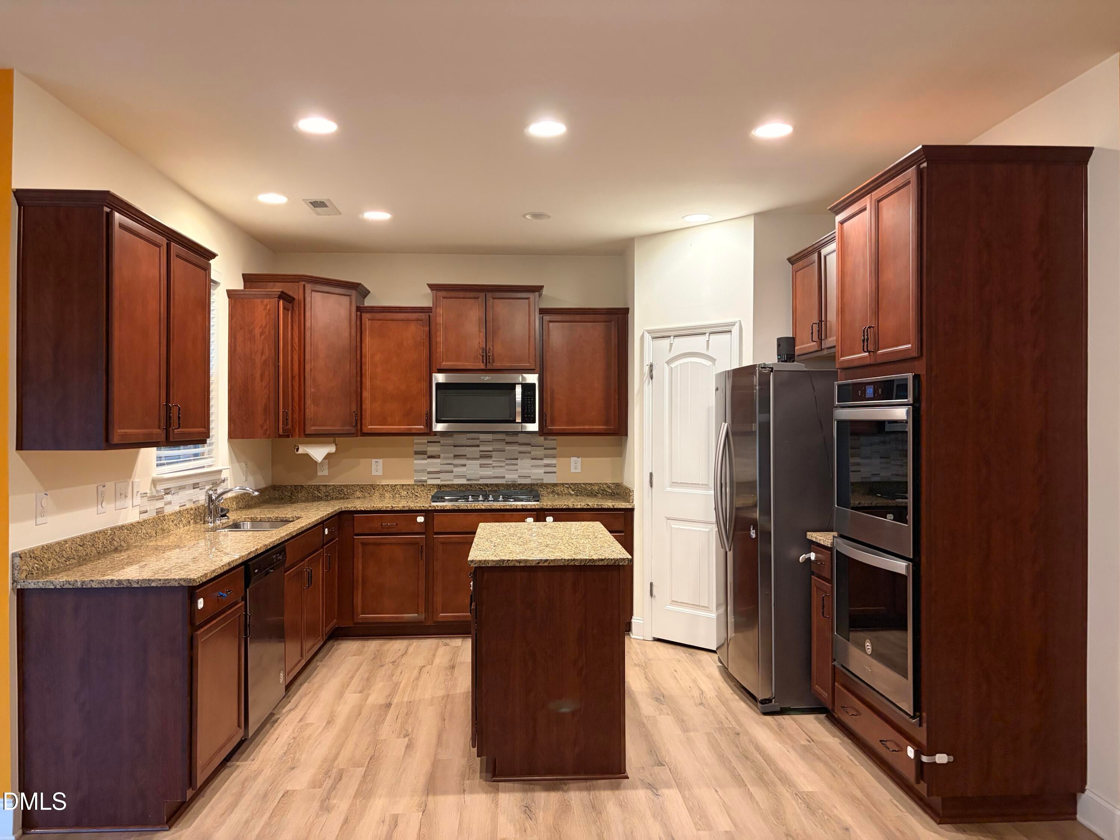
Welcome to this well-maintained original owner 4-bedroom, 3-bathroom home that boasts a 1st floor In Law Suite. The beautifully appointed kitchen showcases built in double wall ovens, stainless steel appliances and ample prep and storage space. Featuring a spacious floor plan and a versatile second-floor loft, this home offers plenty of room for comfortable living, working, entertaining, and outdoor enjoyment. Situated on a generous 10,019-square-foot lot with abundant parking. Ideally located just minutes from Downtown Raleigh, this home offers easy access to the city's dining, shopping, and entertainment, while remaining tucked within an established residential community. A wonderful opportunity to own a spacious, well-cared-for home with both value and long-term potential.

Save
Ask
Tour
Hide
Share
Listing Snapshot
Price 
$350,000
Days On Site 
2 Days
Bedrooms 
4
Inside Area (SqFt) 
2,415 sqft
Total Baths 
3
Full Baths 
3
Partial Baths 
N/A
Lot Size 
0.23 Acres
Year Built 
2019
MLS® Number 
10189260
Status 
Active
Property Tax 
$3,405.71
HOA/Condo/Coop Fees 
$150 Semi-Annually
Sq Ft Source 
N/A
Friends & Family
Recent Activity
6 hours agoListing updated with changes from the MLS®
2 days agoListing first seen on site
General Features
Acres 
0.23
Attached Garage 
Yes
Foundation 
Slab
Garage 
Yes
Garage Spaces 
2
Levels 
Two
Parking 
ConcreteDrivewayGarageAttached
Property Sub Type 
Single Family Residence
Security 
Smoke Detector(s)Closed Circuit Camera(s)
Sewer 
Public Sewer
Special Circumstances 
Standard
SqFt Above 
2415
SqFt Total 
2415
Style 
Traditional
Water Source 
Public
Zoning 
R-6
Interior Features
Appliances 
CooktopDishwasherDouble OvenFree-Standing RefrigeratorGas CooktopMicrowaveOvenRefrigeratorStainless Steel Appliance(s)Water Heater
Cooling 
Ceiling Fan(s)Zoned
Flooring 
CarpetTileVinyl
Heating 
Forced AirNatural Gas
Interior 
Ceiling Fan(s)Double VanityGranite CountersIn-Law FloorplanKitchen IslandPantryRecessed LightingWalk-In Closet(s)
Laundry Features 
Laundry RoomUpper Level
Main Level Bedrooms 
1
Master Bedroom 
Level - Second
Save
Ask
Tour
Hide
Share
Exterior Features
Construction Details 
Vinyl Siding
Fencing 
PartialPrivacy
Lot Features 
Cul-De-Sac
Patio And Porch 
PatioPorch
Roof 
Shingle
Community Features
Association Dues 
150
Community Features 
SidewalksStreet Lights
Financing Terms Available 
CashConventionalFHAVA Loan
HOA Fee Frequency 
Semi-Annually
Schools
School District
Unknown
Elementary School
Wake County Schools
Middle School
Wake County Schools
High School
Wake County Schools
Listing courtesy of Erica Renee Edwards of EXP Realty LLC


Listings that are marked with an icon are provided courtesy of the Triangle MLS, Inc. of North Carolina, Internet Data Exchange Database. Copyright 2026 Triangle MLS, Inc. of North Carolina. All rights reserved.

Last checked: 2026-08-30 04:56 PM UTC

Neighborhood & Commute
Source: Walkscore
Disclosure: Community information and market data powered by Constellation Data Labs. Information is deemed reliable but not guaranteed.
Save
Ask
Tour
Hide
Share