Save
Ask
Tour
Hide
Share
$354,900
8 Days On Site

169 W Copenhaver Drive
Clayton, NC 27527

For Sale|Single Family Residence|Active
3
Beds
2
Total Baths
2
Full Baths
1,745
SqFt
$203
/SqFt
2018
Built
Subdivision:
Tuscany
County:
Johnston
Call Now: 919-404-SHOW
Is this the listing for you? We can help make it yours.
919-404-SHOW
169 W Copenhaver Drive169 W Copenhaver Drive169 W Copenhaver Drive169 W Copenhaver Drive
Save
Ask
Tour
Hide
Share

Mortgage Calculator

Monthly Payment (Est.)

$1,619
Calculator powered by Showcase IDX, a Constellation1 Company. Copyright ©2026 Information is deemed reliable but not guaranteed.

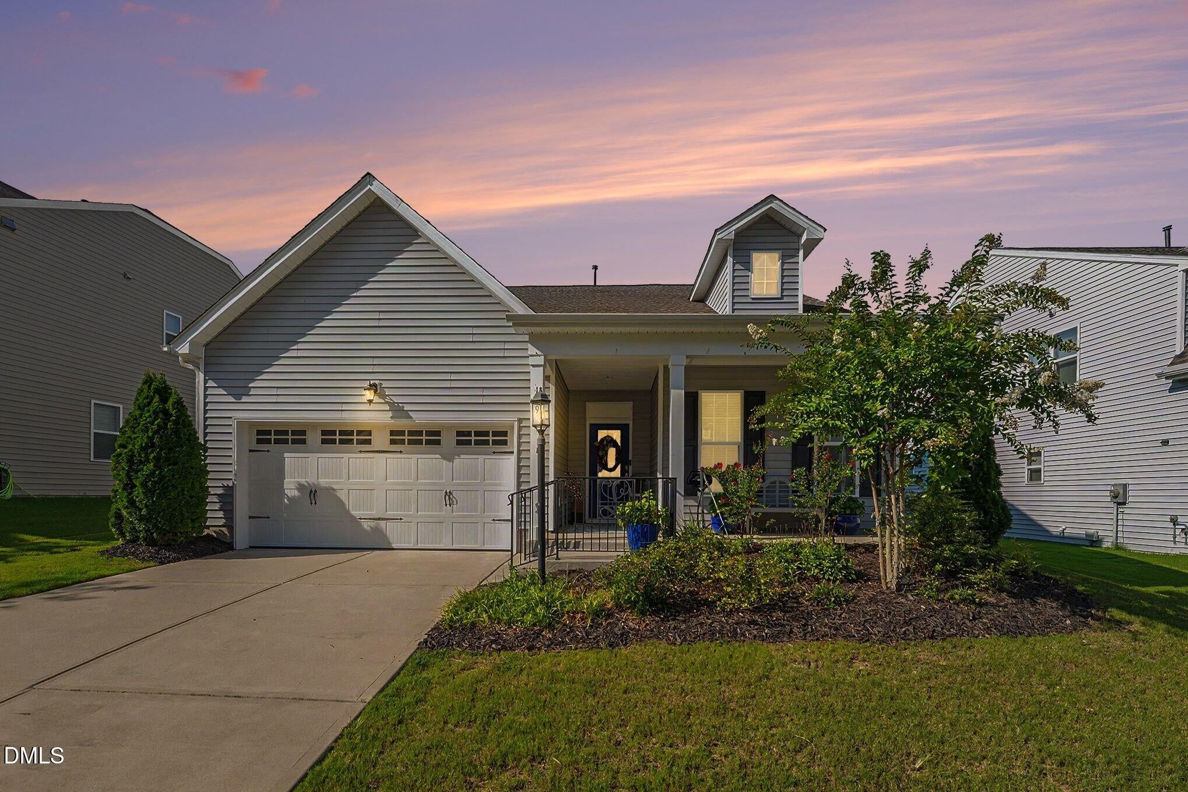
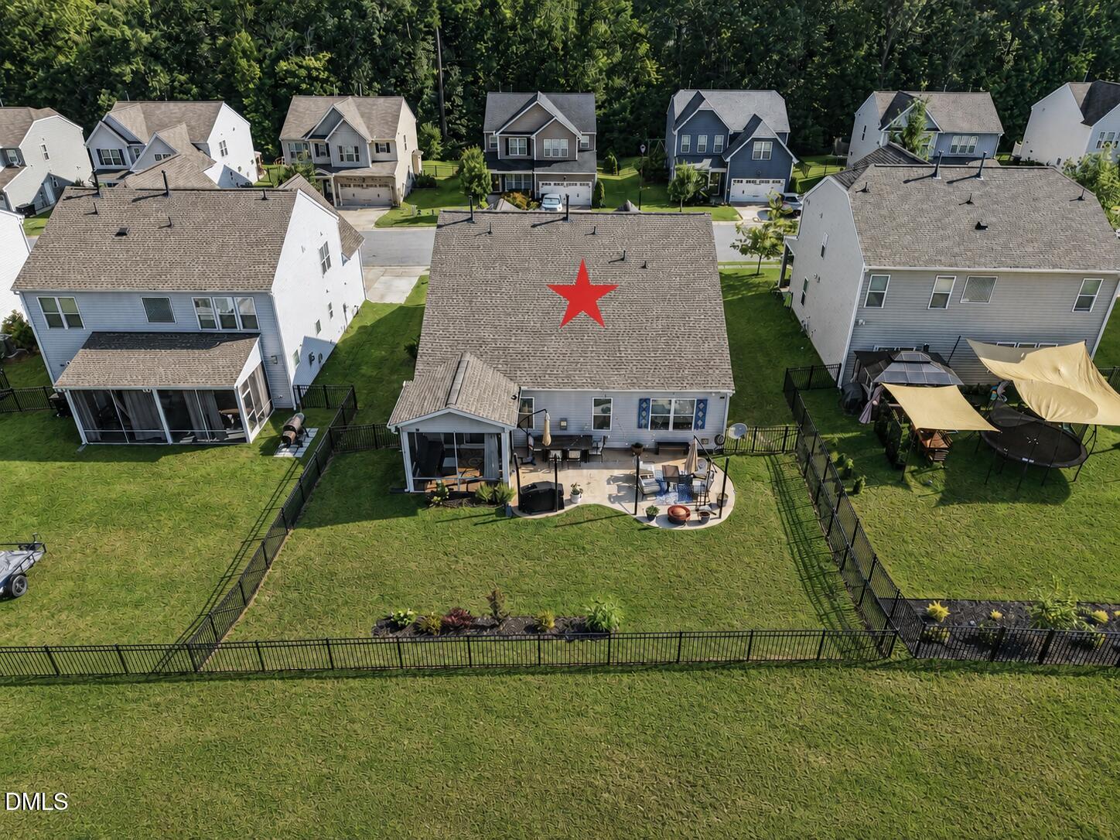
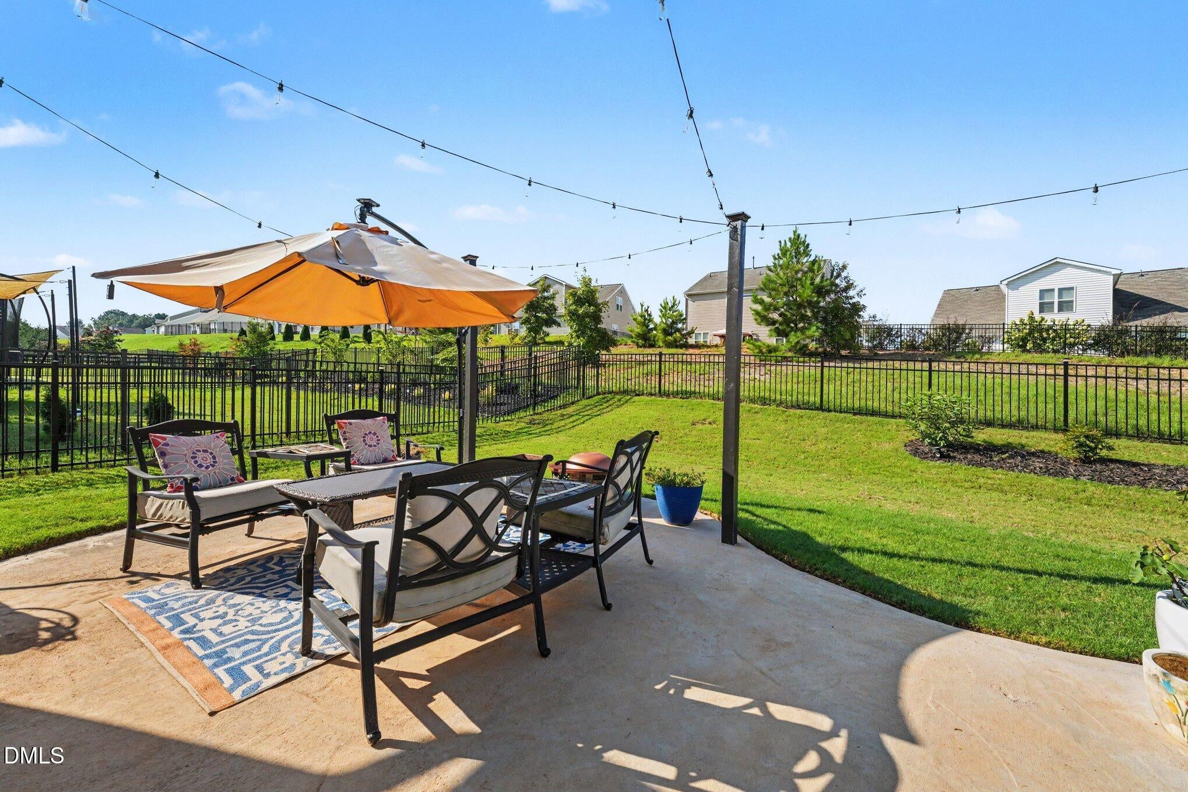
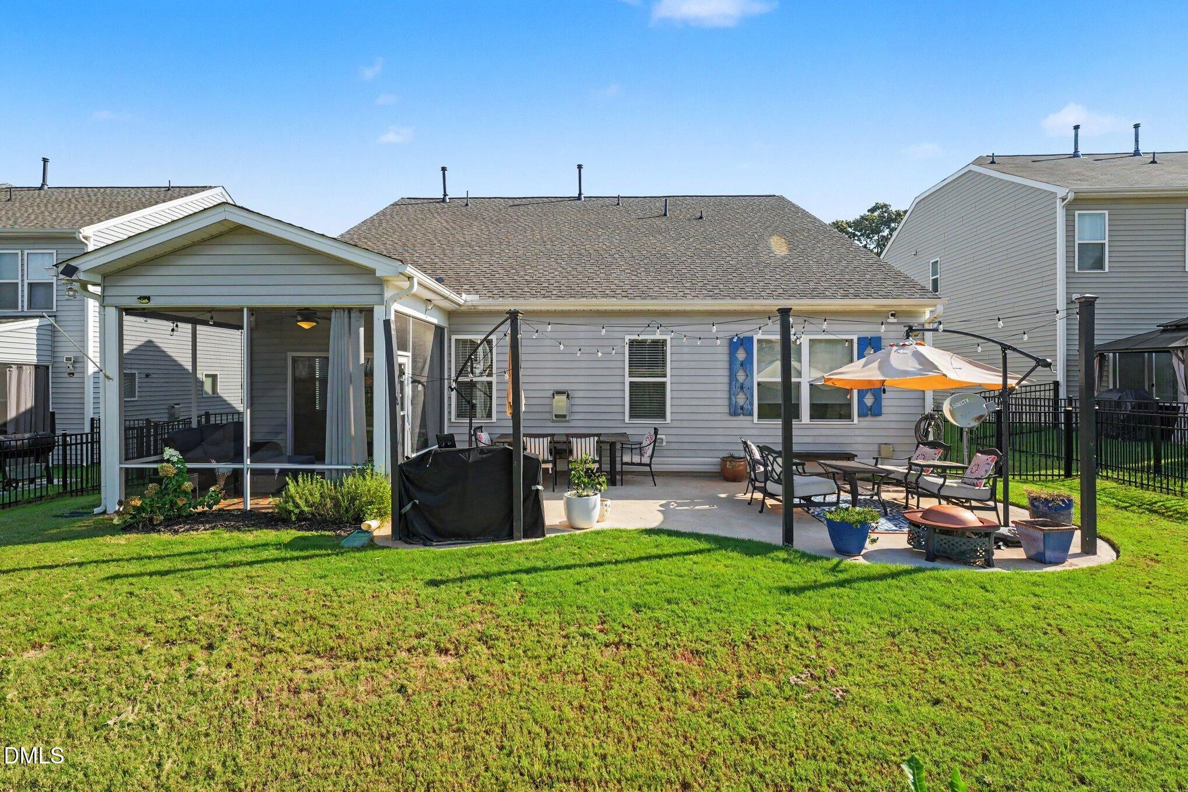
Welcome home to this move-in-ready, single-level ranch in Clayton's highly sought-after Vineyards at Tuscany! Designed for effortless living and peace of mind, this home boasts an array of high-value recent updates, including a brand-new dishwasher (2026), extended concrete back patio and primary suite carpeting (2025), plus a new roof and refreshed kitchen and hallway flooring (2024). Enhanced front porch railings add immediate curb appeal to welcome you home. Inside, a bright, open-concept layout seamlessly connects the living area, kitchen, and dining spaces, creating an inviting setting filled with natural light that is perfect for both daily life and hosting guests. The desirable split-bedroom floor plan prioritizes privacy, placing the owner's retreat on one side of the home and two versatile secondary bedrooms—ideal for guests, a home office, or hobbies—on the other, alongside two full bath accommodations. Beyond the home itself, enjoy low-maintenance community living with HOA dues at just $60 per month. The active social committee brings neighbors together throughout the year with fun, family-friendly events, including movie nights, holiday celebrations, bingo nights, game nights, and community festivals. Step outside to enjoy exceptional outdoor living on the expanded back patio, tailor-made for summer grilling and evening relaxation. Situated just minutes from Flowers Plantation, you will love the convenience of nearby dining and shopping favorites like Publix, Harris Teeter, Fiori Italian Restaurant, Don Beto's Tacos y Tequila, Panera, and Chipotle. Lovingly maintained and updated throughout, this turn-key property checks every box!

Save
Ask
Tour
Hide
Share
Listing Snapshot
Price 
$354,900
Days On Site 
8 Days
Bedrooms 
3
Inside Area (SqFt) 
1,745 sqft
Total Baths 
2
Full Baths 
2
Partial Baths 
N/A
Lot Size 
0.16 Acres
Year Built 
2018
MLS® Number 
10189247
Status 
Active
Property Tax 
$2,129.88
HOA/Condo/Coop Fees 
$60 monthly
Sq Ft Source 
N/A
Friends & Family
Recent Activity
a week agoListing first seen on site
a week agoListing updated with changes from the MLS®
General Features
Acres 
0.16
Attached Garage 
Yes
Foundation 
Concrete PerimeterSlab
Garage 
Yes
Garage Spaces 
2
Levels 
OneOne and One Half
Parking 
AttachedGarageDriveway
Property Sub Type 
Single Family Residence
Sewer 
Public Sewer
Special Circumstances 
Standard
SqFt Above 
1745
SqFt Total 
1745
Style 
Ranch
Water Source 
Public
Zoning 
REB
Interior Features
Appliances 
DishwasherFree-Standing RefrigeratorGas RangeIce MakerMicrowaveRefrigeratorStainless Steel Appliance(s)Washer/Dryer
Cooling 
Central AirCeiling Fan(s)Zoned
Fireplace 
Yes
Fireplace Features 
GasLiving Room
Flooring 
CarpetTileVinyl
Heating 
Fireplace(s)Forced AirNatural Gas
Interior 
Breakfast BarCathedral Ceiling(s)Ceiling Fan(s)ChandelierDouble VanityGranite CountersHigh CeilingsKitchen IslandOpen FloorplanRecessed LightingVaulted Ceiling(s)
Laundry Features 
InsideLaundry Room
Main Level Bedrooms 
3
Bedroom 2 
Dimensions - 12.11 x 11.9Level - Main
Bedroom 3 
Dimensions - 12.11 x 10.9Level - Main
Dining Room 
Dimensions - 13.3 x 9.7Level - Main
Kitchen 
Dimensions - 13.3 x 13.1Level - Main
Laundry 
Dimensions - 7.9 x 9.5Level - Main
Living Room 
Dimensions - 12.2 x 23.2Level - Main
Master Bedroom 
Dimensions - 13.3 x 15.8Level - Main
Save
Ask
Tour
Hide
Share
Exterior Features
Construction Details 
Vinyl Siding
Exterior 
Fire PitPrivate YardRain Gutters
Fencing 
Back YardFenced
Lot Features 
Back YardLandscaped
Patio And Porch 
CoveredEnclosedFront PorchPatioPorchScreened
Roof 
Shingle
Community Features
Association Dues 
60
Community Features 
SuburbanStreet Lights
Financing Terms Available 
CashConventionalFHAVA Loan
HOA Fee Frequency 
Monthly
Schools
School District
Unknown
Elementary School
Johnston - Thanksgiving Elementary School
Middle School
Johnston - Riverwood Middle
High School
Johnston - Clayton High
Listing courtesy of Lynn Roman of Howard Hanna Allen Tate Raleigh Glenwood


Listings that are marked with an icon are provided courtesy of the Triangle MLS, Inc. of North Carolina, Internet Data Exchange Database. Copyright 2026 Triangle MLS, Inc. of North Carolina. All rights reserved.

Last checked: 2026-09-06 09:22 AM UTC

Neighborhood & Commute
Source: Walkscore
Disclosure: Community information and market data powered by Constellation Data Labs. Information is deemed reliable but not guaranteed.
Save
Ask
Tour
Hide
Share