Save
Ask
Tour
Hide
Share
$1,150,000
2 Days On Site

614 New Road
Raleigh, NC 27608

For Sale|Single Family Residence|Active
4
Beds
4
Total Baths
3
Full Baths
1
Partial Bath
2,273
SqFt
$506
/SqFt
2006
Built
Subdivision:
Georgetown
County:
Wake
Call Now: 919-404-SHOW
Is this the listing for you? We can help make it yours.
919-404-SHOW
Upcoming Open Houses
Sun, Aug 30, 2:00 PM - 4:00 PM
614 New Road614 New Road614 New Road614 New Road
Save
Ask
Tour
Hide
Share

Mortgage Calculator

Monthly Payment (Est.)

$5,247
Calculator powered by Showcase IDX, a Constellation1 Company. Copyright ©2026 Information is deemed reliable but not guaranteed.

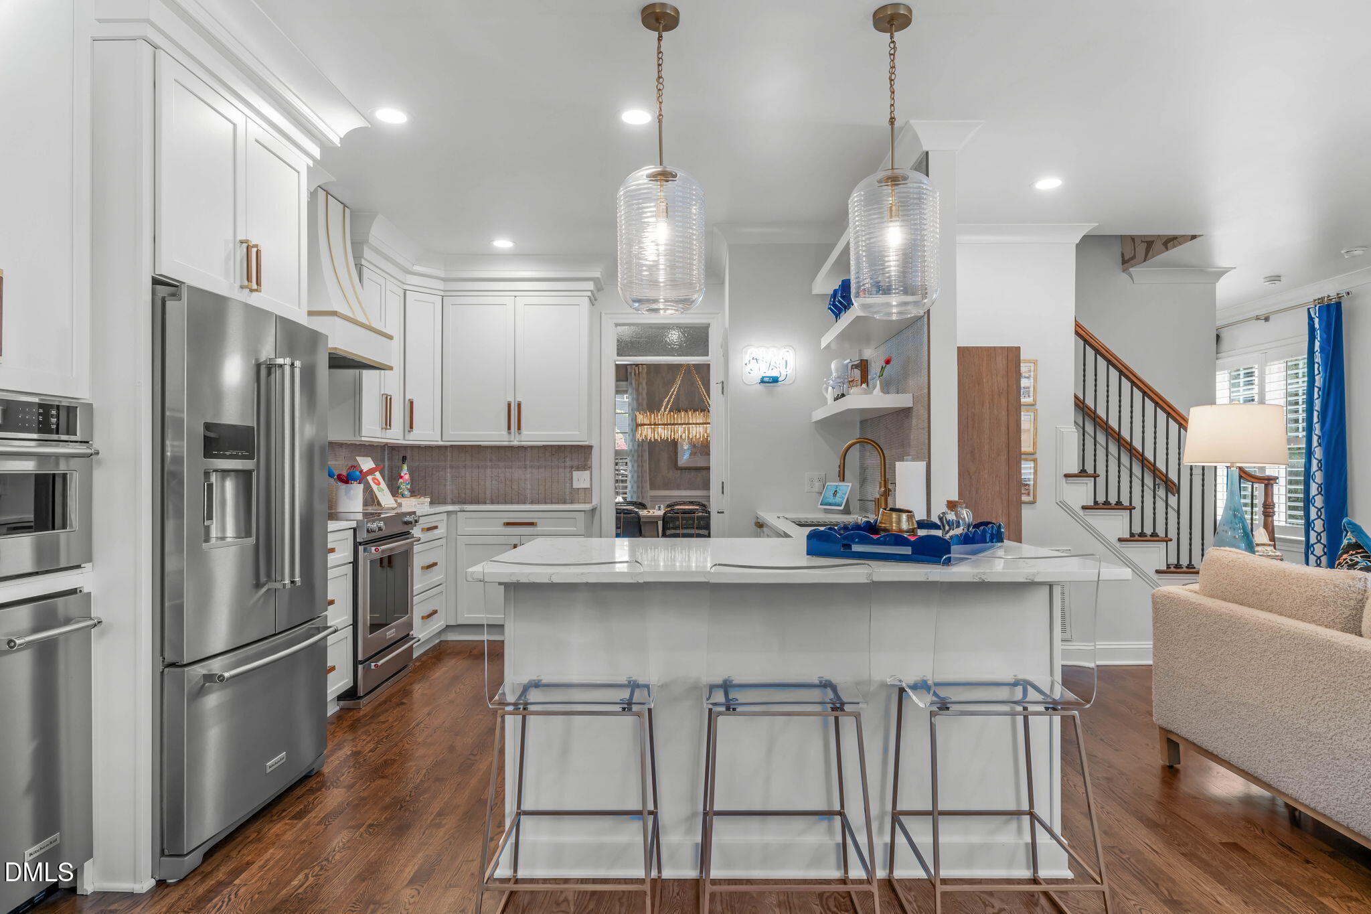
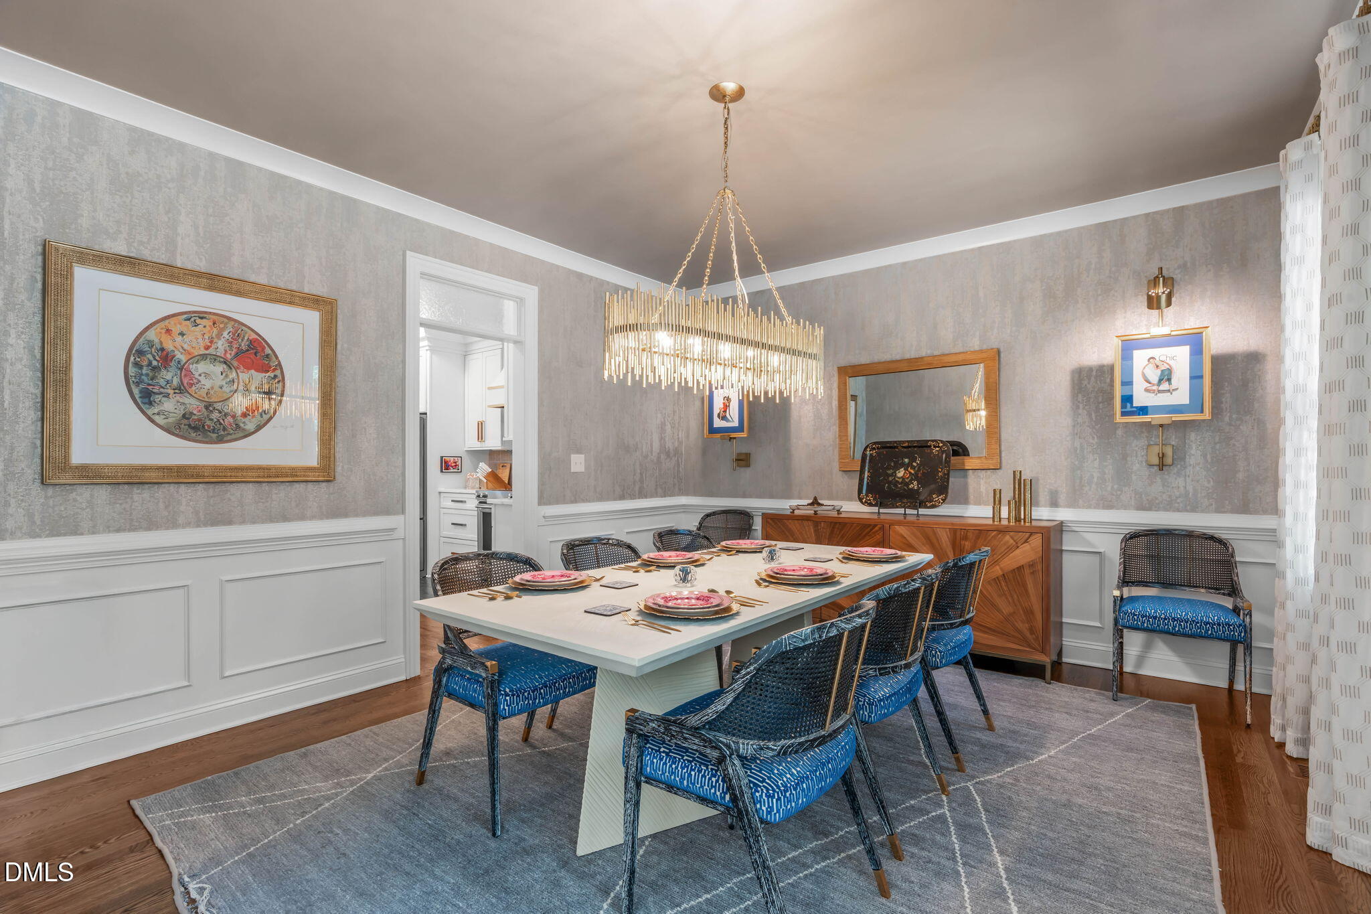
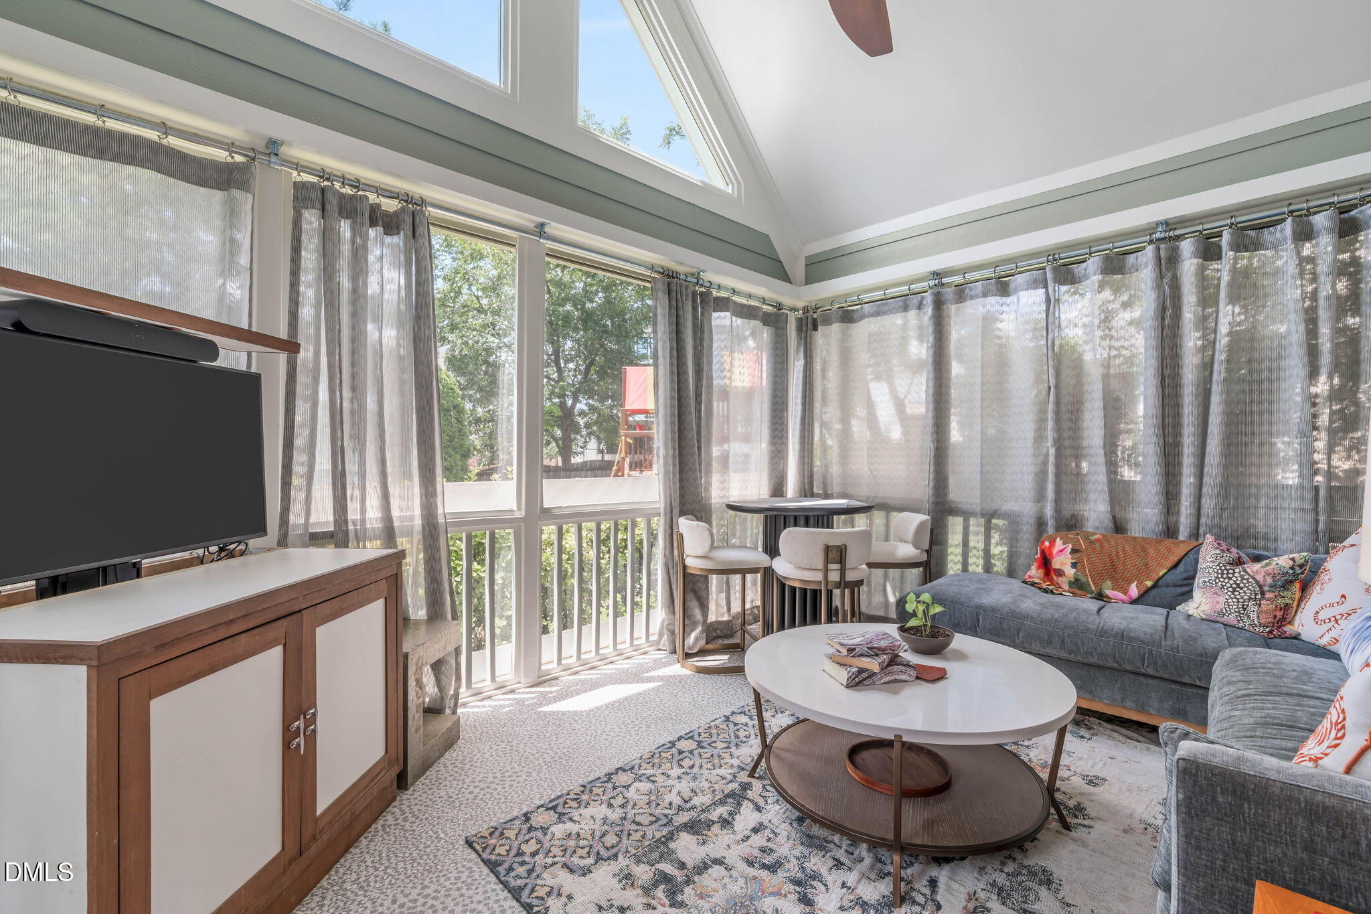
Welcome to 614 New Rd - where your Pinterest board comes to life! Placed in the heart of Five Points, one of Raleigh's most beloved and walkable neighborhoods, this completely remodeled 4-bedroom, 3.5-bath home blends timeless character with modern sophistication across over 2,200 thoughtfully designed square feet. Custom cabinetry flows seamlessly throughout the home - creating a cohesive, high-end aesthetic that is rarely found in a remodel. Rich hardwood floors and luxury tile carry that same craftsmanship room to room. At the heart of the home is a chef's and host's dream kitchen, finished with sleek quartz countertops and abundant custom cabinetry, designed for effortless cooking and entertaining. Retreat to the thoughtfully redesigned primary suite, featuring a spa-like bath and spacious walk-in closet. Step outside to the screened porch, enclosed with Isinglass panels so it's just as enjoyable in January as it is in July. Perfectly positioned in Five Points, you're just minutes from Raleigh favorites like Bloomsbury Bistro, NOFO @ the Pig, Mandolin, Lilly's Pizza, and Hayes Barton Cafe & Dessertery - with easy access to downtown for everything else the city has to offer. This is more than a home - it's ITB living at its best.

Save
Ask
Tour
Hide
Share
Listing Snapshot
Price 
$1,150,000
Days On Site 
2 Days
Bedrooms 
4
Inside Area (SqFt) 
2,273 sqft
Total Baths 
4
Full Baths 
3
Partial Baths 
1
Lot Size 
0.16 Acres
Year Built 
2006
MLS® Number 
10189245
Status 
Active
Property Tax 
$8,253.56
HOA/Condo/Coop Fees 
N/A
Sq Ft Source 
N/A
Friends & Family
Recent Activity
6 hours agoListing updated with changes from the MLS®
2 days agoListing first seen on site
General Features
Acres 
0.16
Levels 
Three Or MoreTwo
Parking 
ConcreteDrivewayShared Driveway
Property Sub Type 
Single Family Residence
Sewer 
Public Sewer
Special Circumstances 
Standard
SqFt Above 
2273
SqFt Total 
2273
Style 
Traditional
Water Source 
Public
Zoning 
R-10
Interior Features
Appliances 
DisposalElectric RangeElectric Water HeaterMicrowavePlumbed For Ice MakerRange HoodStainless Steel Appliance(s)Water Heater
Cooling 
Central AirElectric
Fireplace 
Yes
Fireplace Features 
Family RoomGas Log
Fireplaces 
1
Flooring 
CarpetHardwoodTile
Heating 
ElectricHeat PumpNatural Gas
Interior 
BookcasesBuilt-in FeaturesCeiling Fan(s)Crown MoldingDouble VanityEntrance FoyerHigh CeilingsPantryRecessed LightingStorageTray Ceiling(s)Walk-In Closet(s)
Laundry Features 
InsideLaundry RoomUpper Level
Bedroom 2 
Dimensions - 11.2 x 11.0Level - Second
Bedroom 3 
Dimensions - 11.2 x 11.0Level - Second
Bedroom 4 
Dimensions - 13.3 x 16.8Level - Third
Breakfast Room 
Dimensions - 9.3 x 11.2Level - Main
Dining Room 
Dimensions - 13.2 x 14.6Level - Main
Entrance Hall 
Dimensions - 6.0 x 10.0Level - Main
Family Room 
Dimensions - 19.0 x 13.3Level - Main
Kitchen 
Dimensions - 15.0 x 11.2Level - Main
Laundry 
Dimensions - 6.0 x 6.0Level - Second
Master Bedroom 
Dimensions - 13.4 x 14.3Level - Second
Other 
Dimensions - 11.0 x 21.0Level - ThirdDescription - Attic Storage
Save
Ask
Tour
Hide
Share
Exterior Features
Construction Details 
Brick VeneerWood Siding
Exterior 
GardenRain Gutters
Fencing 
Back YardWood
Lot Features 
Back YardCorner LotCul-De-SacFront YardGardenLandscaped
Other Structures 
Shed(s)
Patio And Porch 
Front PorchPatioPorchRear PorchScreened
Roof 
Shingle
Community Features
Financing Terms Available 
CashConventionalFHAVA Loan
Schools
School District
Unknown
Elementary School
Wake - Underwood Elementary
Middle School
Wake - Oberlin Middle
High School
Wake - Needham Broughton High
Listing courtesy of Tina Caul of EXP Realty LLC


Listings that are marked with an icon are provided courtesy of the Triangle MLS, Inc. of North Carolina, Internet Data Exchange Database. Copyright 2026 Triangle MLS, Inc. of North Carolina. All rights reserved.

Last checked: 2026-08-30 04:56 PM UTC

Neighborhood & Commute
Source: Walkscore
Disclosure: Community information and market data powered by Constellation Data Labs. Information is deemed reliable but not guaranteed.
Save
Ask
Tour
Hide
Share