
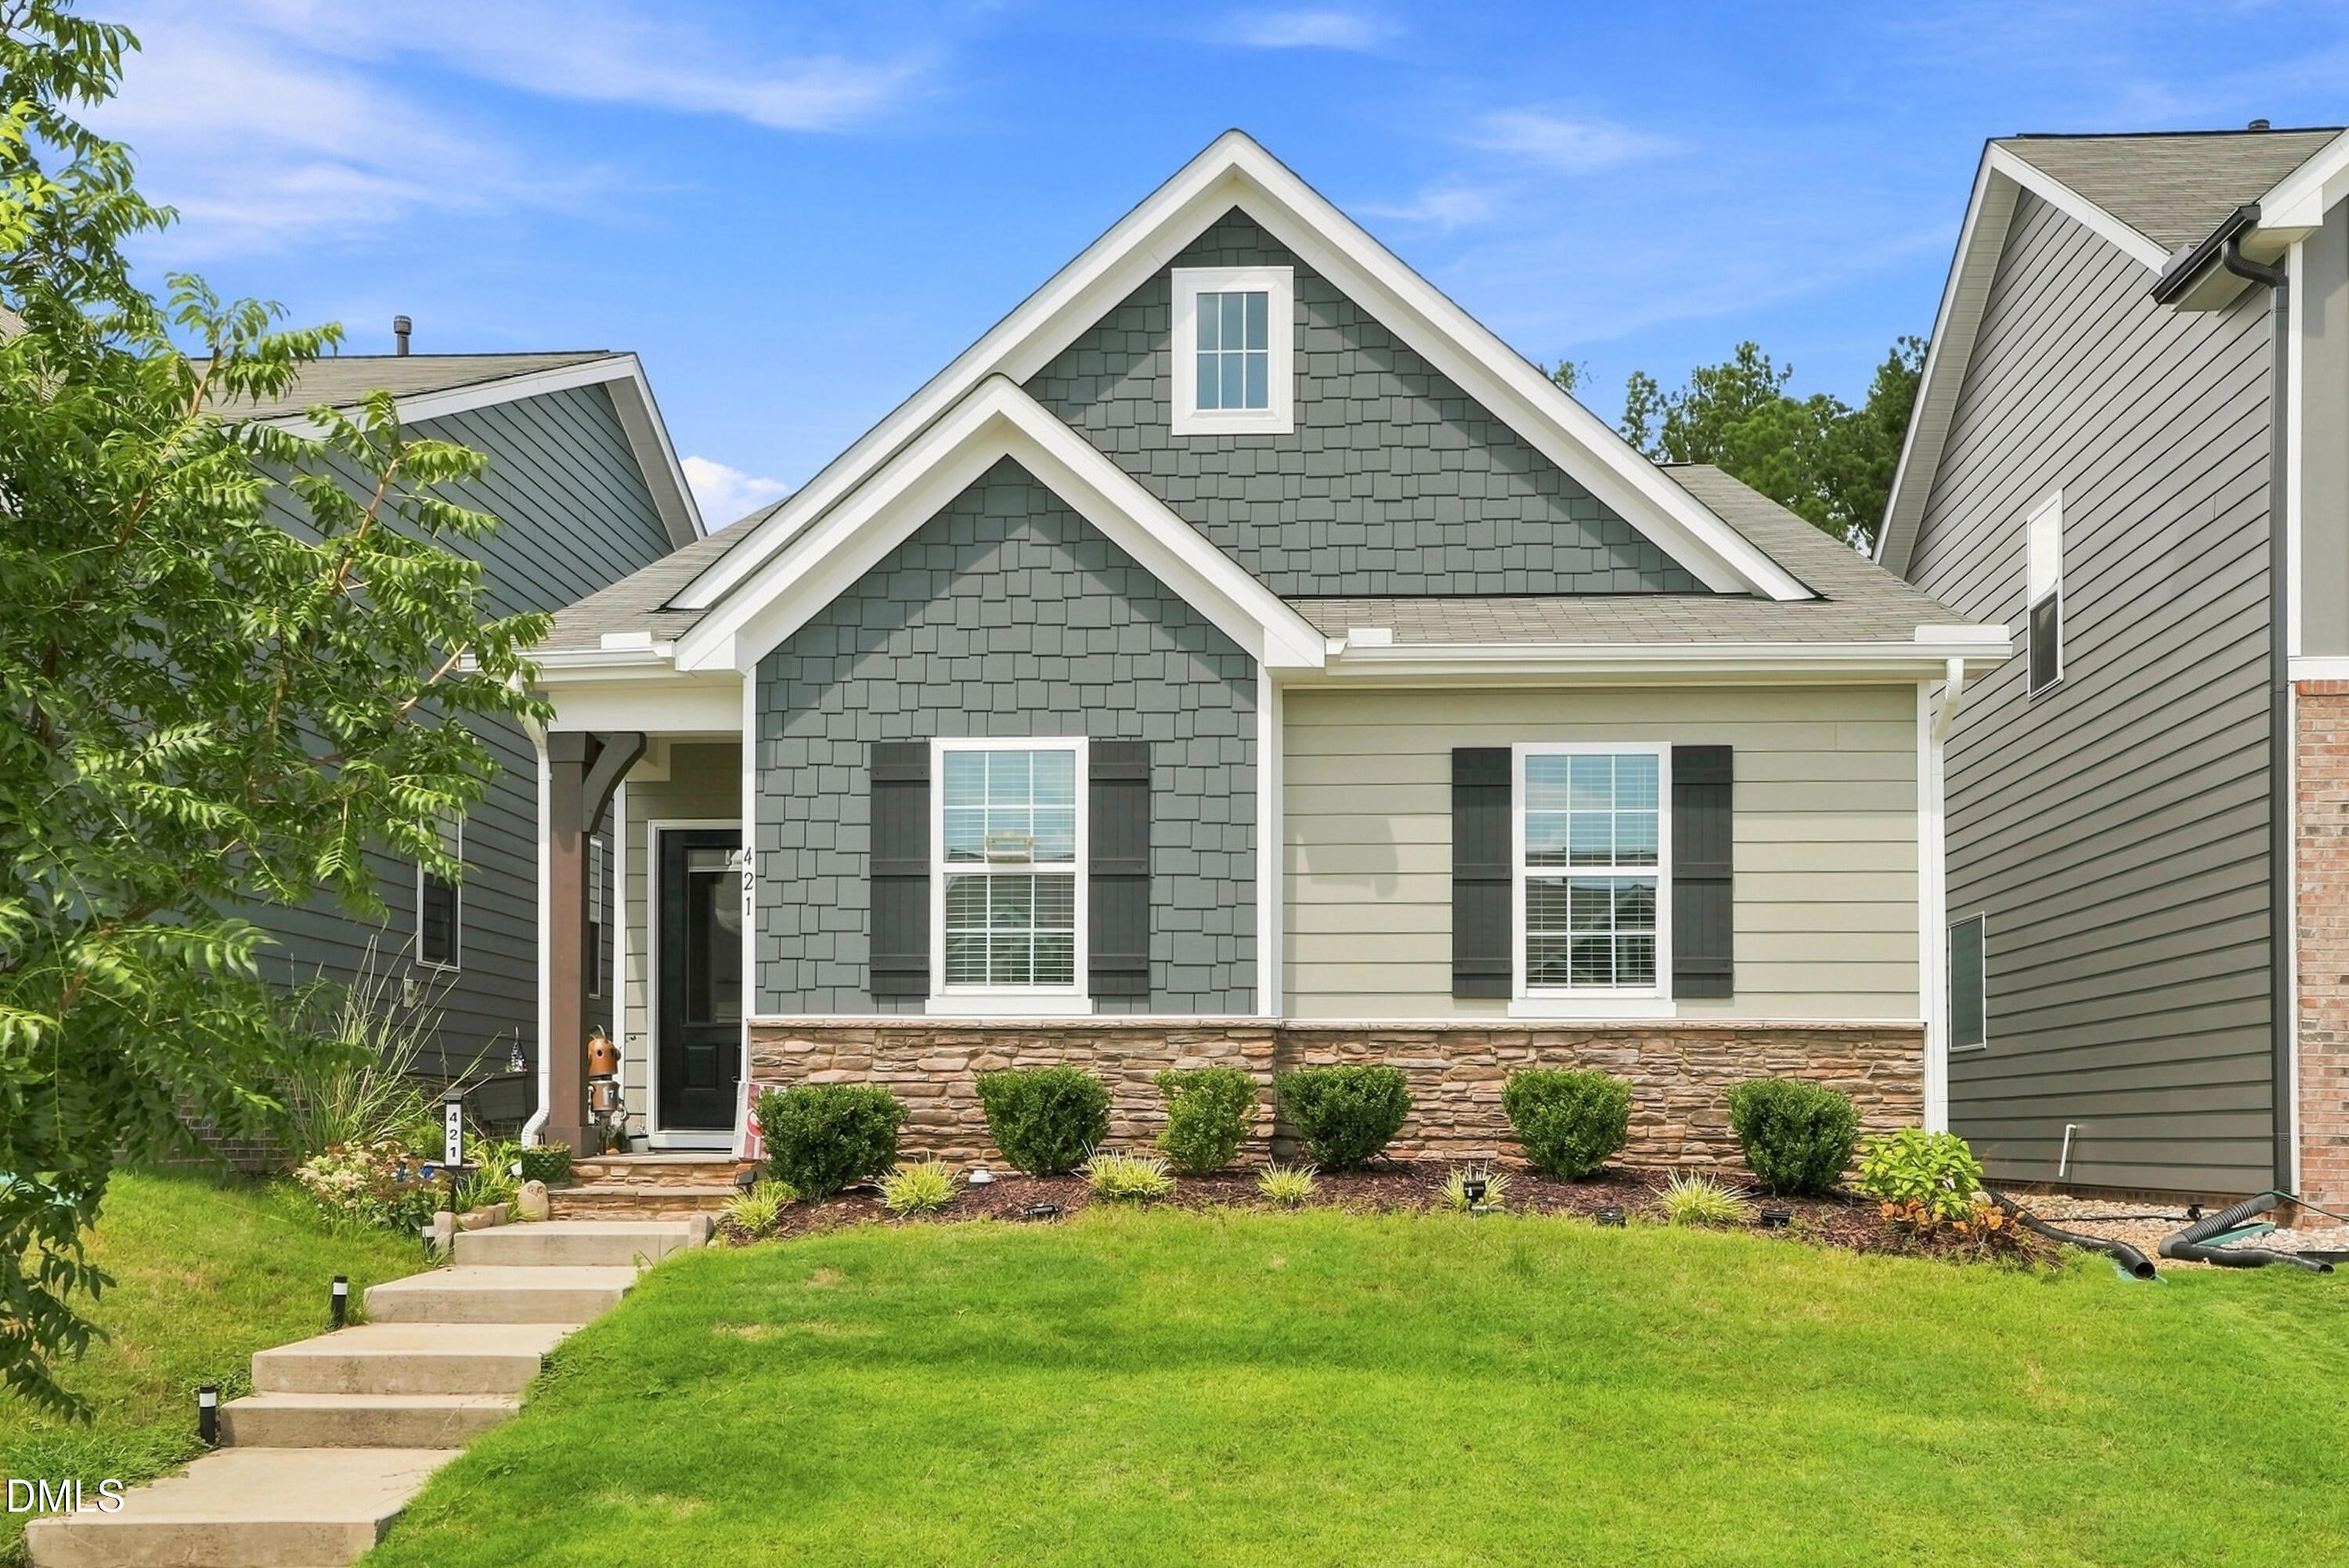
421 Haywood Glen DriveKnightdale, NC 27545
Mortgage Calculator
Monthly Payment (Est.)
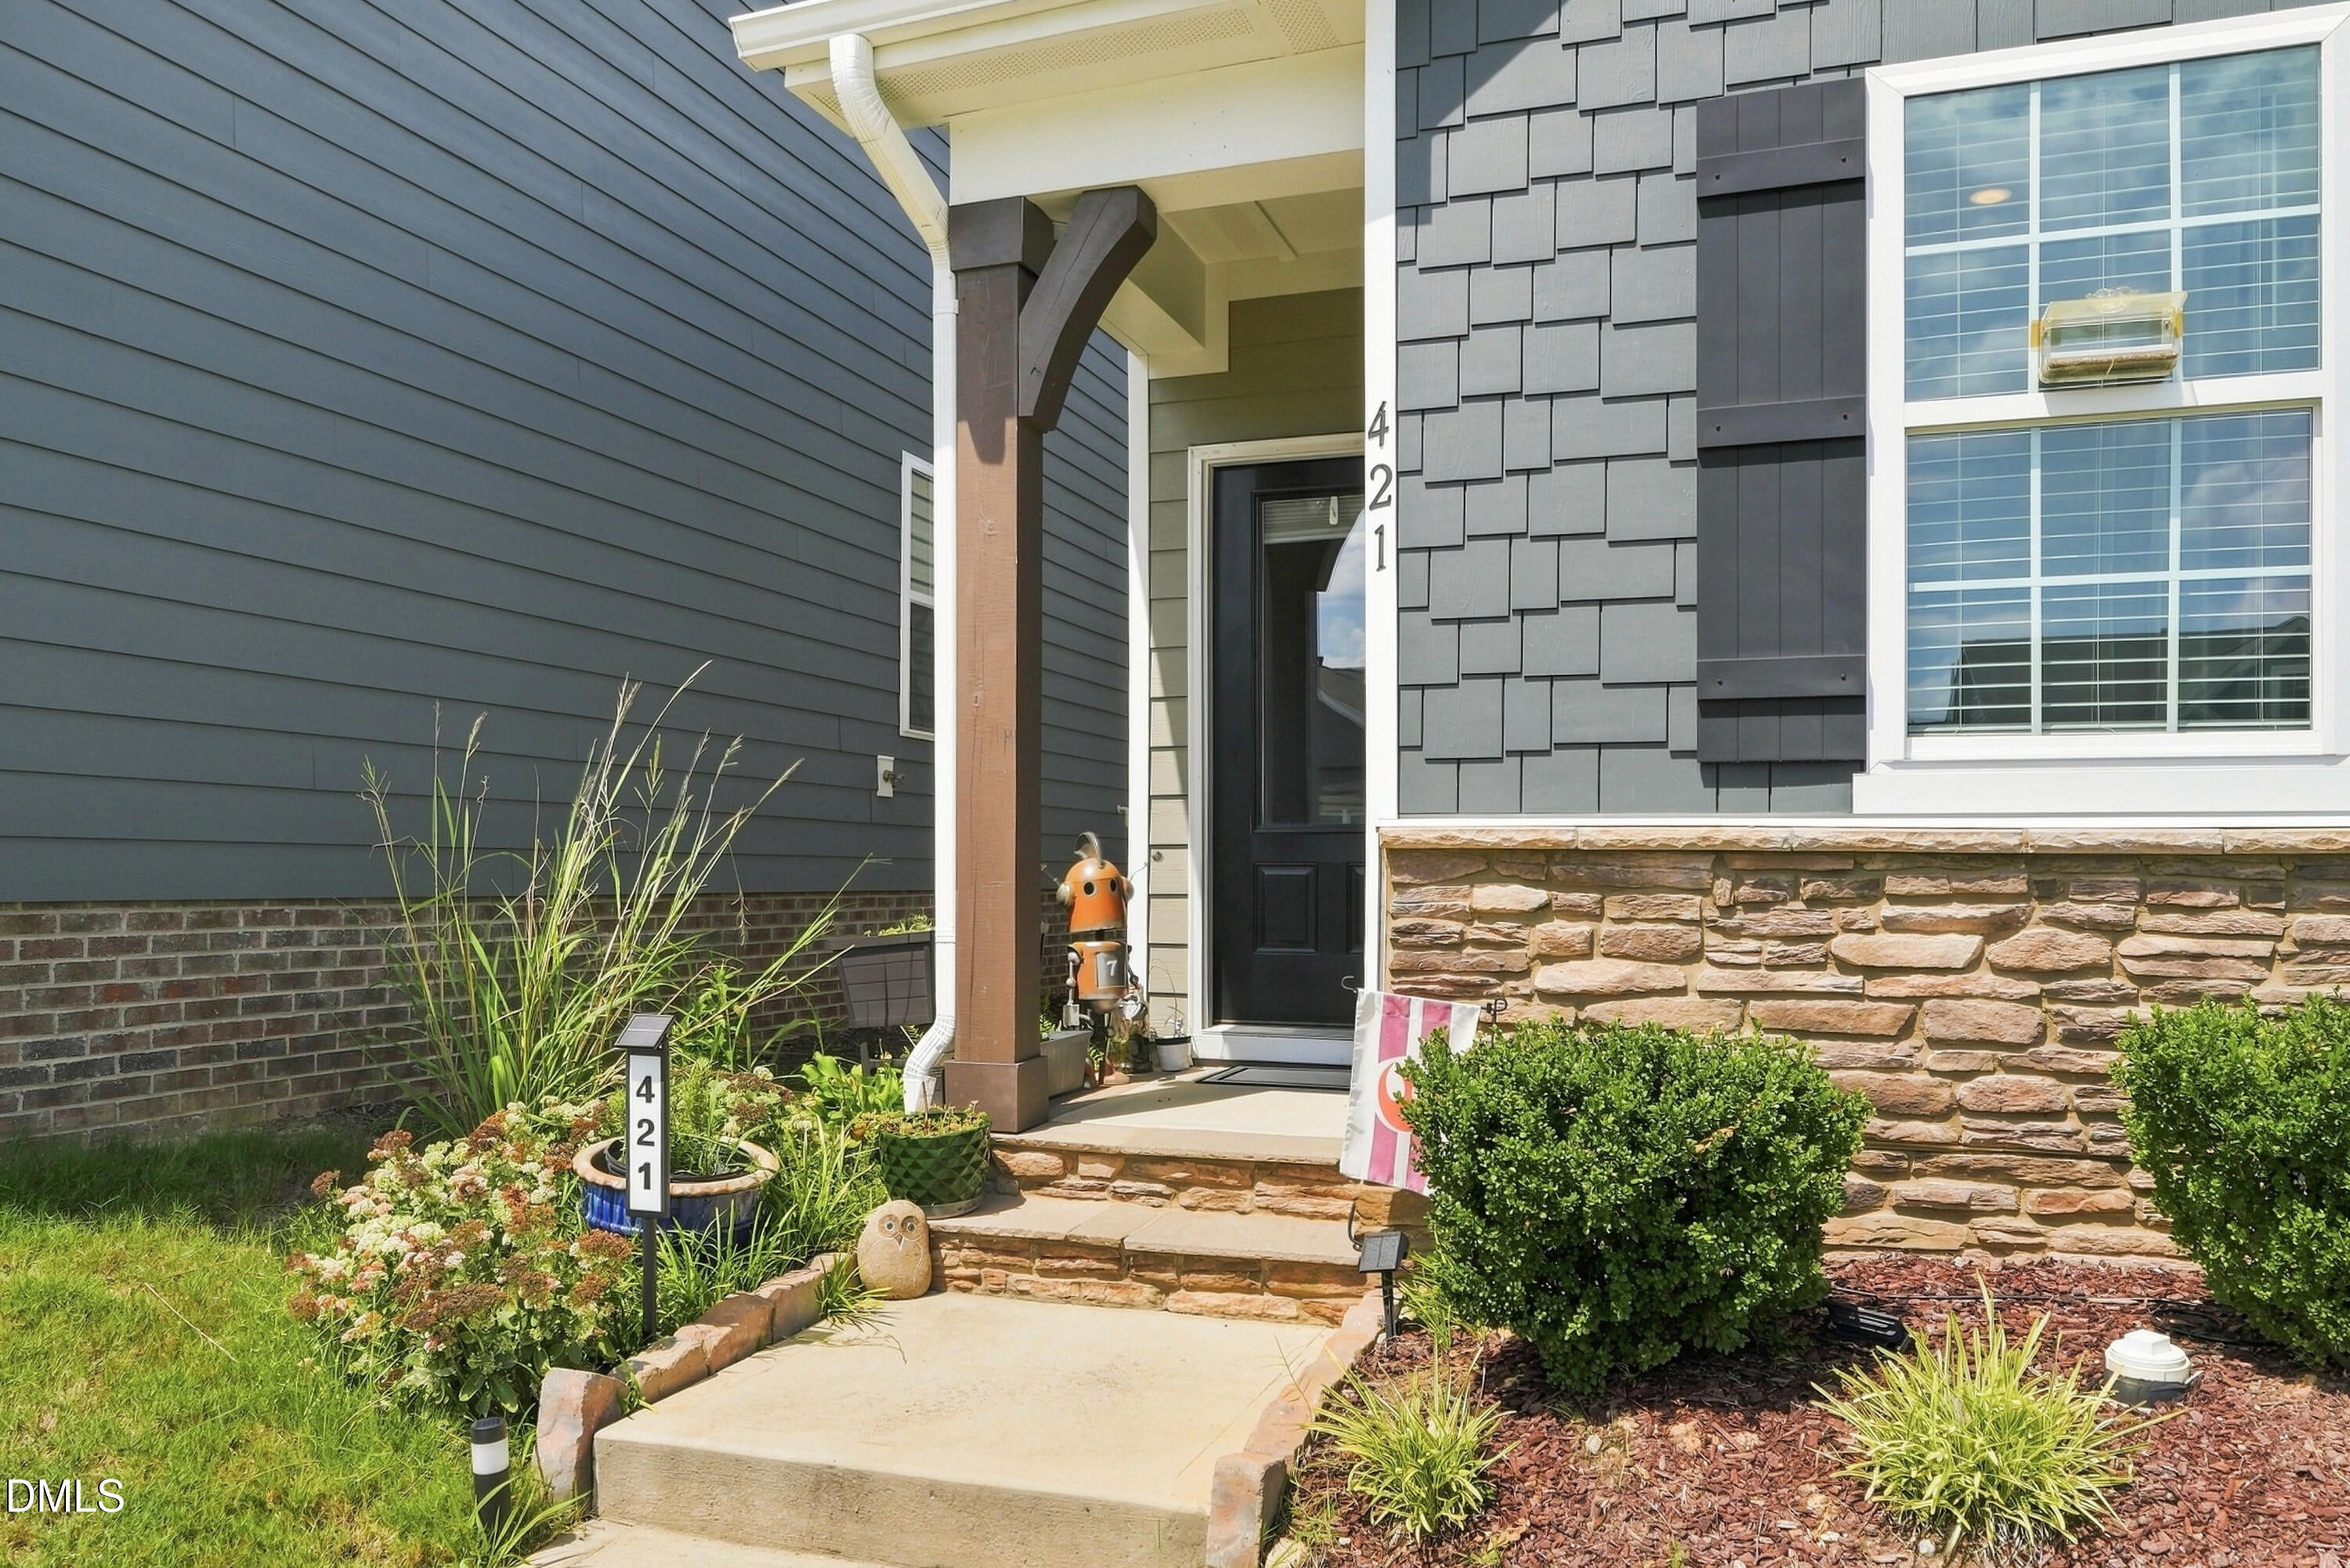
Enter an interest rate to see your estimated monthly payment.$15k available with qualified buyers. See financial info in documents. Hard-to-find ranch-style living with the bonus of additional upstairs space! This thoughtfully designed 4-bedroom home offers the convenience of having the primary suite, two additional bedrooms, a dedicated office, and main living areas all on the first floor, while the second level provides even more flexibility with a 4th bedroom, full bathroom, spacious loft, and walk-in attic storage. The bright, open floor plan features luxury vinyl plank flooring throughout the main living areas and a well-appointed kitchen with granite countertops, 42-inch cabinetry, stainless steel appliances, generous counter space, and a large pantry. The kitchen flows easily into the main living area, creating a comfortable space for everyday living and entertaining. A separate first-floor office provides an ideal work-from-home space. The spacious first-floor primary suite includes a private bath with dual vanities, walk-in shower, and a large walk-in closet. Two additional bedrooms on the main level offer flexibility for guests, hobbies, or additional office space. A dedicated laundry room and 2-car garage add everyday convenience. Upstairs, you'll find the 4th bedroom, full bath, loft/flex space, and walk-in attic storage, a fantastic combination for guests, recreation, media space, or multigenerational living while still enjoying primarily one-level living. Enjoy the outdoors from the screened porch, with the added bonus of the home backing to one of the neighborhood dog parks. Attractive fiber cement and stone exterior, landscaped yard, and ample parking add to the home's appeal. The neighborhood offers an impressive array of amenities, including a community pool, fitness center, family park, two dog parks, and more. Conveniently located near the new Publix grocery store, restaurants, schools, shopping, and I-540, making everyday errands and commuting easy. A rare opportunity to enjoy the ease of ranch-style living without giving up the extra bedroom, bath, loft, and storage space upstairs!
| 2 days ago | Price changed to $379,900 | |
| 2 days ago | Listing updated with changes from the MLS | |
| 2 months ago | Listing first seen on site |

Listings that are marked with an icon are provided courtesy of the Triangle MLS, Inc. of North Carolina, Internet Data Exchange Database. Copyright 2026 Triangle MLS, Inc. of North Carolina. All rights reserved.
Last checked: 2026-10-22 05:31 AM UTC
Did you know? You can invite friends and family to your search. They can join your search, rate and discuss listings with you.