
Save
Ask
Tour
Hide
$219,000
31 Days On Site
573 Homemont AvenueHillsborough, NC 27278
Single Family Residence|Pending
3
Beds
2
Total Baths
2
Full Baths
1,294.4
SqFt
$169
/SqFt
1993
Built
Subdivision:
Northern Heights
County:
Orange
Call Now: 919-404-SHOW
Is this the listing for you? We can help make it yours.
919-404-SHOW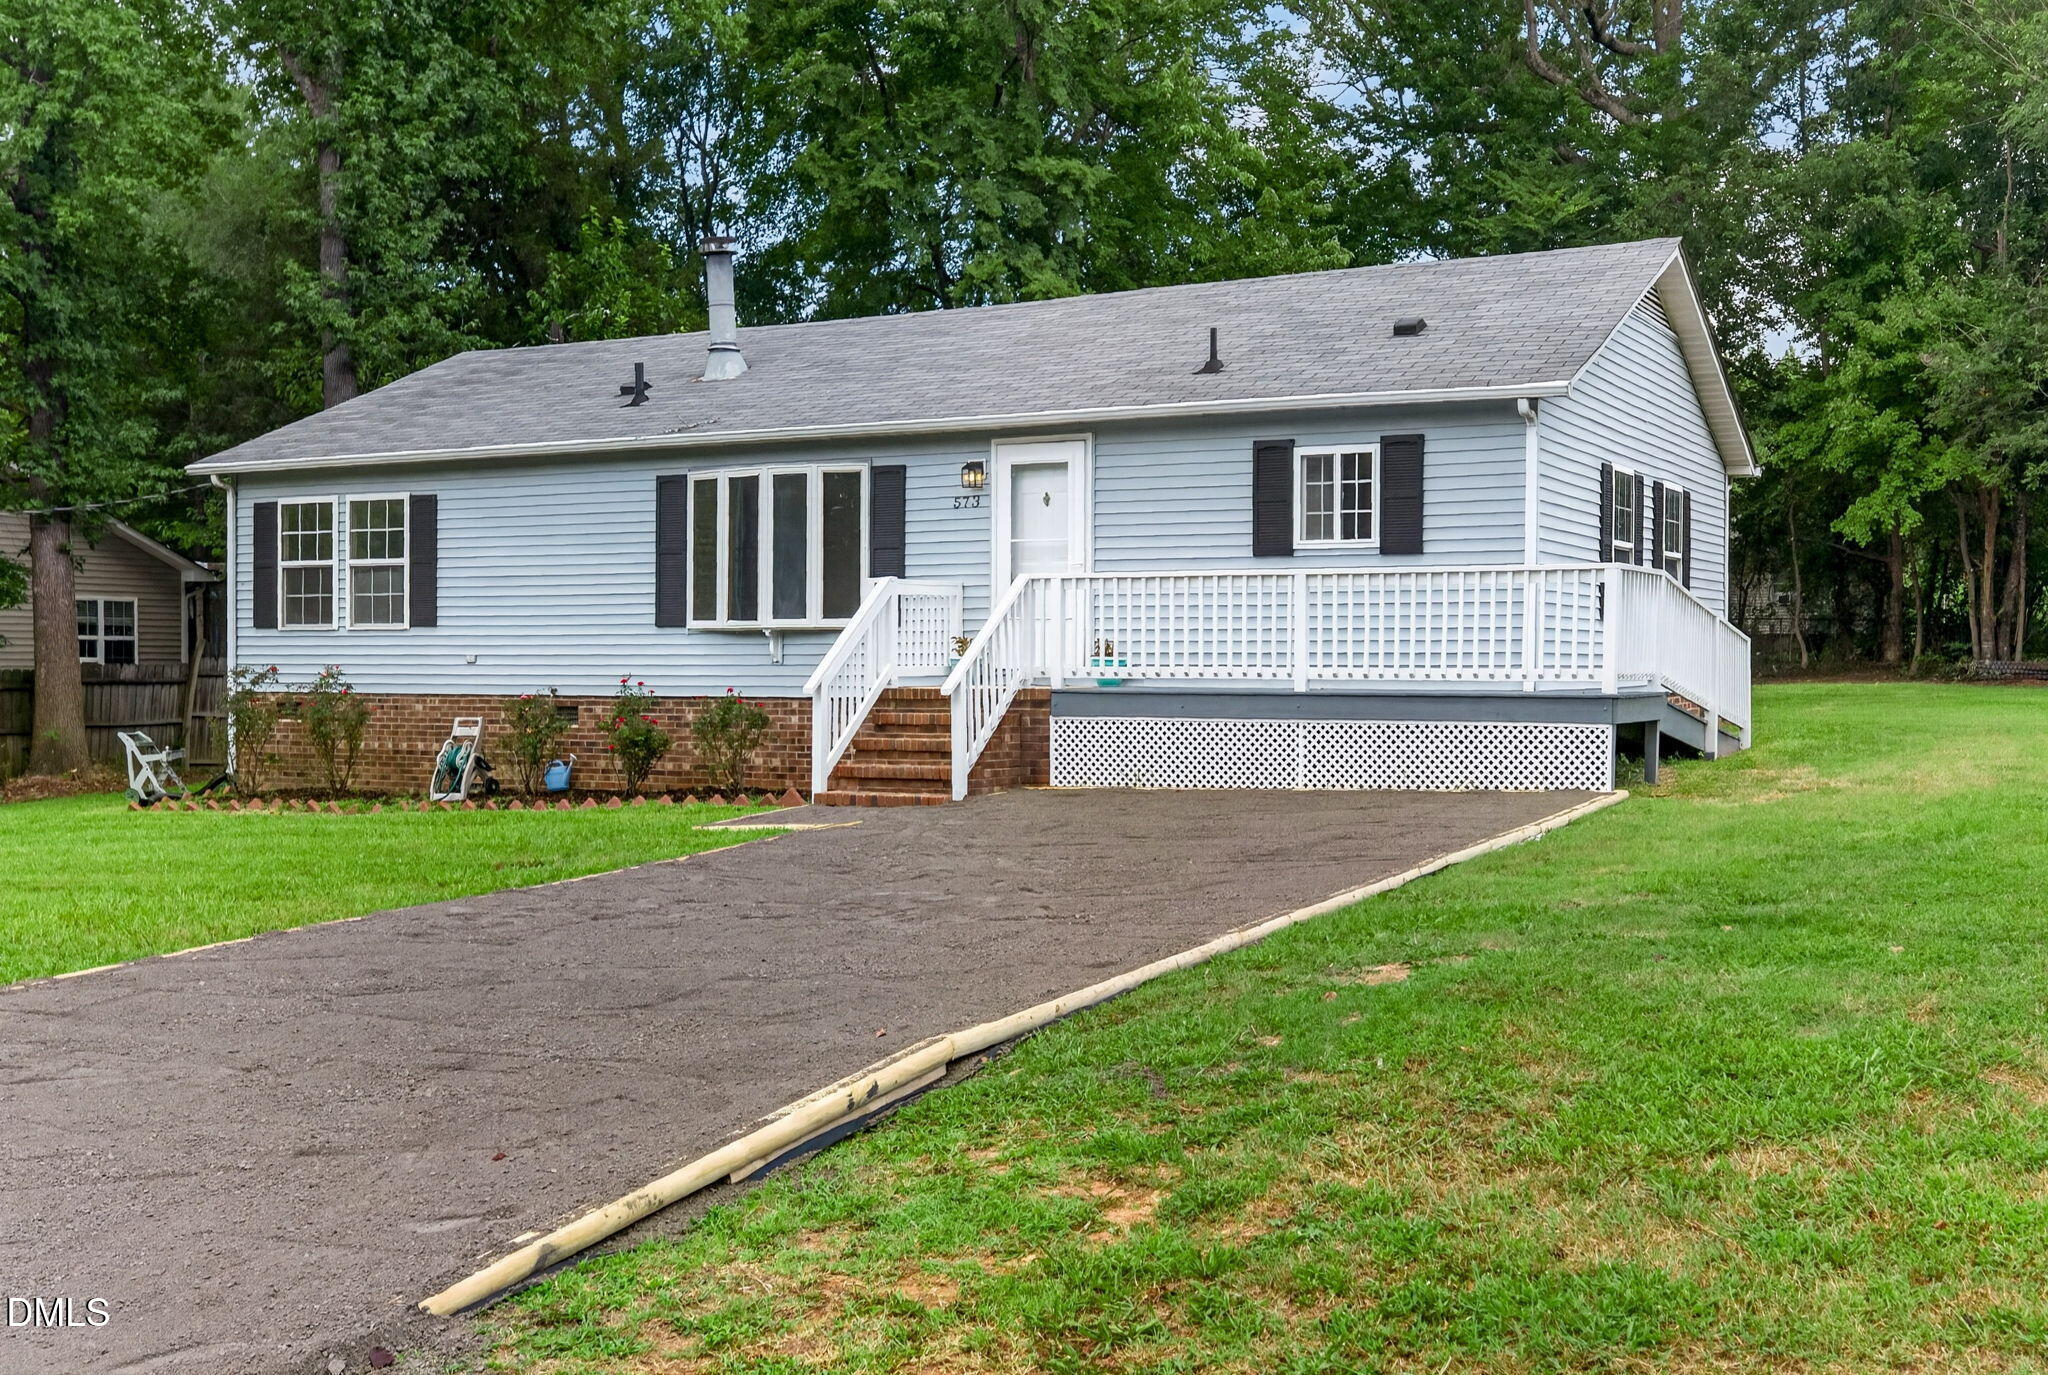
Save
Ask
Tour
Hide
Mortgage Calculator
Monthly Payment (Est.)
Enter an interest rate to see your estimated monthly payment.Calculator powered by Showcase IDX, a Constellation1 Company. Copyright ©2026 Information is deemed reliable but not guaranteed.
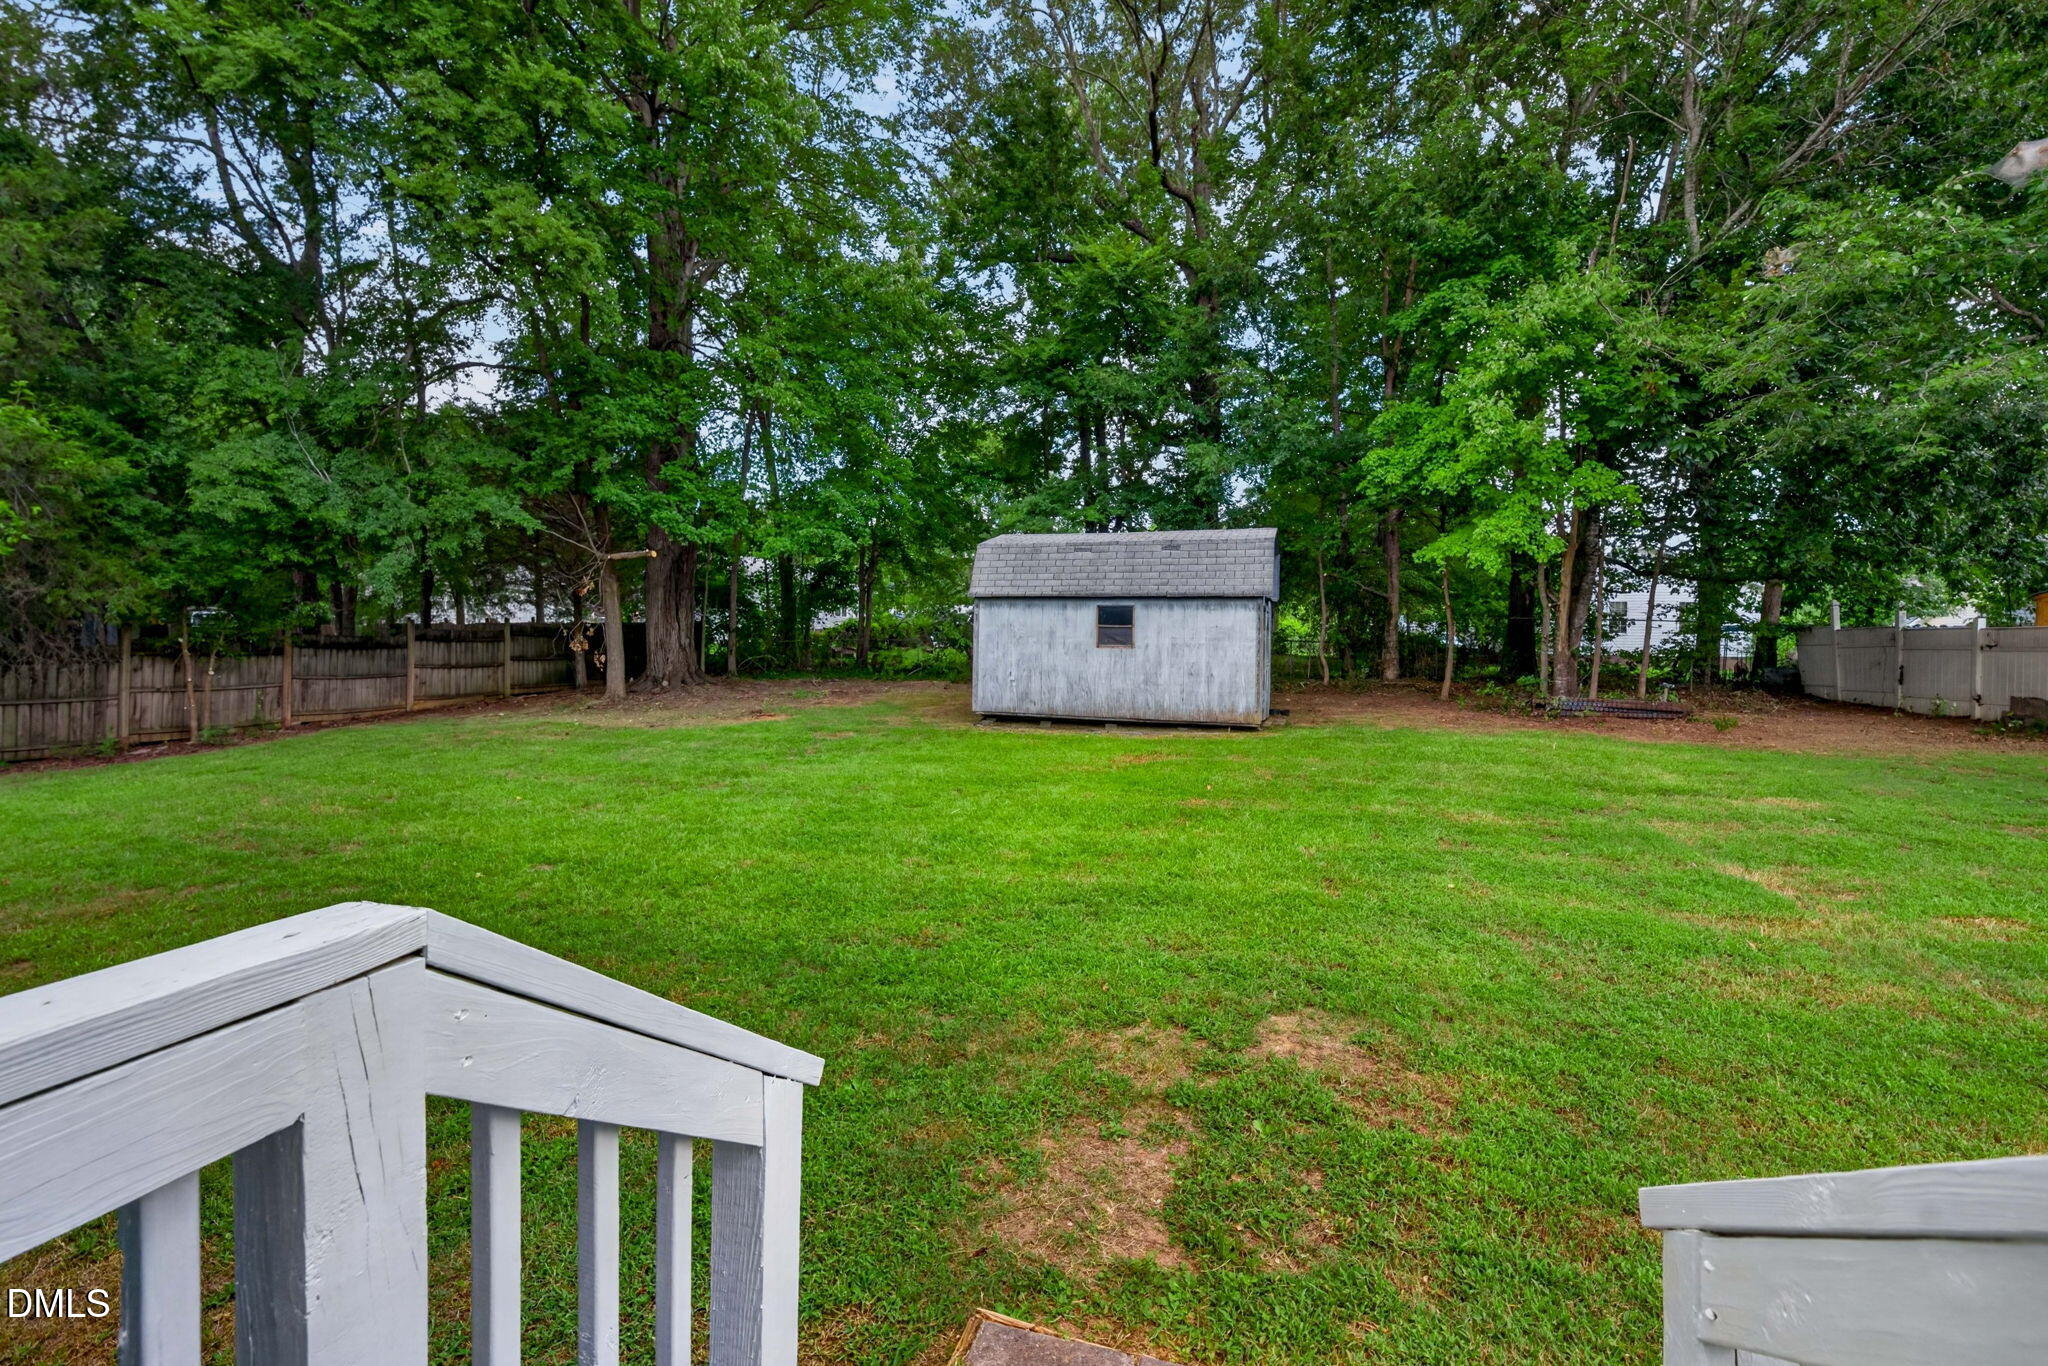
This three-bedroom, two-bathroom single-family residence in the Northern Heights neighborhood offers affordability minutes from downtown Hillsborough. The property sits on nearly 3/4 of an acre, providing substantial, private outdoor space. Fairview Park, with its sports fields, basketball courts, fishing ponds, and walking trails, is minutes away. The large yard is perfect for grilling, gardening, and play. A great starter home 19 minutes to Durham, 20 minutes to Mebane, and 23 minutes to Chapel Hill!
Save
Ask
Tour
Hide
Listing Snapshot
Price
$219,000
Days On Site
31 Days
Bedrooms
3
Inside Area (SqFt)
1,294.4 sqft
Total Baths
2
Full Baths
2
Partial Baths
N/A
Lot Size
0.34 Acres
Year Built
1993
MLS® Number
10189233
Status
Pending
Property Tax
$2,243.41
HOA/Condo/Coop Fees
N/A
Sq Ft Source
N/A
Friends & Family
Recent Activity
| 4 weeks ago | Listing updated with changes from the MLS® | |
| 4 weeks ago | Status changed to Pending | |
| a month ago | Listing first seen on site |
General Features
Acres
0.34
Disclosures
Seller Disclosure
Foundation
BlockBrick/MortarRaised
Levels
One
Parking
DrivewayOn StreetParking Pad
Parking Spaces
2
Property Condition
Fixer
Property Sub Type
Single Family Residence
Security
Smoke Detector(s)
Sewer
Public Sewer
Special Circumstances
Standard
SqFt Above
1294.4
SqFt Total
1294.4
Style
RanchTraditional
Utilities
Cable AvailableCable ConnectedElectricity AvailableElectricity ConnectedPhone AvailableSewer AvailableSewer ConnectedWater AvailableWater Connected
Water Source
Public
Zoning
R10
Interior Features
Appliances
DishwasherElectric OvenElectric RangeElectric Water HeaterFree-Standing Electric RangeFree-Standing RefrigeratorFree-Standing RangeFreezerMicrowaveOvenRangeRefrigeratorRange HoodWasher/Dryer
Basement
Crawl Space
Cooling
Central AirCeiling Fan(s)ElectricHeat Pump
Fireplace
Yes
Fireplace Features
Glass DoorsLiving RoomMasonryRaised HearthStoneWood Burning
Fireplaces
1
Flooring
CarpetVinyl
Heating
ElectricFireplace(s)Heat Pump
Interior
Built-in FeaturesBookcasesCeiling Fan(s)ChandelierCrown MoldingKitchen IslandLaminate CountersOpen FloorplanWalk-In Closet(s)Wired for DataHigh Speed Internet
Laundry Features
Laundry Room
Main Level Bedrooms
3
Window Features
Bay Window(s)Double Pane Windows
Bedroom 2
Dimensions - 10.1 x 10.2Level - Main
Bedroom 3
Dimensions - 12.5 x 13.0Level - Main
Dining Room
Dimensions - 9.8 x 12.5Level - Main
Kitchen
Dimensions - 9.0 x 12.5Level - Main
Laundry
Dimensions - 5.2 x 6.0Level - Main
Living Room
Dimensions - 12.5 x 16.6Level - Main
Master Bedroom
Dimensions - 13.0 x 12.5Level - Main
Save
Ask
Tour
Hide
Exterior Features
Construction Details
Attic/Crawl Hatchway(s) InsulatedBrickVinyl Siding
Exterior
Private YardRain GuttersStorage
Fencing
Back YardFenced
Lot Features
Back YardGentle SlopingFew Trees
Other Structures
OutbuildingShed(s)Storage
Patio And Porch
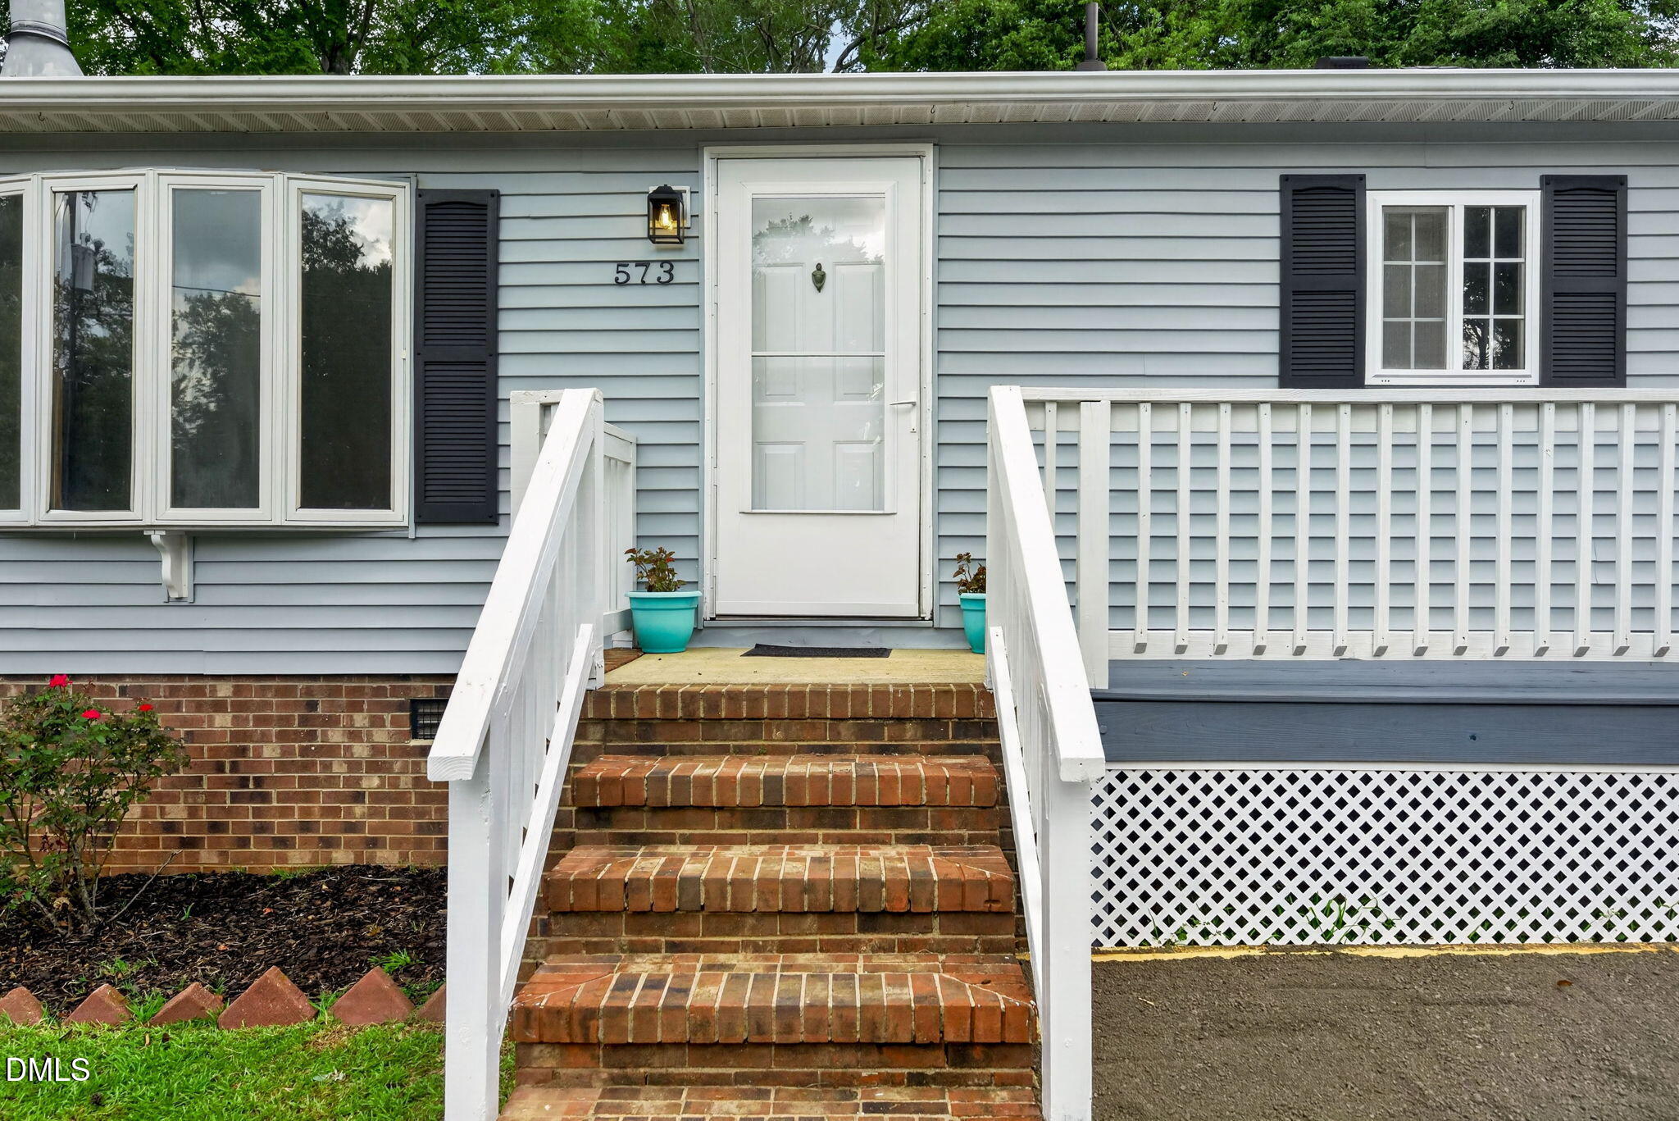
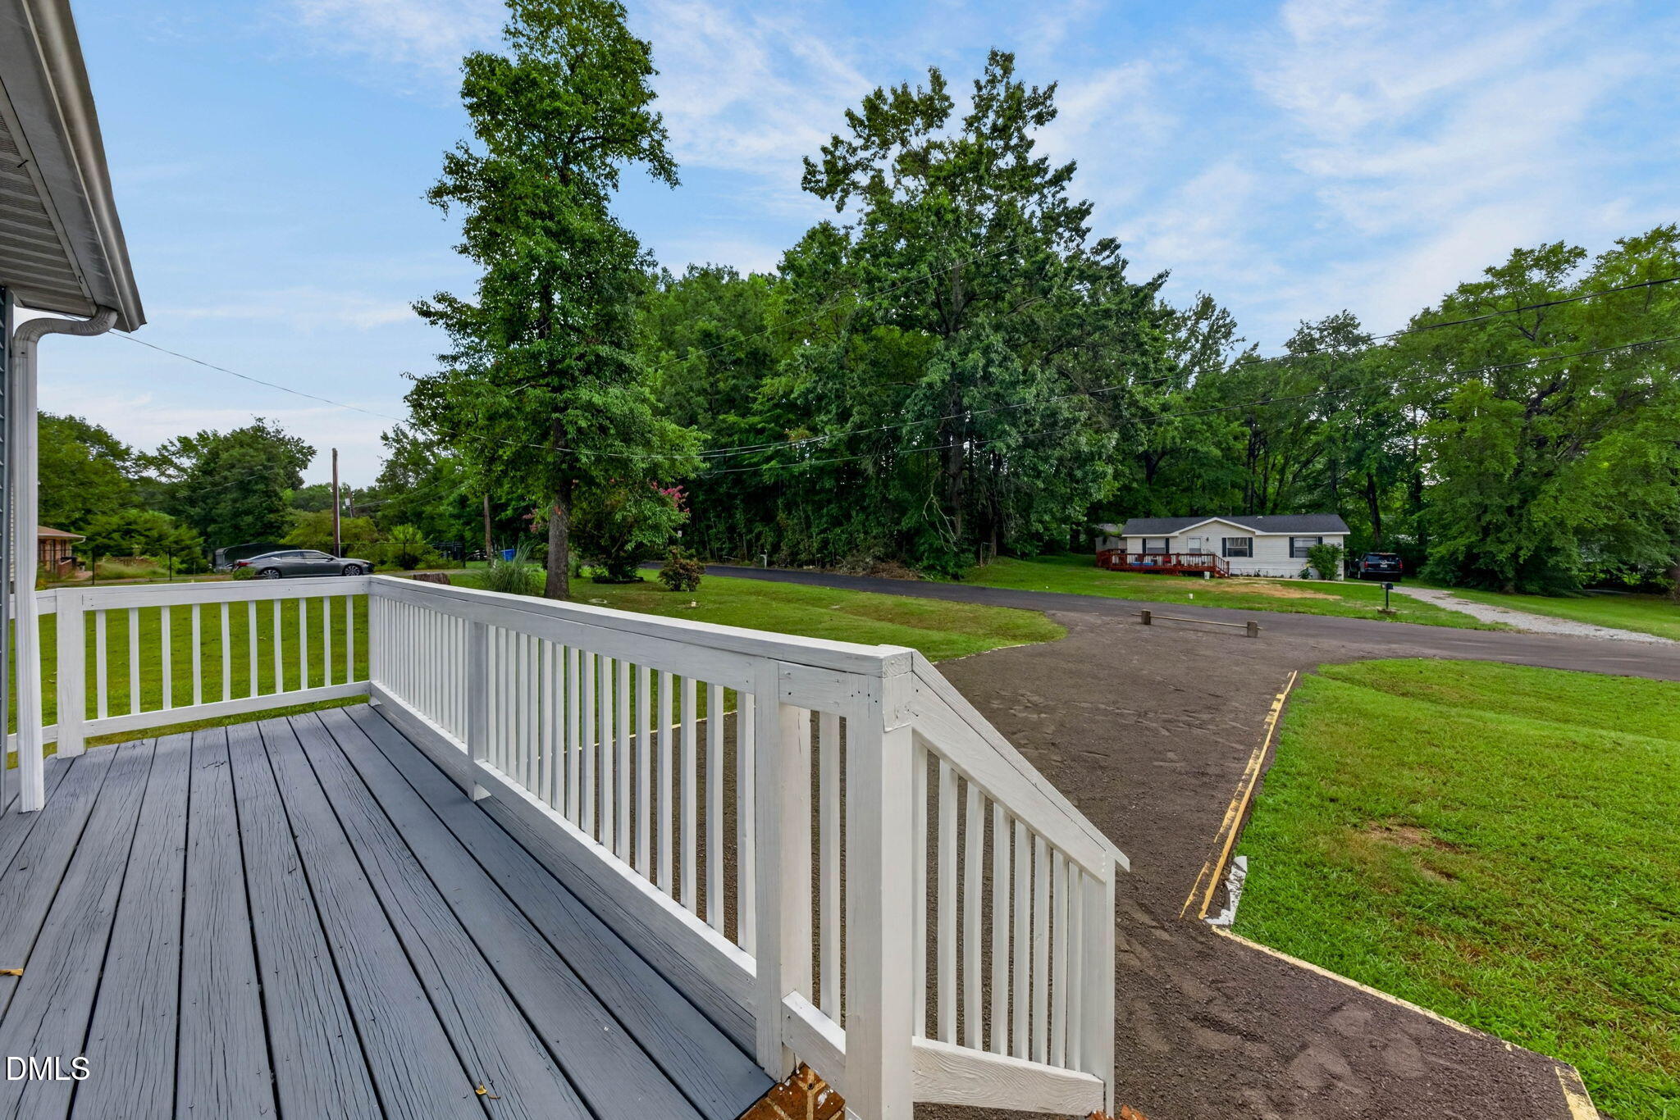
DeckFront PorchWrap Around
Road Frontage
City Street
Roof
Shingle
View
NeighborhoodTrees/Woods
Waterview
NeighborhoodTrees/Woods
Windows/Doors
Bay Window(s)Double Pane Windows
Community Features
Accessibility Features
Accessible Approach with Ramp
Community Features
Park
Financing Terms Available
CashConventional
Building Access
Front Door
Roads
Asphalt
Schools
School District
Unknown
Elementary School
Orange - River Park Elementary
Middle School
Orange - Orange Middle
High School
Orange - Orange High
Listing courtesy of Charlotte Morgan of Dwell Real Estate

Listings that are marked with an icon are provided courtesy of the Triangle MLS, Inc. of North Carolina, Internet Data Exchange Database. Copyright 2026 Triangle MLS, Inc. of North Carolina. All rights reserved.
Last checked: 2026-09-29 04:50 AM UTC
Listings that are marked with an icon are provided courtesy of the Triangle MLS, Inc. of North Carolina, Internet Data Exchange Database. Copyright 2026 Triangle MLS, Inc. of North Carolina. All rights reserved.
Last checked: 2026-09-29 04:50 AM UTC
Neighborhood & Commute
Source: Walkscore
Disclosure: Community information and market data powered by Constellation Data Labs. Information is deemed reliable but not guaranteed.
Save
Ask
Tour
Hide
Did you know? You can invite friends and family to your search. They can join your search, rate and discuss listings with you.