
1061 Wirewood Drive 301Raleigh, NC 27605
Mortgage Calculator
Monthly Payment (Est.)
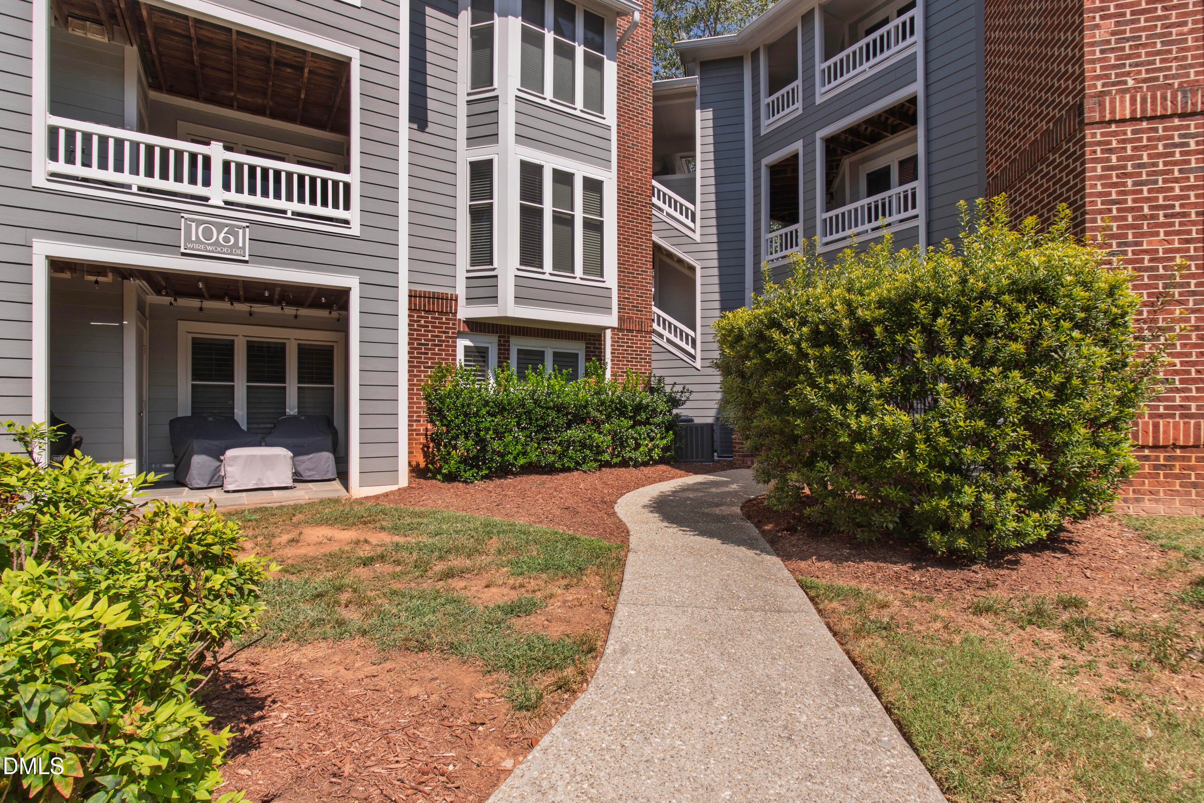
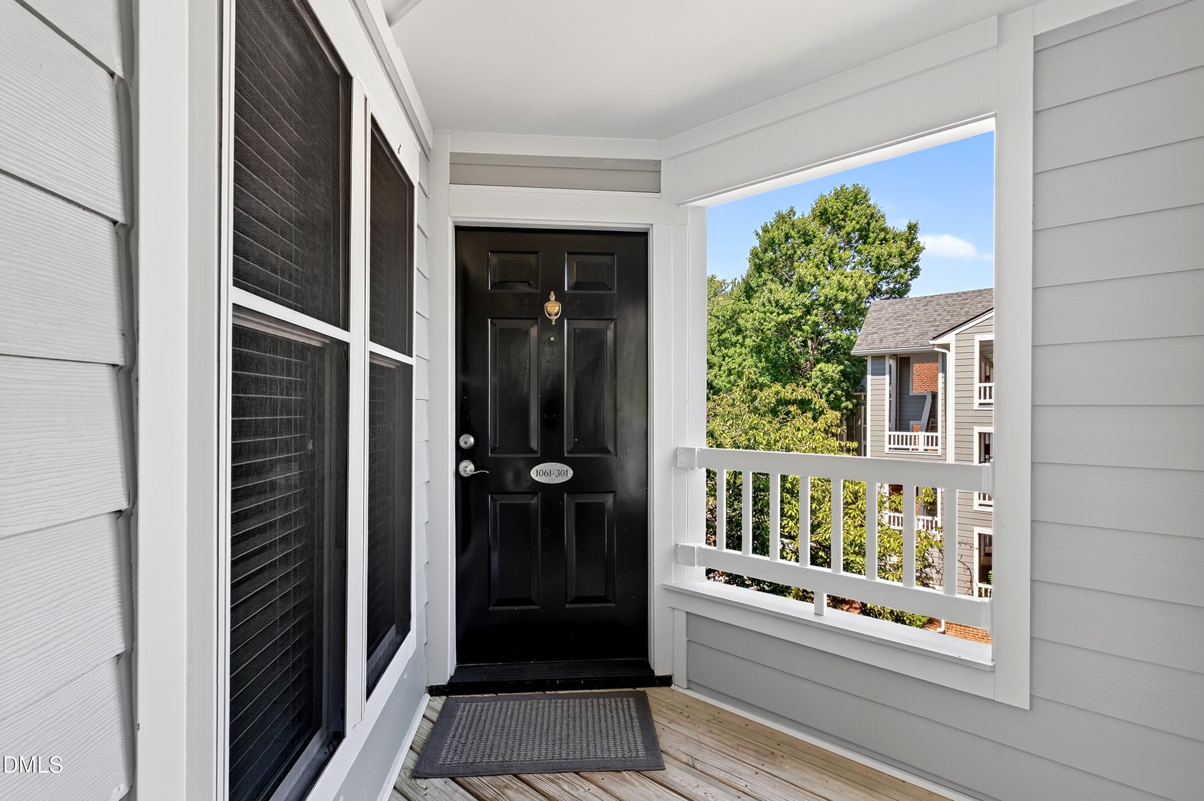
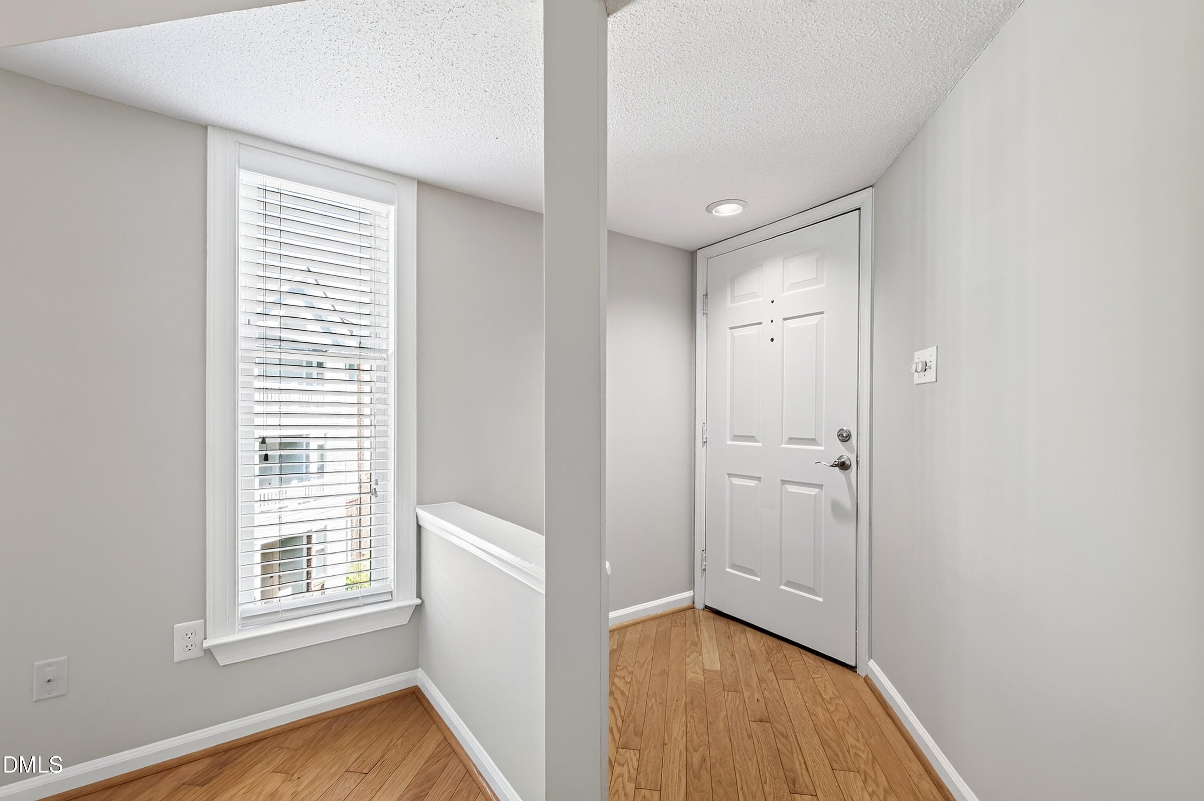
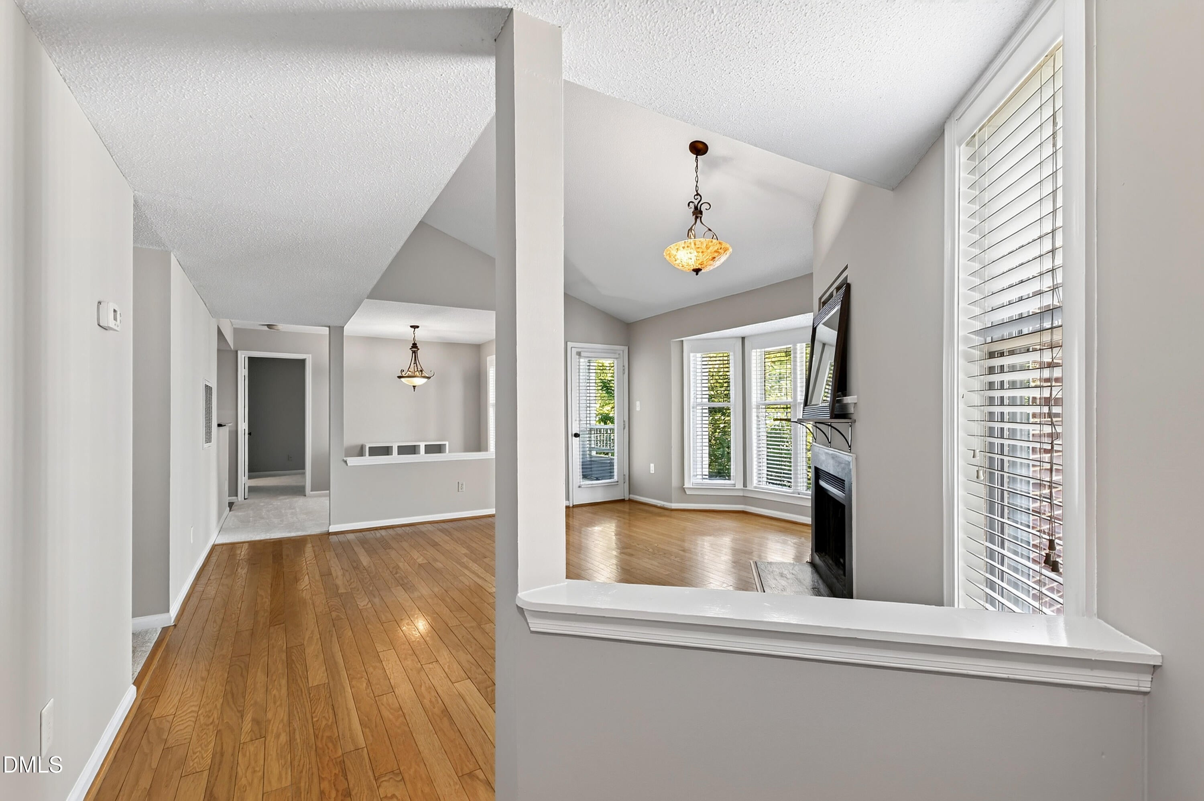
Enter an interest rate to see your estimated monthly payment.Welcome to effortless living in this beautifully situated 1,120-square-foot, top-floor condominium, offering two bedrooms and two bathrooms in the heart of Raleigh. Ideally located near The Village District, Fletcher Park, Five Points, and Glenwood South, this home puts some of Raleigh's most popular shopping, dining, entertainment, and green spaces just minutes from your front door. The top-floor setting creates a peaceful and private retreat, while higher-than-average ceilings and abundant natural light give the home an airy, open feel. The spacious and thoughtfully updated kitchen features a modern layout and flows seamlessly into the dining and living areas, making everyday living and entertaining feel easy and inviting. The living room is anchored by a cozy fireplace, adding warmth and character to the open living space. Step outside onto the covered porch, the perfect spot for morning coffee, an evening unwind, or simply enjoying the fresh air. This condominium community also offers a pool which is just steps away. With two comfortable bedrooms, two full bathrooms, an efficient floor plan, generous natural light, and an unbeatable central location, this condominium offers the best of both convenience and comfort. Quiet top-floor living meets the energy of Raleigh just outside your door—everything you need, right where you want to be.
| 3 months ago | Listing first seen on site | |
| 3 months ago | Listing updated with changes from the MLS |

Listings that are marked with an icon are provided courtesy of the Triangle MLS, Inc. of North Carolina, Internet Data Exchange Database. Copyright 2026 Triangle MLS, Inc. of North Carolina. All rights reserved.
Last checked: 2026-11-20 05:34 PM UTC
Did you know? You can invite friends and family to your search. They can join your search, rate and discuss listings with you.