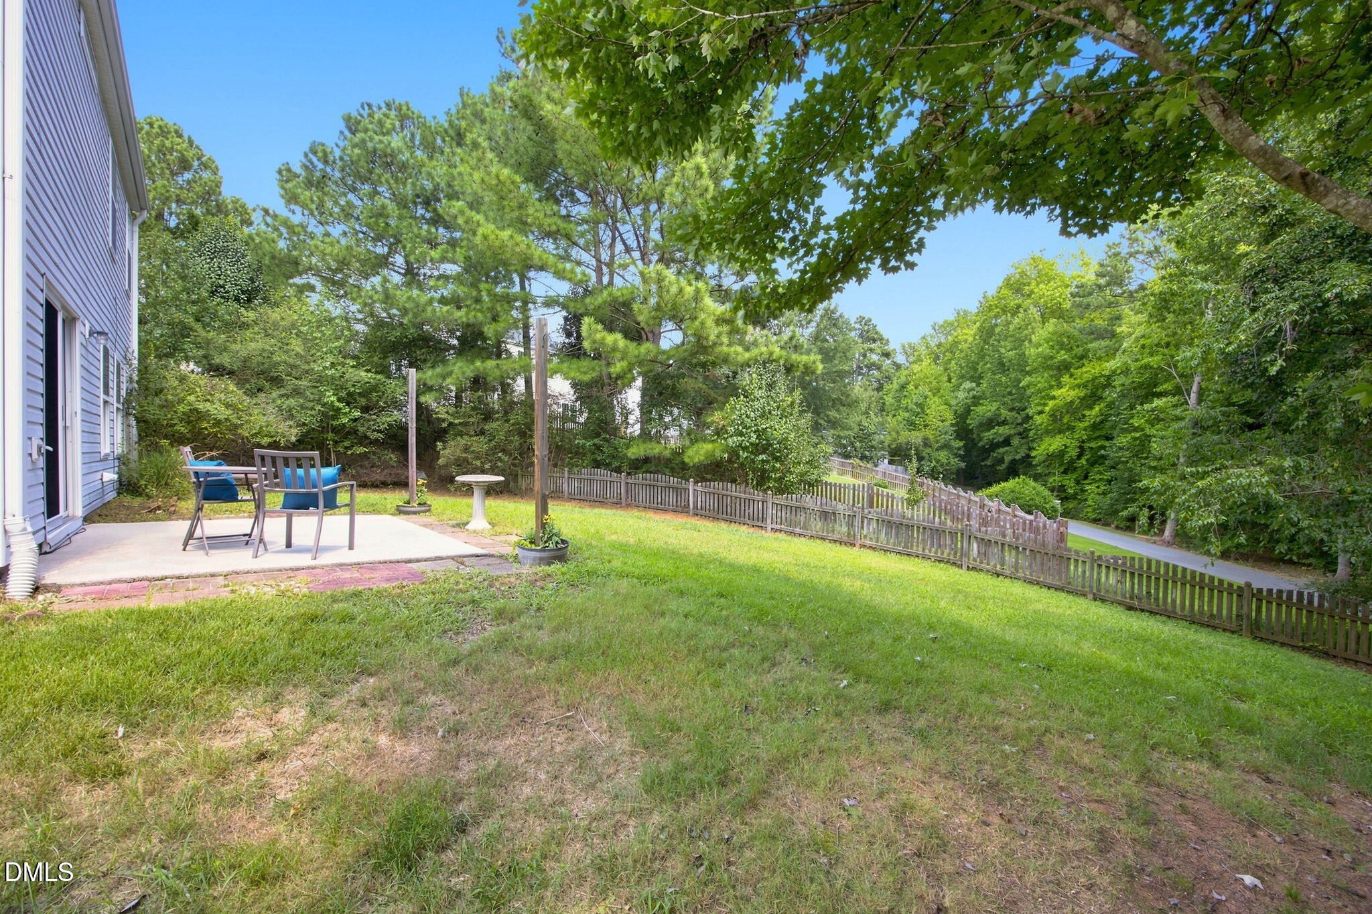
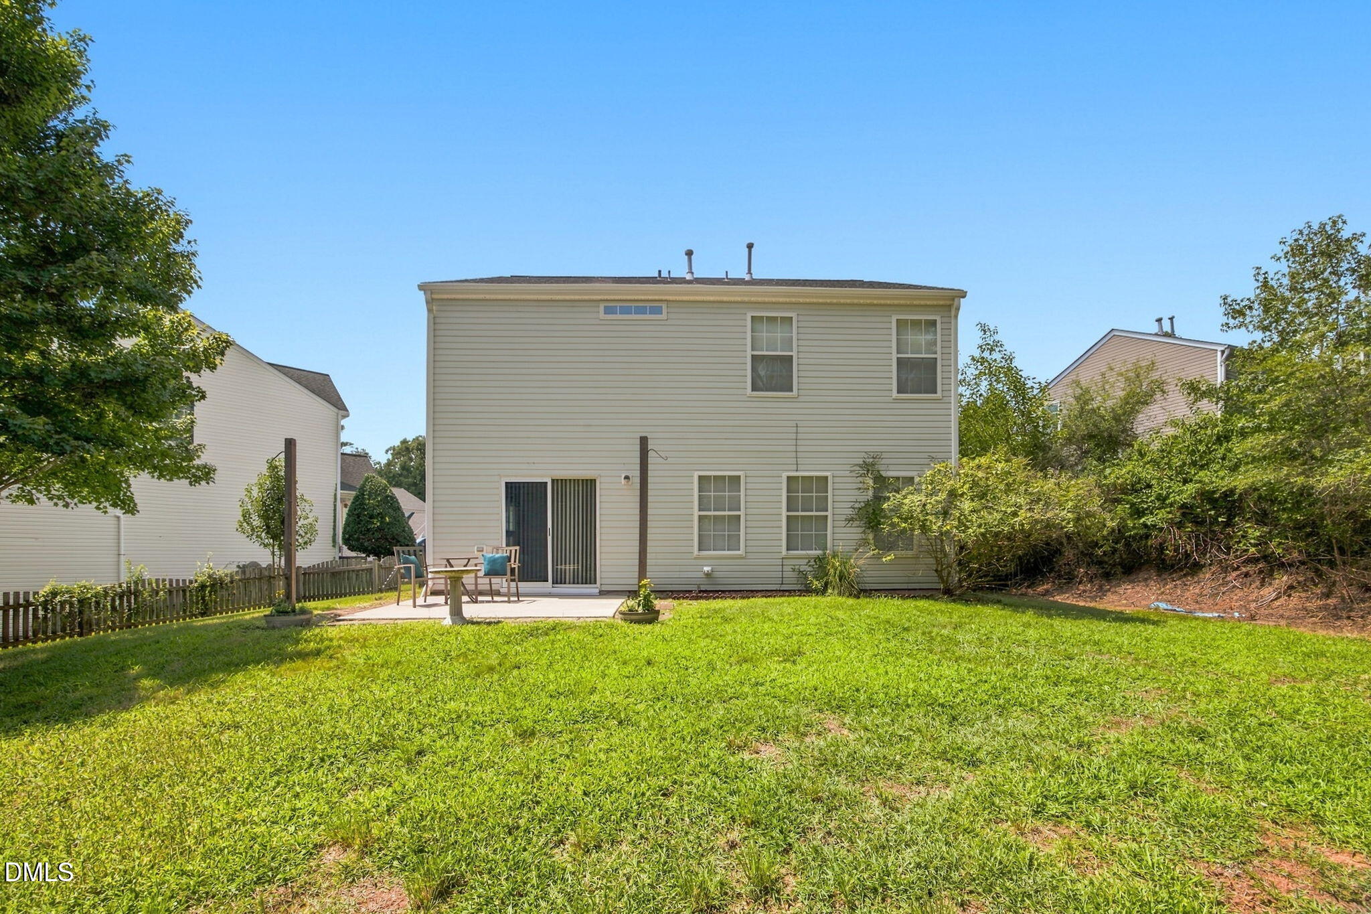
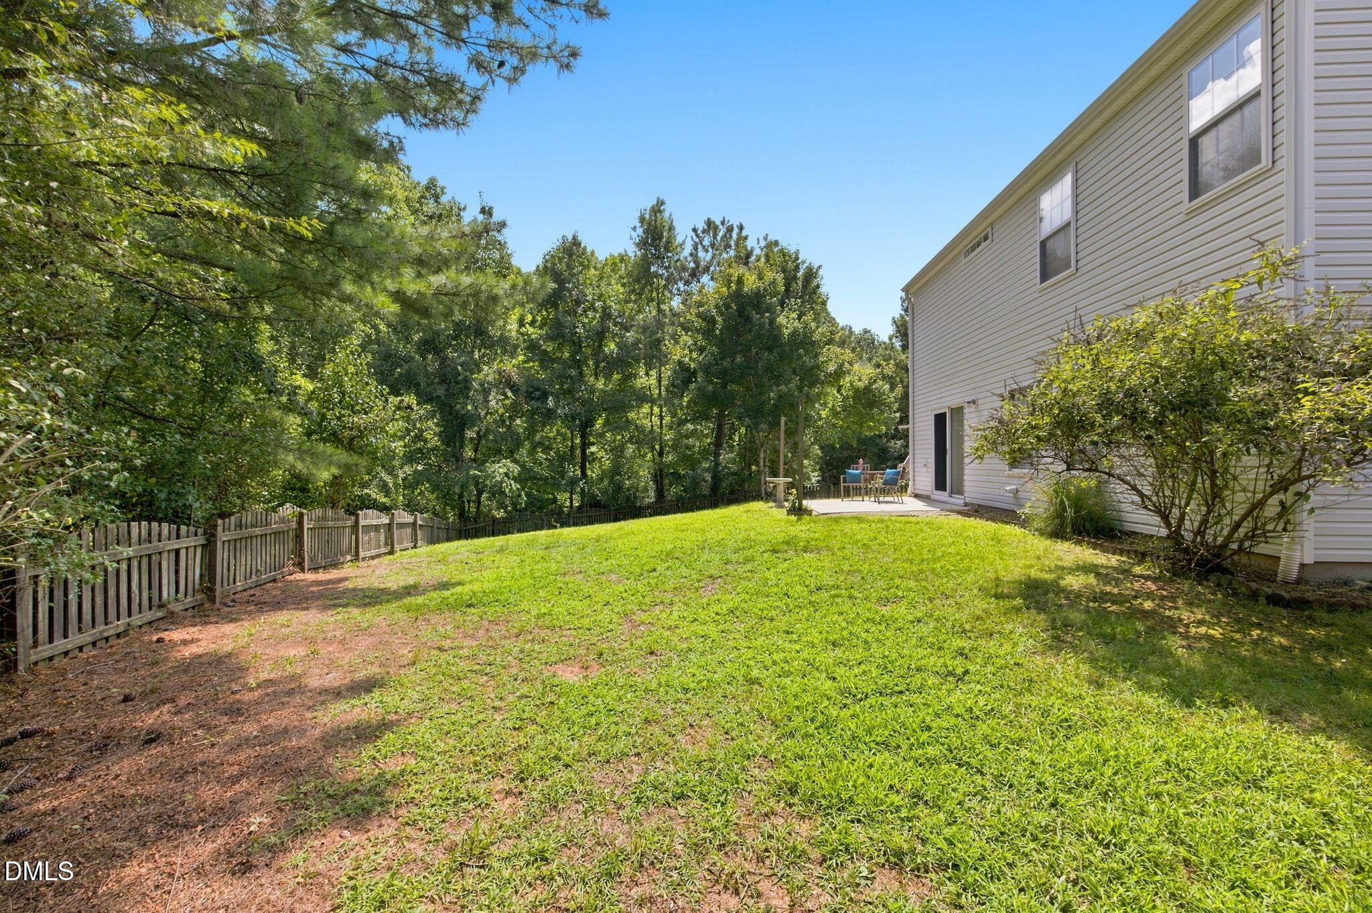
Awesome location on a quiet cul-de-sac. Fully fenced yard has Greenway access, Open floor plan with spacious living, dining and kitchen. Granite counters, gas cooktop, plenty of cabinets. New LVP and paint throughout first floor. 3 beds, laundry on second. Communities amenities include 2 playgrounds and basketball court, along with nearby access to the Utley Creek Greenway. You're just minutes from shopping, movies and dining at Holly Springs Towne Center, downtown Holly Spring, North Main Athletic Complex (FKA Ting Park), Bass Lake Park, Mims Nature Park Trail, Sugg Farm, the Holly Springs Library/Cultural Center, the Farmers Market, Rex Holly Springs Hospital, and major roadways such as the 55 Bypass and Triangle Expressway for easy commuting. Reverse osmosis water filter, new toilets with bidets, chest freezer, blackout blinds in primary bedroom. Appliances convey. Roof 2020.
Save
Ask
Tour
Hide
Share
Listing Snapshot
Price
$435,000
Days On Site
49 Days
Bedrooms
3
Inside Area (SqFt)
1,848 sqft
Total Baths
3
Full Baths
2
Partial Baths
1
Lot Size
0.2 Acres
Year Built
2000
MLS® Number
10189227
Status
Active
Property Tax
$3,378.69
HOA/Condo/Coop Fees
$22.92 monthly
Sq Ft Source
N/A
Friends & Family
React
Comment
Invite
No Comments Yet
Did you know? You can invite friends and family to your search. They can join your search, rate and discuss listings with you.
Recent Activity
a week ago
Price changed to $435,000
a week ago
Listing updated with changes from the MLS®
2 months ago
Listing first seen on site
General Features
Acres
0.2
Attached Garage
Yes
Disclosures
Seller Disclosure
Foundation
Slab
Garage
Yes
Garage Spaces
2
Levels
Two
Parking
AttachedGarageDrivewayGarage Door Opener
Property Condition
Updated/Remodeled
Property Sub Type
Single Family Residence
Sewer
Public Sewer
Special Circumstances
Standard
SqFt Above
1848
SqFt Total
1848
Style
TraditionalTransitional
Utilities
Cable AvailableElectricity ConnectedNatural Gas ConnectedSewer ConnectedWater Connected
Water Source
Public
Zoning
PUD
Interior Features
Appliances
DishwasherFree-Standing FreezerFree-Standing Gas OvenGas CooktopGas Water HeaterMicrowaveRefrigeratorSelf Cleaning OvenWasher/Dryer
Cooling
Central AirElectric
Flooring
CarpetLaminateVinyl
Heating
Natural Gas
Interior
BidetCathedral Ceiling(s)Entrance FoyerEat-in KitchenGranite CountersOpen FloorplanWalk-In Closet(s)High Speed Internet
Laundry Features
Laundry ClosetUpper Level
Window Features
Screens
Bedroom 2
Dimensions - 11.4 x 12.9Level - Second
Bedroom 3
Dimensions - 12.9 x 10.4Level - Second
Breakfast Room
Dimensions - 11.3 x 9.0Level - Main
Dining Room
Dimensions - 14.1 x 9.8Level - Main
Kitchen
Dimensions - 11.3 x 9.1Level - Main
Living Room
Dimensions - 21.3 x 17.0Level - Main
Master Bathroom
Dimensions - 8.9 x 8.6Level - Second
Master Bedroom
Dimensions - 17.8 x 12.1Level - Second
Save
Ask
Tour
Hide
Share
Exterior Features
Construction Details
Vinyl Siding
Exterior
Rain Gutters
Fencing
Back YardFencedWood
Lot Features
Back YardCul-De-SacFront Yard
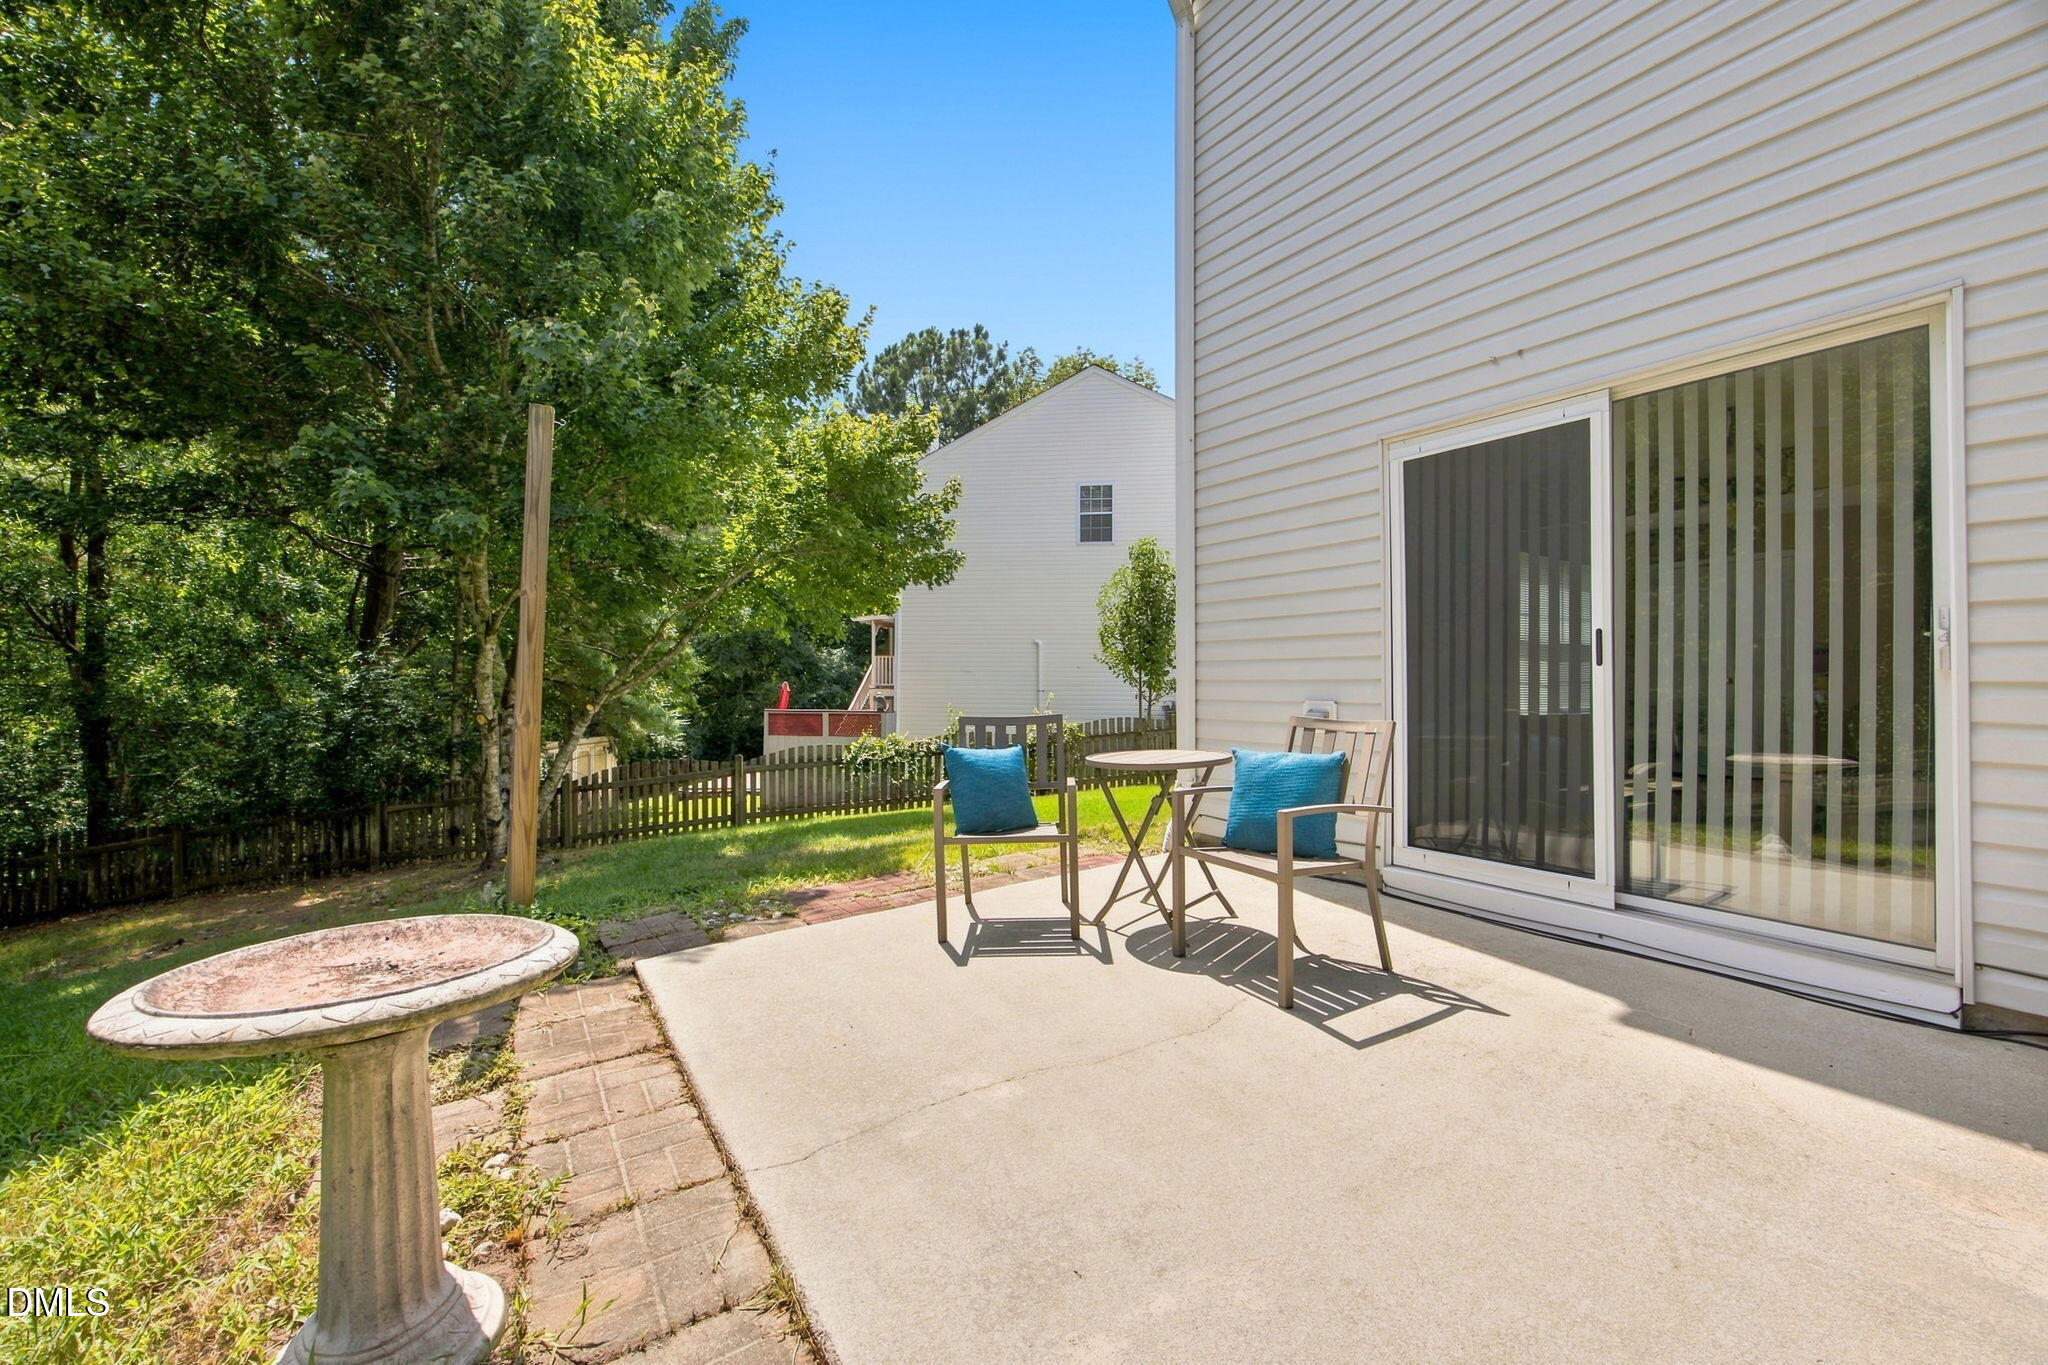
Patio And Porch
Patio
Roof
Shingle
Windows/Doors
Screens
Community Features
Association Amenities
Basketball CourtJogging PathPlaygroundTrail(s)
Association Fee
$275.0
Association Fee Frequency
Annually
Community Features
Playground
Financing Terms Available
CashContractConventionalFHA
Building Access
Front Door
Roads
Concrete
Schools
School District
Unknown
Elementary School
Wake - Oakview Elementary School
Middle School
Wake - Holly Grove Middle School
High School
Wake - Holly Springs High
Listing courtesy of Bernadette Schroder of Coldwell Banker Advantage
Listings that are marked with an icon are provided courtesy of the Triangle MLS, Inc. of North Carolina, Internet Data Exchange Database. Copyright 2026 Triangle MLS, Inc. of North Carolina. All rights reserved.
Last checked: 2026-10-17 07:43 AM UTC
Neighborhood & Commute
Source: Walkscore
Disclosure: Community information and market data powered by Constellation Data Labs. Information is deemed reliable but not guaranteed.


Did you know? You can invite friends and family to your search. They can join your search, rate and discuss listings with you.