
517 Granite View DriveRolesville, NC 27571
Mortgage Calculator
Monthly Payment (Est.)
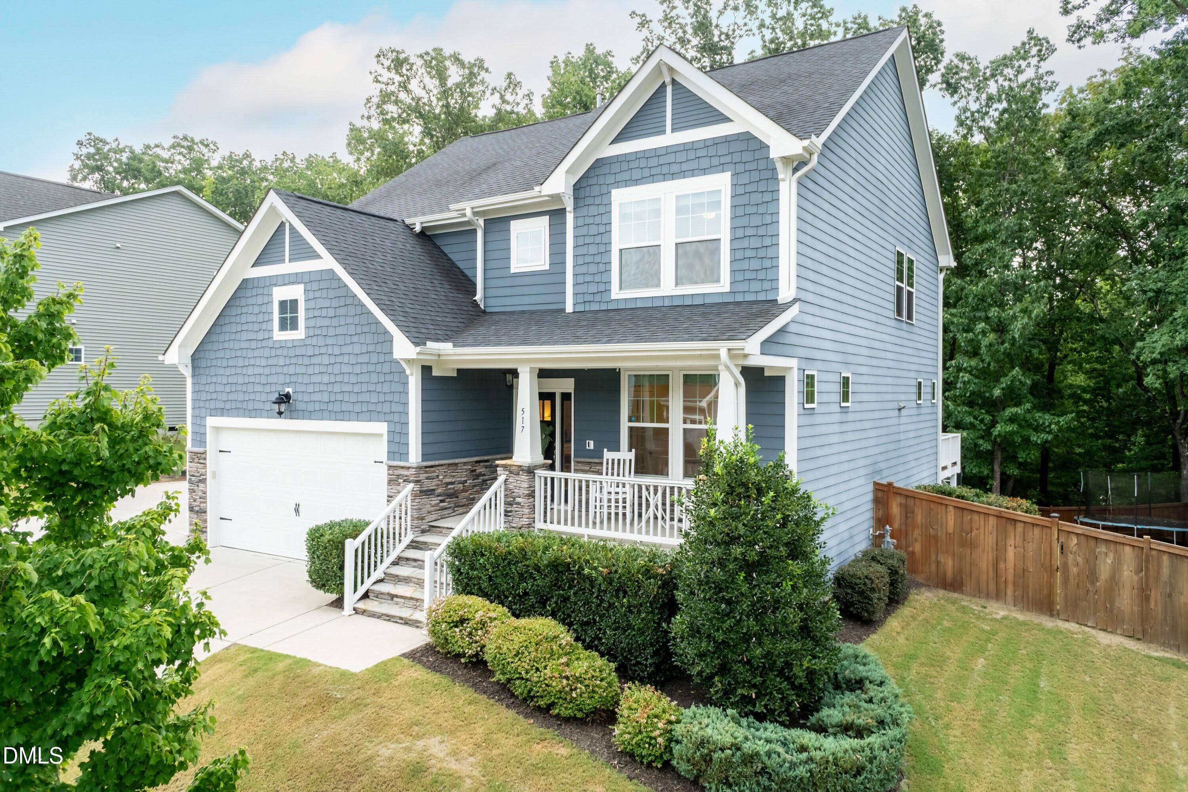
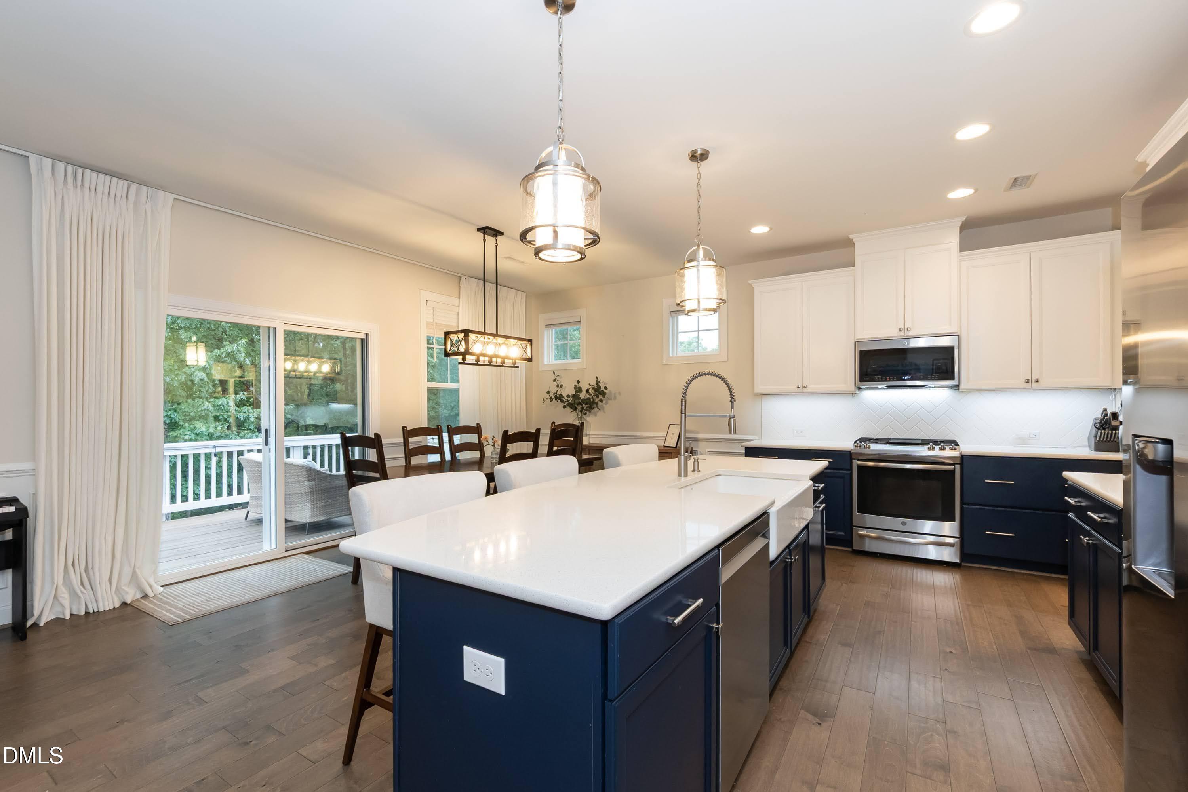
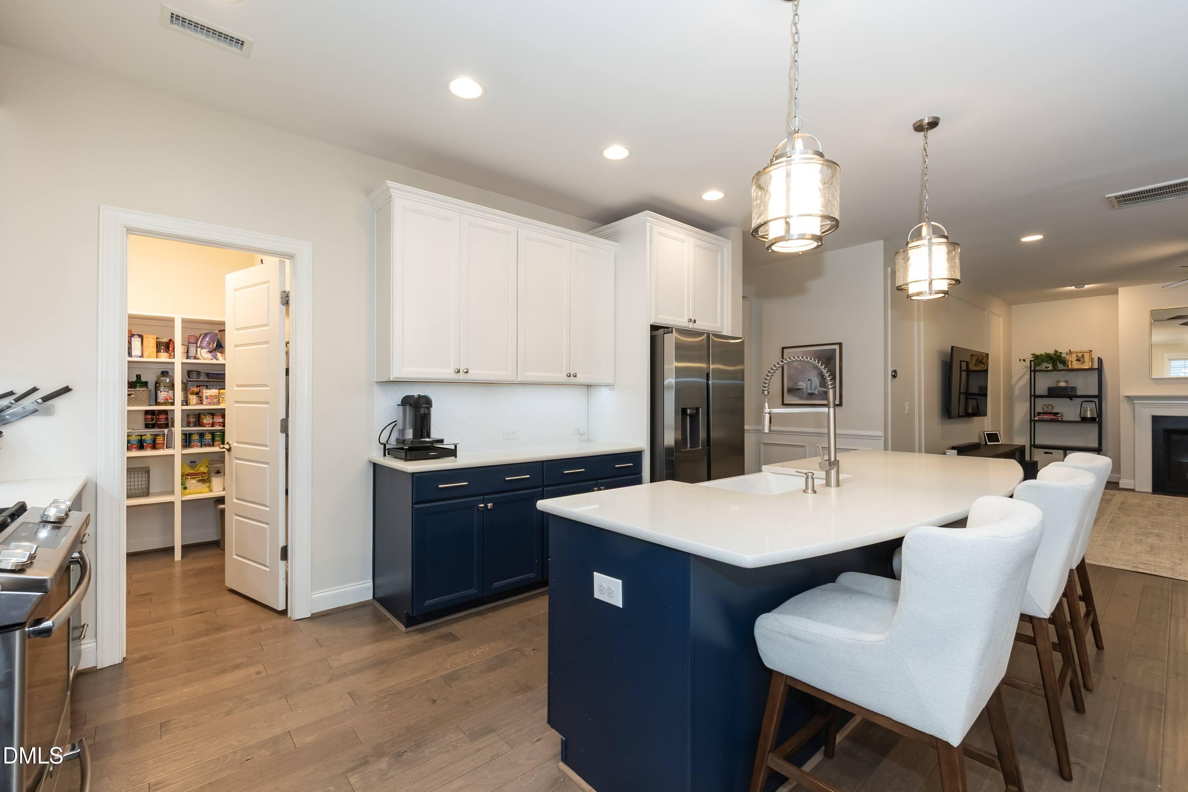
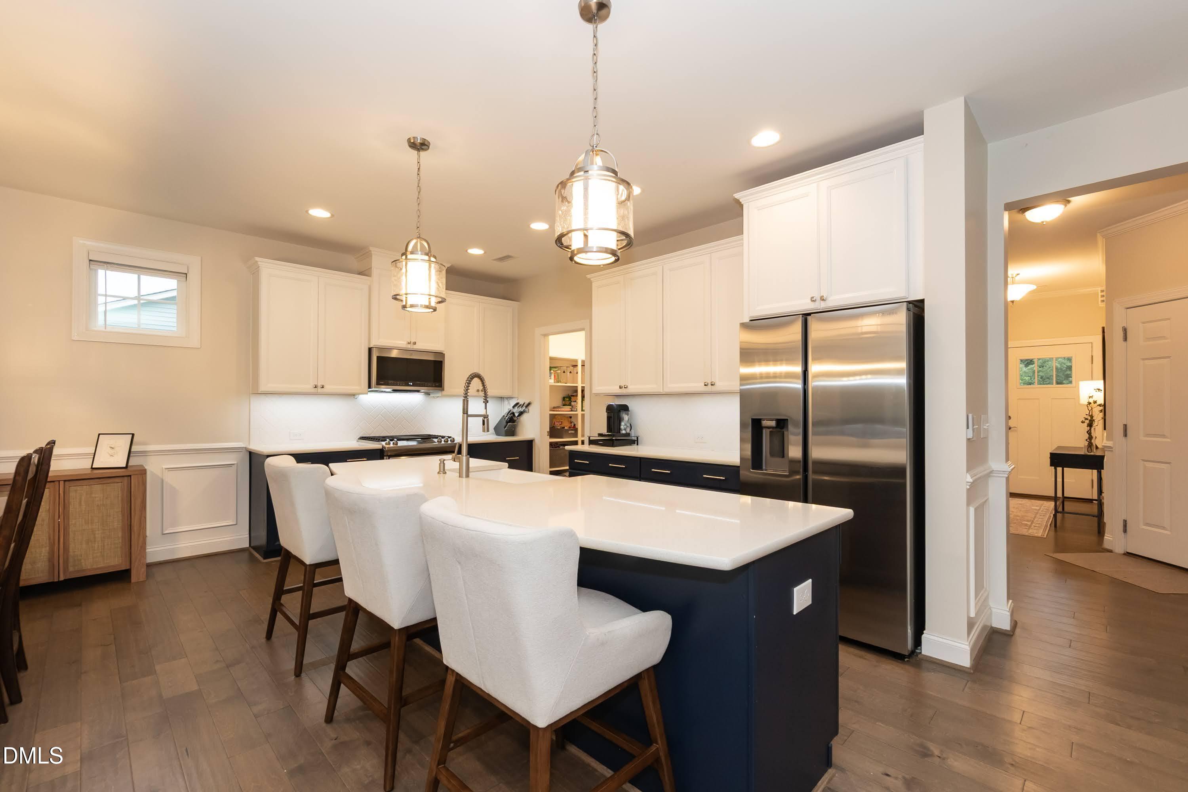
Enter an interest rate to see your estimated monthly payment.Beautiful Two-Story Home with Spacious Open Floor Plan Welcome home to this beautiful 4-bedroom, two-story home offering spacious living areas, thoughtful design, and numerous updates throughout. The main level features a spacious living room that offers a versatile space for entertaining, relaxing, or enjoying a quiet retreat. At the heart of the home is the large, open-concept kitchen, flowing seamlessly into the dining area and spacious family room. This inviting layout is ideal for both everyday living and entertaining. A flex room/study on the main level provides additional versatility and can easily serve as a home office, playroom, hobby room, or additional living space. Upstairs, you'll find four spacious bedrooms, each with a walk-in closet, providing excellent storage and functionality. The impressive primary suite offers a true retreat with a fully remodeled primary bathroom and generous walk-in closet. The upstairs secondary bathroom has also been enhanced with beautiful wainscoting. New upstairs carpet and a stair runner were installed in fall 2025, adding a fresh, updated feel to the upper level. Step outside to an inviting and thoughtfully designed outdoor space. The large deck and fully fenced yard provide plenty of room for entertaining, relaxing, pets, and play. The backyard features a custom playground that conveys with the home, raised garden beds, attractive landscaping, and a wooden retaining wall. A driveway extension and dedicated parking pad provide additional parking and convenience. The garage door was replaced in 2026, adding to the home's exterior updates and curb appeal. A storage shed provides even more valuable outdoor storage. Enjoy the added benefits of the community, where monthly HOA dues include access to the pool and gym, providing convenient amenities right in the neighborhood. Also located just steps away are 2 entrances to the greenway path. With its open-concept living spaces, four bedrooms with walk-in closets, remodeled primary bathroom, updated upstairs flooring, versatile main-level flex space, spacious fenced yard, custom playground, and numerous interior and exterior improvements, this home offers the perfect combination of comfort, functionality, and style.
| 4 weeks ago | Listing updated with changes from the MLS® | |
| 4 weeks ago | Status changed to Pending | |
| a month ago | Price changed to $480,000 | |
| 2 months ago | Listing first seen on site |

Listings that are marked with an icon are provided courtesy of the Triangle MLS, Inc. of North Carolina, Internet Data Exchange Database. Copyright 2026 Triangle MLS, Inc. of North Carolina. All rights reserved.
Last checked: 2026-10-18 01:02 AM UTC
Did you know? You can invite friends and family to your search. They can join your search, rate and discuss listings with you.