Save
Ask
Tour
Hide
Share
$595,000
27 Days On Site

201 Briggs Road
Hurdle Mills, NC 27541

For Sale|Single Family Residence|Active
3
Beds
3
Total Baths
3
Full Baths
2,166
SqFt
$275
/SqFt
2022
Built
Subdivision:
Not in a Subdivision
County:
Person
Call Now: 919-404-SHOW
Is this the listing for you? We can help make it yours.
919-404-SHOW
201 Briggs Road201 Briggs Road201 Briggs Road201 Briggs Road
Save
Ask
Tour
Hide
Share

Mortgage Calculator

Monthly Payment (Est.)

Enter an interest rate to see your estimated monthly payment.
Calculator powered by Showcase IDX, a Constellation1 Company. Copyright ©2026 Information is deemed reliable but not guaranteed.

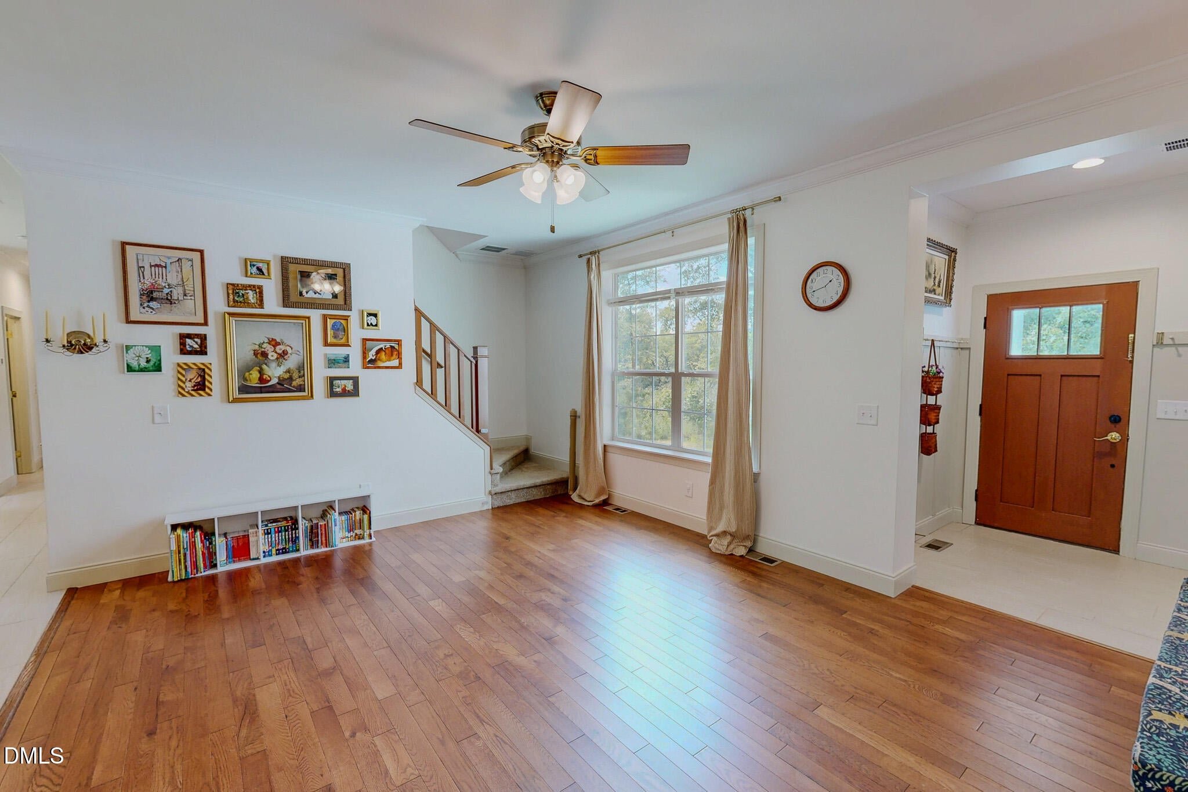
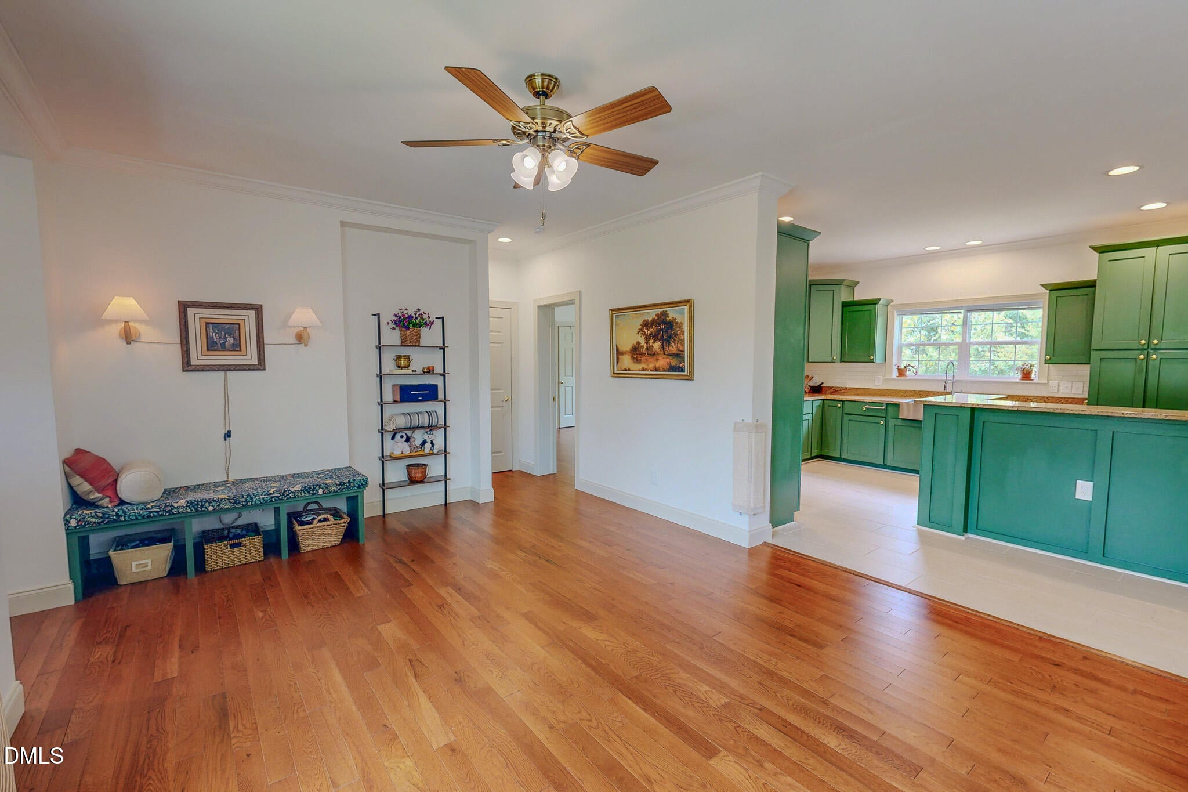
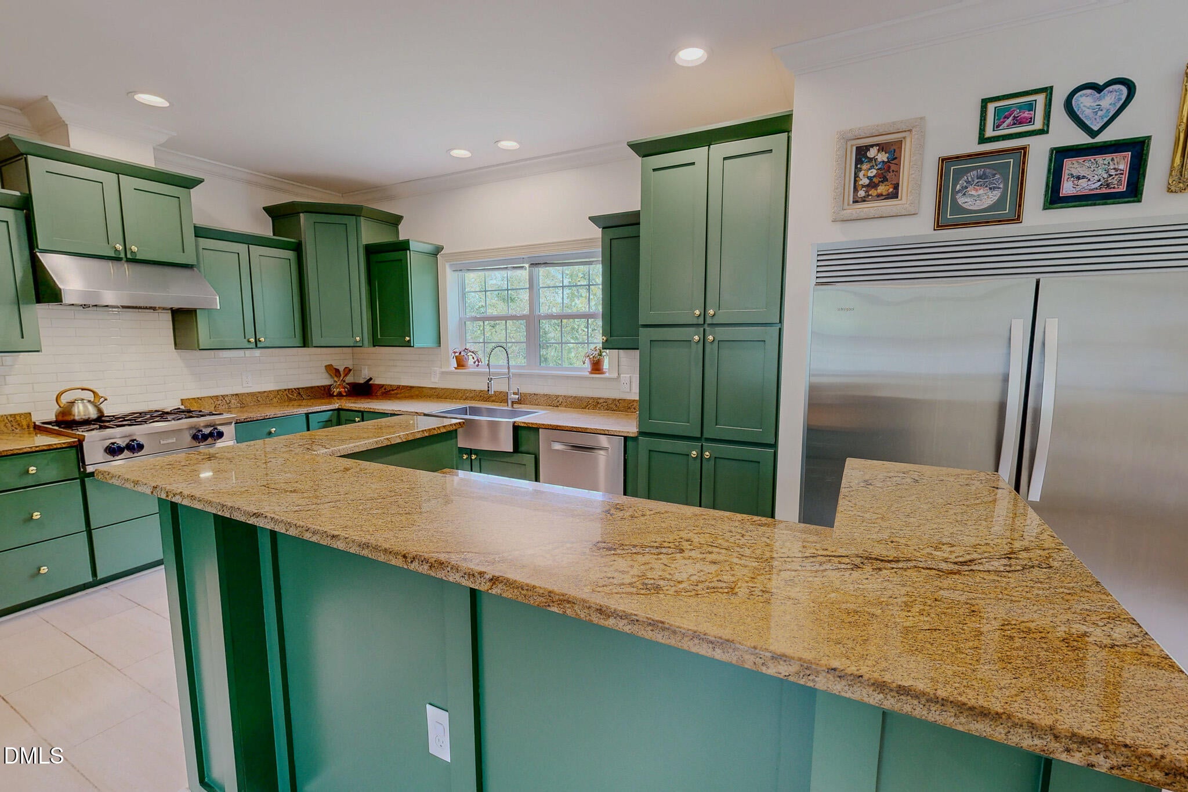
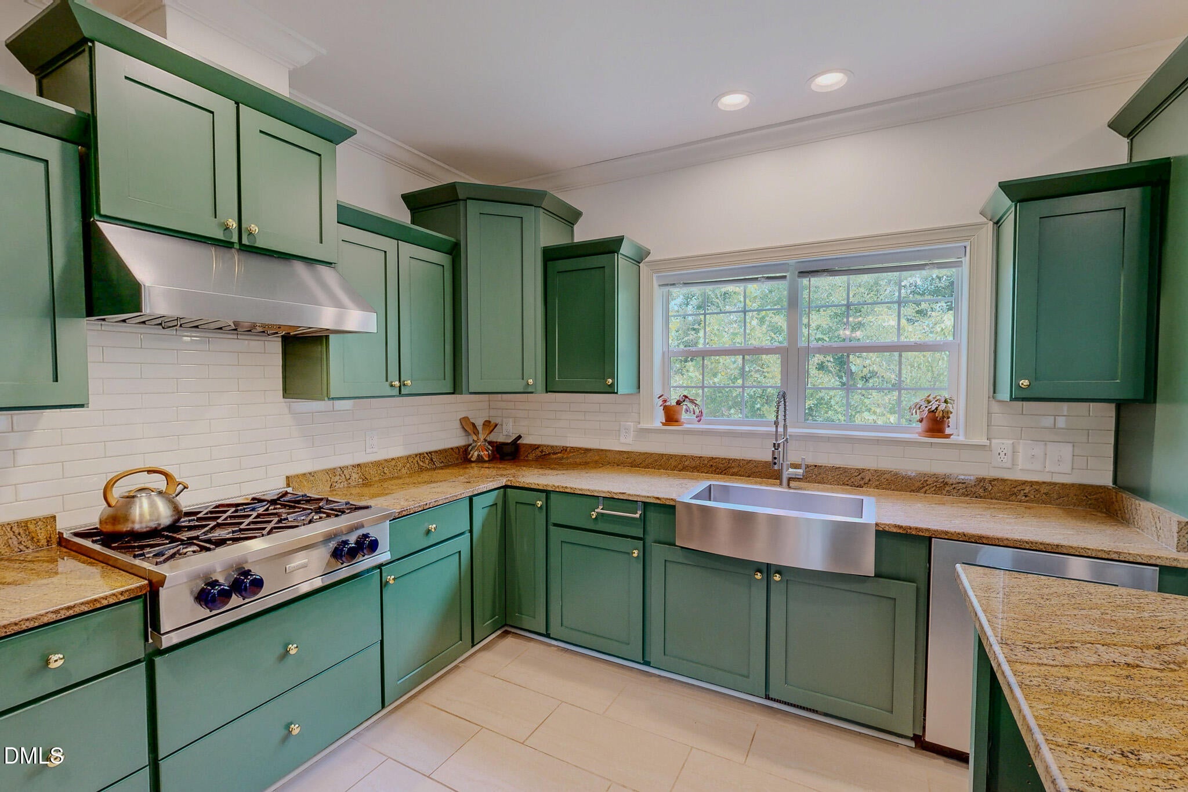
Escape to your own private sanctuary set on 19.7 picturesque acres in much sought after Hurdle Mills, NC! This durable, energy-efficient custom home features 2x6 exterior framing and two primary suites. The spacious, open-concept kitchen is equipped with granite countertops, a commercial-grade Bluestar gas range, an oversized refrigerator, and a large central island. Soaring 9-foot ceilings create a grand ambiance, complemented by rich red oak hardwood floors and stunning Italian tile work throughout. Additional modern conveniences include a generator hook up and high-speed fiber internet. The unfinished second level offers endless customization potential and comes pre-plumbed for expansion. Outdoors, the sprawling acreage displays a scenic creek and historic, charming structures. Perfectly situated just minutes from Hillsborough and Roxboro, roughly 40 minutes from Durham or Chapel Hill, and an hour from RDU Airport, this property delivers ultimate seclusion without sacrificing proximity to shopping, dining, and entertainment. NO HOA! Come check it out!

Save
Ask
Tour
Hide
Share
Listing Snapshot
Price 
$595,000
Days On Site 
27 Days
Bedrooms 
3
Inside Area (SqFt) 
2,166 sqft
Total Baths 
3
Full Baths 
3
Partial Baths 
N/A
Lot Size 
19.7 Acres
Year Built 
2022
MLS® Number 
10189220
Status 
Active
Property Tax 
$3,552
HOA/Condo/Coop Fees 
N/A
Sq Ft Source 
N/A
Friends & Family
Recent Activity
4 weeks agoListing first seen on site
4 weeks agoListing updated with changes from the MLS®
General Features
Acres 
19.7
Carport 
2
Foundation 
Block
Levels 
One
Parking 
CarportDetached CarportGravel
Parking Spaces 
4
Property Sub Type 
Single Family Residence
Sewer 
Septic Tank
Special Circumstances 
Standard
SqFt Above 
2166
SqFt Total 
2166
Style 
Modern
Water Source 
Well
Interior Features
Appliances 
Gas RangeMicrowaveRefrigeratorOven
Basement 
Crawl Space
Cooling 
Central Air
Flooring 
TileWood
Heating 
Heat Pump
Interior 
Entrance FoyerGranite CountersWalk-In Closet(s)
Laundry Features 
Laundry Room
Main Level Bedrooms 
3
Bedroom 2 
Dimensions - 12.9 x 10.9Level - Main
Bedroom 3 
Dimensions - 13.0 x 10.2Level - Main
Dining Room 
Dimensions - 12.9 x 11.9Level - Main
Entrance Hall 
Dimensions - 6.0 x 5.9Level - Main
Family Room 
Dimensions - 19.9 x 11.9Level - Main
Laundry 
Dimensions - 12.9 x 5.3Level - Main
Living Room 
Dimensions - 16.9 x 12.9Level - Main
Master Bedroom 
Dimensions - 14.3 x 12.9Level - Main
Office 
Dimensions - 12.9 x 10.0Level - Main
Save
Ask
Tour
Hide
Share
Exterior Features
Construction Details 
Vinyl Siding
Lot Features 
Rectangular LotWooded
Patio And Porch 
Porch
Roof 
Shingle
Community Features
Financing Terms Available 
CashConventionalFHAUSDA LoanVA Loan
Roads 
Asphalt
Schools
School District
Unknown
Elementary School
Person - Oak Lane Elementary
Middle School
Person - Southern Middle
High School
Person - Person High
Listing courtesy of Eddie Burton of Burton Realty Group Inc


Listings that are marked with an icon are provided courtesy of the Triangle MLS, Inc. of North Carolina, Internet Data Exchange Database. Copyright 2026 Triangle MLS, Inc. of North Carolina. All rights reserved.

Last checked: 2026-09-24 02:02 PM UTC

Neighborhood & Commute
Source: Walkscore
Disclosure: Community information and market data powered by Constellation Data Labs. Information is deemed reliable but not guaranteed.
Save
Ask
Tour
Hide
Share