Save
Ask
Tour
Hide
Share
$300,000
39 Days On Site

3 Hickory Wood Square
Durham, NC 27713

Townhouse|Pending
3
Beds
3
Total Baths
2
Full Baths
1
Partial Bath
1,443
SqFt
$208
/SqFt
1986
Built
Subdivision:
Woodcroft
County:
Durham
Call Now: 919-404-SHOW
Is this the listing for you? We can help make it yours.
919-404-SHOW
3 Hickory Wood Square3 Hickory Wood Square3 Hickory Wood Square3 Hickory Wood Square
Save
Ask
Tour
Hide
Share

Mortgage Calculator

Monthly Payment (Est.)

Enter an interest rate to see your estimated monthly payment.
Calculator powered by Showcase IDX, a Constellation1 Company. Copyright ©2026 Information is deemed reliable but not guaranteed.

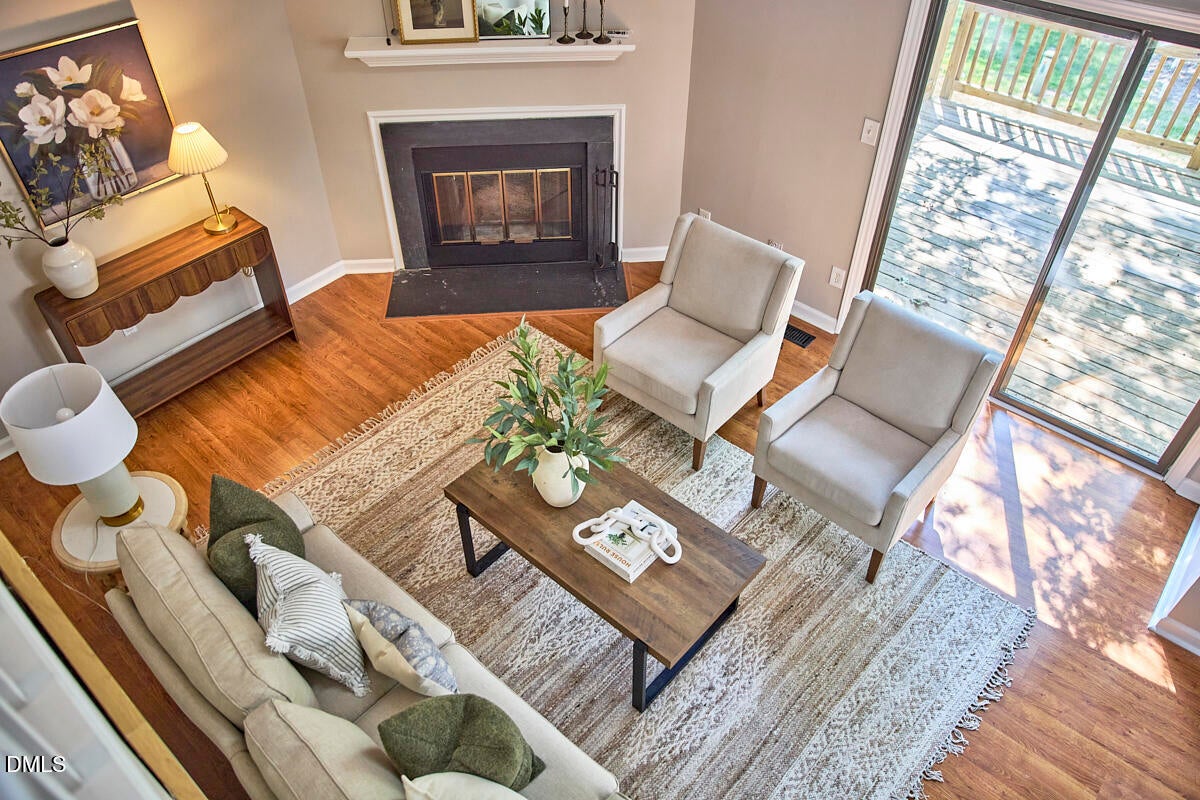
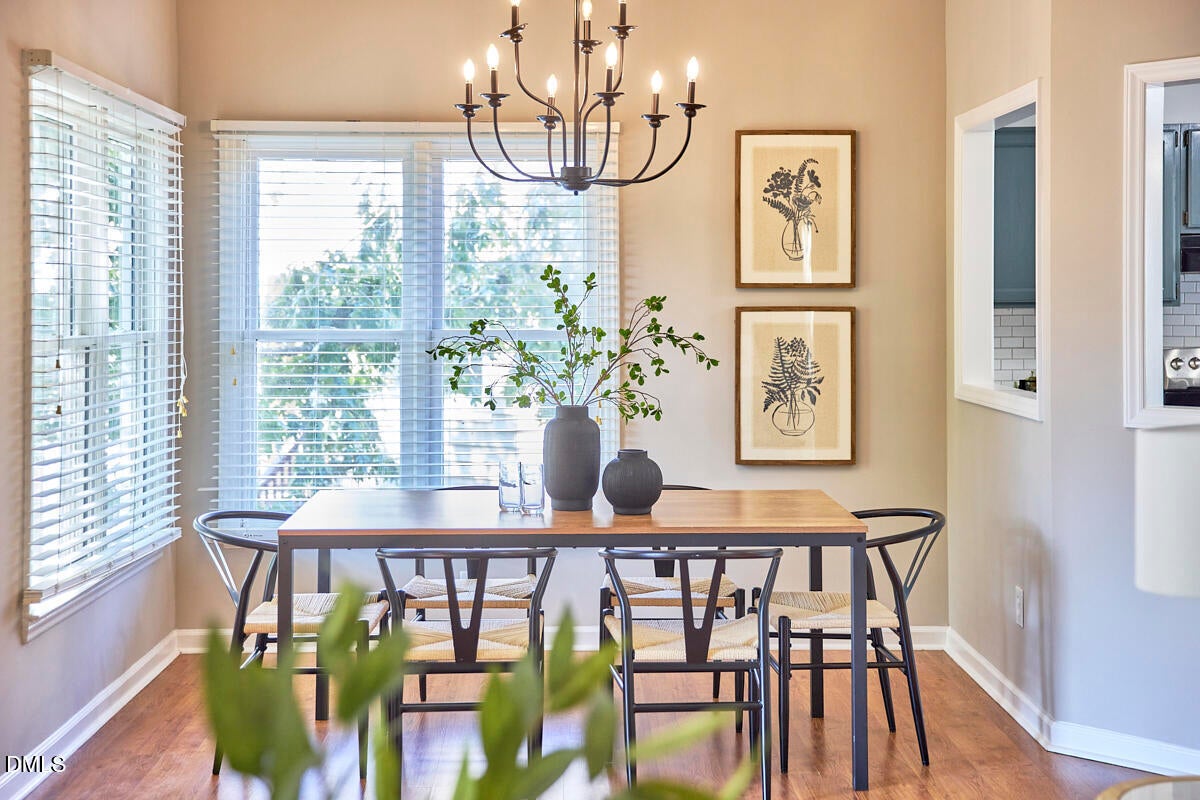
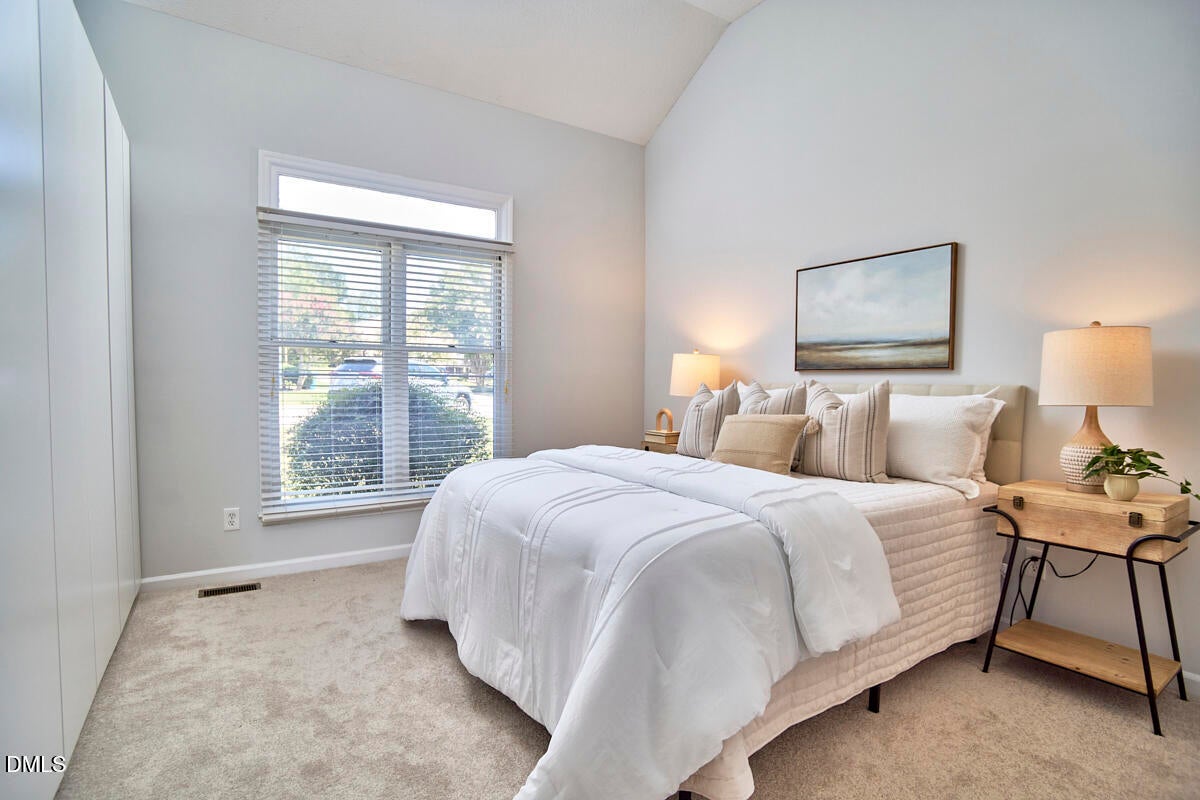
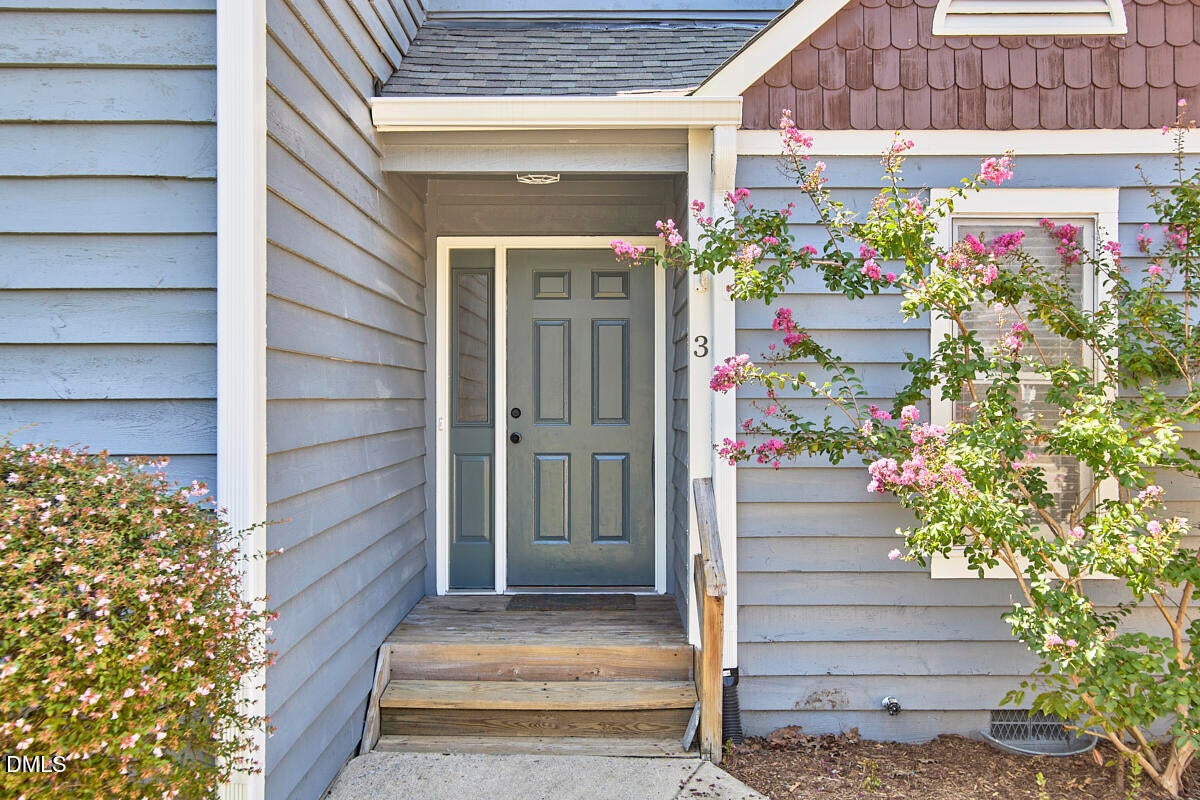
This end-unit townhouse near Southpoint offers convenience and serenity. Well cared for and updated with new carpet, fresh paint. Lives large with a fireplace and easy access to dining and kitchen with crisp quartz, stainless, clean tile, eat in kitchen and high end laundry. Double decks to enjoy the crepe myrtles and the changing seasons. Wonderful light thru large windows, glass doors & skylight. A lovely first floor primary with vaulted ceiling leads to a sumptuous primary bath with a walk-in tiled shower and endless on demand hot water. Generous closet and storage space. Easy access to the fabled Woodcroft trails that take you to the ATC and onward for dining and shopping nearby. HOA maintains all exterior + landscaping. All the benefits of Woodcroft: convenient location to Duke, UNC, RTP, I-40, community pool available w/add'tl. Fee.

Save
Ask
Tour
Hide
Share
Listing Snapshot
Price 
$300,000
Days On Site 
39 Days
Bedrooms 
3
Inside Area (SqFt) 
1,443 sqft
Total Baths 
3
Full Baths 
2
Partial Baths 
1
Lot Size 
0.1 Acres
Year Built 
1986
MLS® Number 
10189217
Status 
Pending
Property Tax 
$3,186
HOA/Condo/Coop Fees 
$354.93 monthly
Sq Ft Source 
N/A
Friends & Family
Recent Activity
7 days agoListing updated with changes from the MLS®
7 days agoStatus changed to Pending
a month agoListing first seen on site
General Features
Acres 
0.1
Disclosures 
Seller Disclosure
Foundation 
Concrete PerimeterRaised
Levels 
Two
Parking 
ConcreteParking Pad
Parking Spaces 
2
Property Sub Type 
Townhouse
Sewer 
Public Sewer
Special Circumstances 
Standard
SqFt Above 
1443
SqFt Total 
1443
Style 
Transitional
Utilities 
Cable AvailableElectricity ConnectedNatural Gas ConnectedPhone AvailableWater Connected
Water Source 
Public
Zoning 
PDR
Interior Features
Appliances 
DryerDishwasherExhaust FanElectric RangeGas Water HeaterIce MakerPlumbed For Ice MakerRangeRefrigeratorRange HoodStainless Steel Appliance(s)Tankless Water HeaterWasherWasher/Dryer
Basement 
Crawl Space
Cooling 
Central AirCeiling Fan(s)Heat Pump
Fireplace 
Yes
Fireplace Features 
Glass DoorsLiving RoomWood Burning
Fireplaces 
1
Flooring 
CarpetVinyl
Heating 
Fireplace(s)Forced AirNatural Gas
Interior 
Cathedral Ceiling(s)Ceiling Fan(s)ChandelierEat-in KitchenHigh CeilingsHigh Speed InternetOpen FloorplanPantryRecessed LightingVaulted Ceiling(s)Walk-In Closet(s)Master Downstairs
Laundry Features 
Inside
Main Level Bedrooms 
1
Bedroom 2 
Dimensions - 10.1 x 8.8Level - Second
Bedroom 3 
Dimensions - 9.9 x 11.0Level - Second
Breakfast Room 
Dimensions - 10.6 x 9.7Level - Main
Dining Room 
Dimensions - 10.0 x 10.0Level - Main
Kitchen 
Dimensions - 9.0 x 9.0Level - Main
Living Room 
Dimensions - 13.0 x 15.6Level - Main
Master Bedroom 
Dimensions - 13.0 x 13.0Level - Main
Save
Ask
Tour
Hide
Share
Exterior Features
Construction Details 
Shake SidingShingle SidingWood Siding
Exterior 
Rain Gutters
Lot Features 
Cul-De-Sac
Patio And Porch 
DeckFront Porch
Road Frontage 
Private Road
Roof 
Asbestos ShingleShingle
Community Features
Association Amenities 
Jogging PathMaintenance GroundsTrail(s)
Association Fee 
$359.1
Association Fee Frequency 
Annually
Additional Association Fee 
$325.0
Additional Association Fee Frequency 
Monthly
Financing Terms Available 
CashConventionalVA Loan
Roads 
Asphalt
Schools
School District
Unknown
Elementary School
Durham - Southwest Elementary
Middle School
Durham - Sherwood Githens Middle
High School
Durham - Charles E Jordan Sr High School
Listing courtesy of Jenny McMillan of Nest Realty of the Triangle


Listings that are marked with an icon are provided courtesy of the Triangle MLS, Inc. of North Carolina, Internet Data Exchange Database. Copyright 2026 Triangle MLS, Inc. of North Carolina. All rights reserved.

Last checked: 2026-10-07 06:46 AM UTC

Neighborhood & Commute
Source: Walkscore
Disclosure: Community information and market data powered by Constellation Data Labs. Information is deemed reliable but not guaranteed.
Save
Ask
Tour
Hide
Share