
Save
Ask
Tour
Hide
$760,000
48 Days On Site
2612 Barmettler StreetRaleigh, NC 27607
Single Family Residence|Pending
3
Beds
2
Total Baths
2
Full Baths
1,846
SqFt
$412
/SqFt
1952
Built
Subdivision:
Forest Hills
County:
Wake
Call Now: 919-404-SHOW
Is this the listing for you? We can help make it yours.
919-404-SHOW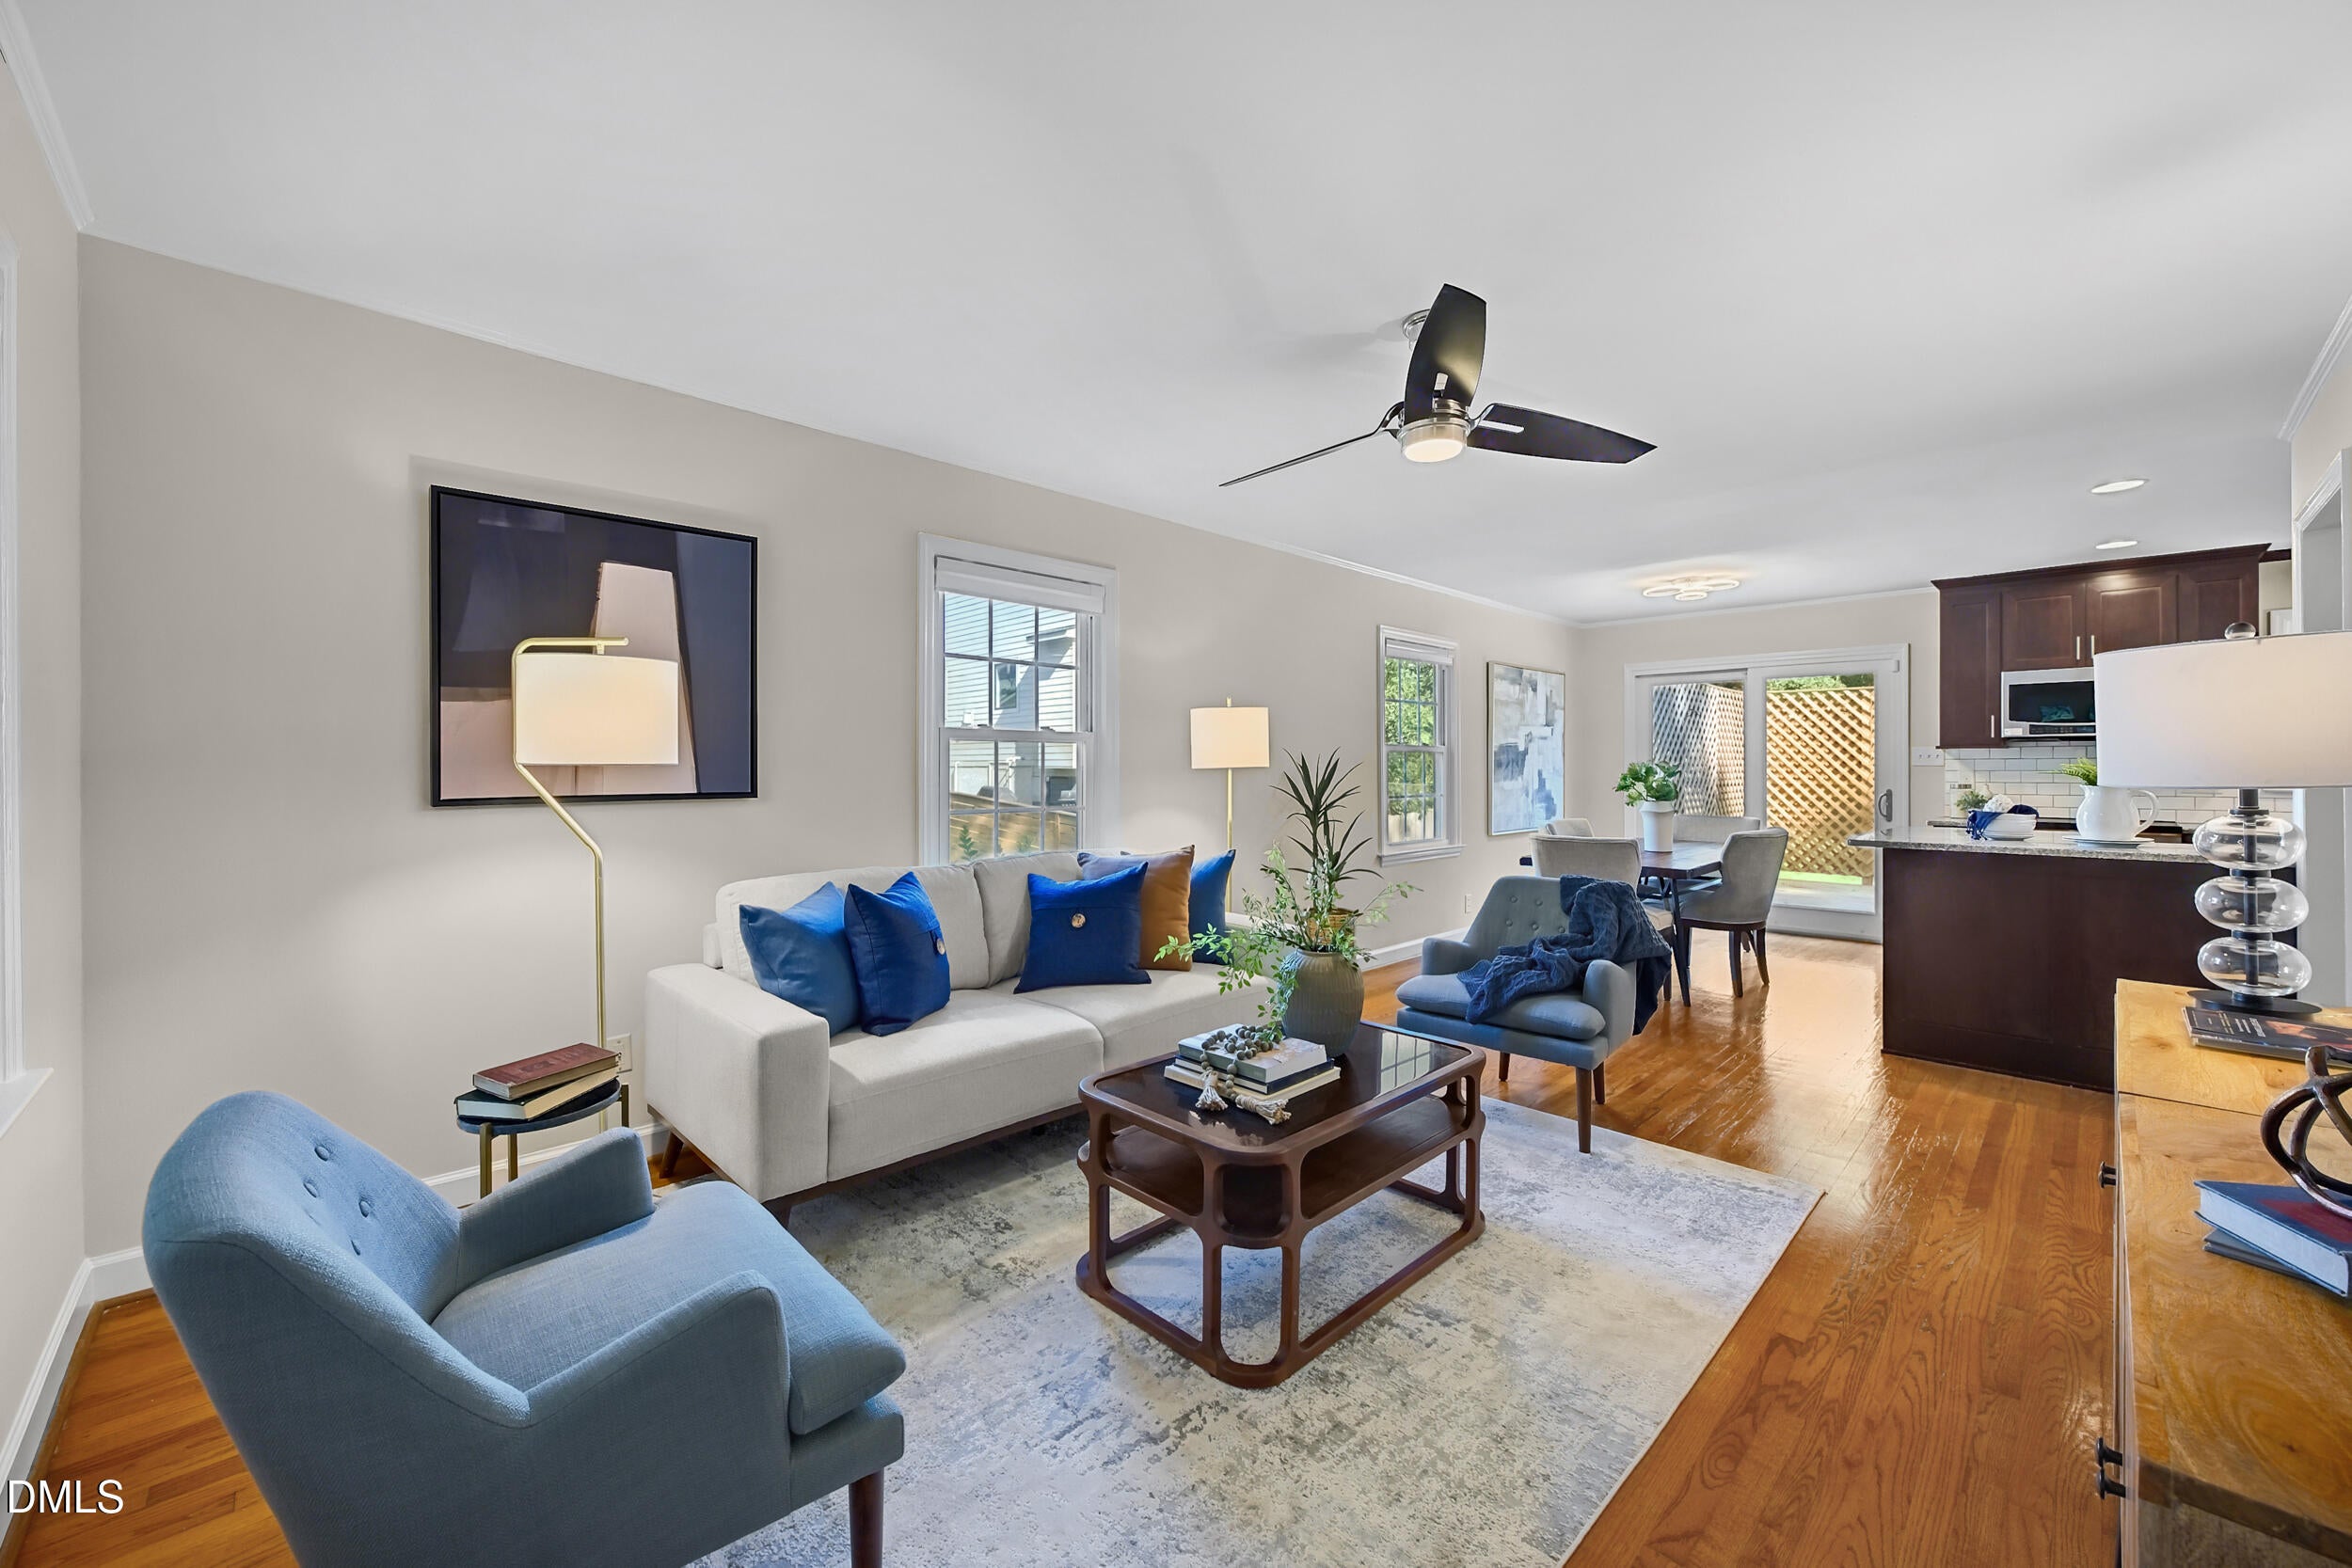
Save
Ask
Tour
Hide
Mortgage Calculator
Monthly Payment (Est.)
Enter an interest rate to see your estimated monthly payment.Calculator powered by Showcase IDX, a Constellation1 Company. Copyright ©2026 Information is deemed reliable but not guaranteed.
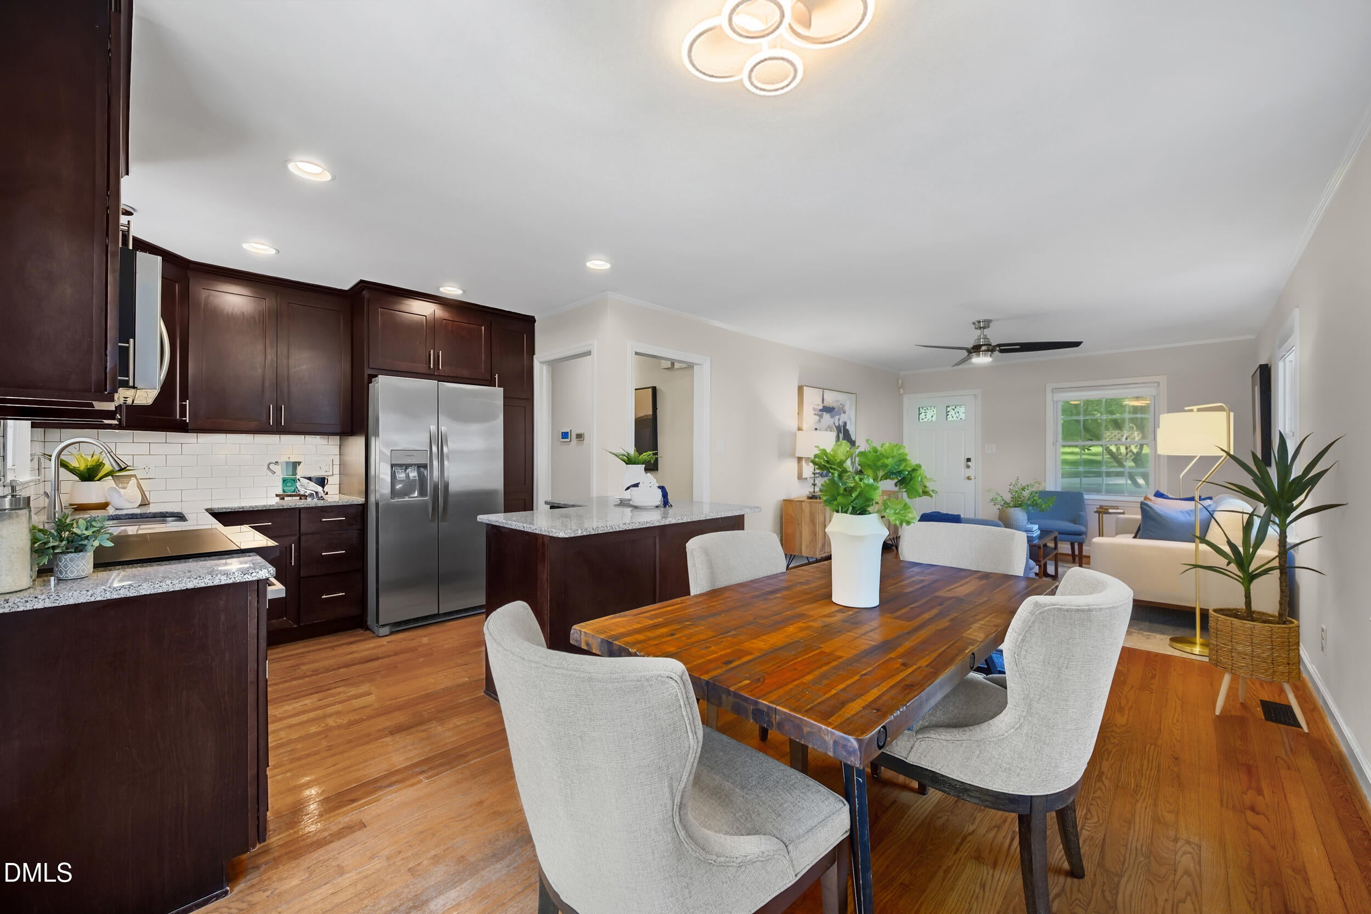
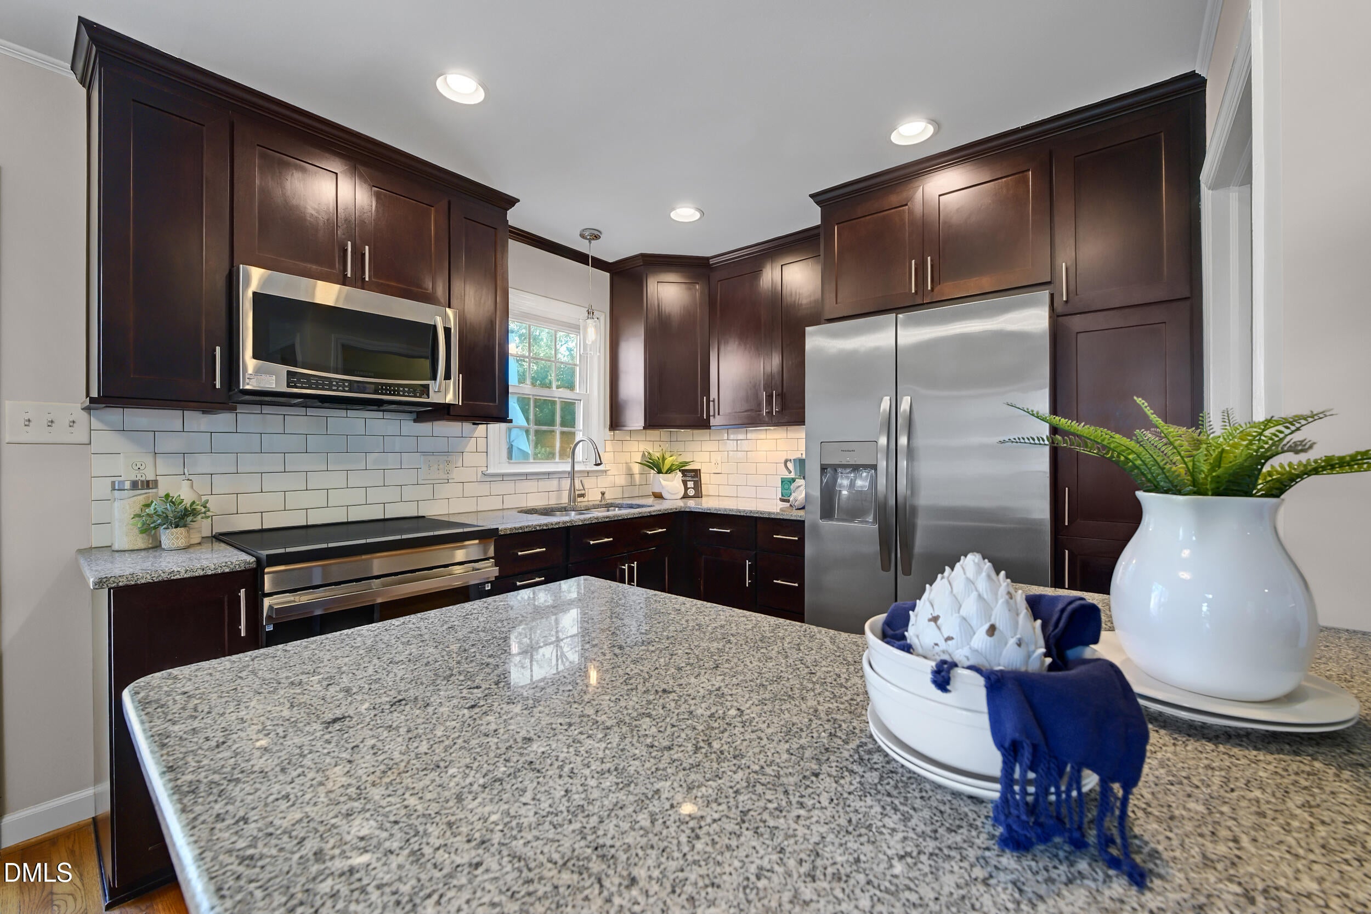
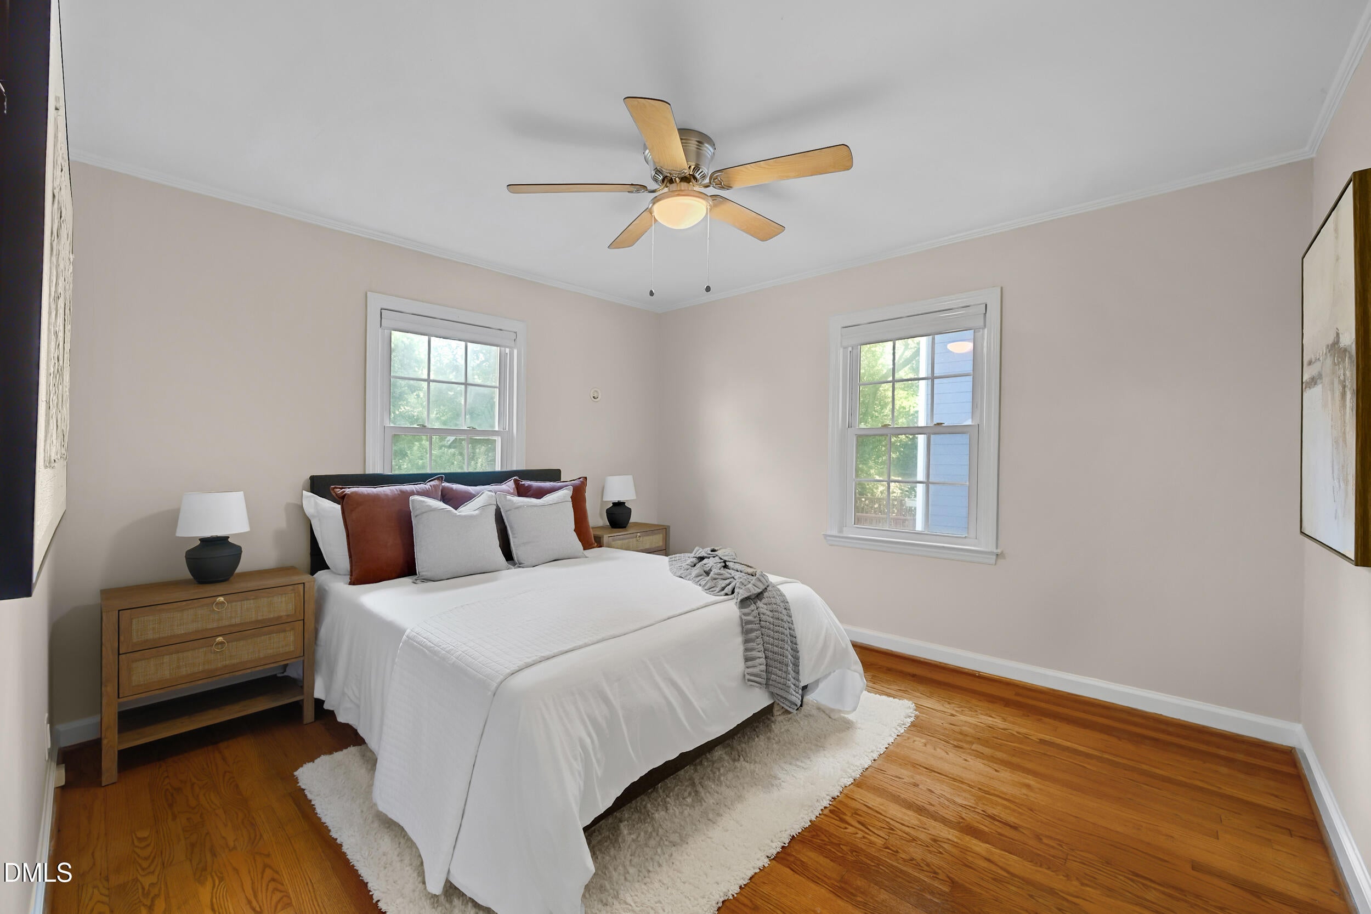
WOW, Here is the opportunity you have been waiting for to invest in your future. You've always wanted to be ITB, but finding a move-in ready property you'd be happy with until you are ready to expand is nearly impossible. Just outside The Village District and minutes to NC State, Downtown Raleigh, and everything Inside the Beltline — this 3BR/2BA home puts you at the center of it all. A finished basement adds flexible living space: home office, media room, guest suite, or rental potential, whatever fits your life next. Homes in this neighborhood are increasingly commanding $1M+, making this a smart investment inside the Beltline, close to campus and downtown. Move-in ready. Screened Porch 2024, Roof 2021, AC 2024, Deck 2024.
Save
Ask
Tour
Hide
Listing Snapshot
Price
$760,000
Days On Site
48 Days
Bedrooms
3
Inside Area (SqFt)
1,846 sqft
Total Baths
2
Full Baths
2
Partial Baths
N/A
Lot Size
0.25 Acres
Year Built
1952
MLS® Number
10189216
Status
Pending
Property Tax
$5,468.53
HOA/Condo/Coop Fees
N/A
Sq Ft Source
N/A
Friends & Family
Recent Activity
| 2 weeks ago | Listing updated with changes from the MLS® | |
| 2 weeks ago | Status changed to Pending | |
| a month ago | Price changed to $760,000 | |
| 2 months ago | Listing first seen on site |
General Features
Acres
0.25
Disclosures
Lead Based PaintSeller Disclosure
Foundation
Permanent
Garage
Yes
Garage Spaces
1
Levels
One
Parking
GravelOn Street
Property Sub Type
Single Family Residence
Security
Carbon Monoxide Detector(s)
Sewer
Public Sewer
Special Circumstances
Standard
SqFt Above
1070
SqFt Below
776
SqFt Total
1846
Style
BungalowRanchCraftsman
Water Source
Public
Zoning
R-6
Interior Features
Appliances
Electric CooktopMicrowaveRangeRefrigerator
Basement
ApartmentExterior EntryFinishedFullInterior Entry
Cooling
Central AirCeiling Fan(s)
Flooring
CarpetHardwoodTile
Heating
ElectricHeat PumpNatural Gas
Interior
High Speed Internet
Main Level Bedrooms
3
Bathroom 2
Dimensions - 10.3 x 7.5Level - Basement
Bedroom 2
Dimensions - 12.4 x 11.5Level - Main
Bedroom 3
Dimensions - 12.3 x 11.0Level - Main
Bonus Room
Dimensions - 26.6 x 12.3Level - Basement
Dining Room
Dimensions - 11.5 x 8.0Level - Main
Kitchen
Dimensions - 8.0 x 7.4Level - Basement
Living Room
Dimensions - 14.2 x 12.2Level - Main
Master Bathroom
Dimensions - 7.6 x 6.6Level - Main
Master Bedroom
Dimensions - 12.3 x 11.0Level - Main
Save
Ask
Tour
Hide
Exterior Features
Construction Details
AsbestosBlockBrick
Exterior
Private YardRain Gutters
Fencing
Back YardFencedGateWood
Lot Features
Back Yard
Patio And Porch
CoveredDeckEnclosedFront PorchPorchScreened
Roof
Shingle
View
Trees/Woods
Waterview
Trees/Woods
Community Features
Financing Terms Available
CashConventional
Schools
School District
Unknown
Elementary School
Wake County Schools
Middle School
Wake County Schools
High School
Wake County Schools
Listing courtesy of Jami Amidon of Keller Williams Realty

Listings that are marked with an icon are provided courtesy of the Triangle MLS, Inc. of North Carolina, Internet Data Exchange Database. Copyright 2026 Triangle MLS, Inc. of North Carolina. All rights reserved.
Last checked: 2026-10-16 11:47 AM UTC
Listings that are marked with an icon are provided courtesy of the Triangle MLS, Inc. of North Carolina, Internet Data Exchange Database. Copyright 2026 Triangle MLS, Inc. of North Carolina. All rights reserved.
Last checked: 2026-10-16 11:47 AM UTC
Neighborhood & Commute
Source: Walkscore
Disclosure: Community information and market data powered by Constellation Data Labs. Information is deemed reliable but not guaranteed.
Save
Ask
Tour
Hide
Did you know? You can invite friends and family to your search. They can join your search, rate and discuss listings with you.