
Save
Ask
Tour
Hide
$235,000
3 Days On Site
606 Stratton WayDurham, NC 27704
For Sale|Single Family Residence|Active
3
Beds
2
Total Baths
2
Full Baths
1,179
SqFt
$199
/SqFt
1992
Built
Subdivision:
Stratford Park
County:
Durham
Call Now: 919-404-SHOW
Is this the listing for you? We can help make it yours.
919-404-SHOW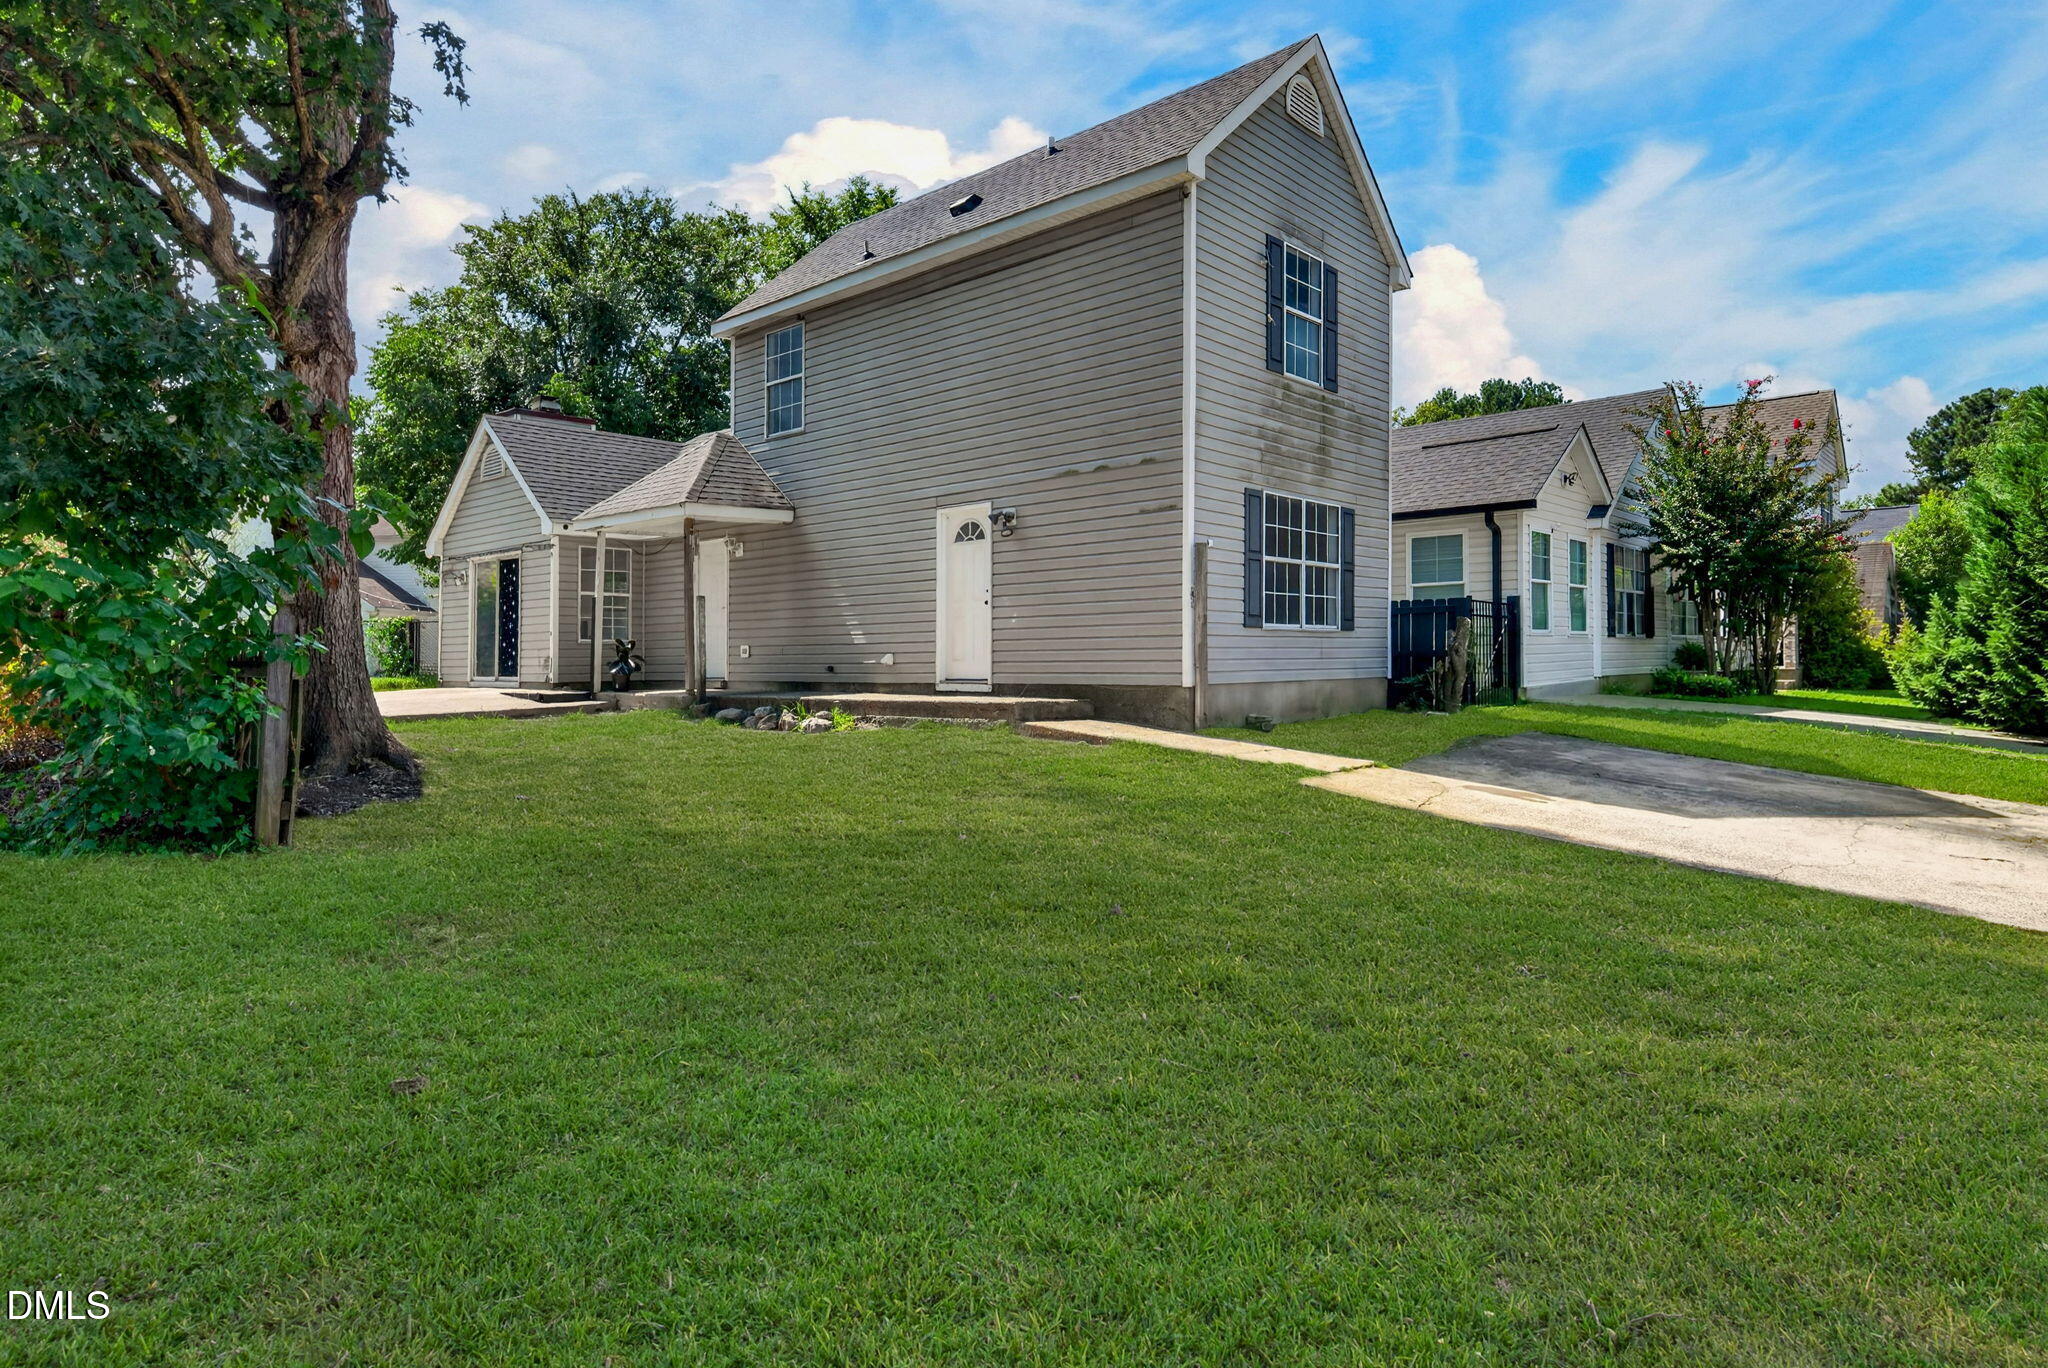
Save
Ask
Tour
Hide
Mortgage Calculator
Monthly Payment (Est.)
$1,072Calculator powered by Showcase IDX, a Constellation1 Company. Copyright ©2026 Information is deemed reliable but not guaranteed.
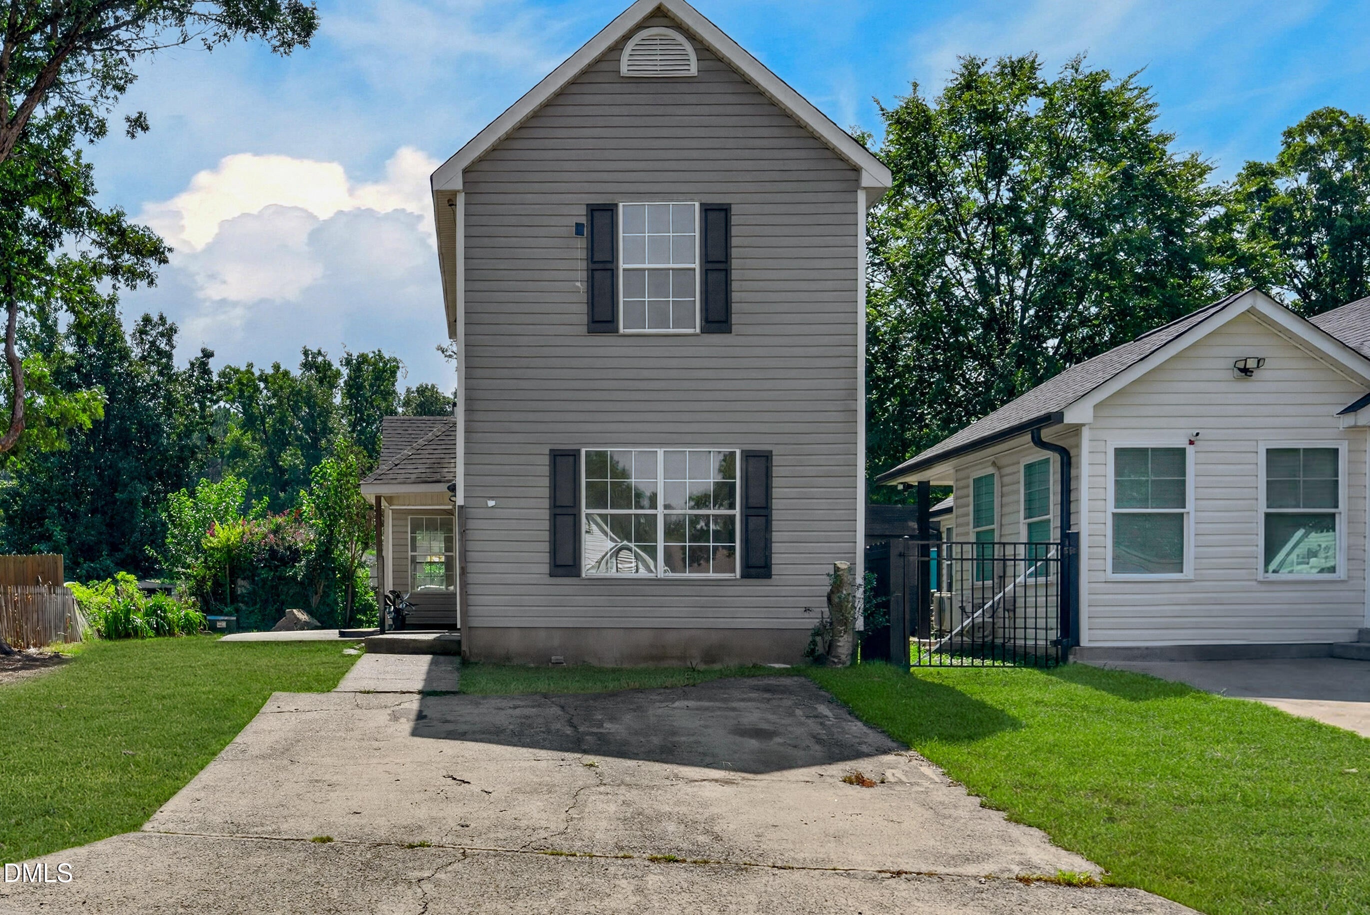
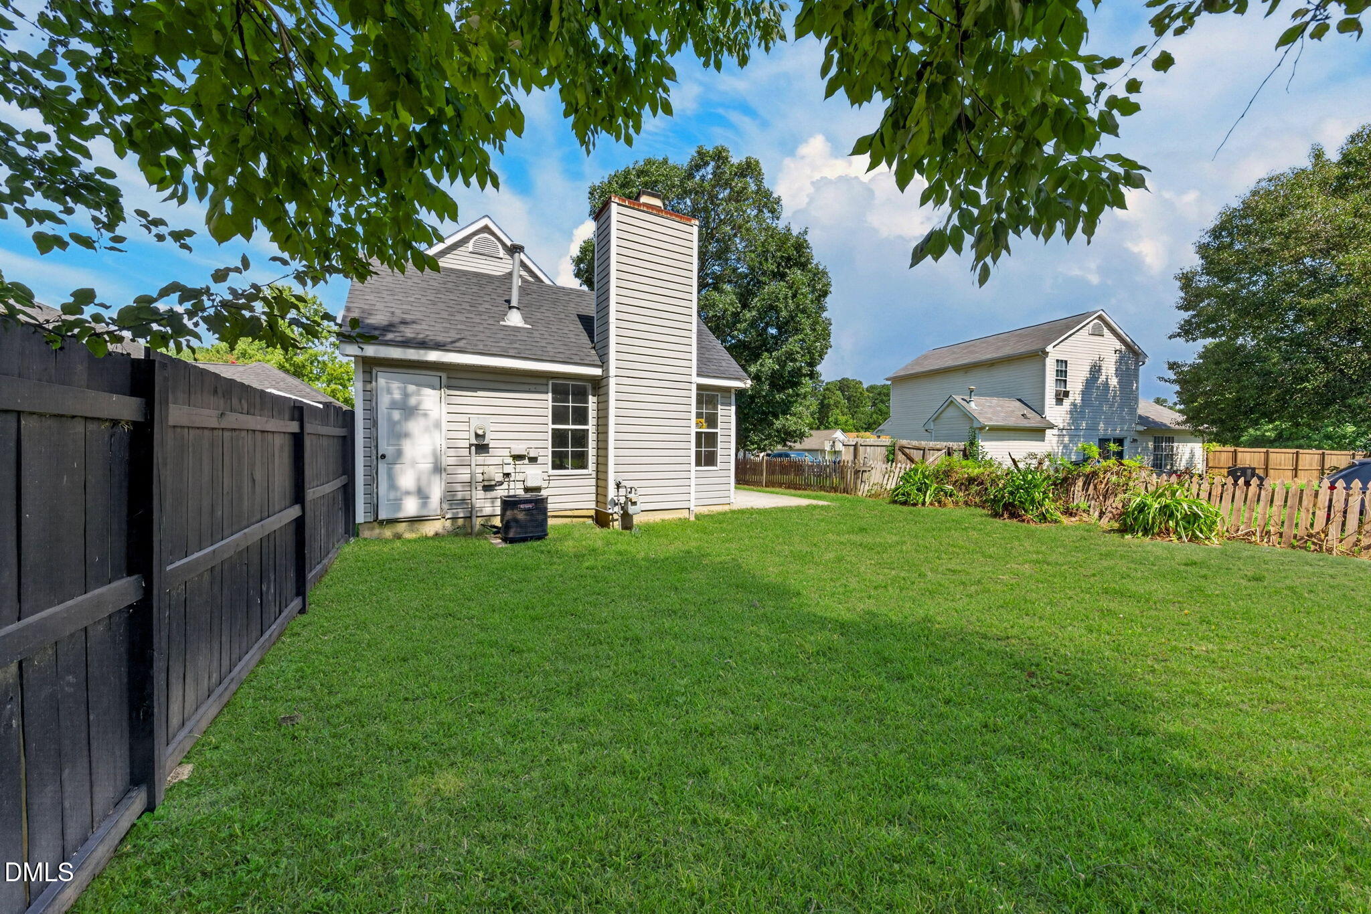
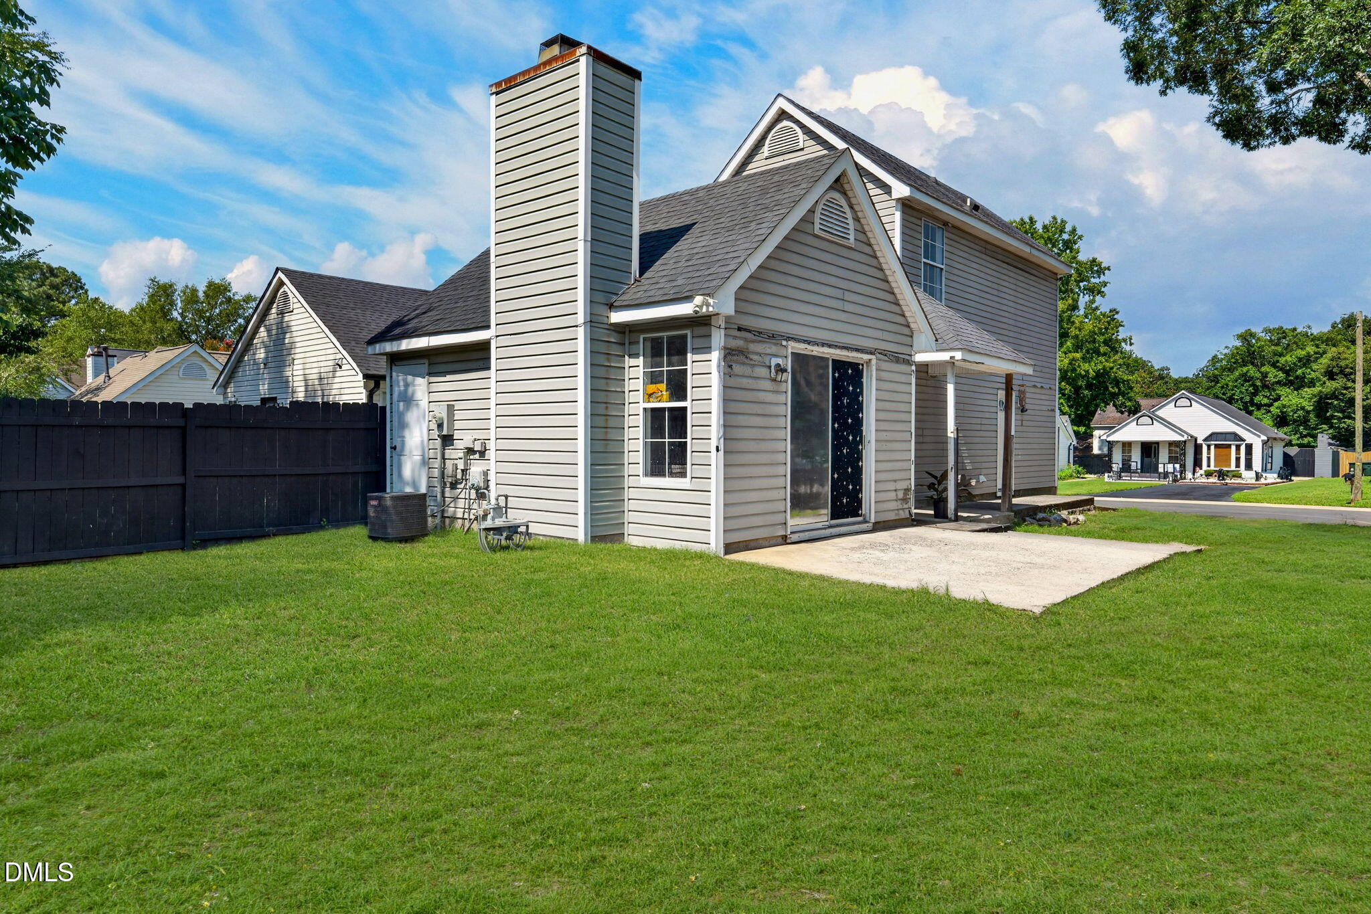
GREAT 3 BED, 2 BATH HOME IN STRATTON PARK. Enjoy privacy, grilling, or outdoor play in your backyard. The home features a large primary bedroom with a full bath on the ground floor and two additional bedrooms and a bath upstairs. Open Kitchen/Dining/Living Room and driveway parking for two cars. The home needs new carpeting and flooring.
Save
Ask
Tour
Hide
Listing Snapshot
Price
$235,000
Days On Site
3 Days
Bedrooms
3
Inside Area (SqFt)
1,179 sqft
Total Baths
2
Full Baths
2
Partial Baths
N/A
Lot Size
0.1 Acres
Year Built
1992
MLS® Number
10189215
Status
Active
Property Tax
$2,533.7
HOA/Condo/Coop Fees
N/A
Sq Ft Source
N/A
Friends & Family
Recent Activity
| yesterday | Listing updated with changes from the MLS® | |
| 3 days ago | Listing first seen on site |
General Features
Acres
0.1
Foundation
Concrete PerimeterSlab
Levels
Two
Parking
Driveway
Property Condition
Fixer
Property Sub Type
Single Family Residence
Sewer
Public Sewer
Special Circumstances
Standard
SqFt Above
1179
SqFt Total
1179
Style
Traditional
Utilities
Cable AvailableElectricity AvailableElectricity ConnectedNatural Gas AvailablePhone AvailableSewer AvailableSewer ConnectedWater AvailableWater Connected
Water Source
Public
Zoning
PDR
Interior Features
Appliances
Range Hood
Cooling
Ceiling Fan(s)
Fireplace
Yes
Fireplace Features
Glass DoorsLiving RoomRaised Hearth
Flooring
Carpet
Heating
Fireplace(s)
Interior
Cathedral Ceiling(s)Ceiling Fan(s)High CeilingsVaulted Ceiling(s)
Laundry Features
Electric Dryer HookupLaundry ClosetWasher Hookup
Main Level Bedrooms
1
Master Bedroom
Level - First
Save
Ask
Tour
Hide
Exterior Features
Construction Details
Vinyl Siding
Exterior
Private Yard
Fencing
Partial
Lot Features
WoodedCity Lot
Other Structures
Shed(s)
Road Frontage
City Street
Roof
Shingle
View
NeighborhoodTrees/Woods
Waterview
NeighborhoodTrees/Woods
Community Features
Community Features
CurbsStreet LightsOther
Financing Terms Available
CashConventional
Roads
Asphalt
School District
https://maps.durhamnc.gov/address/?page=schools&ad
Schools
School District
https://maps.durhamnc.gov/address/?page=schools&ad
Elementary School
Durham - Holt Elementary
Middle School
Durham - George L Carrington Middle
High School
Durham - Northern High
Listing courtesy of Charlotte Morgan of Dwell Real Estate

Listings that are marked with an icon are provided courtesy of the Triangle MLS, Inc. of North Carolina, Internet Data Exchange Database. Copyright 2026 Triangle MLS, Inc. of North Carolina. All rights reserved.
Last checked: 2026-08-31 08:20 PM UTC
Listings that are marked with an icon are provided courtesy of the Triangle MLS, Inc. of North Carolina, Internet Data Exchange Database. Copyright 2026 Triangle MLS, Inc. of North Carolina. All rights reserved.
Last checked: 2026-08-31 08:20 PM UTC
Neighborhood & Commute
Source: Walkscore
Disclosure: Community information and market data powered by Constellation Data Labs. Information is deemed reliable but not guaranteed.
Save
Ask
Tour
Hide
Did you know? You can invite friends and family to your search. They can join your search, rate and discuss listings with you.