Save
Ask
Tour
Hide
Share
$257,500
18 Days On Site

11786 W Finch Avenue
Middlesex, NC 27557

For Sale|Single Family Residence|Active
3
Beds
2
Total Baths
2
Full Baths
1,306
SqFt
$197
/SqFt
2017
Built
Subdivision:
Village Square
County:
Nash
Call Now: 919-404-SHOW
Is this the listing for you? We can help make it yours.
919-404-SHOW
11786 W Finch Avenue11786 W Finch Avenue11786 W Finch Avenue11786 W Finch Avenue
Save
Ask
Tour
Hide
Share

Mortgage Calculator

Monthly Payment (Est.)

$1,175
Calculator powered by Showcase IDX, a Constellation1 Company. Copyright ©2026 Information is deemed reliable but not guaranteed.

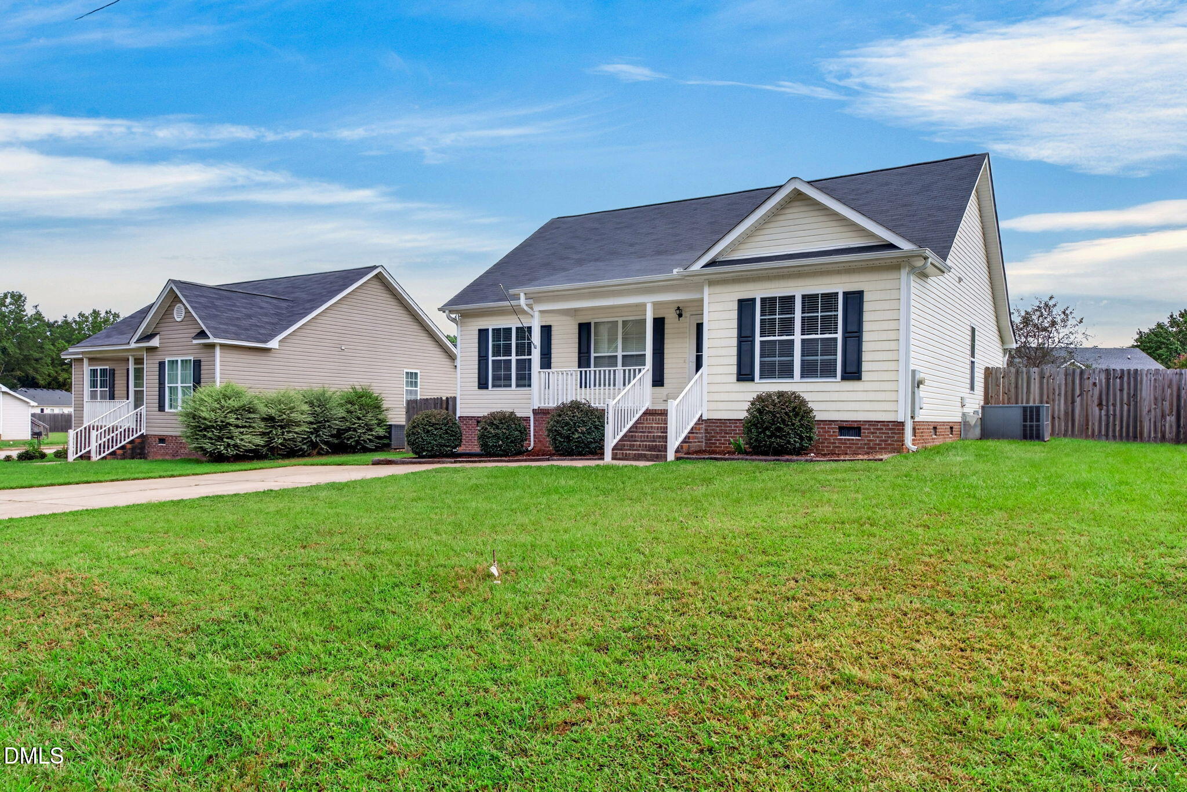
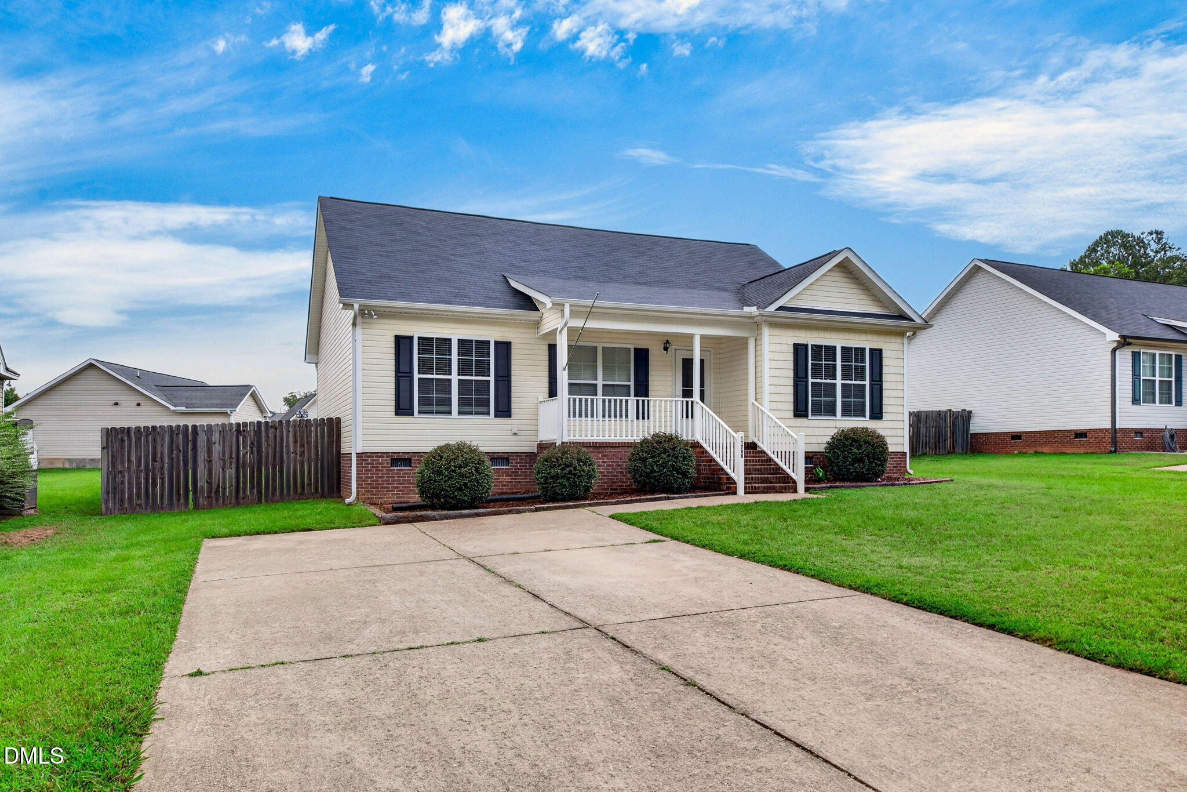
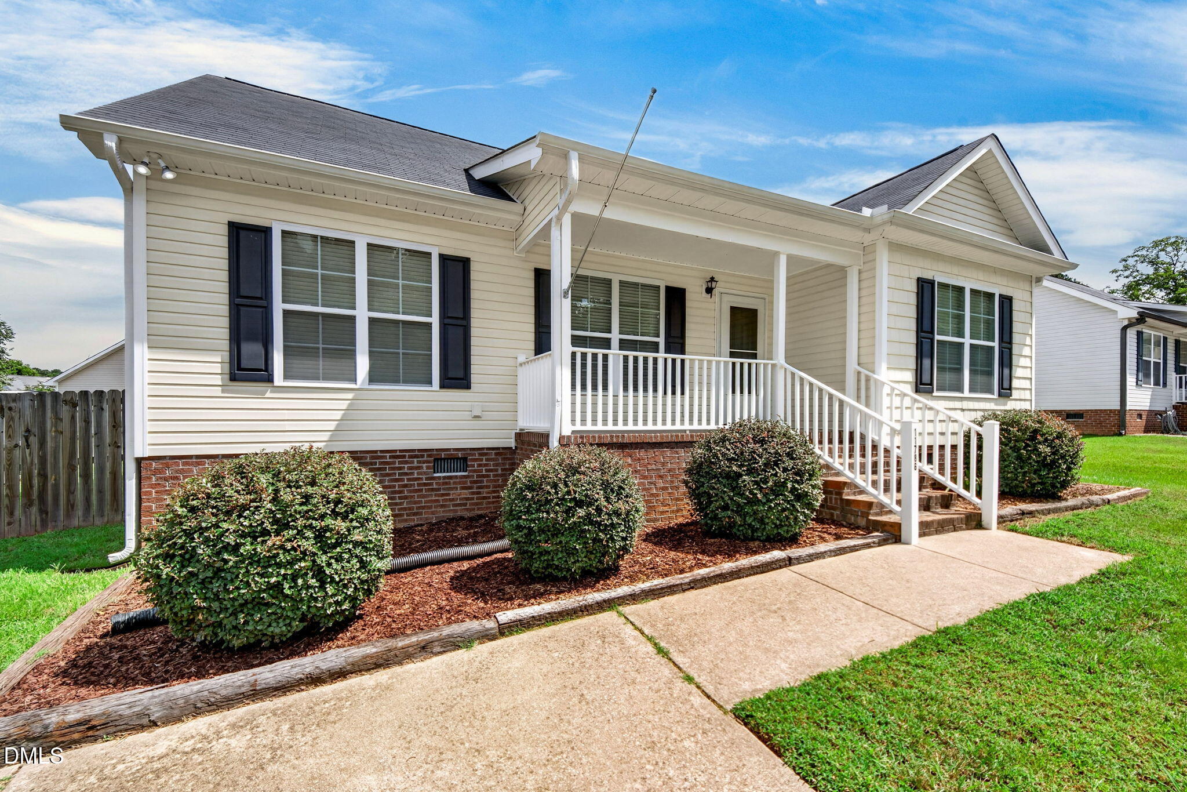
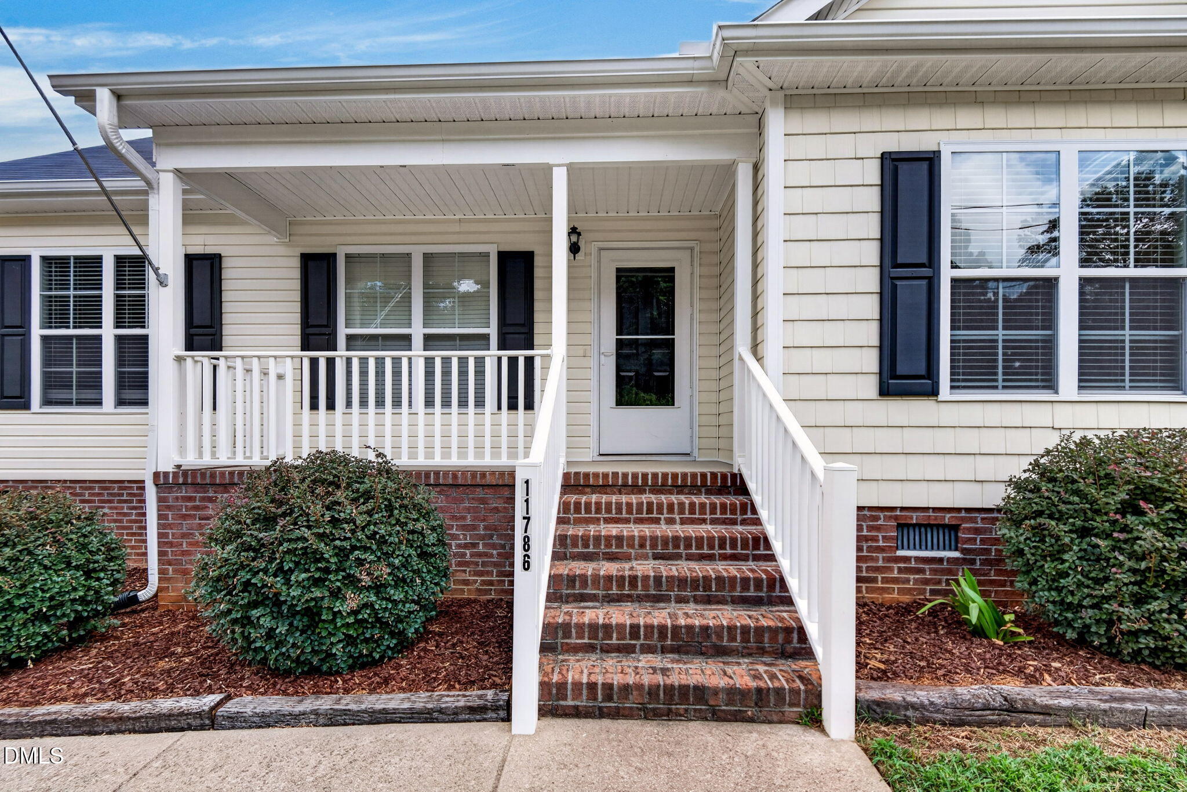
100% Financing Available for Qualified Buyers. USDA eligible property. Split Bedroom Ranch Style Home just 25 minutes to the 440 Beltline and well under the cost of homes in Raleigh. Fresh Paint throughout, New Carpet in all the bedrooms and Ceiling Fans in all bedrooms. Beautiful White Cabinet Kitchen with Stainless Steel Appliances and Tons of Storage including a tall deep pantry cabinet. Additional storage in the Laundry Room nearby. Don't overlook the Fully fenced backyard that awaits your future cookouts and get togethers. This home features both a covered Front Porch and a large Deck in the back. It also has an open floor plan with a very large Living Room open to the Kitchen and Dining Space. Enjoy the Large Primary Bedroom with a Dual Sink Bathroom, Low Step walk in Shower and Walk in Closet. This home has been thoughtfully updated and is ready for a new owner. Storage Closet for outdoor tools accessible from the backyard. USDA eligible property: Qualified buyers may be eligible for 100% financing, subject to USDA and lender approval. Several other Financing Options for Buyers, See Documents. All Photos with Furniture are Virtually Staged.

Save
Ask
Tour
Hide
Share
Listing Snapshot
Price 
$257,500
Days On Site 
18 Days
Bedrooms 
3
Inside Area (SqFt) 
1,306 sqft
Total Baths 
2
Full Baths 
2
Partial Baths 
N/A
Lot Size 
0.19 Acres
Year Built 
2017
MLS® Number 
10189214
Status 
Active
Property Tax 
$2,376
HOA/Condo/Coop Fees 
N/A
Sq Ft Source 
N/A
Friends & Family
Recent Activity
3 weeks agoListing first seen on site
3 weeks agoListing updated with changes from the MLS®
General Features
Acres 
0.19
Direction Faces 
South
Disclosures 
Seller Disclosure
Foundation 
BlockBrick/Mortar
Levels 
One
Parking 
ConcreteDriveway
Parking Spaces 
4
Property Condition 
Updated/Remodeled
Property Sub Type 
Single Family Residence
Sewer 
Public Sewer
SqFt Above 
1306
SqFt Total 
1306
Style 
Ranch
Water Source 
Public
Interior Features
Appliances 
DishwasherFree-Standing RangeWater Heater
Cooling 
Central AirCeiling Fan(s)ElectricHeat Pump
Flooring 
CarpetLaminateTile
Heating 
CentralHeat Pump
Interior 
Kitchen Island
Laundry Features 
Electric Dryer HookupInsideLaundry RoomWasher Hookup
Main Level Bedrooms 
3
Window Features 
Double Pane Windows
Bedroom 2 
Dimensions - 11.7 x 11.0Level - Main
Bedroom 3 
Dimensions - 11.0 x 10.4Level - Main
Dining Room 
Dimensions - 12.8 x 8.6Level - Main
Kitchen 
Dimensions - 12.8 x 8.6Level - Main
Living Room 
Dimensions - 17.8 x 14.4Level - Main
Master Bedroom 
Dimensions - 17.3 x 11.8Level - Main
Utility Room 
Dimensions - 6.3 x 6.1Level - Main
Save
Ask
Tour
Hide
Share
Exterior Features
Construction Details 
Vinyl Siding
Exterior 
Private Yard
Fencing 
SecurityFenced
Patio And Porch 
CoveredDeckFront Porch
Roof 
AsphaltShingle
Windows/Doors 
Double Pane Windows
Community Features
Financing Terms Available 
CashConventionalFHAUSDA LoanVA Loan
Roads 
Asphalt
Schools
School District
Unknown
Elementary School
Nash - Middlesex Elementary
Middle School
Nash - Southern Nash Middle
High School
Nash - Southern Nash High
Listing courtesy of Jim Bartlett of Keller Williams Legacy


Listings that are marked with an icon are provided courtesy of the Triangle MLS, Inc. of North Carolina, Internet Data Exchange Database. Copyright 2026 Triangle MLS, Inc. of North Carolina. All rights reserved.

Last checked: 2026-09-16 10:16 AM UTC

Neighborhood & Commute
Source: Walkscore
Disclosure: Community information and market data powered by Constellation Data Labs. Information is deemed reliable but not guaranteed.
Save
Ask
Tour
Hide
Share