Save
Ask
Tour
Hide
Share
$400,000
1 Day On Site

1405 Waterwinds Court
Wake Forest, NC 27587

For Sale|Single Family Residence|Active
3
Beds
4
Total Baths
2
Full Baths
2
Partial Baths
1,633
SqFt
$245
/SqFt
1994
Built
Subdivision:
The Falls
County:
Wake
Call Now: 919-404-SHOW
Is this the listing for you? We can help make it yours.
919-404-SHOW
Upcoming Open Houses
Sat, Aug 29, 12:00 PM - 2:00 PM
Sun, Aug 30, 1:00 PM - 3:00 PM
1405 Waterwinds Court1405 Waterwinds Court1405 Waterwinds Court1405 Waterwinds Court
Save
Ask
Tour
Hide
Share

Mortgage Calculator

Monthly Payment (Est.)

$1,825
Calculator powered by Showcase IDX, a Constellation1 Company. Copyright ©2026 Information is deemed reliable but not guaranteed.

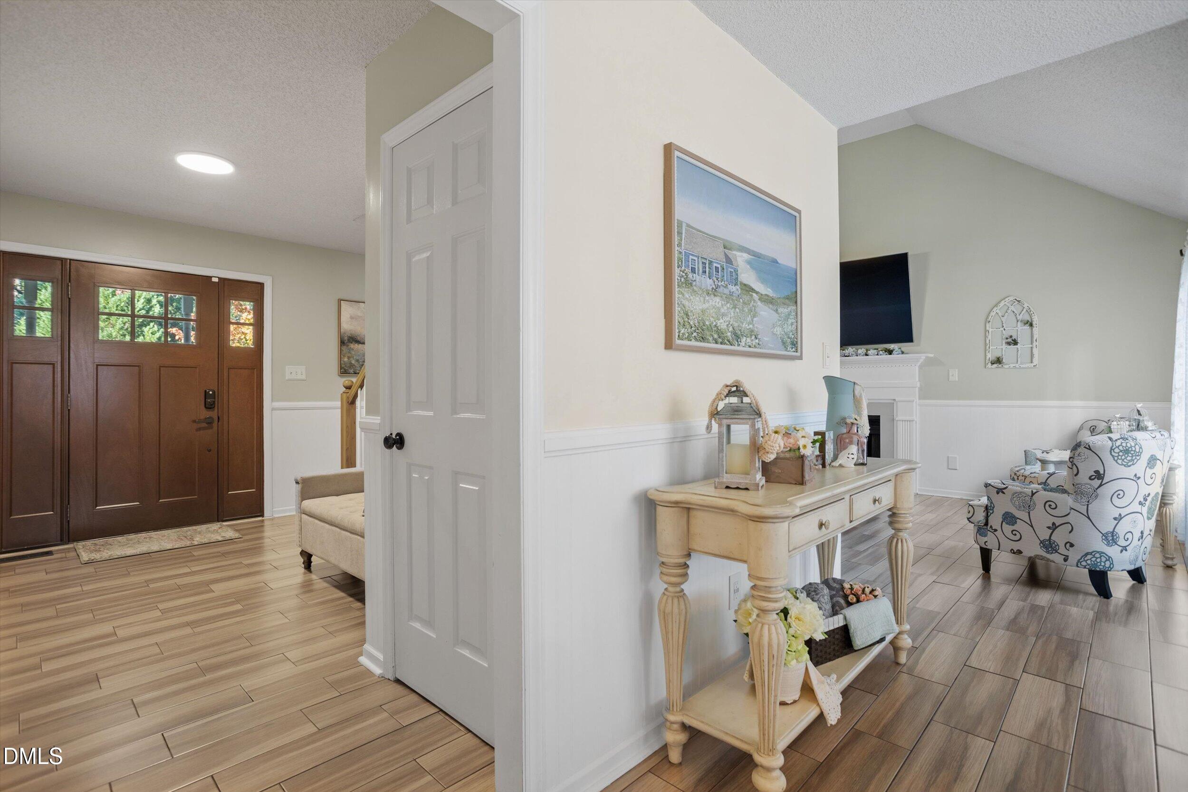
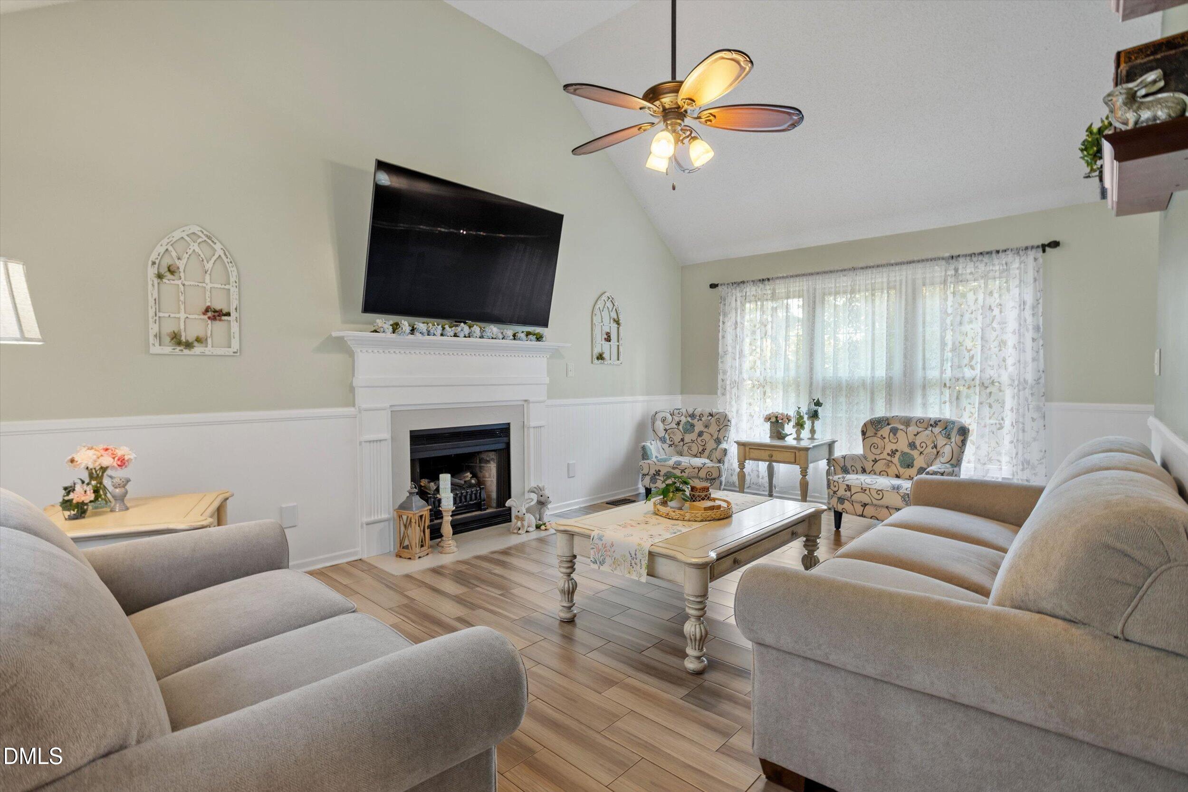
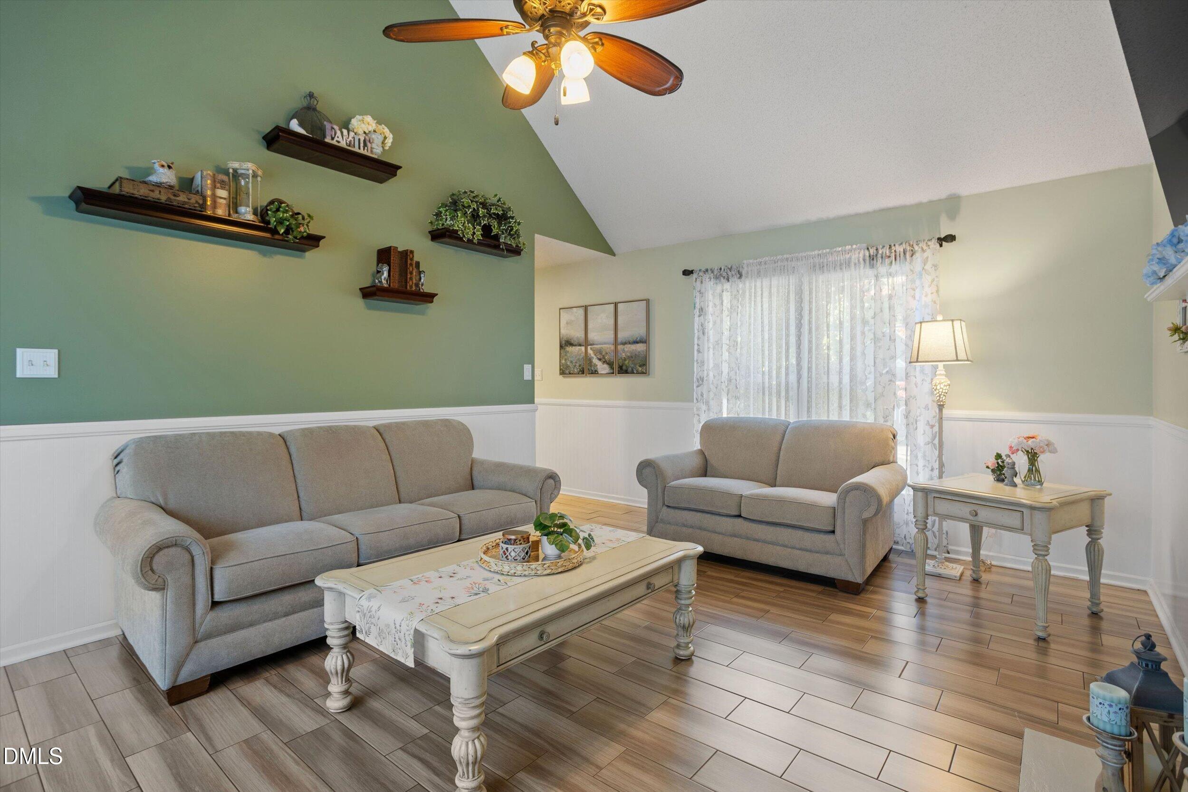
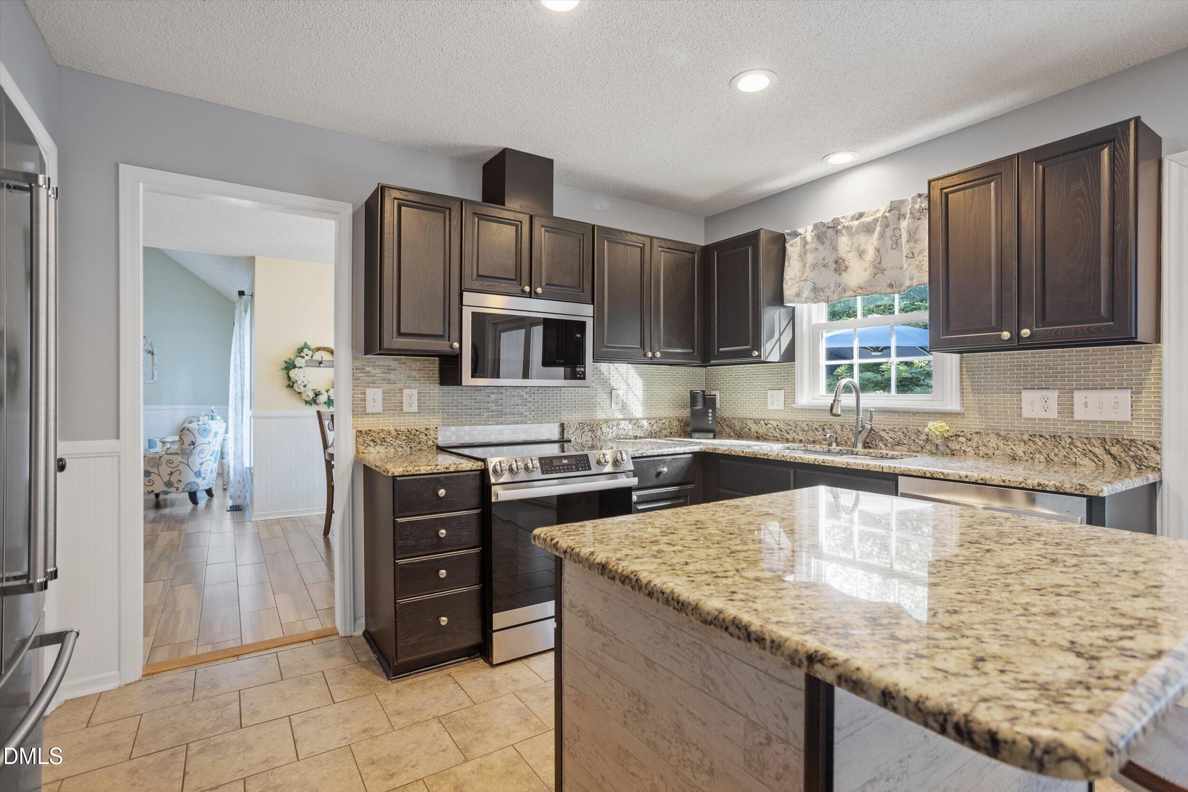
Welcome to 1405 Water Winds Court, where thoughtful updates, timeless details, and meticulous care come together. This beautifully maintained home features thoughtfully updated fixtures and board-and-batten trim throughout, adding character and charm in every room. The sellers finished the third floor, creating 525 sq. ft. of additional, valuable living space (in addition to the total sq. ft.) perfect for a bonus room, home office, playroom, media room, or guest retreat. The kitchen is ready to impress with brand-new KitchenAid appliances, while a newer roof (2023), HVAC system (2020) and water heater (2023) offer added peace of mind. Enjoy a fully fenced backyard featuring a new 6 foot shadow box wood privacy fence, a 10×12 storage shed, and a large deck perfect for outdoor living. The spacious yard offers room to relax, entertain, or garden. The garage includes a level 2 EV charger and ample shelving for organized storage. From the stylish finishes to the pride of ownership you'll notice throughout, this is one of those homes where the work has already been done—just unpack and enjoy!

Save
Ask
Tour
Hide
Share
Listing Snapshot
Price 
$400,000
Days On Site 
1 Day
Bedrooms 
3
Inside Area (SqFt) 
1,633 sqft
Total Baths 
4
Full Baths 
2
Partial Baths 
2
Lot Size 
0.18 Acres
Year Built 
1994
MLS® Number 
10189213
Status 
Active
Property Tax 
$3,283.97
HOA/Condo/Coop Fees 
$10.42 monthly
Sq Ft Source 
N/A
Friends & Family
Recent Activity
yesterdayListing updated with changes from the MLS®
yesterdayListing first seen on site
General Features
Acres 
0.18
Attached Garage 
Yes
Garage 
Yes
Garage Spaces 
1
Levels 
Three Or More
Parking 
AttachedDrivewayGarageParking Pad
Property Sub Type 
Single Family Residence
Sewer 
Public Sewer
Special Circumstances 
Standard
SqFt Above 
1633
SqFt Total 
1633
Style 
Traditional
Water Source 
Public
Zoning 
R-4
Interior Features
Appliances 
DishwasherElectric RangeMicrowaveRefrigeratorStainless Steel Appliance(s)
Cooling 
Central AirOther
Fireplace 
Yes
Fireplace Features 
Living Room
Fireplaces 
1
Flooring 
CarpetTile
Heating 
Heat PumpOther
Interior 
Built-in FeaturesCeiling Fan(s)Double VanityKitchen IslandRecessed LightingWalk-In Closet(s)
Laundry Features 
In KitchenLaundry Closet
Bedroom 2 
Dimensions - 10.5 x 10.3Level - Second
Bedroom 3 
Dimensions - 10.5 x 9.7Level - Second
Bonus Room 
Dimensions - 18.5 x 19.2Level - Third
Breakfast Room 
Dimensions - 10.7 x 8.3Level - Main
Dining Room 
Dimensions - 13.2 x 10.0Level - Main
Entrance Hall 
Dimensions - 10.5 x 6.0Level - Main
Family Room 
Dimensions - 19.2 x 12.7Level - Main
Kitchen 
Dimensions - 13.2 x 10.0Level - Main
Master Bedroom 
Dimensions - 14.3 x 13.6Level - Second
Save
Ask
Tour
Hide
Share
Exterior Features
Construction Details 
Fiber CementVinyl Siding
Exterior 
Private YardStorage
Fencing 
Back YardFencedPrivacyWood
Lot Features 
Back YardCul-De-SacPrivate
Other Structures 
Shed(s)
Patio And Porch 
CoveredDeckFront Porch
Roof 
Shingle
View 
Trees/Woods
Waterview 
Trees/Woods
Community Features
Association Dues 
125
Financing Terms Available 
CashConventionalFHAVA Loan
HOA Fee Frequency 
Annually
School District 
https://www.wcpss.net
Schools
School District
https://www.wcpss.net
Elementary School
Wake - Brassfield Road Elementary
Middle School
Wake - Wakefield Middle
High School
Wake - Wakefield High
Listing courtesy of Jessica Miller of Capital To Coast Realty Company


Listings that are marked with an icon are provided courtesy of the Triangle MLS, Inc. of North Carolina, Internet Data Exchange Database. Copyright 2026 Triangle MLS, Inc. of North Carolina. All rights reserved.

Last checked: 2026-08-29 04:20 PM UTC

Neighborhood & Commute
Source: Walkscore
Disclosure: Community information and market data powered by Constellation Data Labs. Information is deemed reliable but not guaranteed.
Save
Ask
Tour
Hide
Share