Save
Ask
Tour
Hide
Share
$337,000
1 Day On Site

1004 Aversboro Road
Garner, NC 27529

For Sale|Single Family Residence|Active
3
Beds
2
Total Baths
2
Full Baths
1,493
SqFt
$226
/SqFt
1968
Built
Subdivision:
Meadowbrook
County:
Wake
Call Now: 919-404-SHOW
Is this the listing for you? We can help make it yours.
919-404-SHOW
1004 Aversboro Road1004 Aversboro Road1004 Aversboro Road1004 Aversboro Road
Save
Ask
Tour
Hide
Share

Mortgage Calculator

Monthly Payment (Est.)

$1,538
Calculator powered by Showcase IDX, a Constellation1 Company. Copyright ©2026 Information is deemed reliable but not guaranteed.

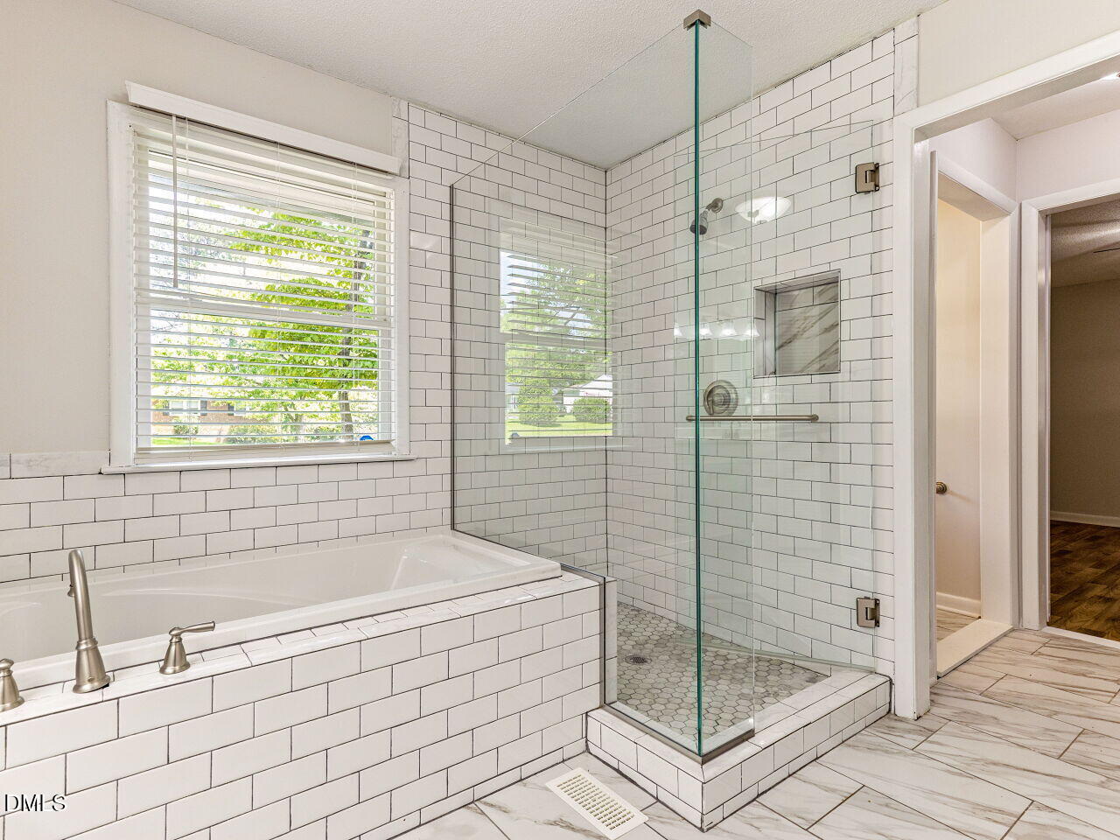
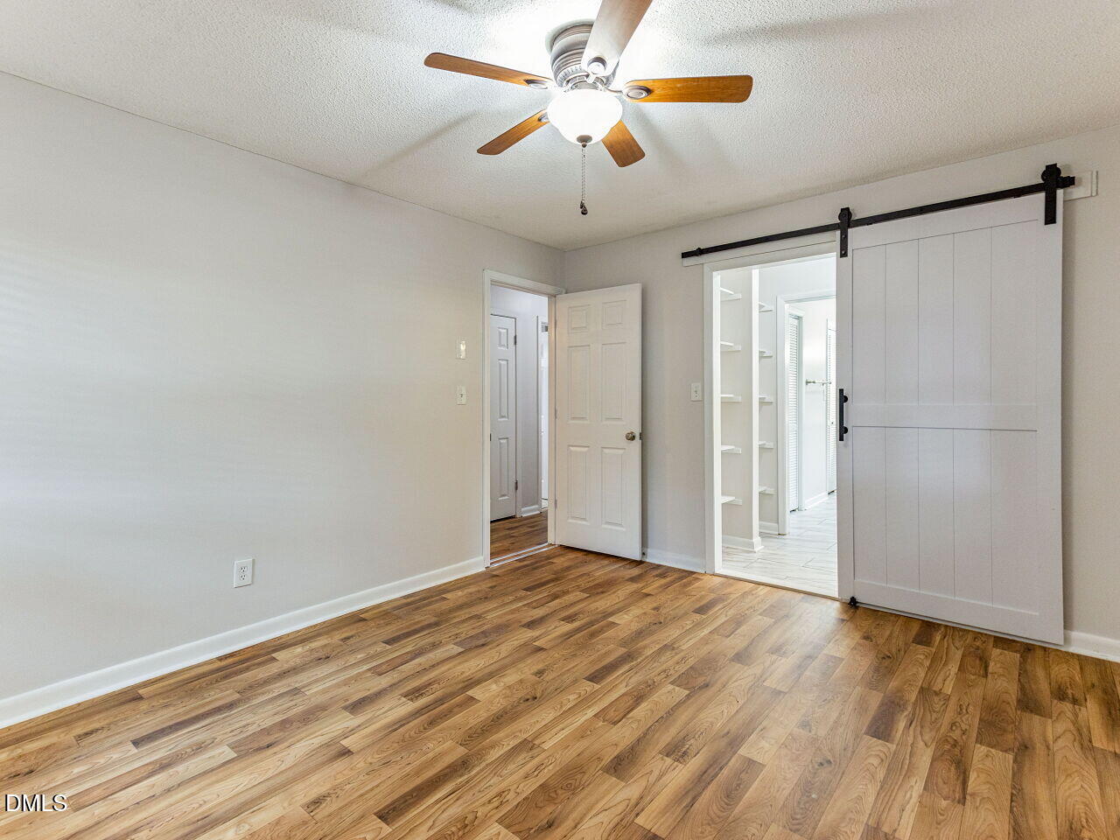
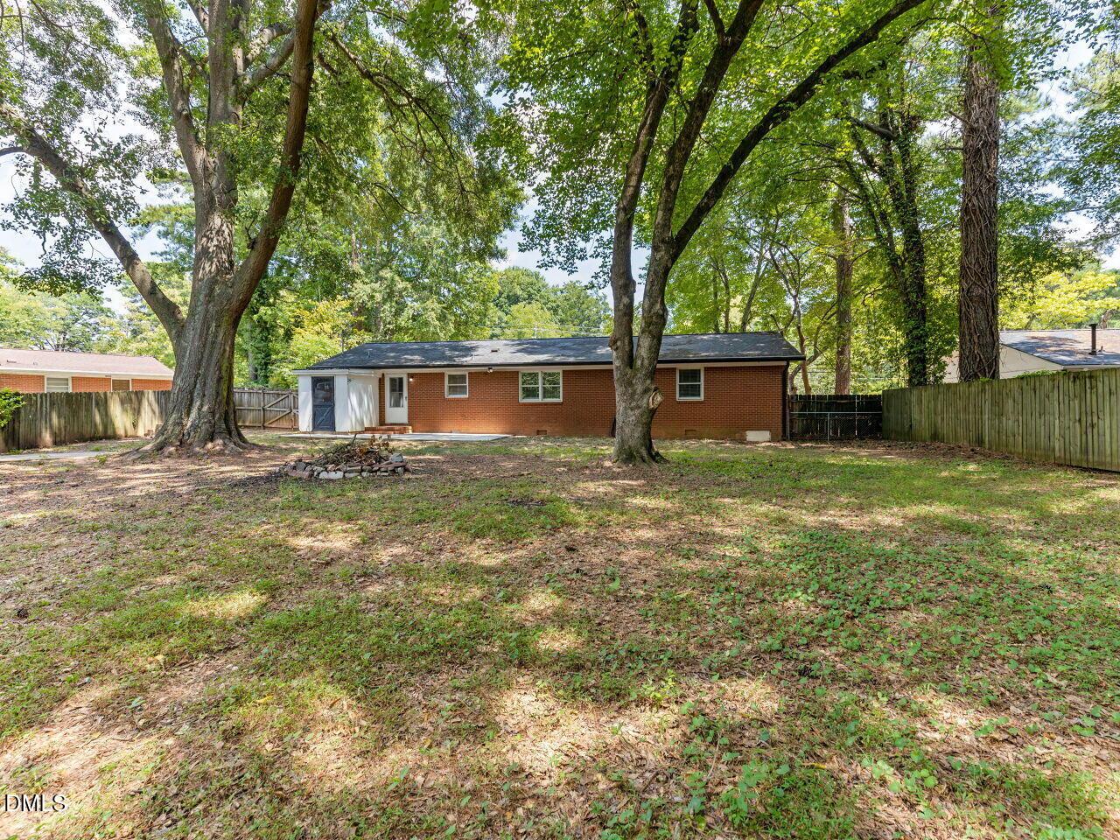
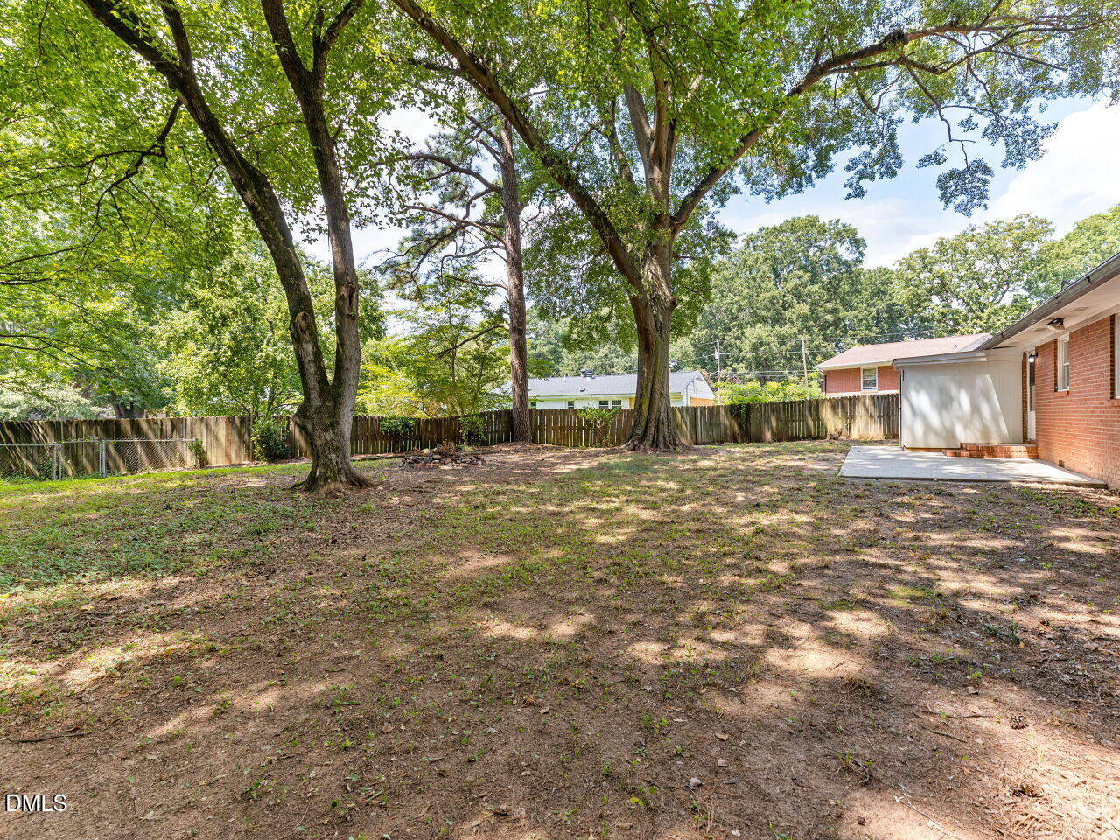
There's just something about a classic brick ranch that feels like home. Welcome to 1004 Aversboro Road, offering 3 bedrooms, 2 full baths, and just under 1,500 square feet all on one level. Beautiful hardwood floors bring so much warmth and character throughout, while the updated primary bath adds a fresh touch. Sitting on a .31-acre lot, there's plenty to enjoy outside too—from slow mornings on the front porch to evenings out back on the patio, plus exterior utility storage for all the extras. And then there's the location. You're tucked into an established part of Garner while still being less than 10 minutes from White Oak Shopping Center, Lowe's Foods, two Target locations, and I-40, with Downtown Raleigh approximately 20 minutes away. A little bit of charm, a whole lot of convenience, and that easy ranch-style living that never goes out of style.

Save
Ask
Tour
Hide
Share
Listing Snapshot
Price 
$337,000
Days On Site 
1 Day
Bedrooms 
3
Inside Area (SqFt) 
1,493 sqft
Total Baths 
2
Full Baths 
2
Partial Baths 
N/A
Lot Size 
0.31 Acres
Year Built 
1968
MLS® Number 
10189210
Status 
Active
Property Tax 
$3,542.05
HOA/Condo/Coop Fees 
N/A
Sq Ft Source 
N/A
Friends & Family
Recent Activity
22 hours agoListing updated with changes from the MLS®
yesterdayListing first seen on site
General Features
Acres 
0.31
Levels 
One
Parking 
CarportConcreteDriveway
Property Sub Type 
Single Family Residence
Security 
Smoke Detector(s)
Sewer 
Public Sewer
Special Circumstances 
Standard
SqFt Above 
1493
SqFt Total 
1493
Style 
Ranch
Water Source 
Public
Zoning 
R4
Interior Features
Appliances 
DishwasherElectric Water Heater
Cooling 
Central Air
Flooring 
TileVinylWood
Heating 
ElectricForced Air
Interior 
Ceiling Fan(s)Storage
Laundry Features 
In HallMain Level
Main Level Bedrooms 
3
Bedroom 2 
Dimensions - 11.11 x 12.7Level - Main
Bedroom 3 
Dimensions - 11.3 x 12.5Level - Main
Breakfast Room 
Dimensions - 12.0 x 12.2Level - Main
Kitchen 
Dimensions - 12.0 x 11.5Level - Main
Living Room 
Dimensions - 12.0 x 17.8Level - Main
Master Bedroom 
Dimensions - 12.0 x 13.8Level - Main
Utility Room 
Dimensions - 7.7 x 5.9Level - Main
Save
Ask
Tour
Hide
Share
Exterior Features
Construction Details 
Brick
Lot Features 
Landscaped
Patio And Porch 
PatioPorch
Roof 
Shingle
Community Features
Financing Terms Available 
CashConventionalFHAVA Loan
Schools
School District
Unknown
Elementary School
Wake - Vandora Springs Elementary
Middle School
Wake - North Garner Middle
High School
Wake - Garner High
Listing courtesy of Jane Ball of Be Home Realty


Listings that are marked with an icon are provided courtesy of the Triangle MLS, Inc. of North Carolina, Internet Data Exchange Database. Copyright 2026 Triangle MLS, Inc. of North Carolina. All rights reserved.

Last checked: 2026-08-29 12:52 PM UTC

Neighborhood & Commute
Source: Walkscore
Disclosure: Community information and market data powered by Constellation Data Labs. Information is deemed reliable but not guaranteed.
Save
Ask
Tour
Hide
Share