Save
Ask
Tour
Hide
Share
$425,000
38 Days On Site

1616 Crimson Leaf Lane
Wake Forest, NC 27587

Single Family Residence|Pending
4
Beds
3
Total Baths
2
Full Baths
1
Partial Bath
2,495
SqFt
$170
/SqFt
2024
Built
Subdivision:
Mason Oaks
County:
Franklin
Call Now: 919-404-SHOW
Is this the listing for you? We can help make it yours.
919-404-SHOW
1616 Crimson Leaf Lane1616 Crimson Leaf Lane1616 Crimson Leaf Lane1616 Crimson Leaf Lane
Save
Ask
Tour
Hide
Share

Mortgage Calculator

Monthly Payment (Est.)

Enter an interest rate to see your estimated monthly payment.
Calculator powered by Showcase IDX, a Constellation1 Company. Copyright ©2026 Information is deemed reliable but not guaranteed.

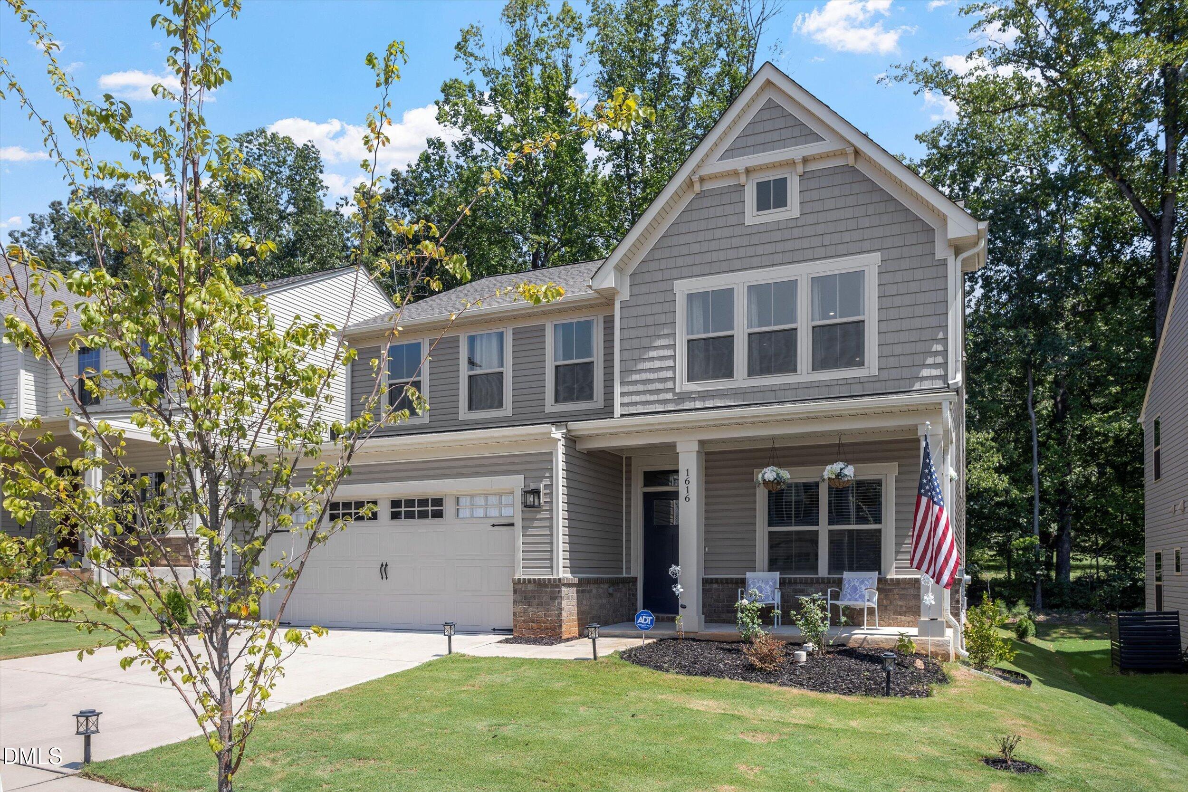
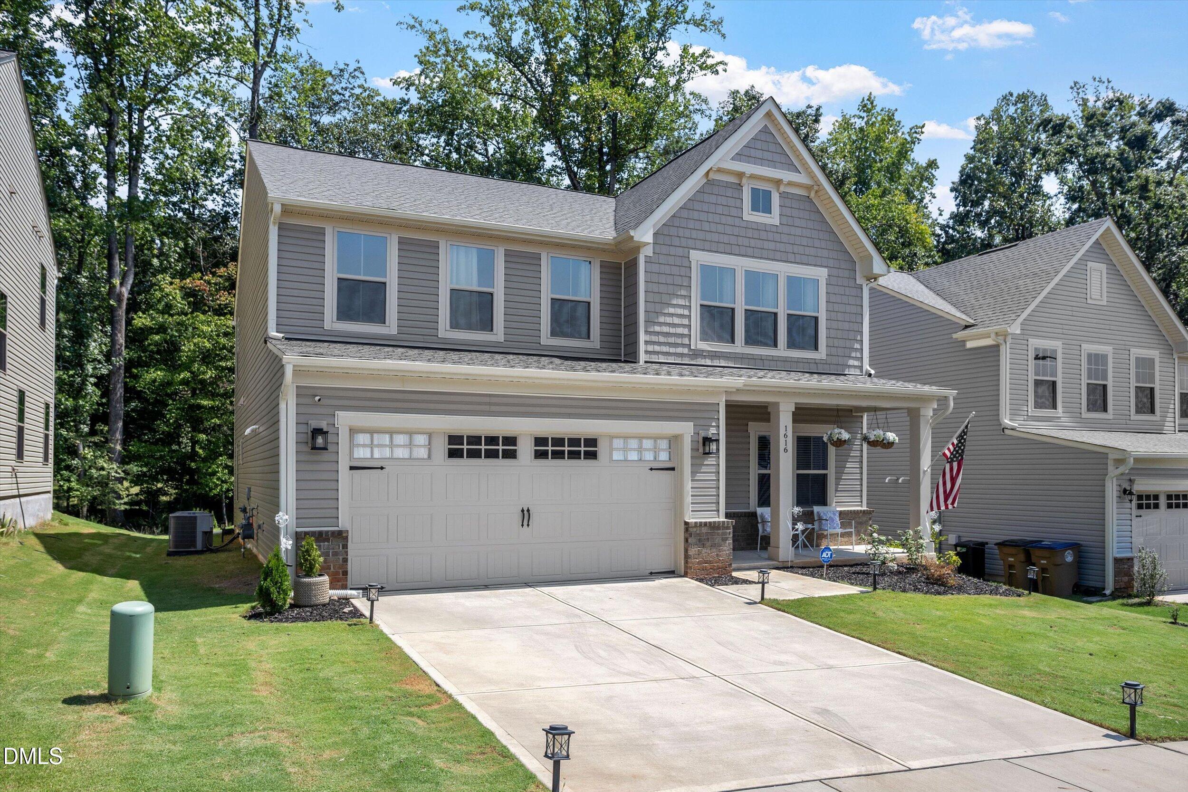
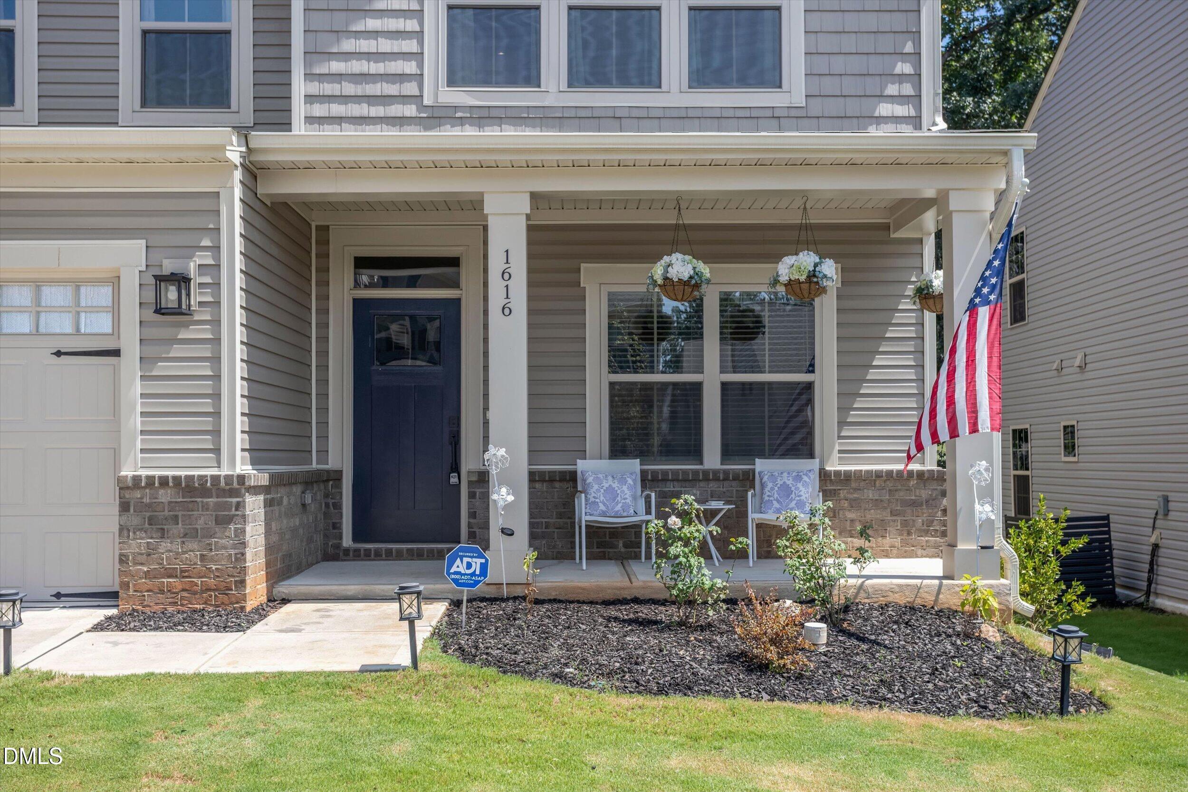
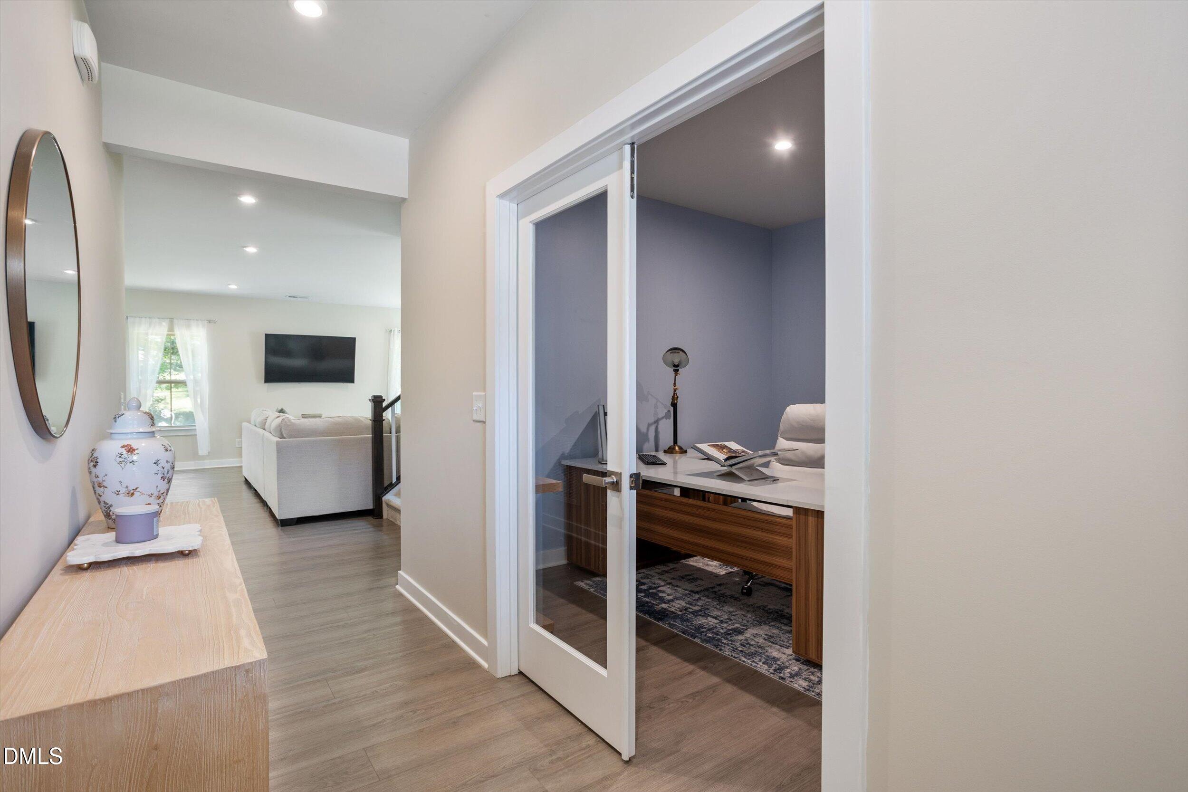
Shows like a model! Built in 2024 and impeccably maintained, this stunning 4-bedroom, 2 1/2 baths home in Mason Oaks offers nearly 2,500 sq. ft. of bright, beautifully designed living space with thoughtful upgrades, smart-home features and inviting indoor-outdoor living. The heart of the home is the open-concept kitchen and living area, where an impressive 10.5-foot quartz island creates a showstopping centerpiece for gathering and entertaining. Crisp white cabinetry, stainless steel appliances, a gas range, abundant recessed lighting and high ceilings throughout the main living areas complete the fresh, contemporary feel. A reverse-osmosis drinking water system adds everyday convenience. A dedicated first-floor flex room with French doors makes an ideal home office or study, while CAT6 cabling provides excellent connectivity for working from home, streaming and today's connected lifestyle. Upstairs, the spacious primary suite is a true retreat, with abundant natural light, room for a sitting area, a generous walk-in closet and well-appointed bath. Three additional bedrooms offer plenty of flexibility. An Ecobee smart thermostat and Samsung smart washer and dryer add another layer of modern convenience. Outside, enjoy your patio and gazebo perfect for relaxing, dining and entertaining, plus a dedicated natural-gas connection for your grill. Mature shade trees backing the property helps shelter the home from the summer sun, while thoughtfully planted evergreens are designed to create increasing backyard privacy as they mature. Located in desirable Mason Oaks, with community amenities including a pool, clubhouse and playground. Immaculate, stylish and truly move-in ready—this is a home that looks every bit as beautiful in person as it does in the photos.

Save
Ask
Tour
Hide
Share
Listing Snapshot
Price 
$425,000
Days On Site 
38 Days
Bedrooms 
4
Inside Area (SqFt) 
2,495 sqft
Total Baths 
3
Full Baths 
2
Partial Baths 
1
Lot Size 
0.13 Acres
Year Built 
2024
MLS® Number 
10189209
Status 
Pending
Property Tax 
$4,058.18
HOA/Condo/Coop Fees 
$73.33 monthly
Sq Ft Source 
N/A
Friends & Family
Recent Activity
3 days agoListing updated with changes from the MLS®
3 days agoStatus changed to Pending
4 weeks agoPrice changed to $425,000
a month agoListing first seen on site
General Features
Acres 
0.13
Attached Garage 
Yes
Disclosures 
Seller Disclosure
Foundation 
Slab
Garage 
Yes
Garage Spaces 
2
Levels 
Two
Parking 
AttachedGarage
Property Sub Type 
Single Family Residence
Security 
Carbon Monoxide Detector(s)Closed Circuit Camera(s)Smoke Detector(s)Security System
Sewer 
Public Sewer
Special Circumstances 
Standard
SqFt Above 
2495
SqFt Total 
2495
Style 
Traditional
Utilities 
Electricity ConnectedNatural Gas ConnectedSewer ConnectedUnderground UtilitiesWater Connected
Water Source 
Public
Zoning 
CU R5Com & Res
Interior Features
Appliances 
Built-In Gas RangeDryerDishwasherExhaust FanENERGY STAR Qualified RefrigeratorGas OvenGas Water HeaterIce MakerMicrowaveRefrigeratorStainless Steel Appliance(s)Tankless Water HeaterVented Exhaust FanWasherWasher/DryerWater Purifier Owned
Cooling 
Central AirExhaust FanGasZoned
Flooring 
CarpetTileVinyl
Heating 
Forced AirNatural GasZoned
Interior 
High CeilingsKitchen IslandOpen FloorplanPantryRecessed LightingSmart ThermostatSoaking TubStone CountersWired for DataHigh Speed Internet
Laundry Features 
InsideUpper Level
Window Features 
ENERGY STAR Qualified Windows
Bedroom 2 
Dimensions - 13.5 x 13.3Level - Second
Bedroom 3 
Dimensions - 12.0 x 11.2Level - Second
Bedroom 4 
Dimensions - 11.4 x 11.0Level - Second
Dining Room 
Dimensions - 10.0 x 10.0Level - First
Family Room 
Dimensions - 16.7 x 15.2Level - First
Kitchen 
Dimensions - 13.6 x 10.5Level - First
Laundry 
Dimensions - 7.8 x 5.0Level - Second
Master Bedroom 
Dimensions - 20.3 x 14.2Level - Second
Office 
Dimensions - 13.0 x 11.0Level - First
Save
Ask
Tour
Hide
Share
Exterior Features
Construction Details 
BrickVinyl Siding
Exterior 
GardenPrivate Yard
Other Structures 
Gazebo
Patio And Porch 
CoveredFront PorchPatioTerrace
Road Frontage 
City Street
Roof 
Shingle
View 
ForestTrees/Woods
Waterview 
ForestTrees/Woods
Windows/Doors 
ENERGY STAR Qualified Windows
Community Features
Association Amenities 
BarbecueClubhouseDog ParkOtherPicnic AreaPlaygroundParkingPoolParty Room
Association Fee 
$73.33
Association Fee Frequency 
Monthly
Community Features 
ClubhousePlaygroundPoolStreet LightsSidewalks
Financing Terms Available 
1031 ExchangeCashFHATrust DeedVA Loan
Roads 
Asphalt
Schools
School District
Unknown
Elementary School
Franklin - Youngsville Elementary
Middle School
Franklin - Cedar Creek Middle
High School
Franklin - Franklinton High
Listing courtesy of Valerie Szwarc of Coldwell Banker Advantage


Listings that are marked with an icon are provided courtesy of the Triangle MLS, Inc. of North Carolina, Internet Data Exchange Database. Copyright 2026 Triangle MLS, Inc. of North Carolina. All rights reserved.

Last checked: 2026-10-06 01:52 AM UTC

Neighborhood & Commute
Source: Walkscore
Disclosure: Community information and market data powered by Constellation Data Labs. Information is deemed reliable but not guaranteed.
Save
Ask
Tour
Hide
Share