Save
Ask
Tour
Hide
Share
$795,000
1 Day On Site

505 W Lenoir Street
Raleigh, NC 27601

Townhouse|Coming Soon
3
Beds
4
Total Baths
3
Full Baths
1
Partial Bath
1,616
SqFt
$492
/SqFt
2017
Built
Subdivision:
West Street Townhomes
County:
Wake
Call Now: 919-404-SHOW
Is this the listing for you? We can help make it yours.
919-404-SHOW
505 W Lenoir Street505 W Lenoir Street505 W Lenoir Street505 W Lenoir Street
Save
Ask
Tour
Hide
Share

Mortgage Calculator

Monthly Payment (Est.)

$3,627
Calculator powered by Showcase IDX, a Constellation1 Company. Copyright ©2026 Information is deemed reliable but not guaranteed.

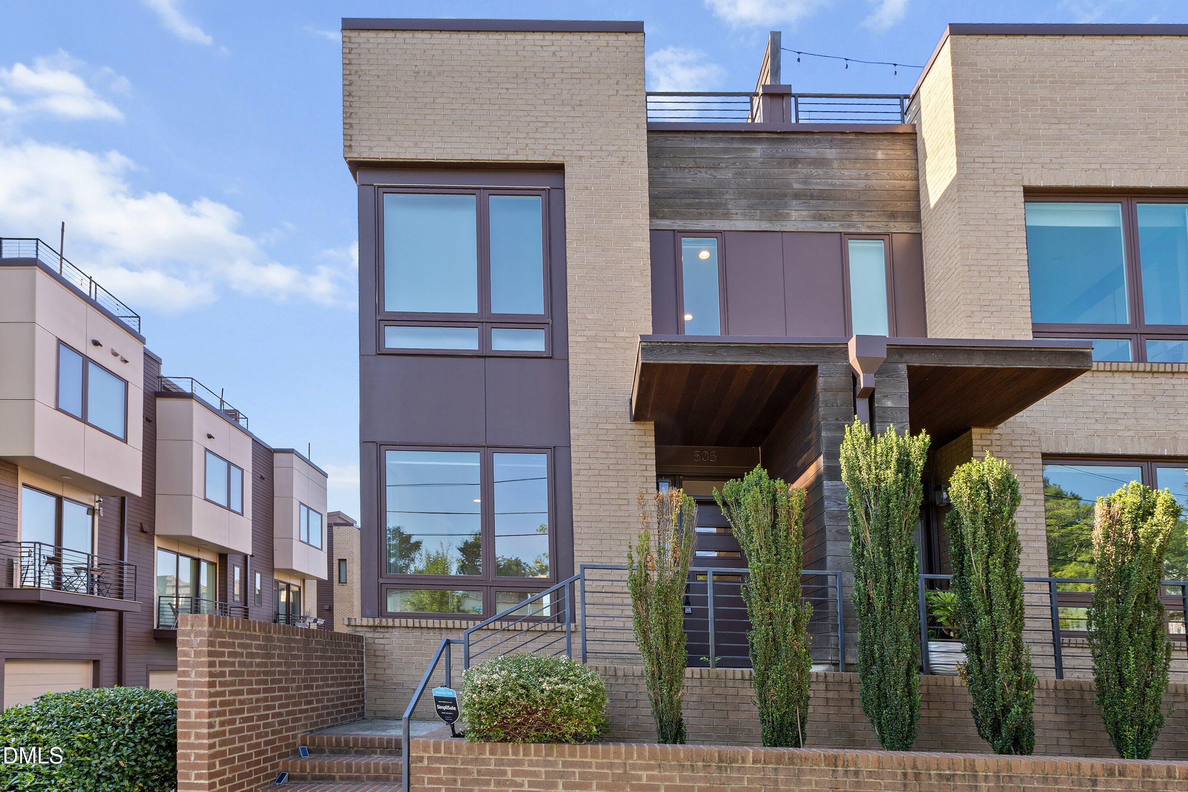
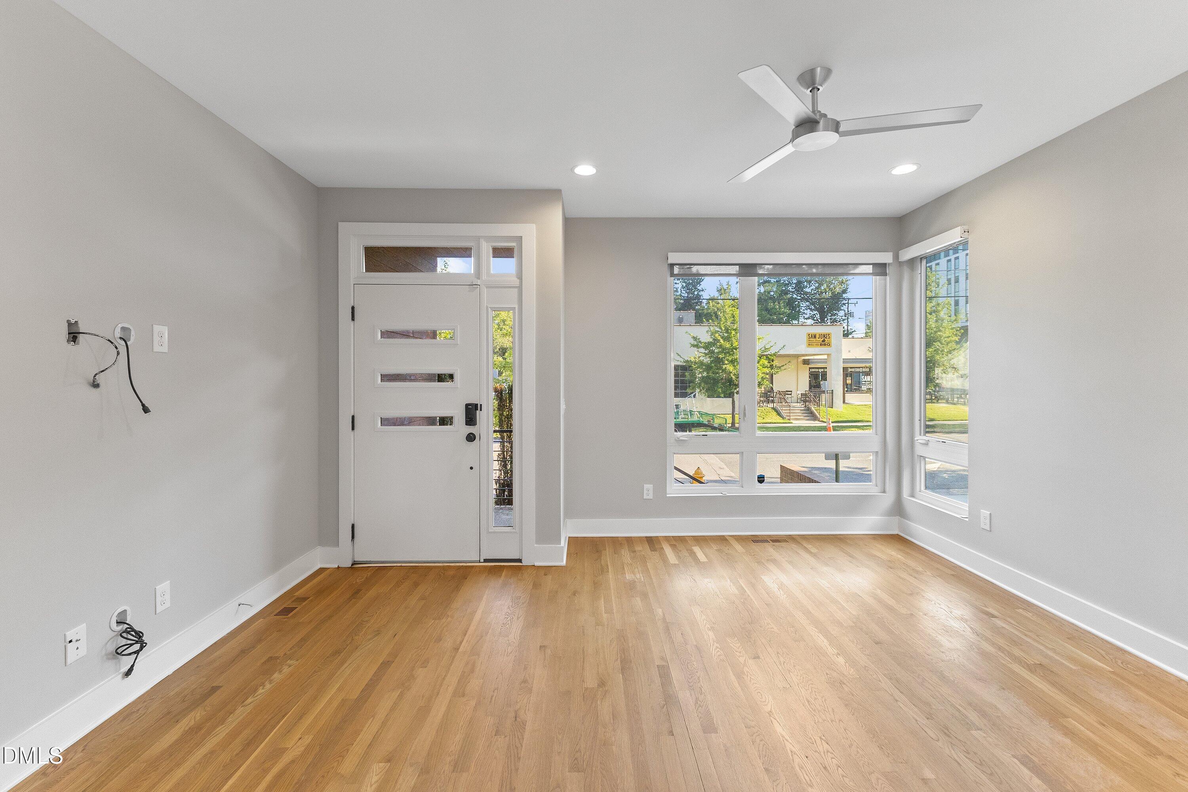
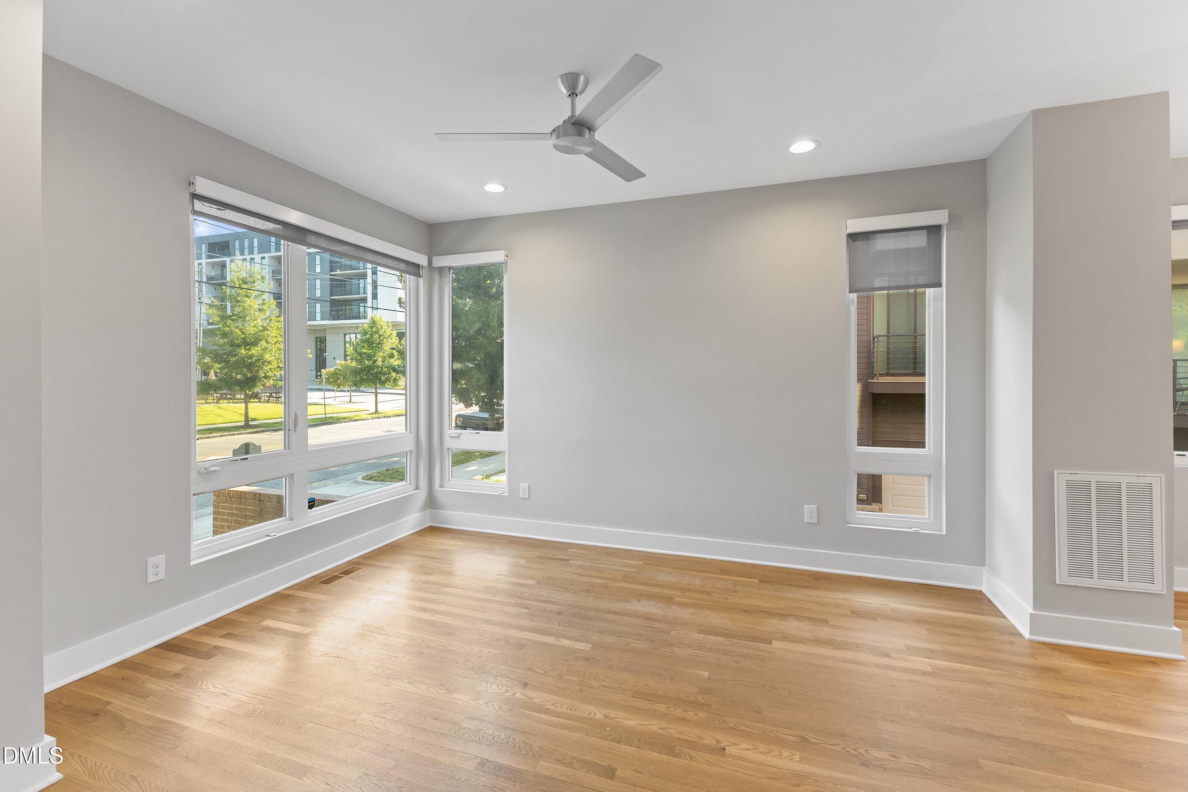
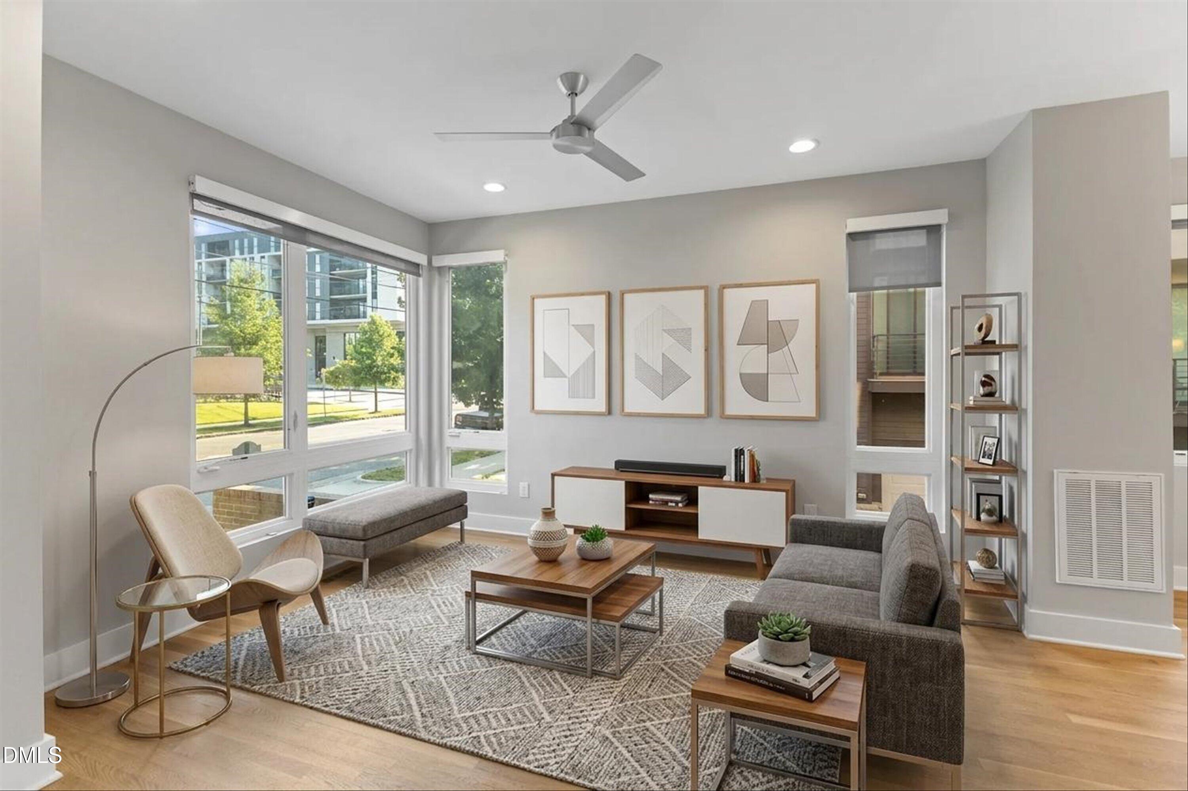
Begin and end your day on your private rooftop patio, overlooking the beauty and excitement of downtown Raleigh, in this desirable end unit. Inside, bright natural light and warm hardwood floors create a sophisticated and open space to relax. The kitchen is beautifully appointed with a gas range, touchless faucet, and wine cooler, while the owners suite offers programmable heated bathroom floors for a touch of everyday indulgence. The private garage has been thoughtfully designed with a dedicated HVAC and insulated doors offering year-round comfort. A short walk from the 300-acre Dix Park with the newly built Gipson Play Plaza, the NC State Farmers Market, the hip Warehouse District, Historic Boylan Heights, and local music venues like the Red Hat Amphitheatre. Ideally positioned, this upscale brownstone places the best of Raleigh's dining, entertainment, and downtown living just beyond your doorstep.

Save
Ask
Tour
Hide
Share
Listing Snapshot
Price 
$795,000
Days On Site 
1 Day
Bedrooms 
3
Inside Area (SqFt) 
1,616 sqft
Total Baths 
4
Full Baths 
3
Partial Baths 
1
Lot Size 
0.02 Acres
Year Built 
2017
MLS® Number 
10189201
Status 
Coming Soon
Property Tax 
$6,439.15
HOA/Condo/Coop Fees 
$295.52 monthly
Sq Ft Source 
N/A
Friends & Family
Recent Activity
22 hours agoListing updated with changes from the MLS®
yesterdayListing first seen on site
General Features
Acres 
0.02
Attached Garage 
Yes
Foundation 
Slab
Garage 
Yes
Garage Spaces 
1
Levels 
Three Or MoreTwo
Parking 
Garage Door OpenerAttached
Parking Spaces 
1
Property Sub Type 
Townhouse
Security 
Smoke Detector(s)
Sewer 
Public Sewer
Special Circumstances 
Standard
SqFt Above 
1294
SqFt Below 
322
SqFt Total 
1616
Style 
Contemporary
Water Source 
Public
Zoning 
NX-3
Interior Features
Appliances 
DishwasherElectric Water HeaterFree-Standing RefrigeratorGas RangeIce MakerMicrowaveRangeRefrigeratorStainless Steel Appliance(s)Wine Cooler
Basement 
Finished
Cooling 
Ceiling Fan(s)Central AirDuctlessHeat Pump
Flooring 
CarpetHardwoodTileWood
Heating 
DuctlessElectricHeat Pump
Interior 
Ceiling Fan(s)ChandelierDouble VanityHigh CeilingsKitchen IslandOpen FloorplanPantryRecessed LightingStone CountersWalk-In Closet(s)
Master Bedroom 
Level - Second
Save
Ask
Tour
Hide
Share
Exterior Features
Construction Details 
BrickConcreteWood Siding
Exterior 
Balcony
Patio And Porch 
DeckTerrace
Roof 
Other
View 
City
Waterview 
City
Community Features
Association Dues 
295.52
Financing Terms Available 
CashConventionalFHAVA Loan
HOA Fee Frequency 
Monthly
Schools
School District
Unknown
Elementary School
Wake - Conn Elementary
Middle School
Wake - Centennial Campus Middle
High School
Wake - Southeast Raleigh High
Listing courtesy of Deanna Christoforou Heath of NCHomestead


Listings that are marked with an icon are provided courtesy of the Triangle MLS, Inc. of North Carolina, Internet Data Exchange Database. Copyright 2026 Triangle MLS, Inc. of North Carolina. All rights reserved.

Last checked: 2026-08-29 12:52 PM UTC

Neighborhood & Commute
Source: Walkscore
Disclosure: Community information and market data powered by Constellation Data Labs. Information is deemed reliable but not guaranteed.
Save
Ask
Tour
Hide
Share