Save
Ask
Tour
Hide
Share
$550,000
79 Days On Site

1022 Hillside Falls Drive
Wake Forest, NC 27587

For Sale|Single Family Residence|Active
3
Beds
3
Total Baths
3
Full Baths
2,959
SqFt
$186
/SqFt
2022
Built
Subdivision:
Stonemill Falls
County:
Wake
Call Now: 919-404-SHOW
Is this the listing for you? We can help make it yours.
919-404-SHOW
1022 Hillside Falls Drive1022 Hillside Falls Drive1022 Hillside Falls Drive1022 Hillside Falls Drive
Save
Ask
Tour
Hide
Share

Mortgage Calculator

Monthly Payment (Est.)

Enter an interest rate to see your estimated monthly payment.
Calculator powered by Showcase IDX, a Constellation1 Company. Copyright ©2026 Information is deemed reliable but not guaranteed.

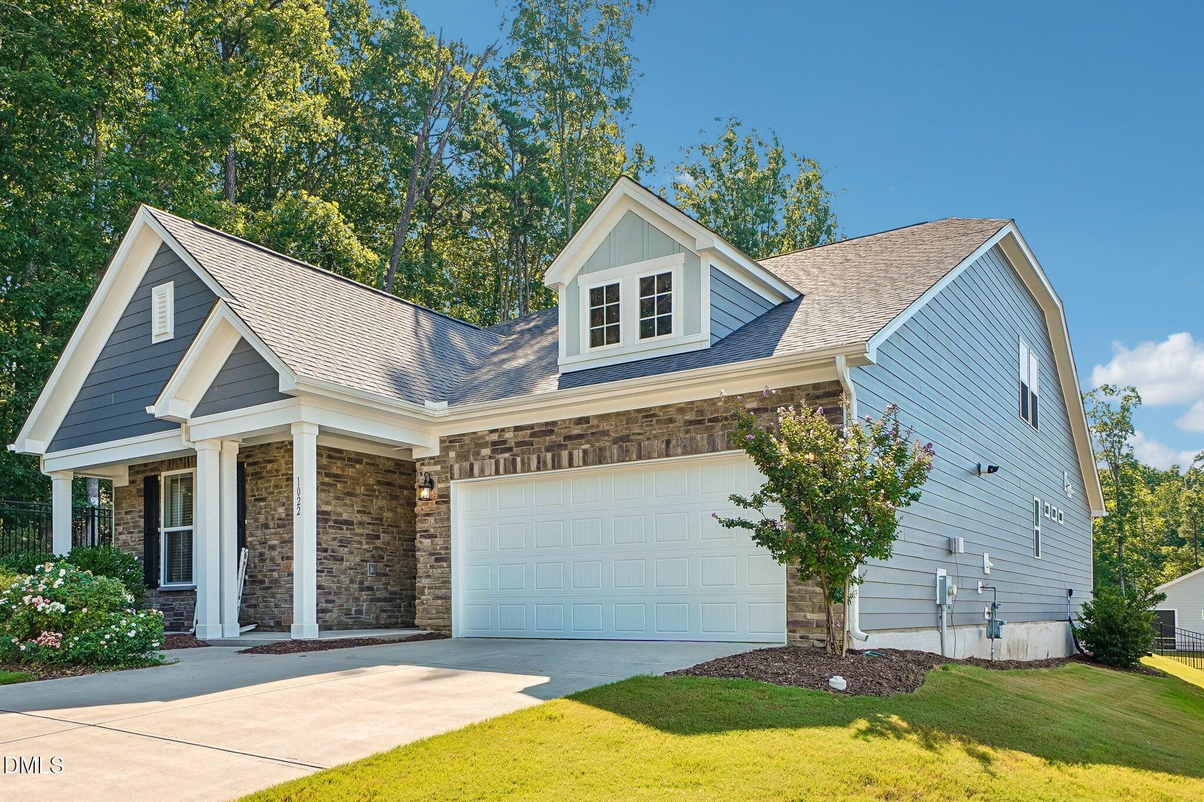
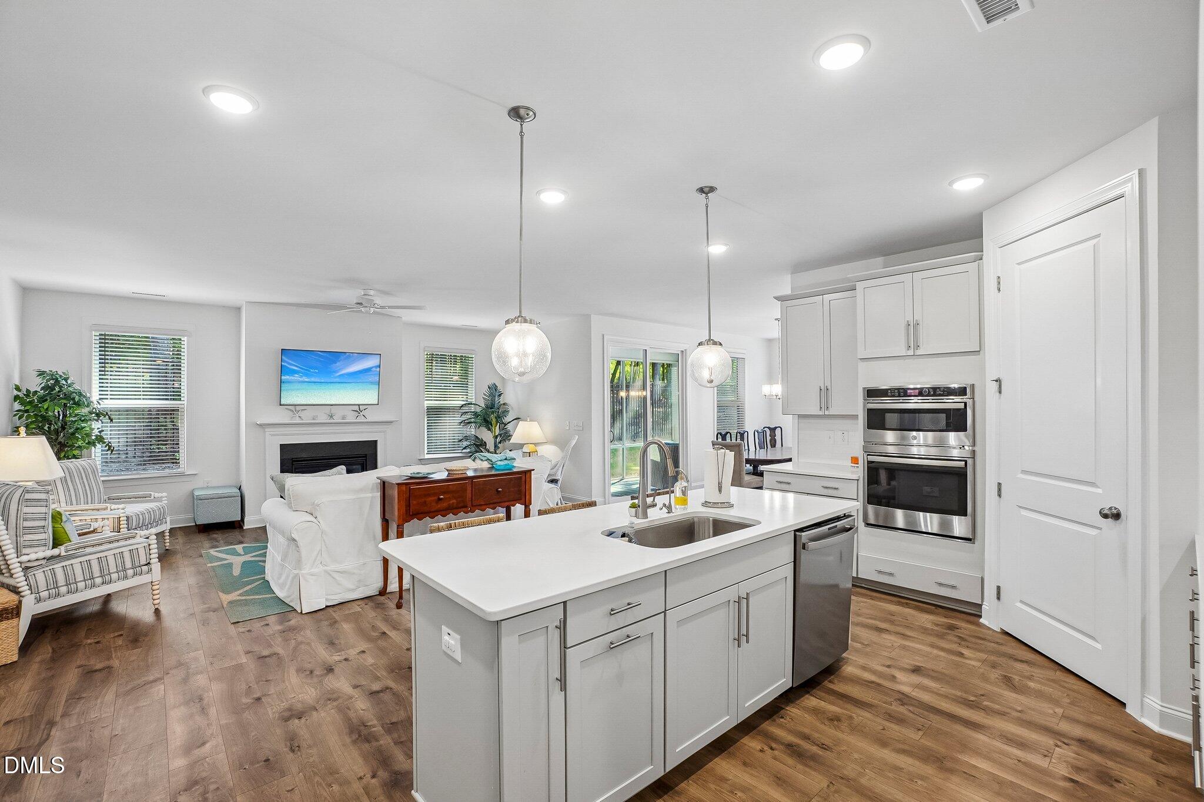
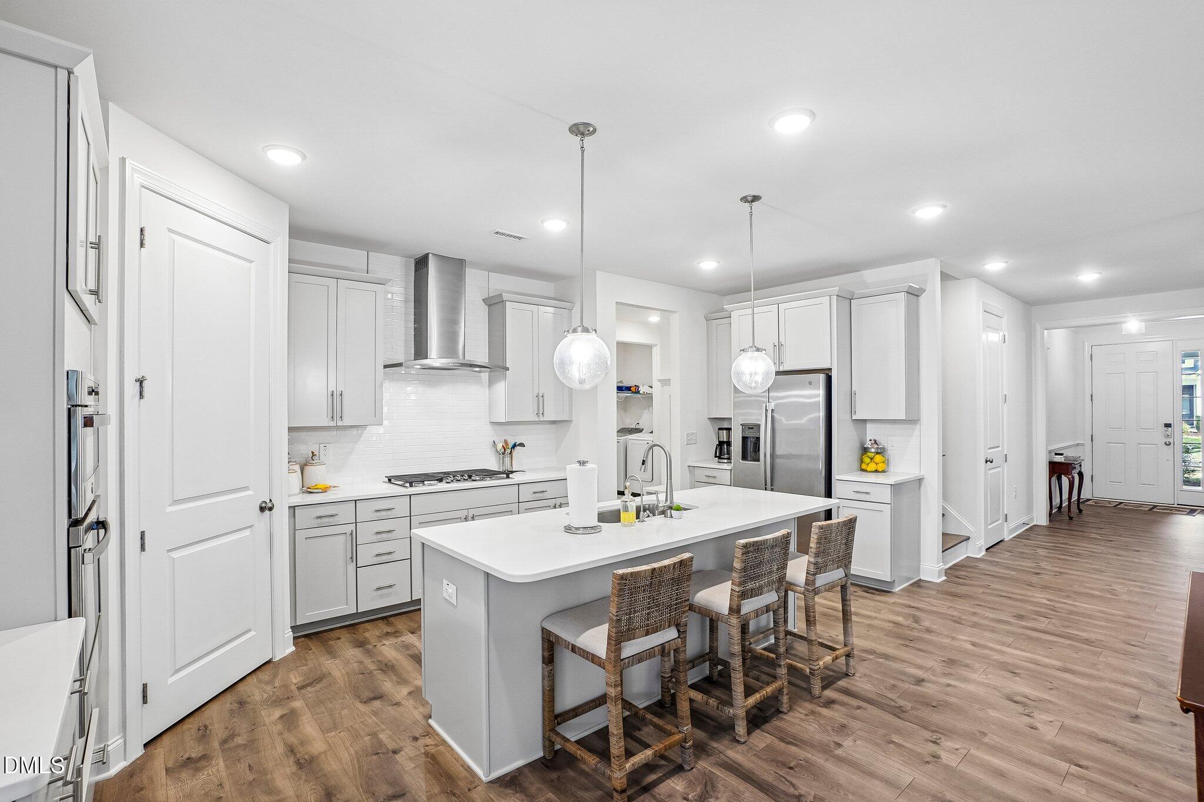
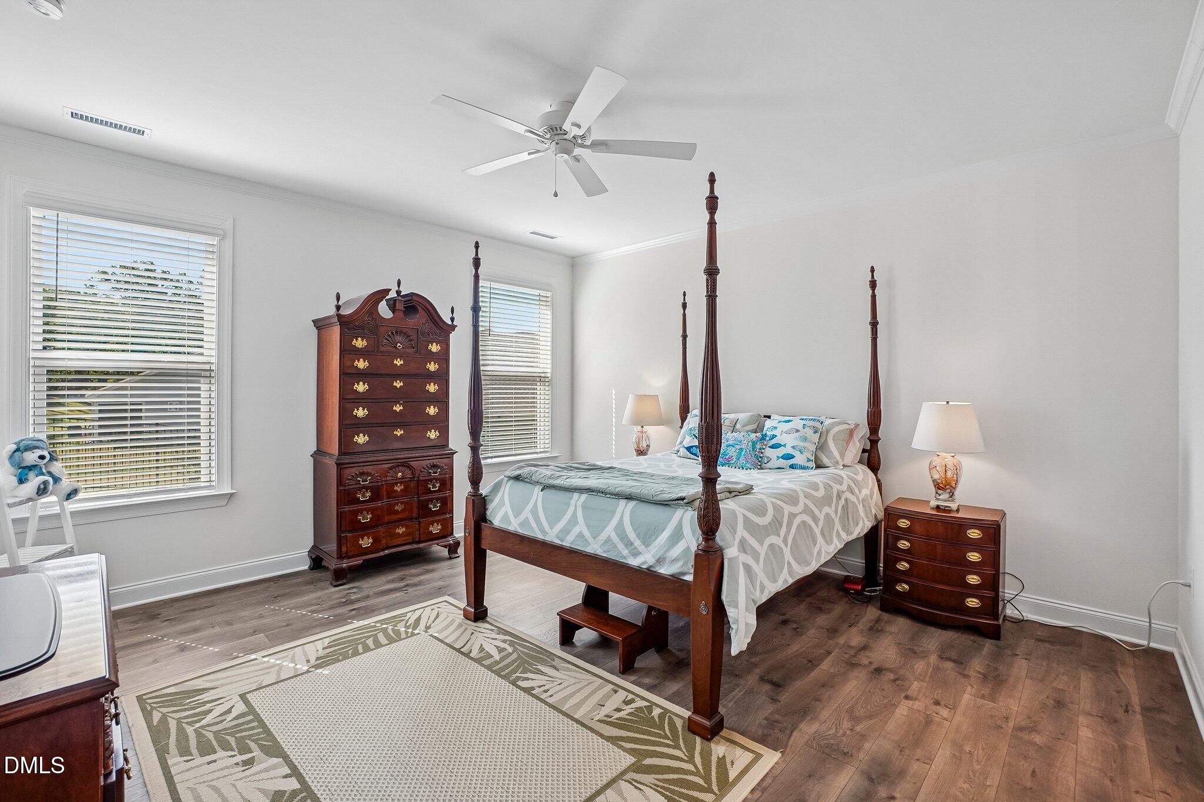
Easy main-level living, a flexible floor plan, and a little extra breathing room set this Stonemill Falls home apart. With nearly 2,900 square feet, the open-concept layout offers 3 bedrooms, 3 full baths, a dedicated office, and an oversized bonus room, with most everyday living conveniently located on the first floor. The main-level primary suite features a spacious walk-in closet, extra-long double vanity, and oversized tiled shower. A second bedroom and glass French-door office are also downstairs. At the center of the home, the bright light kitchen features shaker cabinetry, quartz countertops, a large island, tile backsplash, gas range, stainless steel appliances, and plenty of room to gather. It opens seamlessly to the dining area and comfortable living room with gas fireplace, creating an easy flow for both everyday living and entertaining. Upstairs adds even more versatility with a huge bonus room, third bedroom, full bath, and walk-in attic storage. Outside, the screened porch overlooks a peaceful wooded setting, while the home's end-of-street location and no neighboring home immediately to the left provide an added layer of privacy. Built in 2022 and lightly lived in, the home also includes a 2-car garage, convenient drop zone, and separate laundry room. All of this just a quick drive from everyday shopping, dining, and the shops and restaurants of downtown Wake Forest.

Save
Ask
Tour
Hide
Share
Listing Snapshot
Price 
$550,000
Days On Site 
79 Days
Bedrooms 
3
Inside Area (SqFt) 
2,959 sqft
Total Baths 
3
Full Baths 
3
Partial Baths 
N/A
Lot Size 
0.19 Acres
Year Built 
2022
MLS Number 
10189193
Status 
Active
Property Tax 
$5,857
HOA/Condo/Coop Fees 
$350.37 Semi-Annually
Sq Ft Source 
N/A
Friends & Family
Recent Activity
a week agoPrice changed to $550,000
a week agoListing updated with changes from the MLS
3 months agoListing first seen on site
General Features
Acres 
0.19
Attached Garage 
Yes
Foundation 
Slab
Garage 
Yes
Garage Spaces 
2
Levels 
One and One HalfTwo
Parking 
AttachedGarageConcreteDriveway
Parking Spaces 
4
Property Sub Type 
Single Family Residence
Security 
Smoke Detector(s)
Sewer 
Public Sewer
Special Circumstances 
Standard
SqFt Above 
2959
SqFt Total 
2959
Style 
CottageRanchCraftsmanTraditionalTransitional
Water Source 
Public
Zoning 
GR5
Interior Features
Appliances 
Built-In Gas RangeDouble OvenDishwasherGas CooktopGas RangeGas Water HeaterMicrowaveOvenRange HoodStainless Steel Appliance(s)Water Heater
Cooling 
Central AirCeiling Fan(s)
Fireplace 
Yes
Fireplace Features 
GasGas LogLiving Room
Fireplaces 
1
Flooring 
CarpetLaminateTile
Heating 
Forced AirNatural Gas
Interior 
Ceiling Fan(s)Crown MoldingDouble VanityHigh CeilingsKitchen IslandOpen FloorplanPantryRecessed LightingStorageWalk-In Closet(s)Master Downstairs
Laundry Features 
Laundry RoomMain Level
Main Level Bedrooms 
2
Bedroom 2 
Dimensions - 10.9 x 13.9Level - Main
Bedroom 3 
Dimensions - 11.7 x 11.8Level - Second
Bonus Room 
Dimensions - 27.0 x 19.6Level - Second
Dining Room 
Dimensions - 11.7 x 10.0Level - Main
Kitchen 
Dimensions - 14.2 x 10.7Level - Main
Living Room 
Dimensions - 19.6 x 14.3Level - Main
Master Bedroom 
Dimensions - 15.0 x 14.6Level - Main
Office 
Dimensions - 10.9 x 13.9Level - Main
Save
Ask
Tour
Hide
Share
Exterior Features
Construction Details 
Fiber CementStoneStone Veneer
Exterior 
Rain Gutters
Fencing 
None
Lot Features 
Back YardCorner LotLandscapedPrivate
Patio And Porch 
CoveredFront PorchPorchScreened
Roof 
Shingle
Community Features
Association Amenities 
LandscapingMaintenance Grounds
Association Fee 
$350.37
Association Fee Frequency 
Semi-Annually
Additional Association Fee 
$90.0
Additional Association Fee Frequency 
Monthly
Financing Terms Available 
CashConventionalFHAVA Loan
Roads 
Asphalt
Schools
School District
Unknown
Elementary School
Wake - Jones Dairy Elementary
Middle School
Wake - Heritage Middle
High School
Wake - Wake Forest High School
Listing courtesy of Missy Farrell of Berkshire Hathaway HomeService


Listings that are marked with an icon are provided courtesy of the Triangle MLS, Inc. of North Carolina, Internet Data Exchange Database. Copyright 2026 Triangle MLS, Inc. of North Carolina. All rights reserved.

Last checked: 2026-11-16 01:34 AM UTC

Neighborhood & Commute
Source: Walkscore
Disclosure: Community information and market data powered by Constellation Data Labs. Information is deemed reliable but not guaranteed.
Save
Ask
Tour
Hide
Share