Save
Ask
Tour
Hide
Share
$425,000
49 Days On Site

303 Deepwood Road
Chapel Hill, NC 27514

For Sale|Townhouse|Active
3
Beds
3
Total Baths
2
Full Baths
1
Partial Bath
1,734
SqFt
$245
/SqFt
1981
Built
Subdivision:
Franklin Hills
County:
Orange
Call Now: 919-404-SHOW
Is this the listing for you? We can help make it yours.
919-404-SHOW
303 Deepwood Road303 Deepwood Road303 Deepwood Road303 Deepwood Road
Save
Ask
Tour
Hide
Share

Mortgage Calculator

Monthly Payment (Est.)

Enter an interest rate to see your estimated monthly payment.
Calculator powered by Showcase IDX, a Constellation1 Company. Copyright ©2026 Information is deemed reliable but not guaranteed.

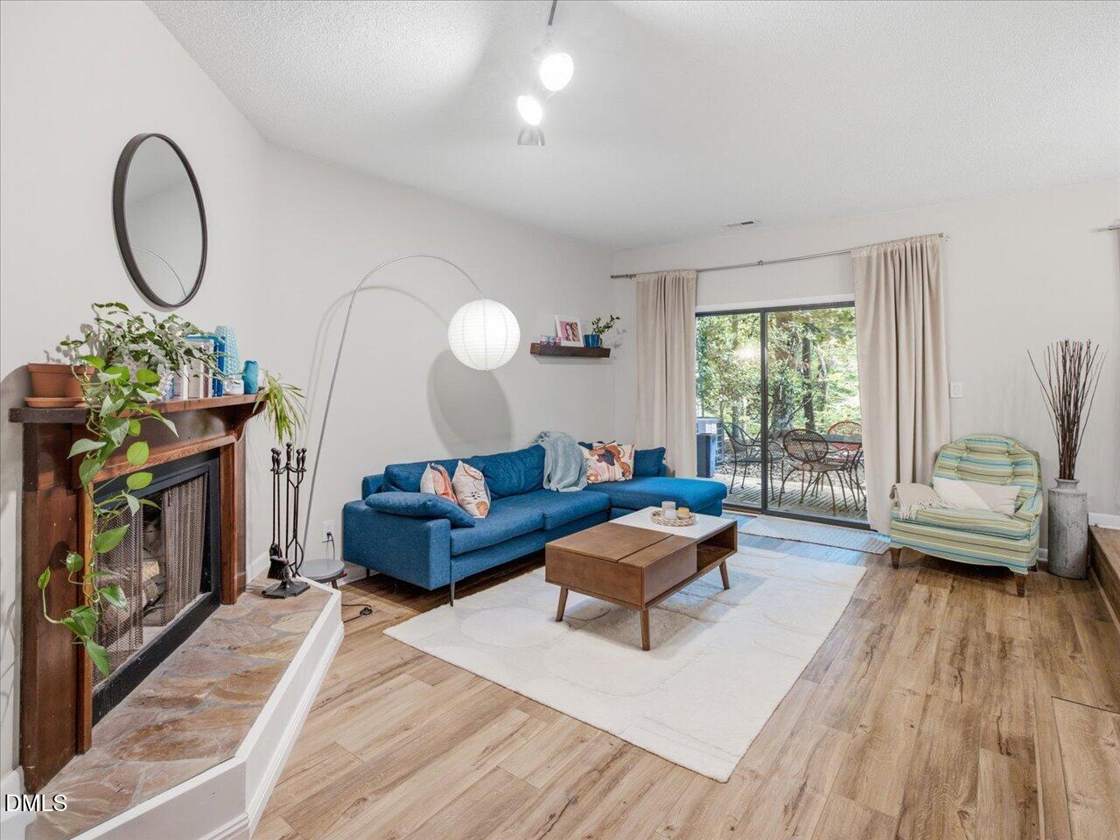
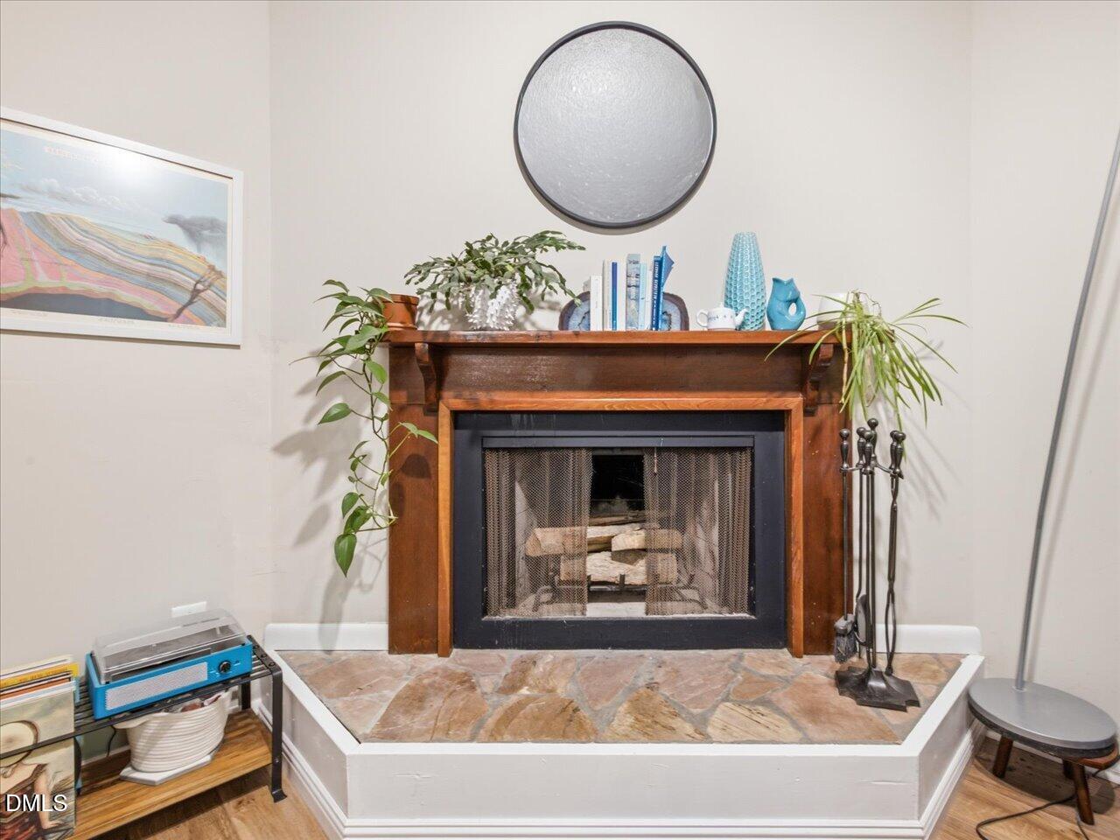
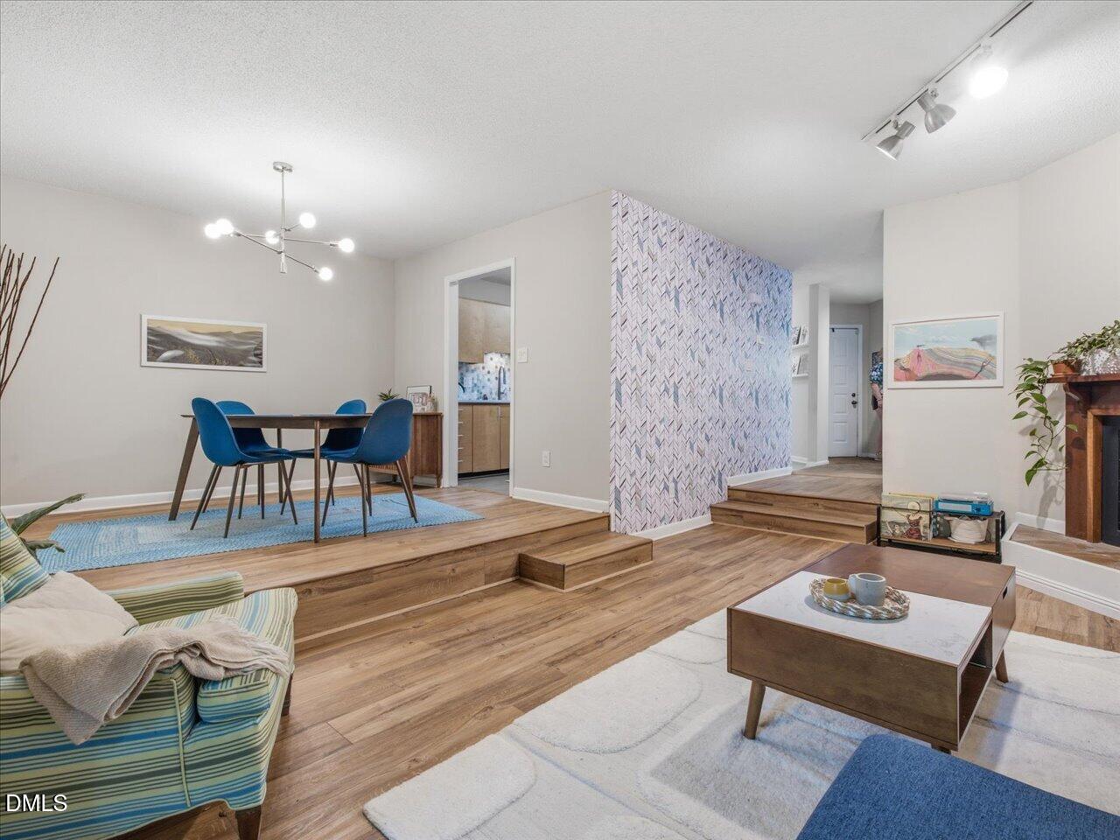
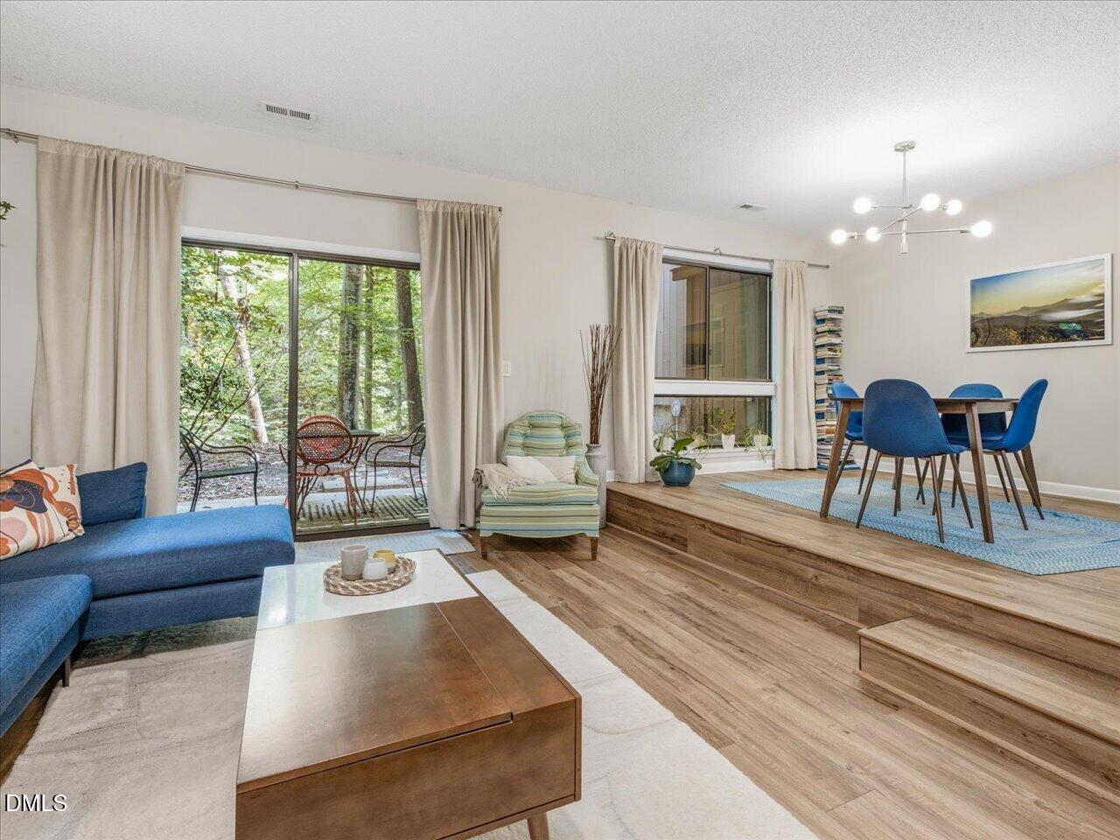
Nestled inside a wooded Chapel Hill setting with a creek winding nearby, 303 Deepwood offers privacy, character, and an unexpected connection to nature just minutes from UNC and downtown. A short distance from the bus line, this 2-bedroom + office, 2.5-bath contemporary home offers nearly 1,750 square feet with mature trees, multiple outdoor living spaces, and a floor plan that takes full advantage of its surroundings. Inside, the spacious living room is filled with natural light and features a fireplace, new flooring throughout the first level, and direct access outside. The updated kitchen features quartz countertops, stainless steel appliances, generous cabinet space, and an adjoining breakfast area, while a separate dining room provides additional room for entertaining. A dedicated main-level office/flex space gives you a true work-from-home space without sacrificing a bedroom. Upstairs, both bedrooms have their own baths, including a spacious primary suite, and the bathrooms have been refreshed with tile floors, updated countertops, and new lighting. Outside, a covered patio, deck, and upper balcony give you several places to relax among the trees and enjoy the creek and wooded surroundings. Two dedicated parking spaces add everyday convenience. All of this is close to UNC-Chapel Hill, Franklin Street, Eastgate and University Place, with easy access to I-40 and fare-free Chapel Hill Transit just a short walk away. Updated where it matters and tucked into a setting that feels removed from the city around it, 303 Deepwood Road is a rare combination of Chapel Hill convenience and wooded privacy.

Save
Ask
Tour
Hide
Share
Listing Snapshot
Price 
$425,000
Days On Site 
49 Days
Bedrooms 
3
Inside Area (SqFt) 
1,734 sqft
Total Baths 
3
Full Baths 
2
Partial Baths 
1
Lot Size 
0.03 Acres
Year Built 
1981
MLS® Number 
10189192
Status 
Active
Property Tax 
$5,503.65
HOA/Condo/Coop Fees 
$343 monthly
Sq Ft Source 
N/A
Friends & Family
Recent Activity
2 months agoListing first seen on site
2 months agoListing updated with changes from the MLS®
General Features
Acres 
0.03
Foundation 
Slab
Levels 
Two
Parking 
AssignedGuest
Parking Spaces 
2
Property Condition 
Updated/Remodeled
Property Sub Type 
Townhouse
Sewer 
Public Sewer
Special Circumstances 
Standard
SqFt Above 
1734
SqFt Total 
1734
Style 
Contemporary
Utilities 
Natural Gas Connected
Water Source 
Public
Zoning 
R-2
Interior Features
Appliances 
DishwasherExhaust FanElectric RangeRangeRange HoodStainless Steel Appliance(s)
Cooling 
Central AirHeat Pump
Fireplace 
Yes
Fireplace Features 
Living Room
Fireplaces 
1
Flooring 
CarpetLaminateTile
Heating 
CentralHeat PumpNatural Gas
Interior 
ChandelierDouble VanityEntrance FoyerHigh Speed InternetSmart ThermostatStorageTrack LightingVaulted Ceiling(s)Walk-In Closet(s)
Laundry Features 
Laundry RoomUpper Level
Window Features 
Double Pane Windows
Bedroom 2 
Dimensions - 11.3 x 18.7Level - Second
Breakfast Room 
Dimensions - 9.6 x 7.9Level - Main
Dining Room 
Dimensions - 10.0 x 12.2Level - Main
Kitchen 
Dimensions - 9.5 x 10.9Level - Main
Laundry 
Dimensions - 7.8 x 5.4Level - Second
Living Room 
Dimensions - 12.9 x 18.5Level - Main
Master Bedroom 
Dimensions - 11.2 x 25.3Level - Second
Office 
Dimensions - 14.4 x 10.6Level - Main
Save
Ask
Tour
Hide
Share
Exterior Features
Construction Details 
Board & Batten SidingWood Siding
Exterior 
BalconyPrivate EntranceRain GuttersStorage
Lot Features 
Back YardGardenMany TreesNative PlantsPrivateSecludedViewsWooded
Patio And Porch 
CoveredFront PorchRear Porch
Roof 
Shingle
View 
Creek/StreamForestTrees/Woods
Waterview 
Creek/StreamForestTrees/Woods
Windows/Doors 
Double Pane Windows
Community Features
Association Amenities 
LandscapingMaintenance GroundsManagementMaintenance StructureParkingStream Year Round
Association Fee 
$343.0
Association Fee Frequency 
Monthly
Financing Terms Available 
CashConventionalFHAVA Loan
Schools
School District
Unknown
Elementary School
Chapel Hill Carrboro - Northside Elementary School
Middle School
Chapel Hill Carrboro - Guy B Phillips Middle Schoo
High School
Chapel Hill Carrboro - East Chapel Hill High Schoo
Listing courtesy of Justin Burleson of Premier Agents Network


Listings that are marked with an icon are provided courtesy of the Triangle MLS, Inc. of North Carolina, Internet Data Exchange Database. Copyright 2026 Triangle MLS, Inc. of North Carolina. All rights reserved.

Last checked: 2026-10-17 09:05 AM UTC

Neighborhood & Commute
Source: Walkscore
Disclosure: Community information and market data powered by Constellation Data Labs. Information is deemed reliable but not guaranteed.
Save
Ask
Tour
Hide
Share