Save
Ask
Tour
Hide
Share
$675,000
1 Day On Site

16 Blue Monarch Lane
Fuquay Varina, NC 27526

For Sale|Single Family Residence|Active
4
Beds
4
Total Baths
3
Full Baths
1
Partial Bath
3,513
SqFt
$192
/SqFt
2022
Built
Subdivision:
Prince Place
County:
Harnett
Call Now: 919-404-SHOW
Is this the listing for you? We can help make it yours.
919-404-SHOW
Upcoming Open Houses
Sat, Sep 5, 11:00 AM - 1:00 PM
16 Blue Monarch Lane16 Blue Monarch Lane16 Blue Monarch Lane16 Blue Monarch Lane
Save
Ask
Tour
Hide
Share

Mortgage Calculator

Monthly Payment (Est.)

$3,080
Calculator powered by Showcase IDX, a Constellation1 Company. Copyright ©2026 Information is deemed reliable but not guaranteed.

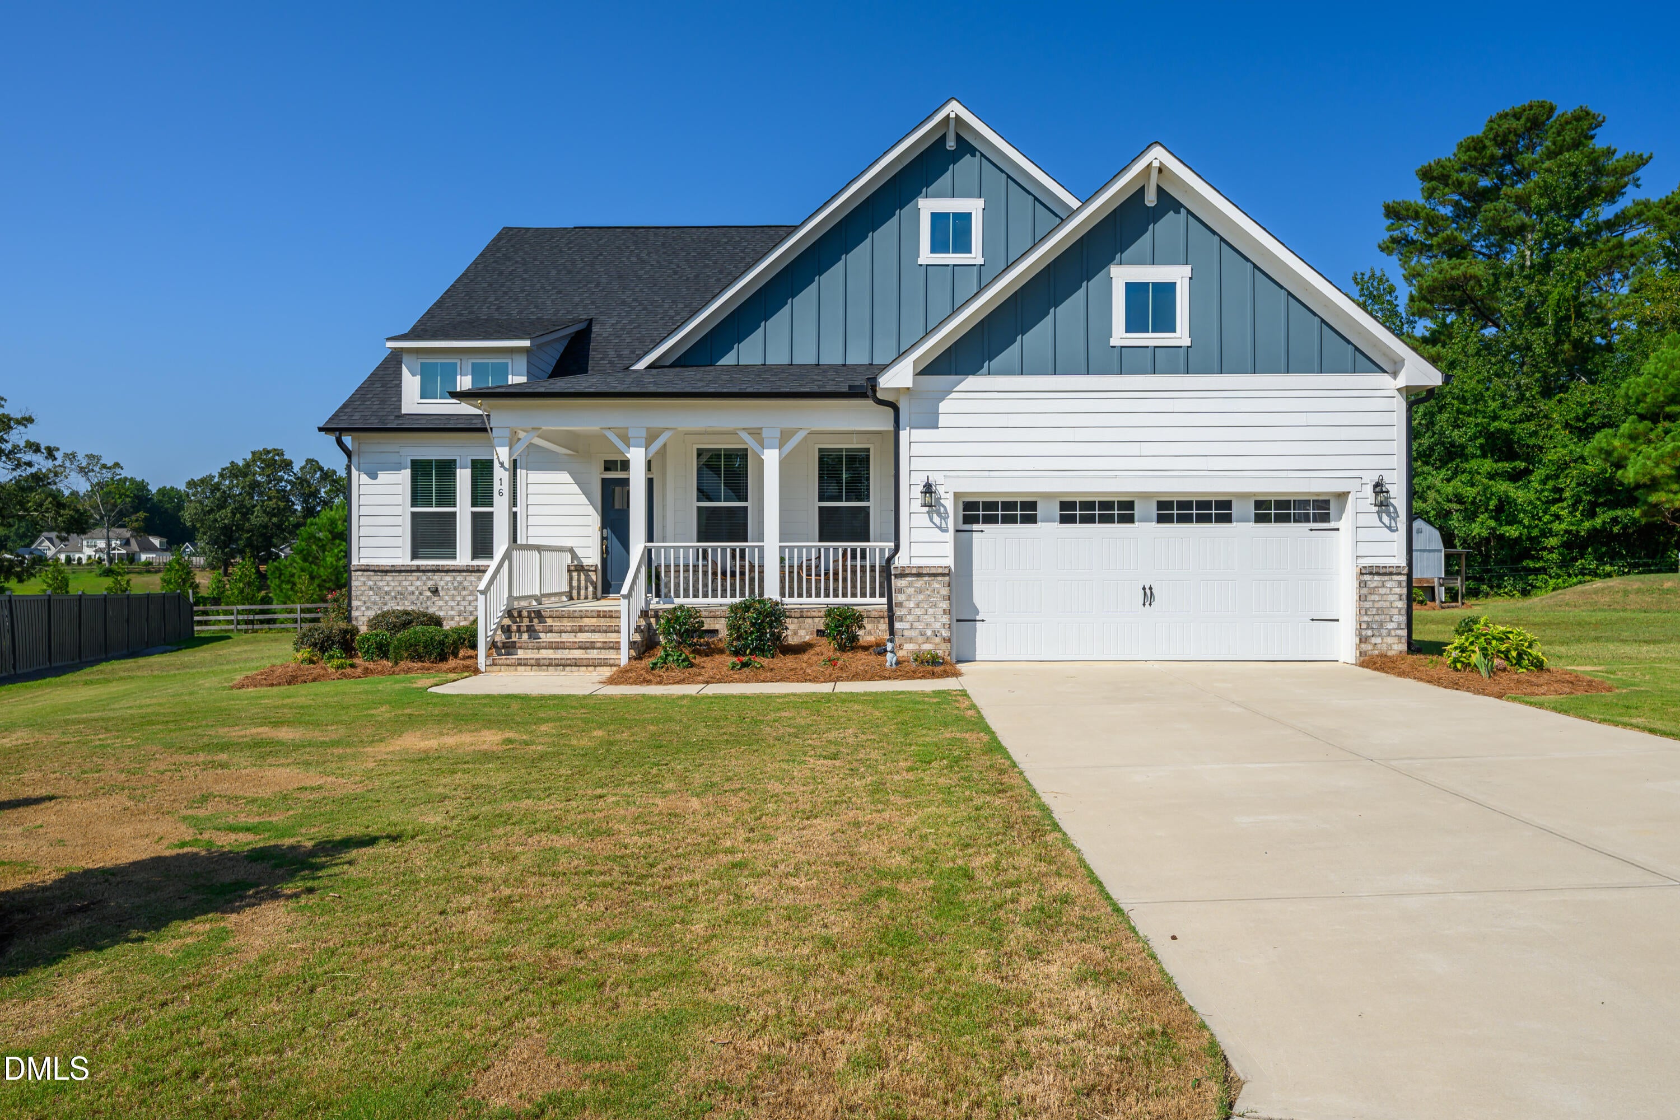
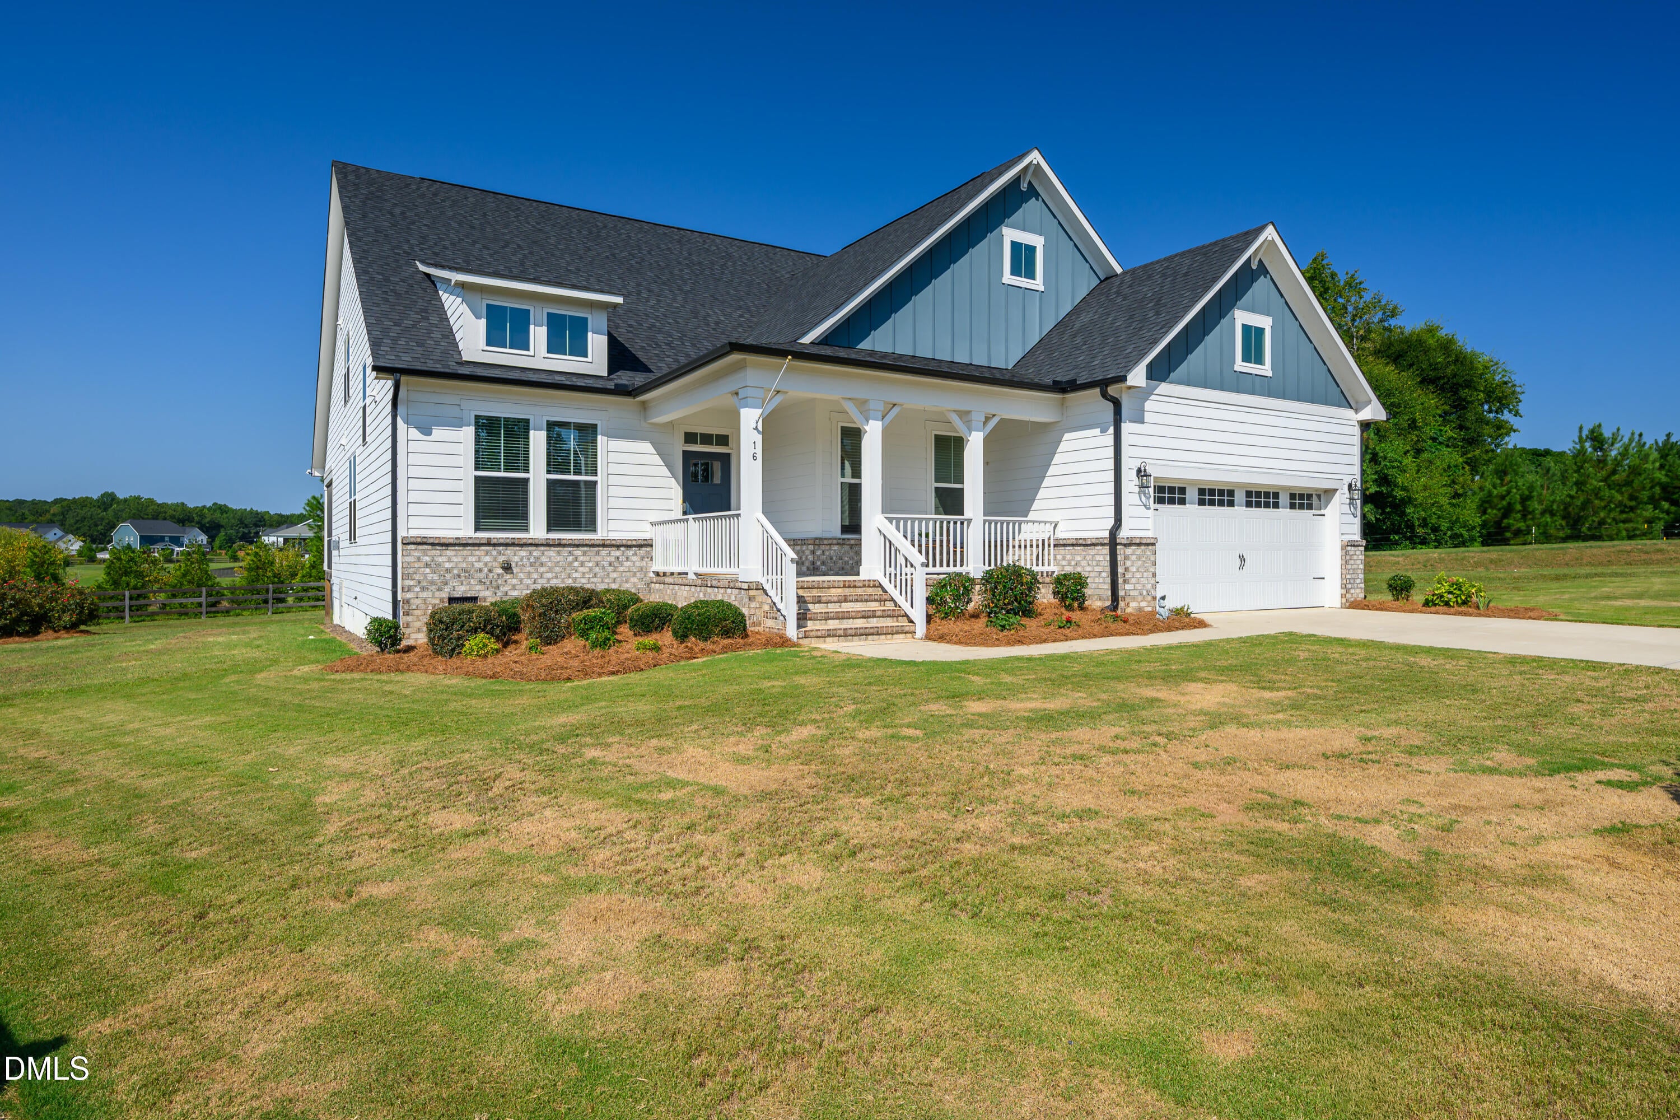
Welcome home to 16 Blue Monarch Lane, tucked into the sought-after Prince Place community of Fuquay-Varina! This 4-bedroom, 3.5-bath beauty offers over 3,400 sq ft of thoughtfully designed living space on a private, 0.73-acre lot, plus the peace of mind of a whole-house gas generator installed in 2024. Inside, the gourmet kitchen shines with quartz counters, high-end appliances, and an oversized island that's made for gathering. The open-concept family room features a cozy fireplace and custom built-ins, while the main-floor owner's suite offers a true retreat with dual vanities, a soaking tub, and separate shower. Upstairs a flexible bonus room give everyone room to spread out, perfect for a home office, playroom, or media space. Step outside to a screened porch overlooking a backyard complete with a shed, greenhouse, and playset, outdoor living at its best. Minutes from Fuquay-Varina's shops, dining, and commuter routes, yet with a peaceful, countryside feel. This is the one you've been waiting for!

Save
Ask
Tour
Hide
Share
Listing Snapshot
Price 
$675,000
Days On Site 
1 Day
Bedrooms 
4
Inside Area (SqFt) 
3,513 sqft
Total Baths 
4
Full Baths 
3
Partial Baths 
1
Lot Size 
0.73 Acres
Year Built 
2022
MLS® Number 
10189190
Status 
Active
Property Tax 
$3,820.65
HOA/Condo/Coop Fees 
$25 monthly
Sq Ft Source 
N/A
Friends & Family
Recent Activity
22 hours agoListing updated with changes from the MLS®
yesterdayListing first seen on site
General Features
Acres 
0.73
Attached Garage 
Yes
Foundation 
BlockConcrete PerimeterRaised
Garage 
Yes
Garage Spaces 
2
Levels 
One and One HalfTwo
Parking 
AttachedDrivewayGarage
Property Sub Type 
Single Family Residence
Sewer 
Septic Tank
Special Circumstances 
Standard
SqFt Above 
3513
SqFt Total 
3513
Style 
CraftsmanTraditional
Water Source 
Public
Zoning 
RA-30
Interior Features
Appliances 
CooktopDishwasherDouble OvenFree-Standing RefrigeratorGas CooktopIce MakerMicrowaveOvenRange HoodRefrigeratorStainless Steel Appliance(s)
Cooling 
Ceiling Fan(s)Central Air
Fireplace 
Yes
Fireplace Features 
Glass DoorsLiving Room
Fireplaces 
1
Flooring 
CarpetVinylTileWood
Heating 
Fireplace(s)Forced AirPropane
Interior 
Breakfast BarCeiling Fan(s)ChandelierCrown MoldingDouble VanityKitchen IslandOpen FloorplanPantryRecessed LightingSoaking TubStone CountersTray Ceiling(s)Walk-In Closet(s)
Laundry Features 
Electric Dryer HookupInsideLaundry RoomMain LevelWasher Hookup
Main Level Bedrooms 
3
Bathroom 2 
Dimensions - 7.9 x 8.0Level - First
Bathroom 3 
Dimensions - 5.8 x 5.3Level - First
Bathroom 4 
Dimensions - 8.9 x 7.1Level - Second
Bedroom 2 
Dimensions - 12.0 x 11.3Level - First
Bedroom 3 
Dimensions - 12.2 x 10.1Level - First
Bedroom 4 
Dimensions - 15.8 x 14.1Level - Second
Breakfast Room 
Dimensions - 18.3 x 9.2Level - First
Dining Room 
Dimensions - 10.11 x 13.3Level - First
Family Room 
Dimensions - 33.3 x 19.7Level - Second
Kitchen 
Dimensions - 10.7 x 19.3Level - First
Laundry 
Dimensions - 7.7 x 5.4Level - First
Living Room 
Dimensions - 18.3 x 16.8Level - First
Master Bathroom 
Dimensions - 9.1 x 11.5Level - First
Master Bedroom 
Dimensions - 14.1 x 18.2Level - First
Office 
Dimensions - 12.2 x 12.1Level - First
Other 
Dimensions - 23.9 x 11.9Level - First
Save
Ask
Tour
Hide
Share
Exterior Features
Construction Details 
BlockBoard & Batten SidingBrickBrick VeneerFiber CementVertical Siding
Exterior 
Private YardRain GuttersStorage
Fencing 
Back YardFenced
Frontage 
Waterfront
Lot Features 
Back YardCul-De-SacFront Yard
Other Structures 
GreenhouseShed(s)
Patio And Porch 
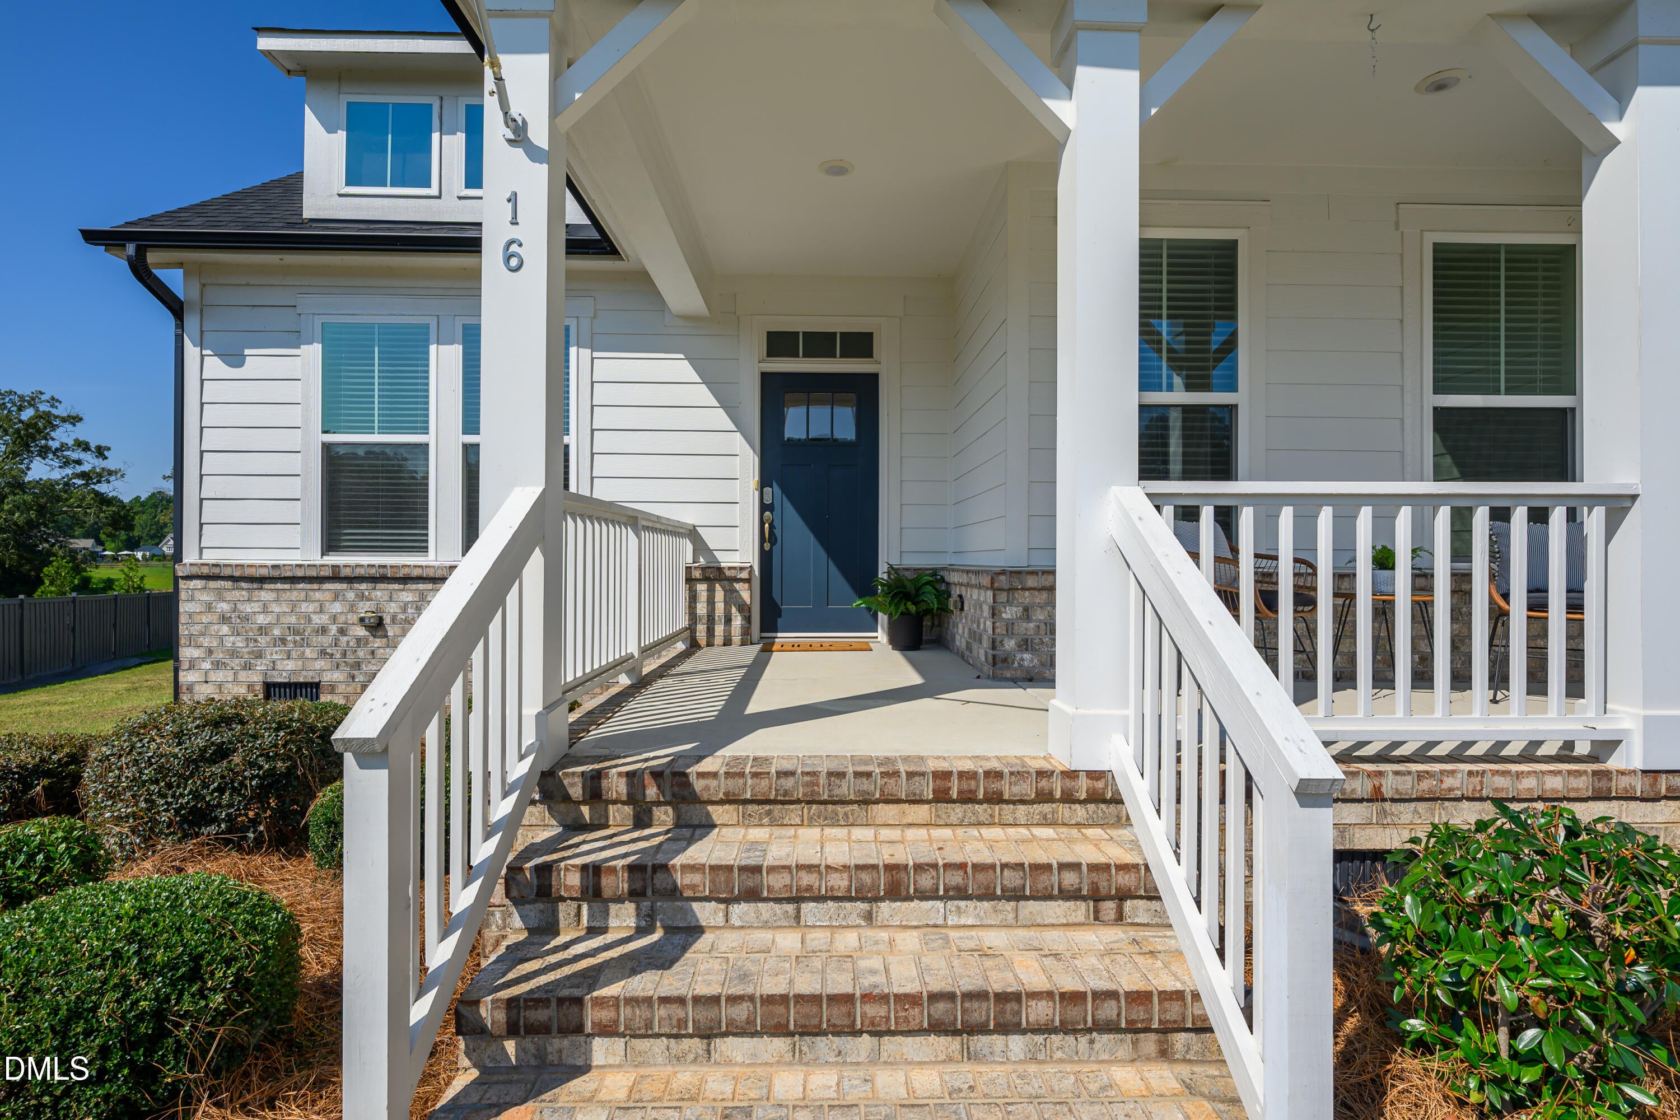
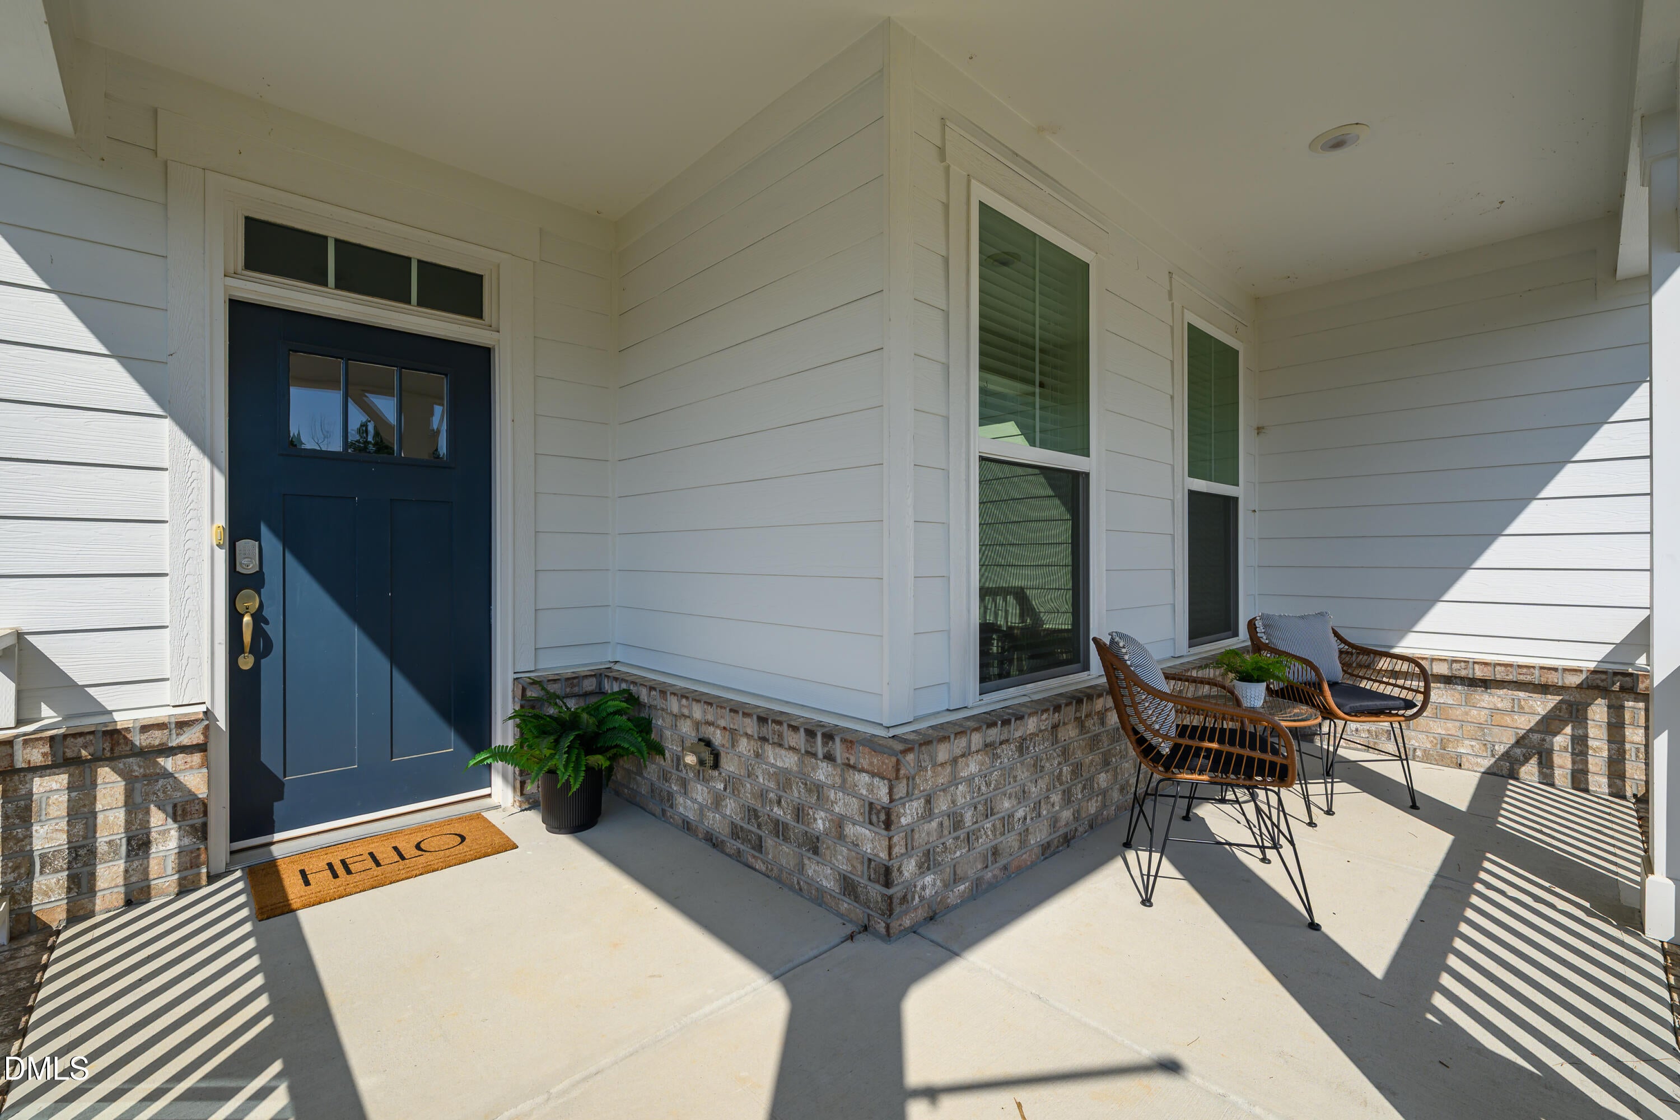
CoveredEnclosedFront PorchPorchScreened
Roof 
Shingle
View 
PondRuralTrees/WoodsWater
Waterview 
PondRuralTrees/WoodsWater
Community Features
Association Dues 
300
Community Features 
PlaygroundSuburban
Financing Terms Available 
CashConventionalFHAVA Loan1031 Exchange
HOA Fee Frequency 
Annually
Schools
School District
Unknown
Elementary School
Harnett - Northwest Harnett Elementary
Middle School
Harnett - Harnett Central Middle
High School
Harnett - Harnett Central High
Listing courtesy of Brian Sculley of Choice Residential Real Estate


Listings that are marked with an icon are provided courtesy of the Triangle MLS, Inc. of North Carolina, Internet Data Exchange Database. Copyright 2026 Triangle MLS, Inc. of North Carolina. All rights reserved.

Last checked: 2026-08-29 04:35 PM UTC

Neighborhood & Commute
Source: Walkscore
Disclosure: Community information and market data powered by Constellation Data Labs. Information is deemed reliable but not guaranteed.

Save
Ask
Tour
Hide
Share