Save
Ask
Tour
Hide
Share
$435,000
New Listing

4033 Saint Edmunds Lane
Apex, NC 27539

For Sale|Single Family Residence|Active
3
Beds
2
Total Baths
2
Full Baths
1,506
SqFt
$289
/SqFt
1984
Built
Subdivision:
Surry Point
County:
Wake
Call Now: 919-404-SHOW
Is this the listing for you? We can help make it yours.
919-404-SHOW
Upcoming Open Houses
Sat, Aug 29, 1:00 PM - 4:00 PM
Sun, Aug 30, 1:00 PM - 4:00 PM
4033 Saint Edmunds Lane4033 Saint Edmunds Lane4033 Saint Edmunds Lane4033 Saint Edmunds Lane
Save
Ask
Tour
Hide
Share

Mortgage Calculator

Monthly Payment (Est.)

$1,985
Calculator powered by Showcase IDX, a Constellation1 Company. Copyright ©2026 Information is deemed reliable but not guaranteed.

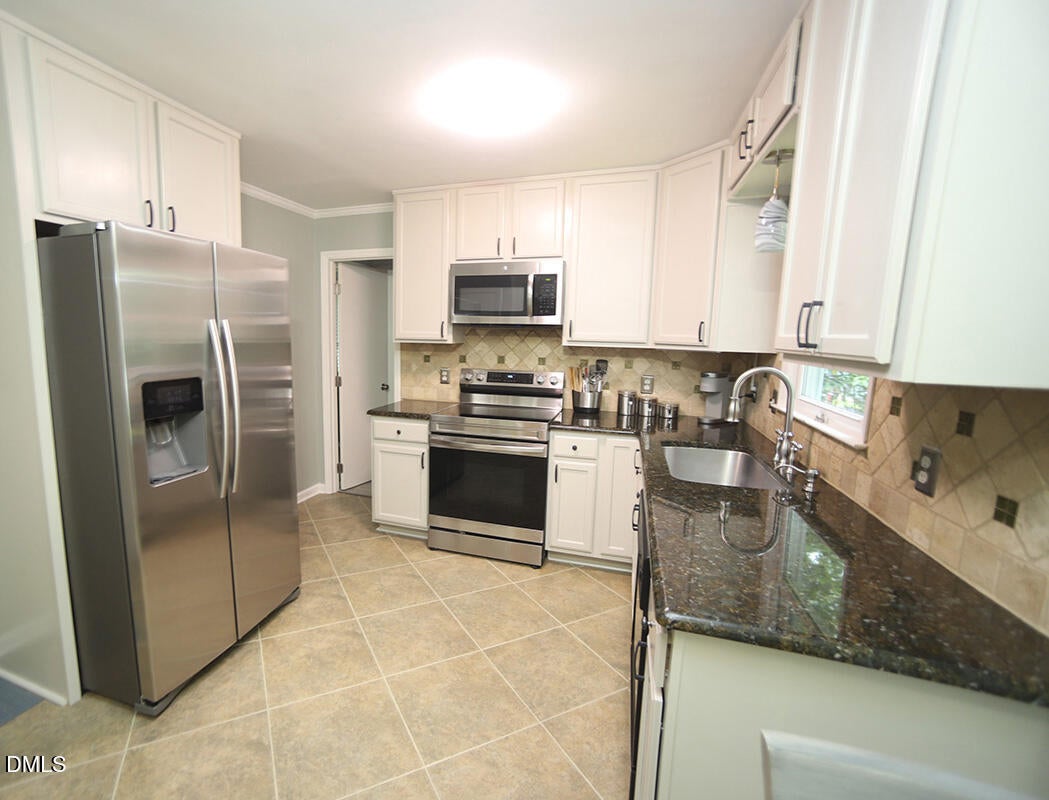
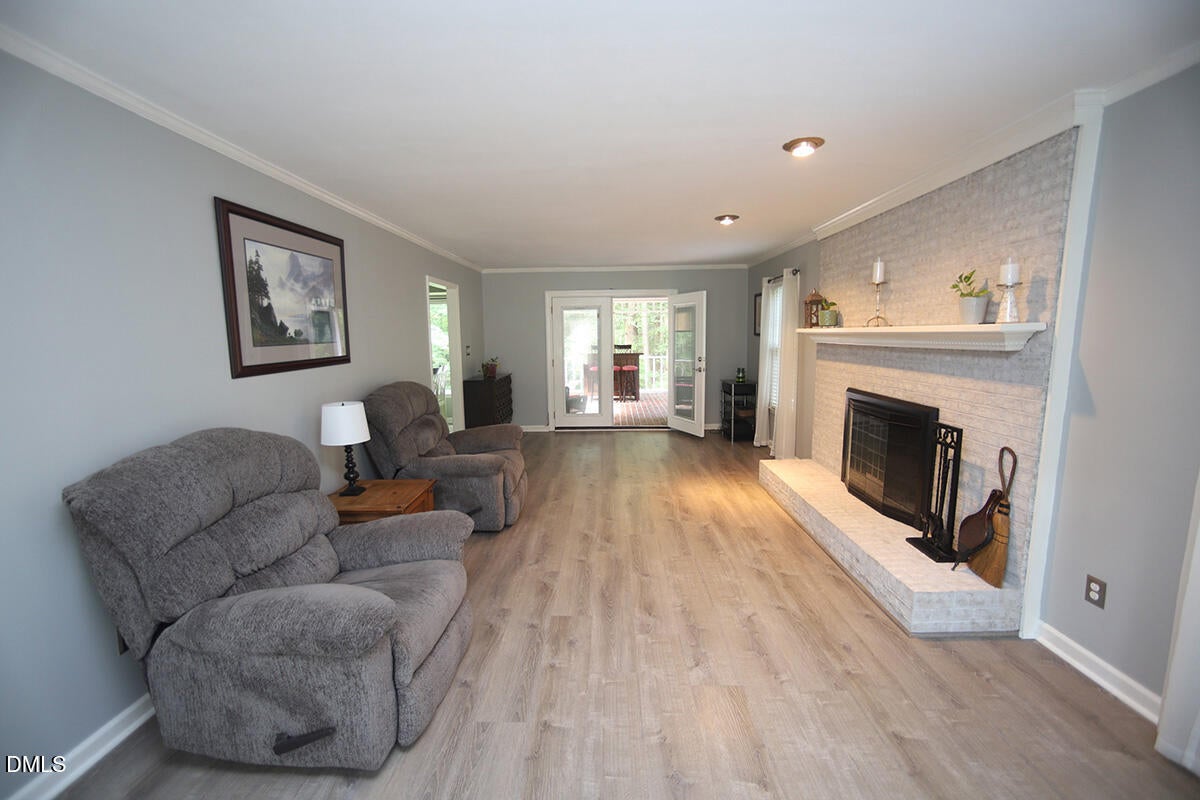
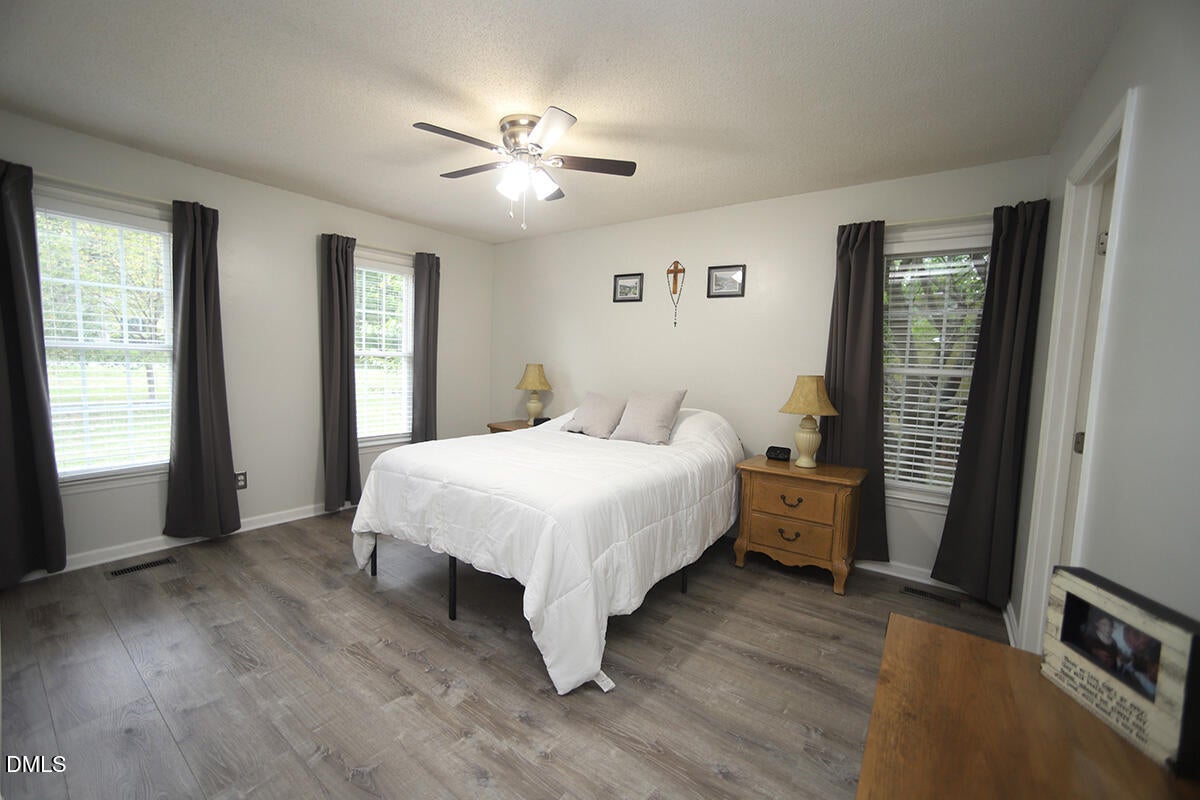
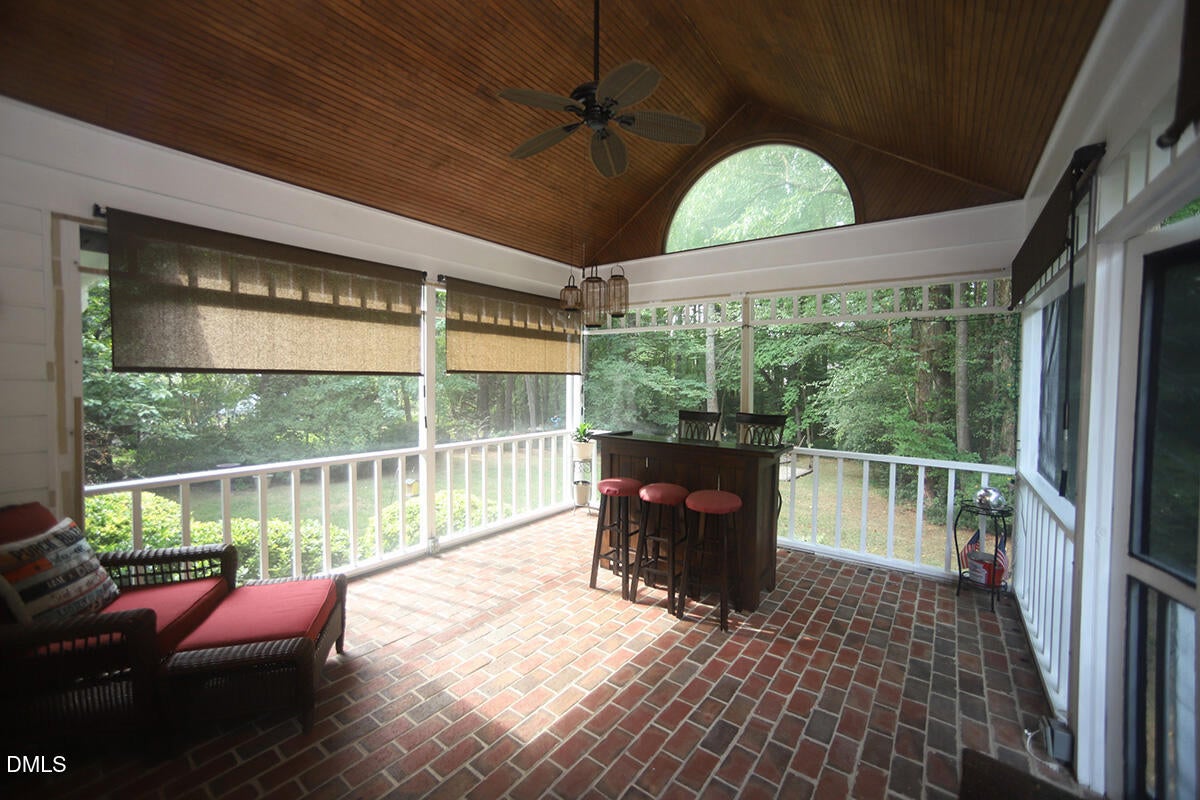
This beauty checks all the boxes: 1) Location: Close to shopping, restaurants, YMCA, parks, hospital. 2) No city taxes, yet on border of Cary. 3) No HOA & no HOA dues. 4) Great schools. 5) Primary bedroom down. 6) Remodeled kitchen with stainless steel appliances and granite countertops. 7) Remodelled bathrooms. 8) Gorgeous, over 2/3 of an acre level yard backing to trees and beautifully landscaped. 9) Awesome all seasons screened in porch overlooking backyard, comes with inserts for the winter. 10) Freshly painted in neutral colors. 11) LVP most places except in two upstairs bedrooms. 12) Living room open to the kitchen. 13) Gorgeous Painted brick fireplace. 14) Renewed double hung windows with screens. 15) Gutter guards. 16) Plenty of storage. 17) Termite bond. 18) Awesome fire pit for gatherings; and the list goes on and on ... Truly a must see gem!

Save
Ask
Tour
Hide
Share
Listing Snapshot
Price 
$435,000
Days On Site 
0 Days
Bedrooms 
3
Inside Area (SqFt) 
1,506 sqft
Total Baths 
2
Full Baths 
2
Partial Baths 
N/A
Lot Size 
0.69 Acres
Year Built 
1984
MLS® Number 
10189189
Status 
Active
Property Tax 
$2,290.85
HOA/Condo/Coop Fees 
N/A
Sq Ft Source 
N/A
Friends & Family
Recent Activity
49 minutes agoListing updated with changes from the MLS®
3 hours agoListing first seen on site
General Features
Acres 
0.69
Levels 
One and One HalfTwo
Property Sub Type 
Single Family Residence
Sewer 
Septic Tank
Special Circumstances 
Standard
SqFt Above 
1506
SqFt Total 
1506
Style 
Cape Cod
Utilities 
Cable ConnectedWater Connected
Water Source 
Public
Zoning 
R-30
Interior Features
Appliances 
DishwasherElectric RangeMicrowaveRefrigeratorStainless Steel Appliance(s)
Cooling 
Ceiling Fan(s)Central Air
Fireplace 
Yes
Fireplace Features 
Living RoomMasonryWood Burning
Fireplaces 
1
Flooring 
CarpetVinylTile
Heating 
Fireplace(s)Heat Pump
Interior 
Ceiling Fan(s)Eat-in KitchenGranite CountersPantryMaster DownstairsStorage
Main Level Bedrooms 
1
Bathroom 2 
Level - Second
Bedroom 2 
Level - Second
Bedroom 3 
Level - Second
Entrance Hall 
Level - Main
Kitchen 
Level - Main
Living Room 
Level - Main
Master Bathroom 
Level - Main
Master Bedroom 
Level - Main
Other 
Level - MainDescription - Screened in porch
Save
Ask
Tour
Hide
Share
Exterior Features
Construction Details 
BrickFiber CementMasonite
Exterior 
Fire PitPrivate YardRain GuttersStorage
Roof 
Shingle
Community Features
Financing Terms Available 
CashConventional
Roads 
Asphalt
Schools
School District
Unknown
Elementary School
Wake - Middle Creek Elementary
Middle School
Wake - Holly Ridge Middle
High School
Wake - Middle Creek High
Listing courtesy of Giselle Morgan of Long & Foster Real Estate INC/Cary


Listings that are marked with an icon are provided courtesy of the Triangle MLS, Inc. of North Carolina, Internet Data Exchange Database. Copyright 2026 Triangle MLS, Inc. of North Carolina. All rights reserved.

Last checked: 2026-08-28 12:20 PM UTC

Neighborhood & Commute
Source: Walkscore
Disclosure: Community information and market data powered by Constellation Data Labs. Information is deemed reliable but not guaranteed.
Save
Ask
Tour
Hide
Share