Save
Ask
Tour
Hide
Share
$295,000
New Listing

800 Savannah Ridge Road 110
Holly Springs, NC 27540

For Sale|Condominium|Active
2
Beds
2
Total Baths
2
Full Baths
977
SqFt
$302
/SqFt
1999
Built
Subdivision:
Sunset Ridge
County:
Wake
Call Now: 919-404-SHOW
Is this the listing for you? We can help make it yours.
919-404-SHOW
800 Savannah Ridge Road 110800 Savannah Ridge Road 110800 Savannah Ridge Road 110800 Savannah Ridge Road 110
Save
Ask
Tour
Hide
Share

Mortgage Calculator

Monthly Payment (Est.)

$1,346
Calculator powered by Showcase IDX, a Constellation1 Company. Copyright ©2026 Information is deemed reliable but not guaranteed.

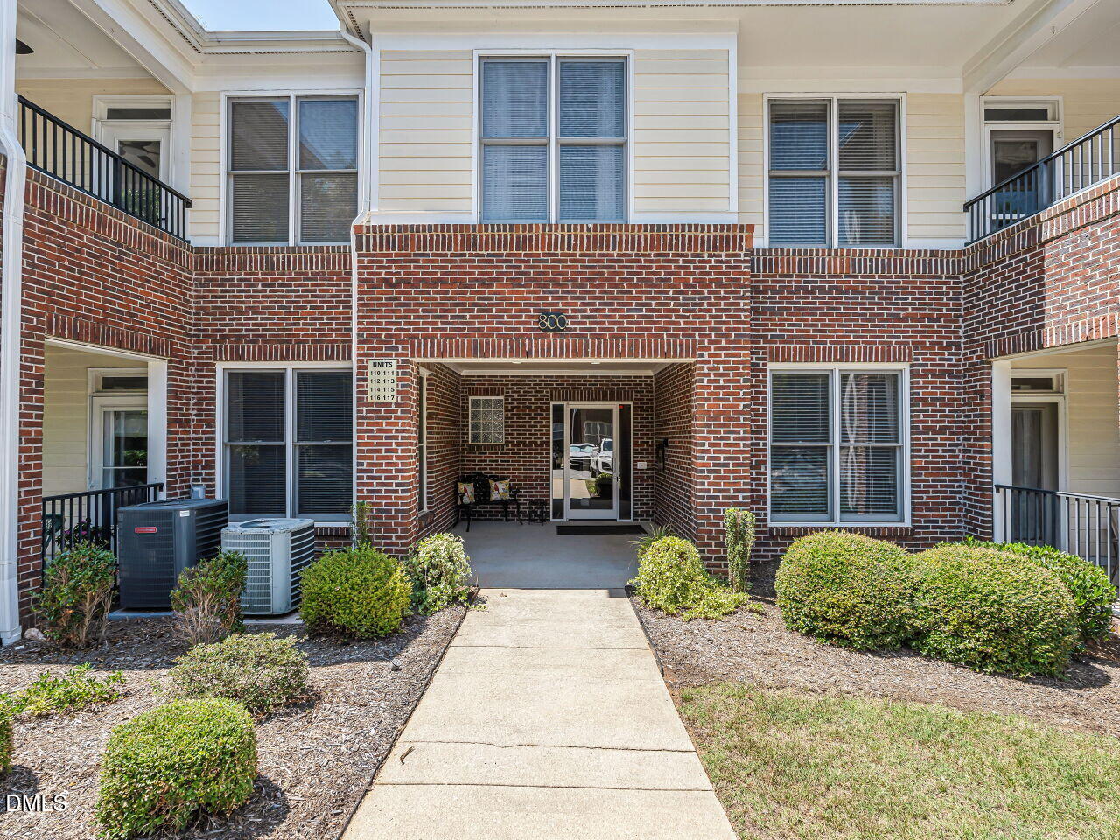
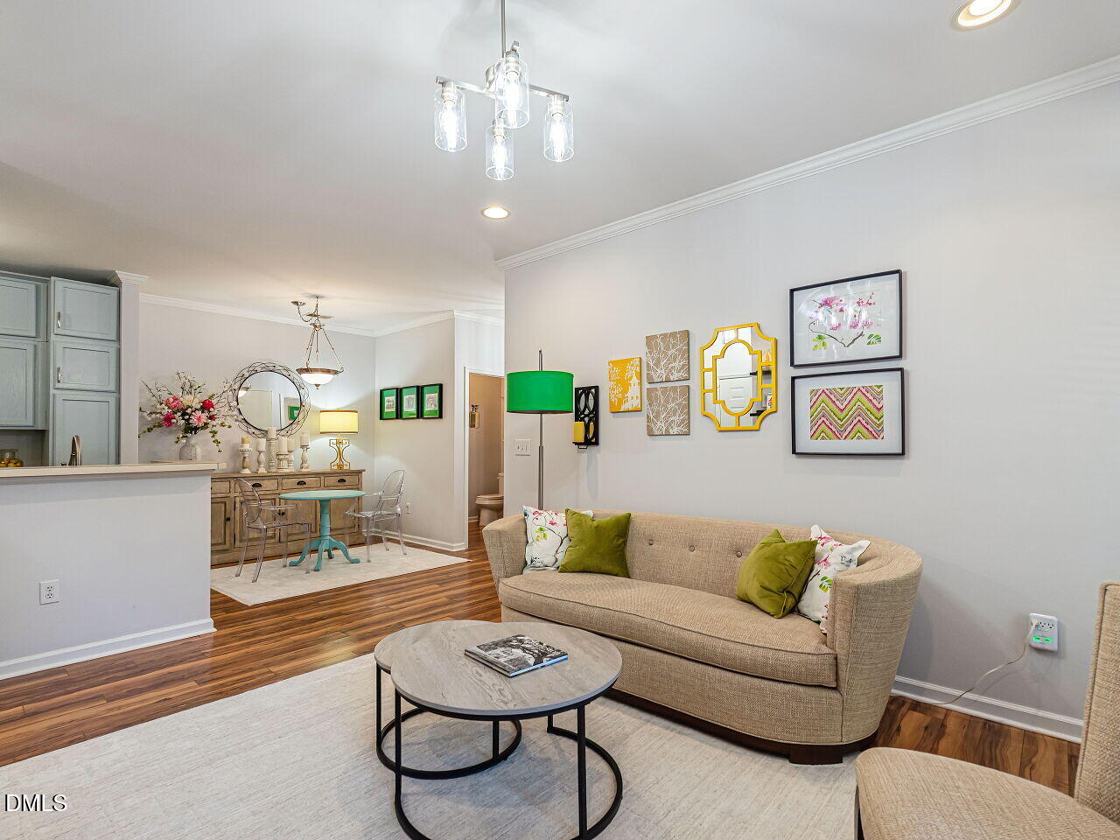
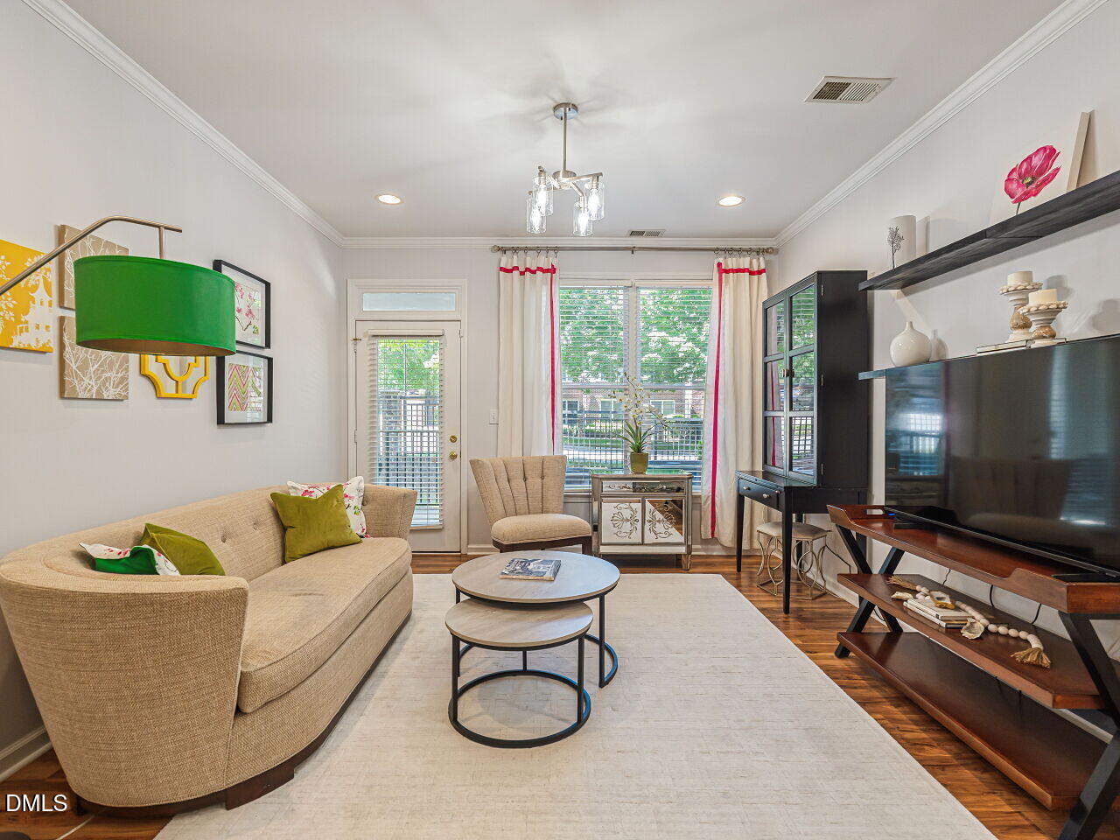
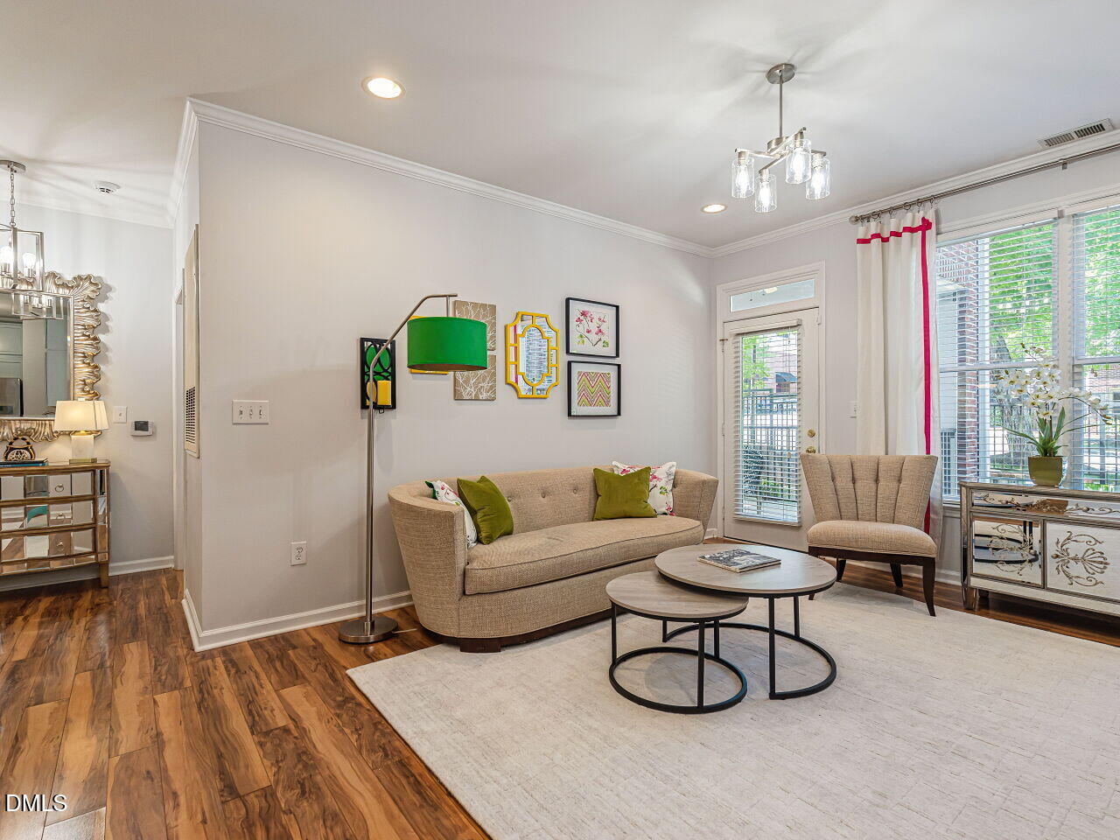
Move-in ready and low-maintenance, this 2-bedroom, 2-bath condo in coveted Sunset Ridge is exactly what you need! Located in Holly Springs, this secured, key-fob entry building means added peace of mind, and being on the main floor means no stairs, just easy access. Inside, natural light pours in, creating a bright, welcoming feel throughout. The kitchen has newer top cabinets and appliances. Modern light fixtures give the home a fresh touch, and laminate flooring runs throughout, so there's no carpet to worry about. The primary suite really shines with a fully renovated bathroom, complete with a walk-in shower and waterproof laminate flooring. Step outside to your covered patio, a great spot for morning coffee or just unwinding after a long day. HVAC is about 6+ years old. With optional golf, swim, and tennis amenities nearby, you're just minutes from downtown Holly Springs, greenways, parks, and all the everyday conveniences you will love. HOA covers exterior maintenance, and a roof was replaced in 2019. HOA dues cover water, sewer, trash, and exterior maintenance, making life here simple and easy.

Save
Ask
Tour
Hide
Share
Listing Snapshot
Price 
$295,000
Days On Site 
0 Days
Bedrooms 
2
Inside Area (SqFt) 
977 sqft
Total Baths 
2
Full Baths 
2
Partial Baths 
N/A
Lot Size 
N/A
Year Built 
1999
MLS® Number 
10189183
Status 
Active
Property Tax 
$2,429.38
HOA/Condo/Coop Fees 
$212.96 monthly
Sq Ft Source 
N/A
Friends & Family
Recent Activity
6 hours agoListing updated with changes from the MLS®
8 hours agoListing first seen on site
General Features
Foundation 
Slab
Levels 
Two
Parking 
AsphaltOpenParking LotUnassigned
Parking Spaces 
2
Property Sub Type 
Condominium
Security 
Key Card EntrySmoke Detector(s)
Sewer 
Public Sewer
Special Circumstances 
Standard
SqFt Above 
977
SqFt Total 
977
Style 
Transitional
Water Source 
Public
Zoning 
PUD
Interior Features
Appliances 
DishwasherElectric RangeFree-Standing Electric RangeFree-Standing RangeFree-Standing RefrigeratorIce MakerMicrowaveRangeRefrigeratorStainless Steel Appliance(s)Washer/Dryer Stacked
Cooling 
Ceiling Fan(s)Central AirElectricHeat Pump
Flooring 
LaminateWood
Heating 
CentralElectricForced AirHeat Pump
Interior 
Built-in FeaturesCeiling Fan(s)ChandelierCrown MoldingLaminate CountersOpen FloorplanRecessed Lighting
Laundry Features 
In BathroomInsideLaundry Closet
Main Level Bedrooms 
2
Bathroom 2 
Dimensions - 7.0 x 7.5Level - Main
Bedroom 2 
Dimensions - 11.11 x 13.8Level - Main
Dining Room 
Dimensions - 9.2 x 9.0Level - Main
Kitchen 
Dimensions - 9.1 x 8.4Level - Main
Living Room 
Dimensions - 12.5 x 15.11Level - Main
Master Bathroom 
Dimensions - 4.11 x 11.4Level - Main
Master Bedroom 
Dimensions - 14.4 x 13.1Level - Main
Save
Ask
Tour
Hide
Share
Exterior Features
Construction Details 
Brick
Patio And Porch 
Covered
Roof 
Shingle
Community Features
Association Dues 
212.96
Community Features 
CurbsStreet LightsSuburban
Financing Terms Available 
CashConventional
HOA Fee Frequency 
Monthly
Schools
School District
Unknown
Elementary School
Wake - Holly Ridge Elementary
Middle School
Wake - Holly Ridge Middle
High School
Wake - Felton Grove High
Listing courtesy of Tina Dahir of Berkshire Hathaway HomeService


Listings that are marked with an icon are provided courtesy of the Triangle MLS, Inc. of North Carolina, Internet Data Exchange Database. Copyright 2026 Triangle MLS, Inc. of North Carolina. All rights reserved.

Last checked: 2026-08-28 12:10 PM UTC

Neighborhood & Commute
Source: Walkscore
Disclosure: Community information and market data powered by Constellation Data Labs. Information is deemed reliable but not guaranteed.
Save
Ask
Tour
Hide
Share