
Save
Ask
Tour
Hide
$275,000
45 Days On Site
594 Hodges RoadFranklinton, NC 27525
For Sale|Single Family Residence|Active
3
Beds
2
Total Baths
2
Full Baths
1,109
SqFt
$248
/SqFt
2027
Built
Subdivision:
Not in a Subdivision
County:
Franklin
Call Now: 919-404-SHOW
Is this the listing for you? We can help make it yours.
919-404-SHOW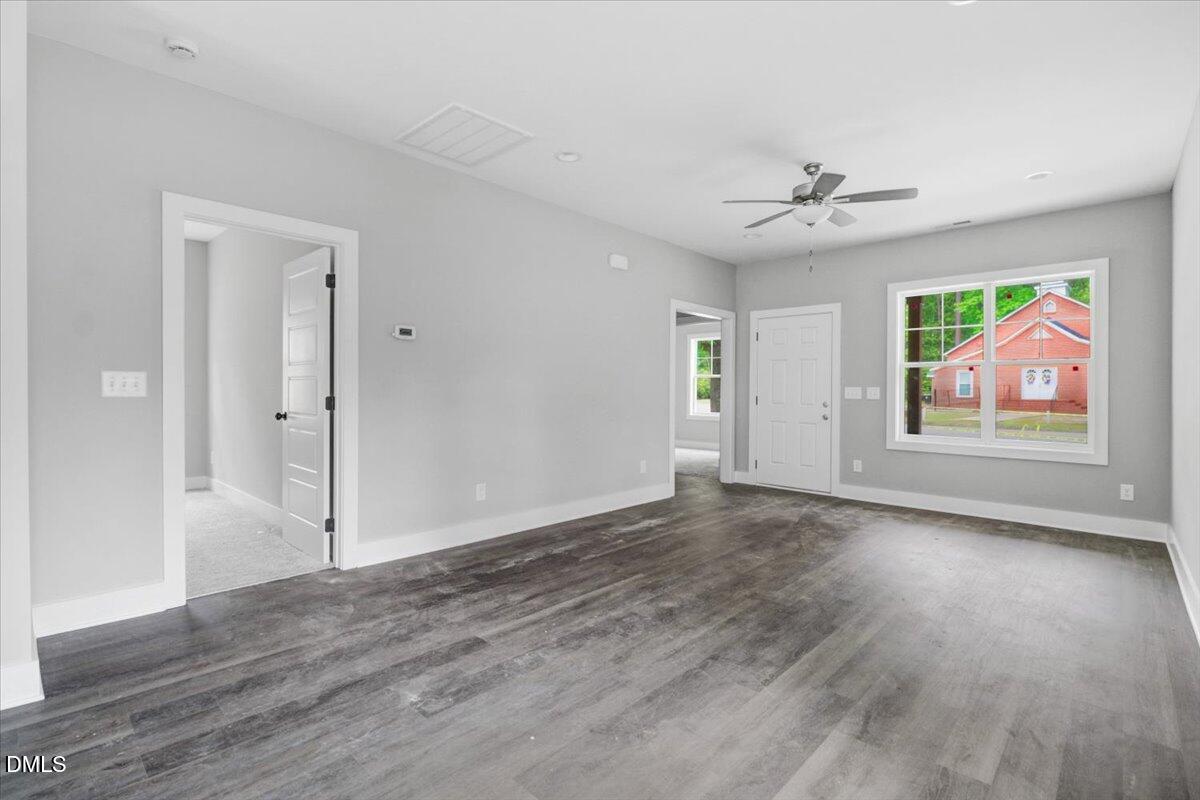
Save
Ask
Tour
Hide
Mortgage Calculator
Monthly Payment (Est.)
Enter an interest rate to see your estimated monthly payment.Calculator powered by Showcase IDX, a Constellation1 Company. Copyright ©2026 Information is deemed reliable but not guaranteed.
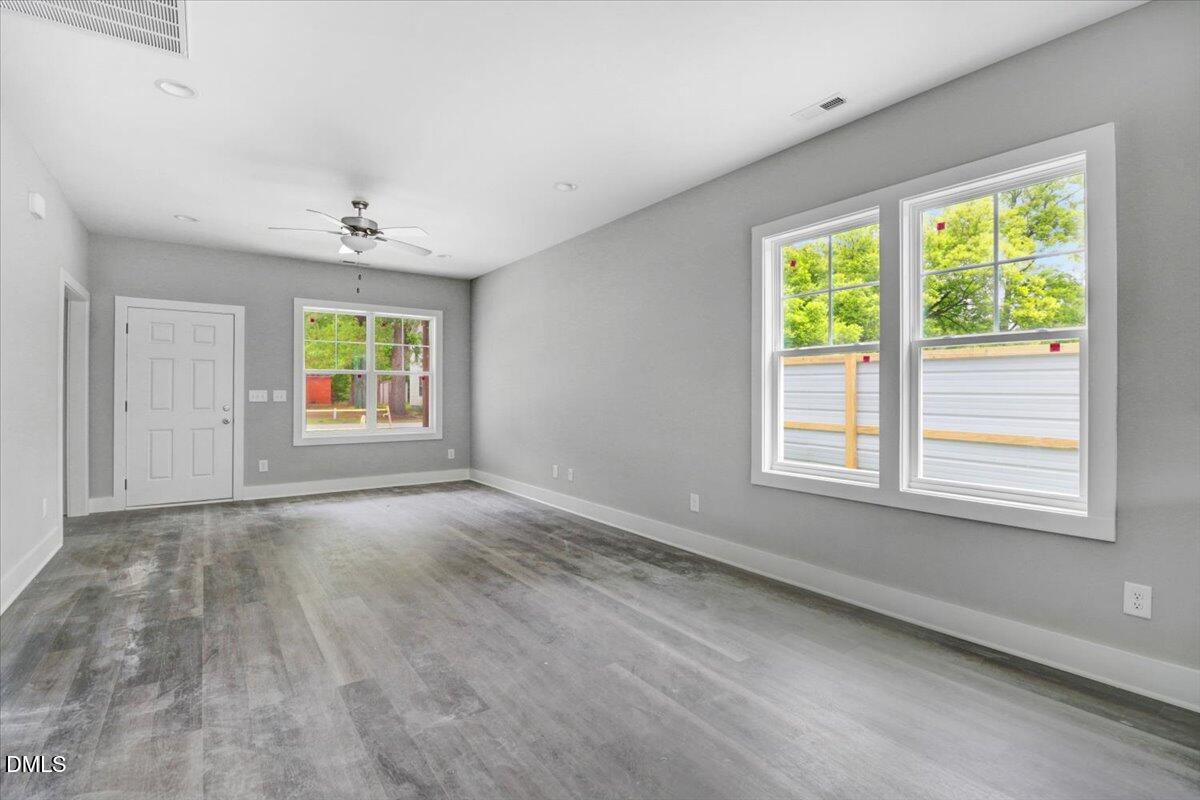
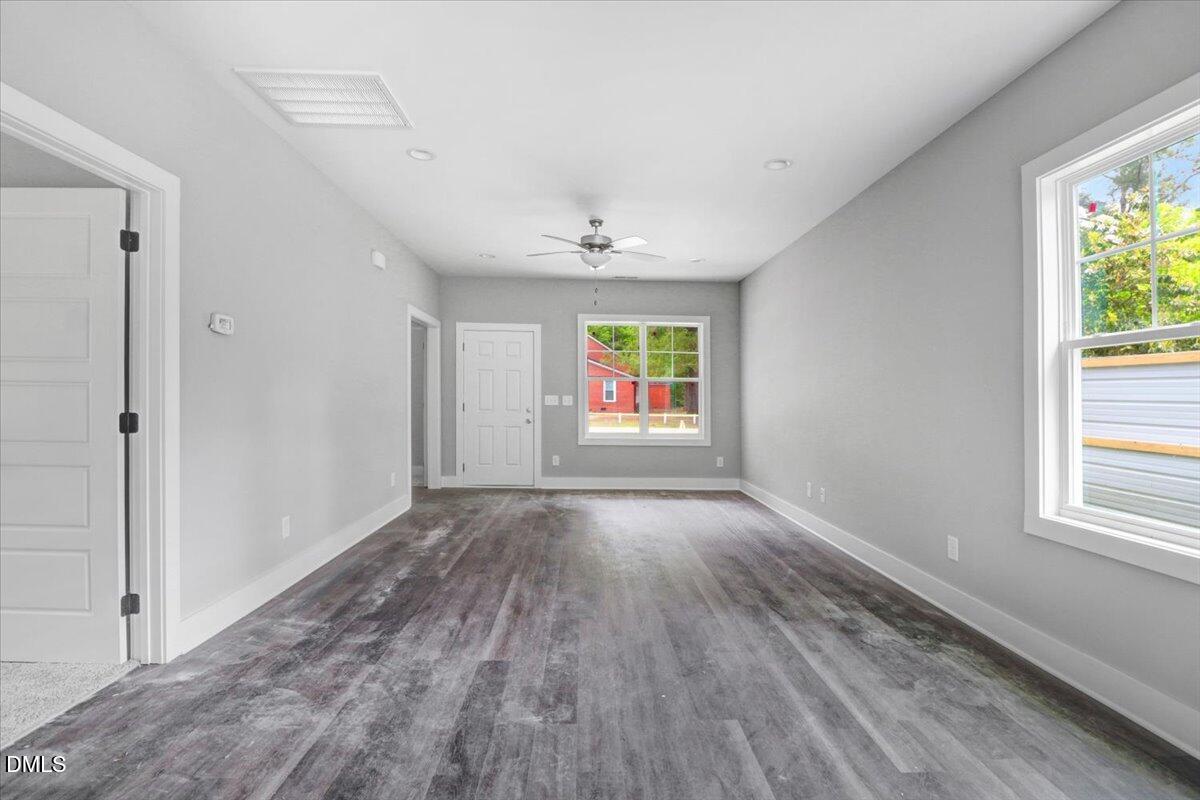
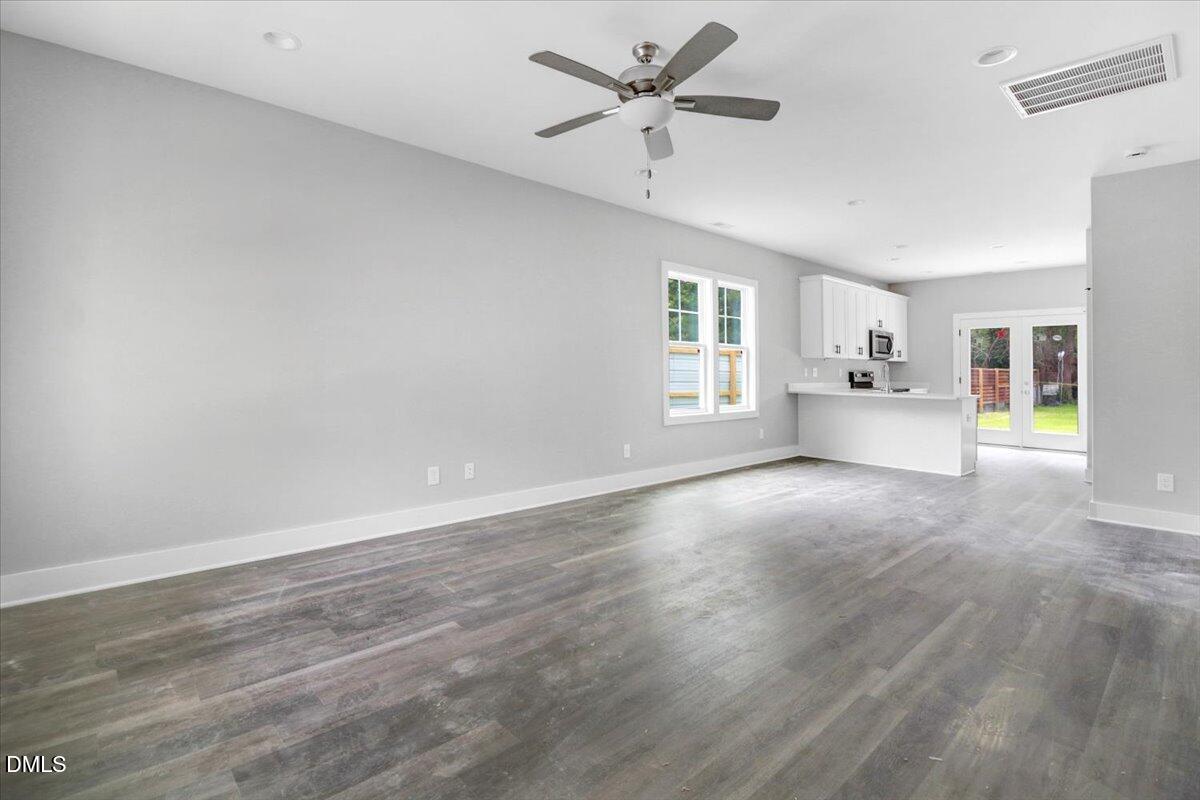
Tons of opportunity with this property. NEW CONSTRUCTION! CLEAN Mini Mansion Alert!*Quartz Countertops Upgraded appliances too! You just have to see to believe! Extra storage galore for your extra needs! Front porch for every season! 3 bedroom; 2 full baths and a ton of NEW. New Construction at its best! Laundry Room with rear door exit! Come see today! This is priced to sell! You will not be disappointed. It's a unique home in a unique location. Rocking chair front porch Oh! It's the best of the best. Photos are are presentation of what the property will look like. Not all items seen may or may not be present. Incentives for buyers and agent. See agent only remarks.
Save
Ask
Tour
Hide
Listing Snapshot
Price
$275,000
Days On Site
45 Days
Bedrooms
3
Inside Area (SqFt)
1,109 sqft
Total Baths
2
Full Baths
2
Partial Baths
N/A
Lot Size
0.52 Acres
Year Built
2027
MLS® Number
10189182
Status
Active
Property Tax
$246.87
HOA/Condo/Coop Fees
N/A
Sq Ft Source
N/A
Friends & Family
Recent Activity
| 2 months ago | Listing first seen on site | |
| 2 months ago | Listing updated with changes from the MLS® |
General Features
Acres
0.52
Foundation
Slab
Levels
One
Parking
DrivewayGravel
Parking Spaces
2
Property Condition
New Construction
Property Sub Type
Single Family Residence
Security
Smoke Detector(s)
Sewer
Septic Tank
Special Circumstances
Standard
SqFt Above
1109
SqFt Total
1109
Style
RanchTraditionalTransitional
Utilities
Cable AvailableElectricity ConnectedWater ConnectedSewer Connected
Water Source
Well
Zoning
FCO AR
Interior Features
Appliances
DishwasherElectric Water HeaterFree-Standing Electric RangeMicrowave
Cooling
Central AirCeiling Fan(s)Electric
Flooring
CarpetVinyl
Heating
CentralForced Air
Interior
Ceiling Fan(s)Eat-in KitchenPantryWalk-In Closet(s)
Laundry Features
Laundry ClosetElectric Dryer HookupIn KitchenMain LevelWasher Hookup
Main Level Bedrooms
3
Bedroom 2
Level - Main
Bedroom 3
Level - Main
Kitchen
Level - Main
Living Room
Level - Main
Master Bedroom
Level - Main
Save
Ask
Tour
Hide
Exterior Features
Construction Details
Vinyl Siding
Fencing
None
Lot Features
Landscaped
Other Structures
None
Patio And Porch
CoveredPorch
Road Frontage
State Road
Roof
Shingle
Community Features
Community Features
None
Financing Terms Available
CashConventionalFHAUSDA LoanVA Loan
Roads
Asphalt
Schools
School District
Unknown
Elementary School
Franklin - Louisburg Elementary
Middle School
Franklin - Franklinton Middle School
High School
Franklin - Franklinton High
Listing courtesy of Veneta Ford of VFG Realty

Listings that are marked with an icon are provided courtesy of the Triangle MLS, Inc. of North Carolina, Internet Data Exchange Database. Copyright 2026 Triangle MLS, Inc. of North Carolina. All rights reserved.
Last checked: 2026-10-12 10:06 PM UTC
Listings that are marked with an icon are provided courtesy of the Triangle MLS, Inc. of North Carolina, Internet Data Exchange Database. Copyright 2026 Triangle MLS, Inc. of North Carolina. All rights reserved.
Last checked: 2026-10-12 10:06 PM UTC
Neighborhood & Commute
Source: Walkscore
Disclosure: Community information and market data powered by Constellation Data Labs. Information is deemed reliable but not guaranteed.
Save
Ask
Tour
Hide
Did you know? You can invite friends and family to your search. They can join your search, rate and discuss listings with you.