
Save
Ask
Tour
Hide
$489,900
49 Days On Site
8013 N Pine Shadows DriveGarner, NC 27529
Single Family Residence|Pending
4
Beds
3
Total Baths
3
Full Baths
2,364
SqFt
$207
/SqFt
2017
Built
Subdivision:
The Reserve at White Oak Landing
County:
Johnston
Call Now: 919-404-SHOW
Is this the listing for you? We can help make it yours.
919-404-SHOW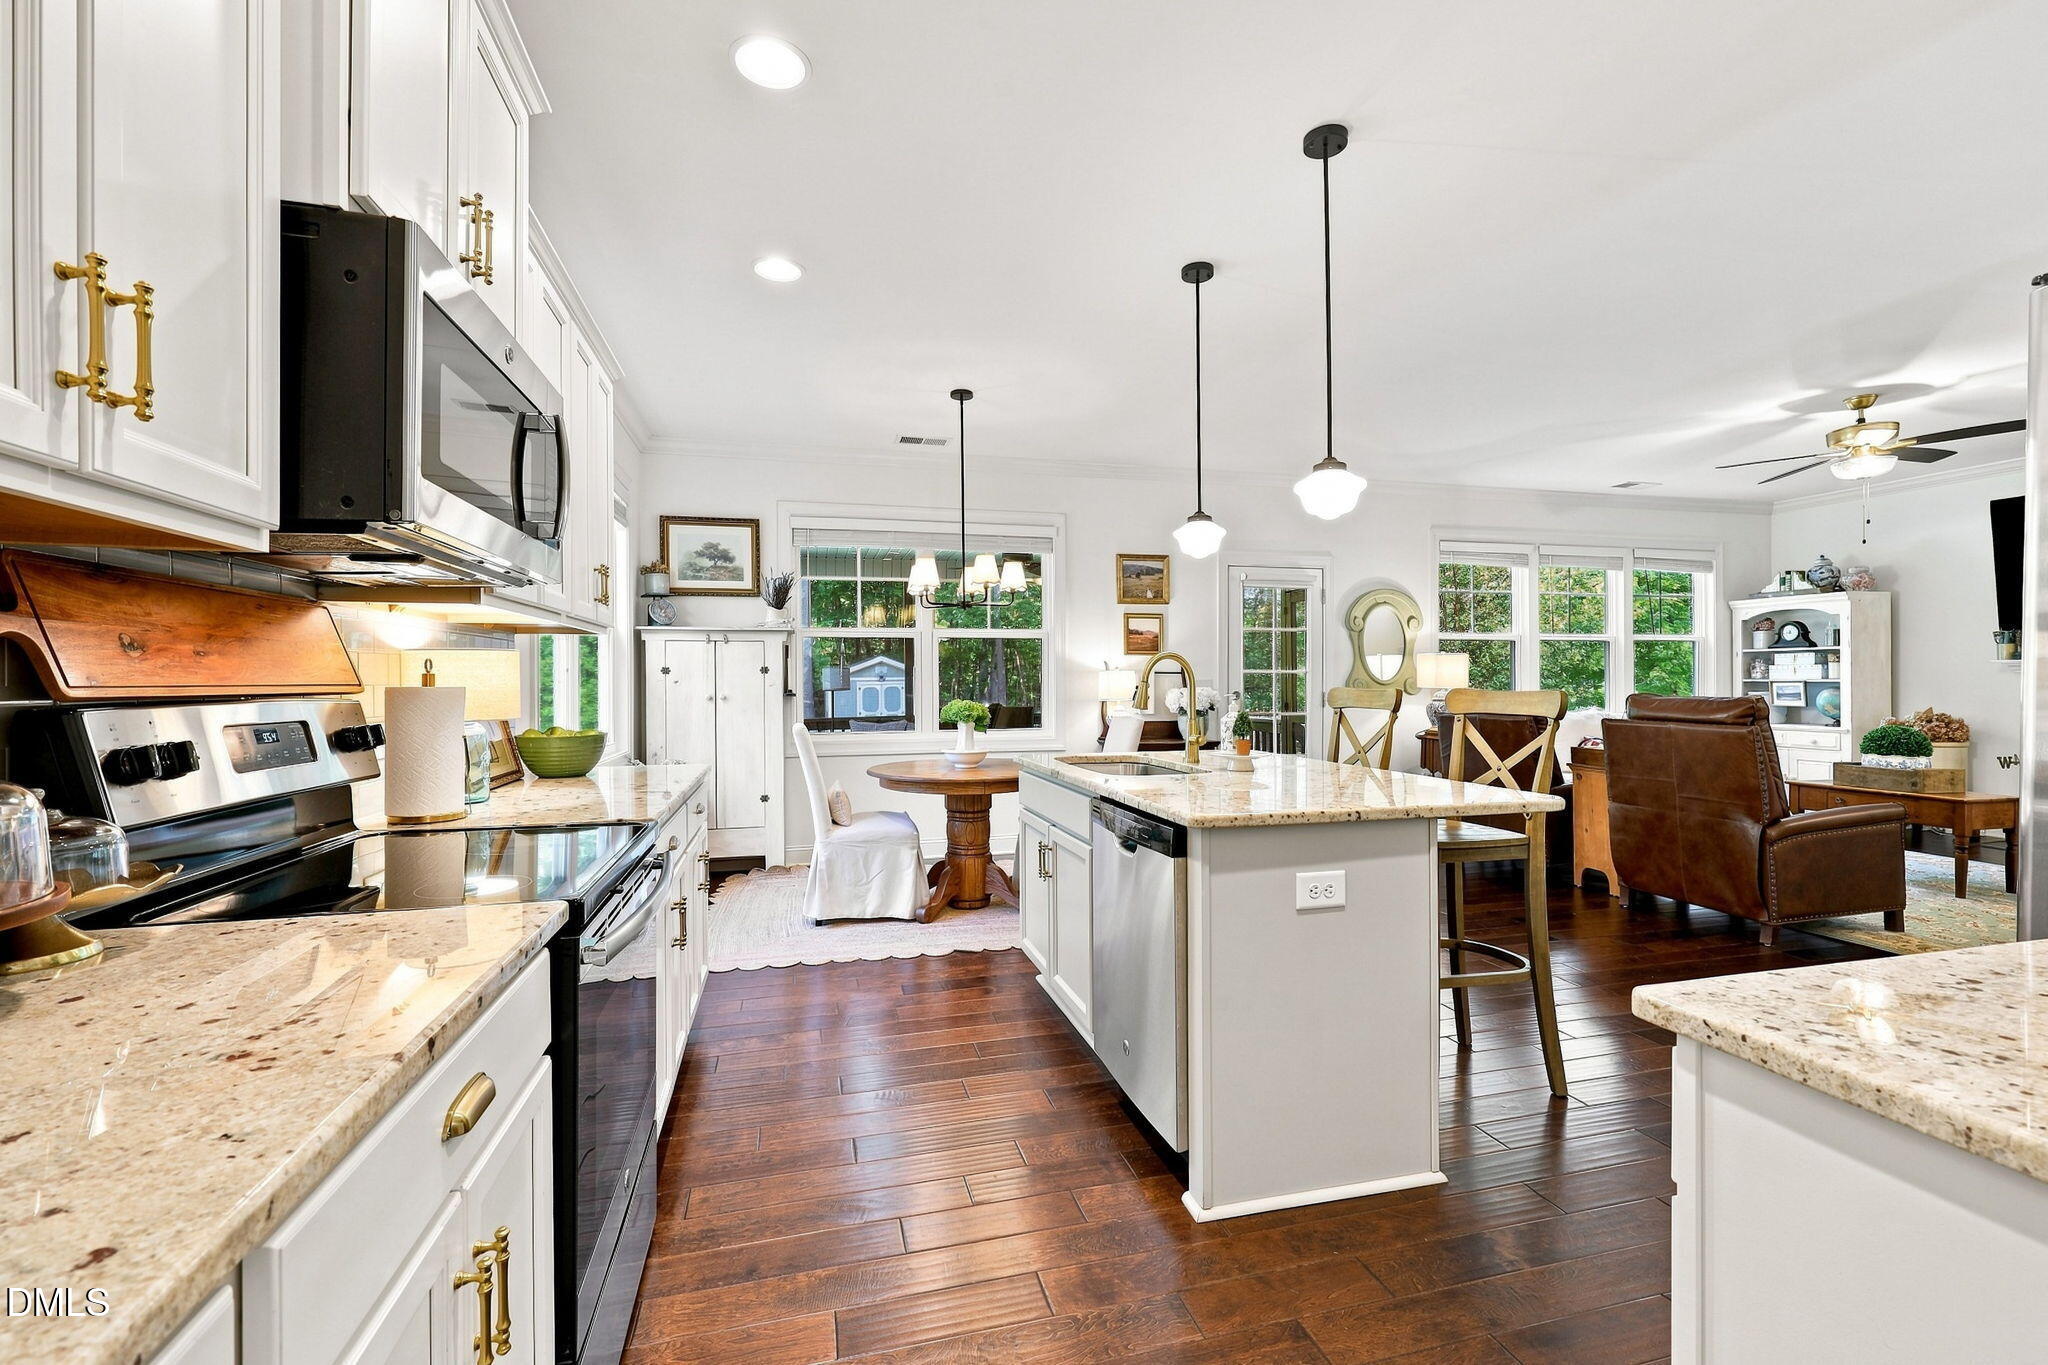
Save
Ask
Tour
Hide
Mortgage Calculator
Monthly Payment (Est.)
Enter an interest rate to see your estimated monthly payment.Calculator powered by Showcase IDX, a Constellation1 Company. Copyright ©2026 Information is deemed reliable but not guaranteed.
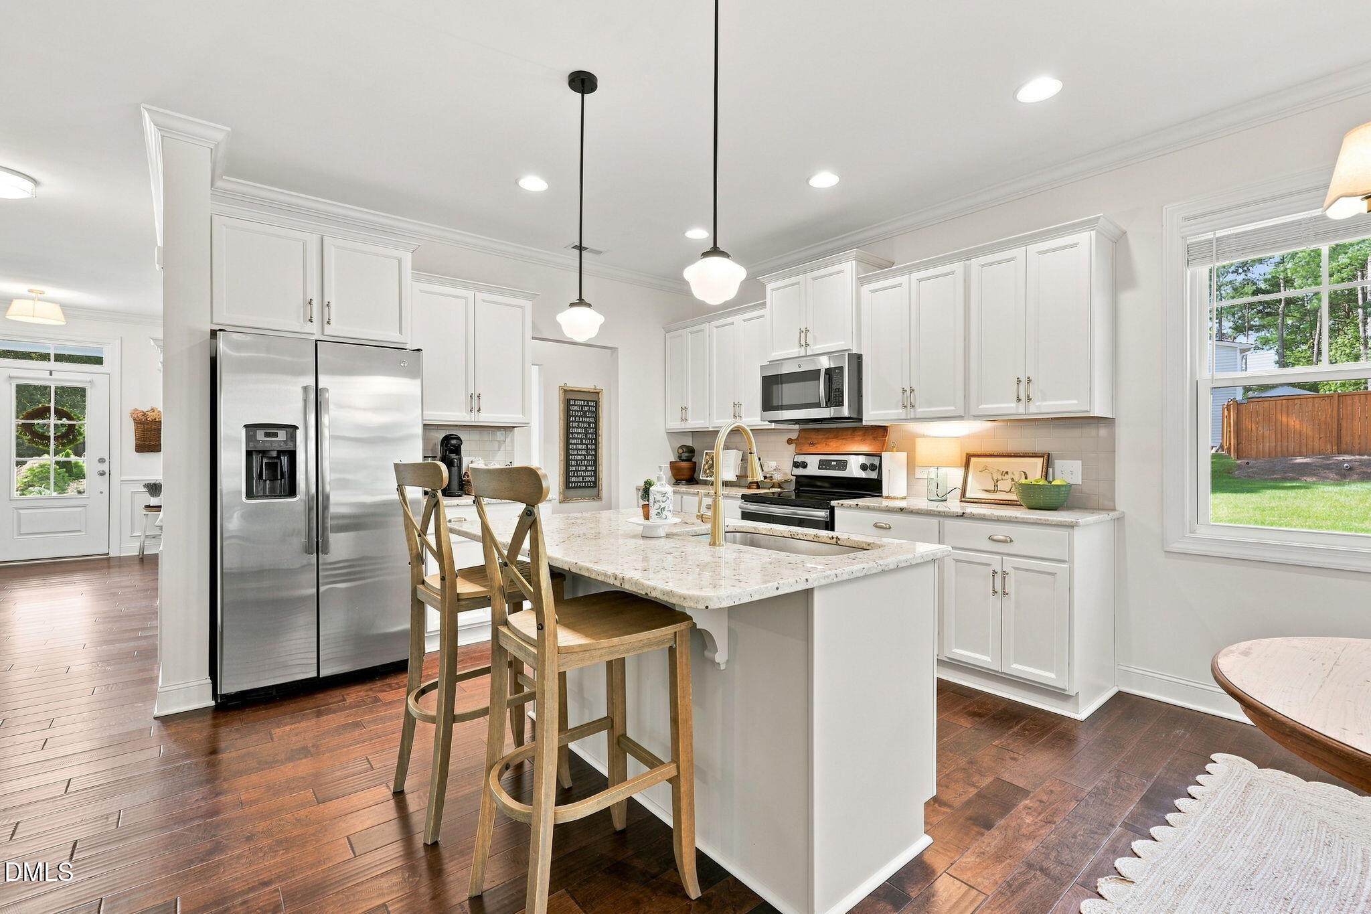
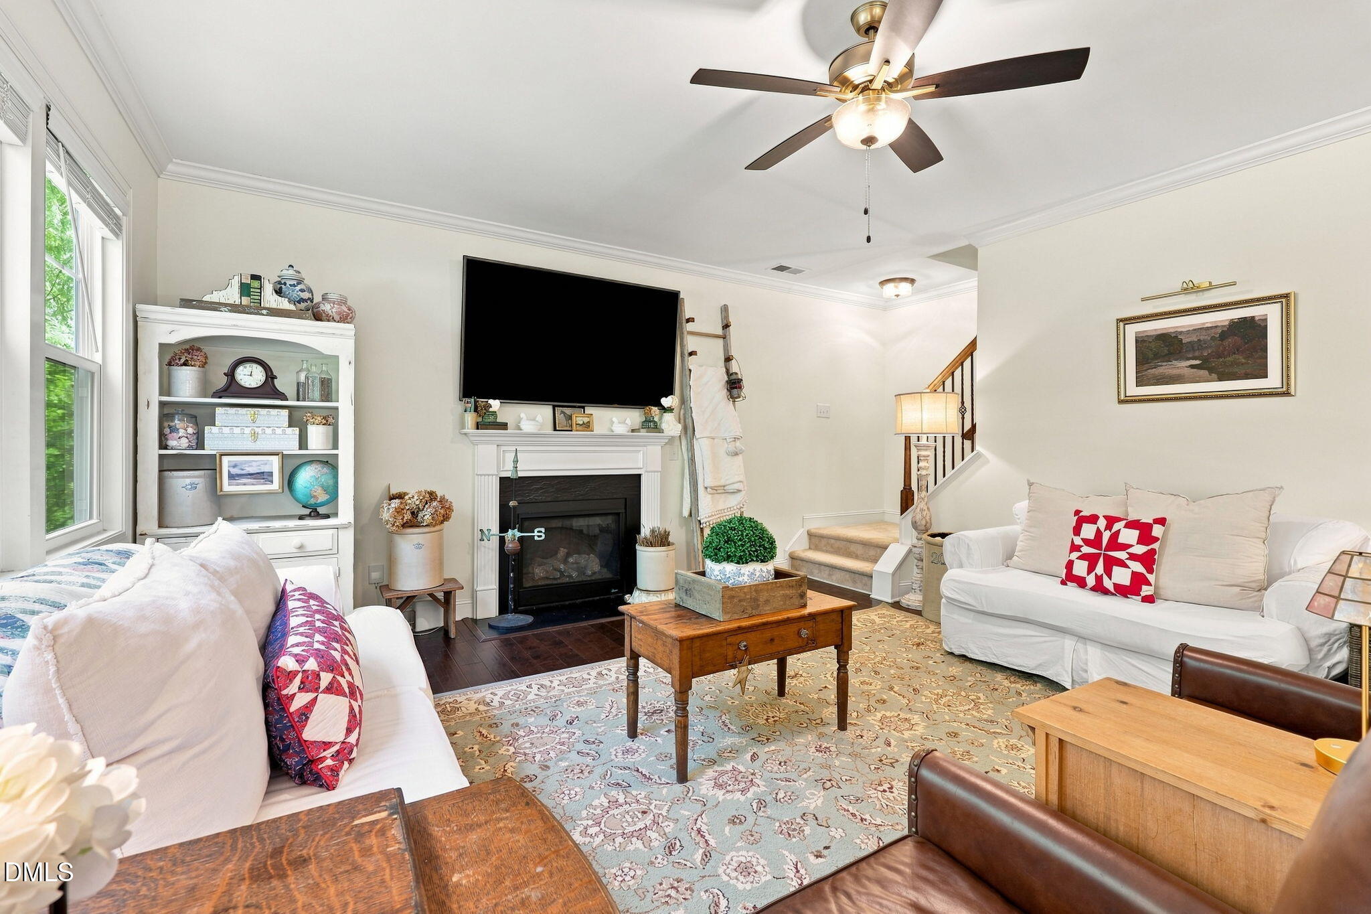
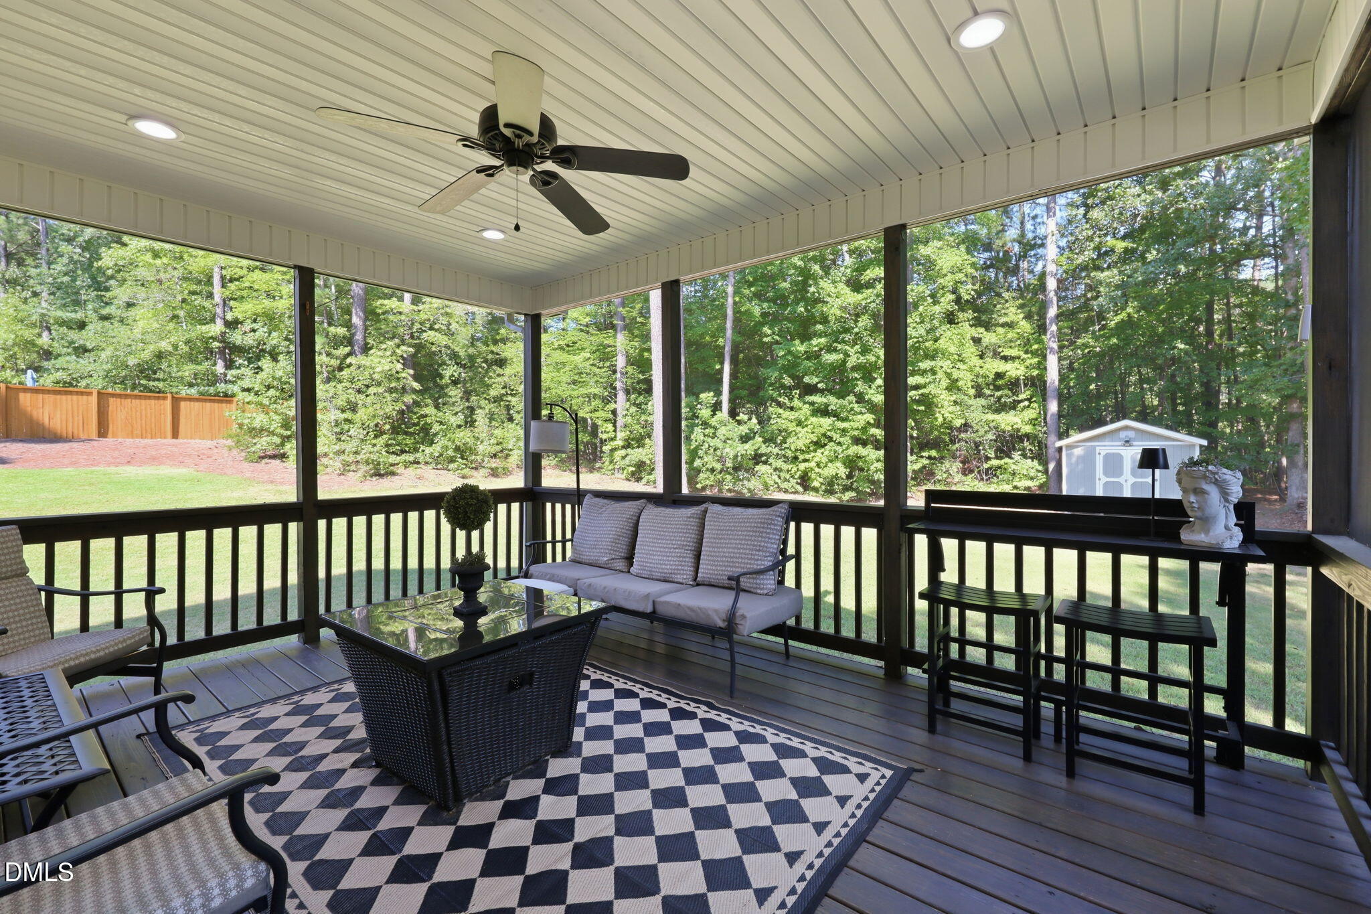
Beautiful cul-de-sac home on almost an acre with a rocking chair front porch. Features a stunning kitchen open to the family room with island, granite counters, and stainless appliances. A screened porch just steps away because dinner tastes better outside on fall nights. First floor bedroom and full bath, guests welcome and home office approved. Dining room and a fireplace for the nights you don't want to leave the couch. Upstairs, the primary suite doesn't play around: tray ceiling, dual vanities, walk-in shower, soaking tub, and a closet built for real life. Secondary bedrooms with real square footage. Convenient to White Oak shopping and dining and the new 540.just minutes away!
Save
Ask
Tour
Hide
Listing Snapshot
Price
$489,900
Days On Site
49 Days
Bedrooms
4
Inside Area (SqFt)
2,364 sqft
Total Baths
3
Full Baths
3
Partial Baths
N/A
Lot Size
0.95 Acres
Year Built
2017
MLS® Number
10189179
Status
Pending
Property Tax
$2,928.13
HOA/Condo/Coop Fees
N/A
Sq Ft Source
N/A
Friends & Family
Recent Activity
| 7 days ago | Listing updated with changes from the MLS® | |
| 7 days ago | Status changed to Pending | |
| a month ago | Price changed to $489,900 | |
| 2 months ago | Listing first seen on site |
General Features
Acres
0.95
Attached Garage
Yes
Foundation
Pillar/Post/Pier
Garage
Yes
Garage Spaces
2
Levels
Two
Parking
AttachedGarageConcreteDriveway
Property Sub Type
Single Family Residence
Sewer
Septic Tank
Special Circumstances
Standard
SqFt Above
2364
SqFt Total
2364
Style
CraftsmanTraditional
Water Source
Public
Zoning
RES
Interior Features
Appliances
DishwasherElectric RangeElectric Water HeaterMicrowaveStainless Steel Appliance(s)
Basement
Crawl Space
Cooling
Central Air
Fireplace
Yes
Fireplace Features
Living Room
Fireplaces
1
Flooring
CarpetLaminate
Heating
Forced Air
Interior
Ceiling Fan(s)Double VanityEntrance FoyerEat-in KitchenGranite CountersOpen FloorplanPantrySoaking TubTray Ceiling(s)Walk-In Closet(s)High Speed Internet
Laundry Features
Upper Level
Main Level Bedrooms
1
Bedroom 2
Dimensions - 12.2 x 14.6Level - Second
Bedroom 3
Dimensions - 12.2 x 11.7Level - Second
Bedroom 4
Dimensions - 11.4 x 9.9Level - First
Breakfast Room
Dimensions - 12.5 x 7.7Level - First
Dining Room
Dimensions - 11.11 x 11.7Level - First
Entrance Hall
Dimensions - 7.3 x 10.1Level - First
Kitchen
Dimensions - 12.5 x 11.8Level - First
Laundry
Dimensions - 6.1 x 8.0Level - Second
Living Room
Dimensions - 18.11 x 25.5Level - First
Master Bedroom
Dimensions - 15.2 x 20.0Level - Second
Save
Ask
Tour
Hide
Exterior Features
Construction Details
Vinyl Siding
Exterior
Private YardRain Gutters
Lot Features
Cul-De-SacLandscapedLevel
Other Structures
Shed(s)
Patio And Porch
EnclosedFront PorchPorch
Roof
Shingle
Community Features
Financing Terms Available
CashConventionalFHAVA Loan
Schools
School District
Unknown
Elementary School
Johnston - West Clayton Elementary
Middle School
Johnston - Clayton Middle
High School
Johnston - Clayton High
Listing courtesy of Stephanie Anson of Northside Realty Inc.

Listings that are marked with an icon are provided courtesy of the Triangle MLS, Inc. of North Carolina, Internet Data Exchange Database. Copyright 2026 Triangle MLS, Inc. of North Carolina. All rights reserved.
Last checked: 2026-10-16 12:38 PM UTC
Listings that are marked with an icon are provided courtesy of the Triangle MLS, Inc. of North Carolina, Internet Data Exchange Database. Copyright 2026 Triangle MLS, Inc. of North Carolina. All rights reserved.
Last checked: 2026-10-16 12:38 PM UTC
Neighborhood & Commute
Source: Walkscore
Disclosure: Community information and market data powered by Constellation Data Labs. Information is deemed reliable but not guaranteed.
Save
Ask
Tour
Hide
Did you know? You can invite friends and family to your search. They can join your search, rate and discuss listings with you.