
Save
Ask
Tour
Hide
$309,000
29 Days On Site
1009 Consortium DriveRaleigh, NC 27603
For Sale|Townhouse|Active
3
Beds
3
Total Baths
2
Full Baths
1
Partial Bath
1,476
SqFt
$209
/SqFt
2014
Built
Subdivision:
Renaissance Park
County:
Wake
Call Now: 919-404-SHOW
Is this the listing for you? We can help make it yours.
919-404-SHOW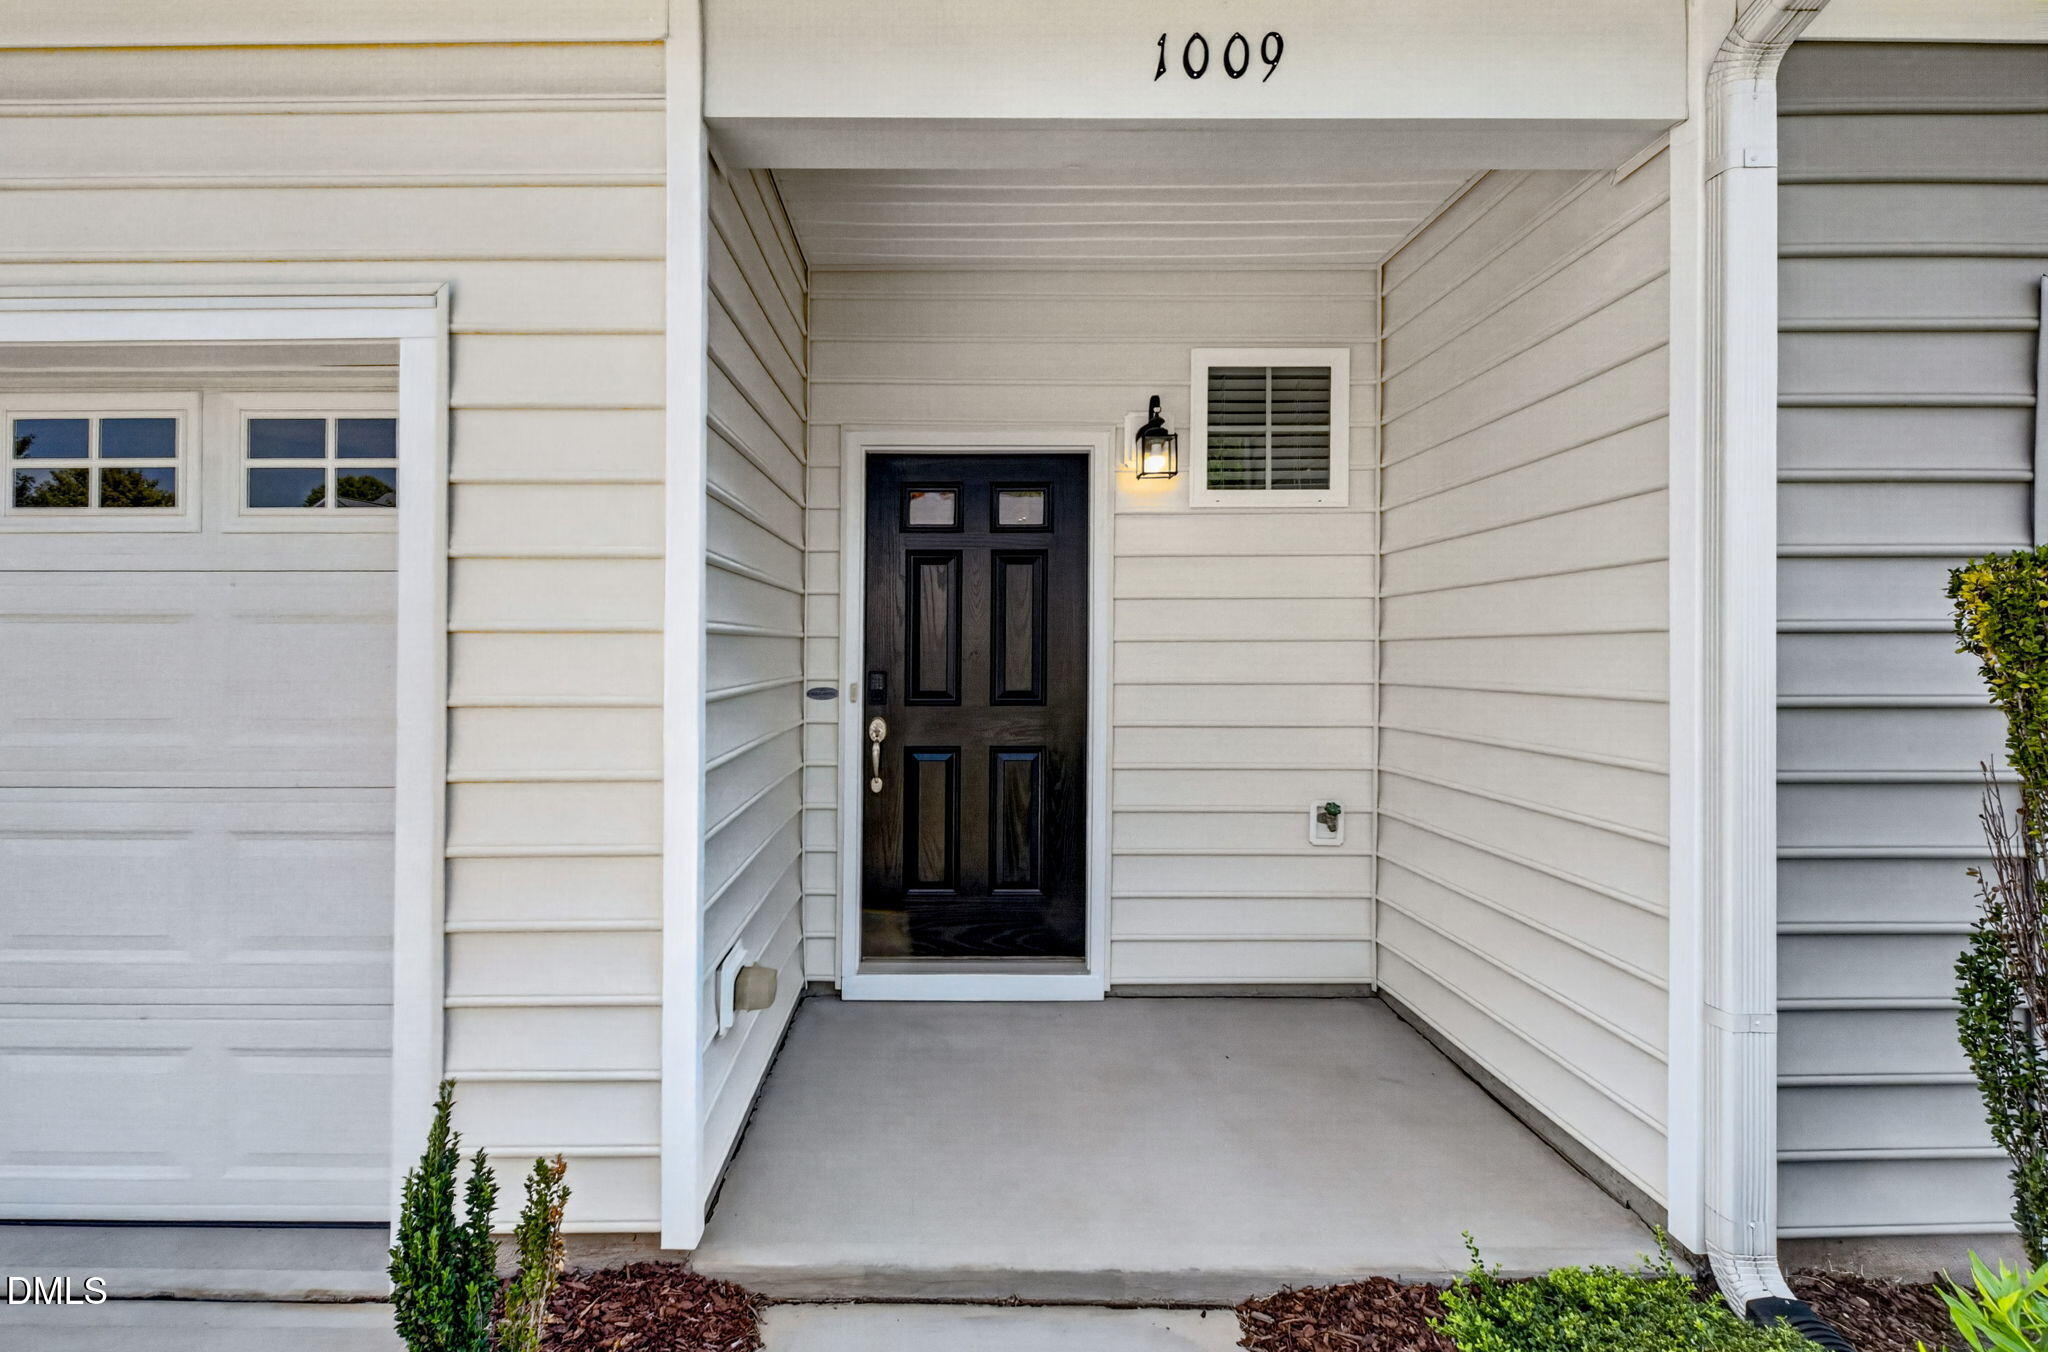
Save
Ask
Tour
Hide
Mortgage Calculator
Monthly Payment (Est.)
Enter an interest rate to see your estimated monthly payment.Calculator powered by Showcase IDX, a Constellation1 Company. Copyright ©2026 Information is deemed reliable but not guaranteed.
Immaculate 3-Bedroom Townhome Minutes from Downtown Raleigh! Welcome home to pristine, turn-key living in sought-after Renaissance Park! This stunning 3-bedroom townhome offers an open, airy layout featuring gorgeous hardwood floors and meticulous care throughout. Strictly maintained as a shoe-free home, the interior finishes remain in exceptionally pristine condition. Enjoy unbeatable convenience—just 10 minutes to Downtown Raleigh's vibrant dining, arts, and nightlife. Resort-style living is right outside your front door: the community features a 7,000 sq. ft. clubhouse with a 24/7 fitness center, a massive 4,500 sq. ft. saltwater pool with a sun deck, lighted tennis courts, sand volleyball, and sidewalk-lined streets.
Save
Ask
Tour
Hide
Listing Snapshot
Price
$309,000
Days On Site
29 Days
Bedrooms
3
Inside Area (SqFt)
1,476 sqft
Total Baths
3
Full Baths
2
Partial Baths
1
Lot Size
0.04 Acres
Year Built
2014
MLS® Number
10189177
Status
Active
Property Tax
$3,150.22
HOA/Condo/Coop Fees
$217.1 monthly
Sq Ft Source
N/A
Friends & Family
Recent Activity
| 4 weeks ago | Status changed to Active | |
| 4 weeks ago | Listing updated with changes from the MLS® | |
| 4 weeks ago | Listing first seen on site |
General Features
Acres
0.04
Attached Garage
Yes
Foundation
Slab
Garage
Yes
Garage Spaces
1
Levels
Two
Parking
AttachedGarageAdditional ParkingDrivewayGarage Door Opener
Parking Spaces
2
Property Sub Type
Townhouse
Security
Smoke Detector(s)
Sewer
Public Sewer
Special Circumstances
Standard
SqFt Above
1476
SqFt Total
1476
Style
Traditional
Utilities
Cable AvailableElectricity AvailableNatural Gas AvailablePhone AvailableWater Available
Water Source
Public
Zoning
PD
Interior Features
Appliances
DishwasherENERGY STAR Qualified AppliancesElectric RangeIce MakerRefrigeratorRange HoodVented Exhaust FanWasher/Dryer
Cooling
Central AirElectricGas
Fireplace
Yes
Fireplace Features
Family Room
Fireplaces
1
Flooring
CarpetHardwood
Heating
CentralNatural Gas
Interior
Entrance FoyerGranite CountersPantrySmart ThermostatWalk-In Closet(s)High Speed Internet
Laundry Features
Electric Dryer HookupWasher Hookup
Window Features
BlindsDouble Pane WindowsENERGY STAR Qualified WindowsScreens
Bedroom 2
Dimensions - 9.3 x 10.7Level - Second
Bedroom 3
Dimensions - 9.3 x 9.3Level - Second
Dining Room
Dimensions - 7.4 x 18.0Level - Main
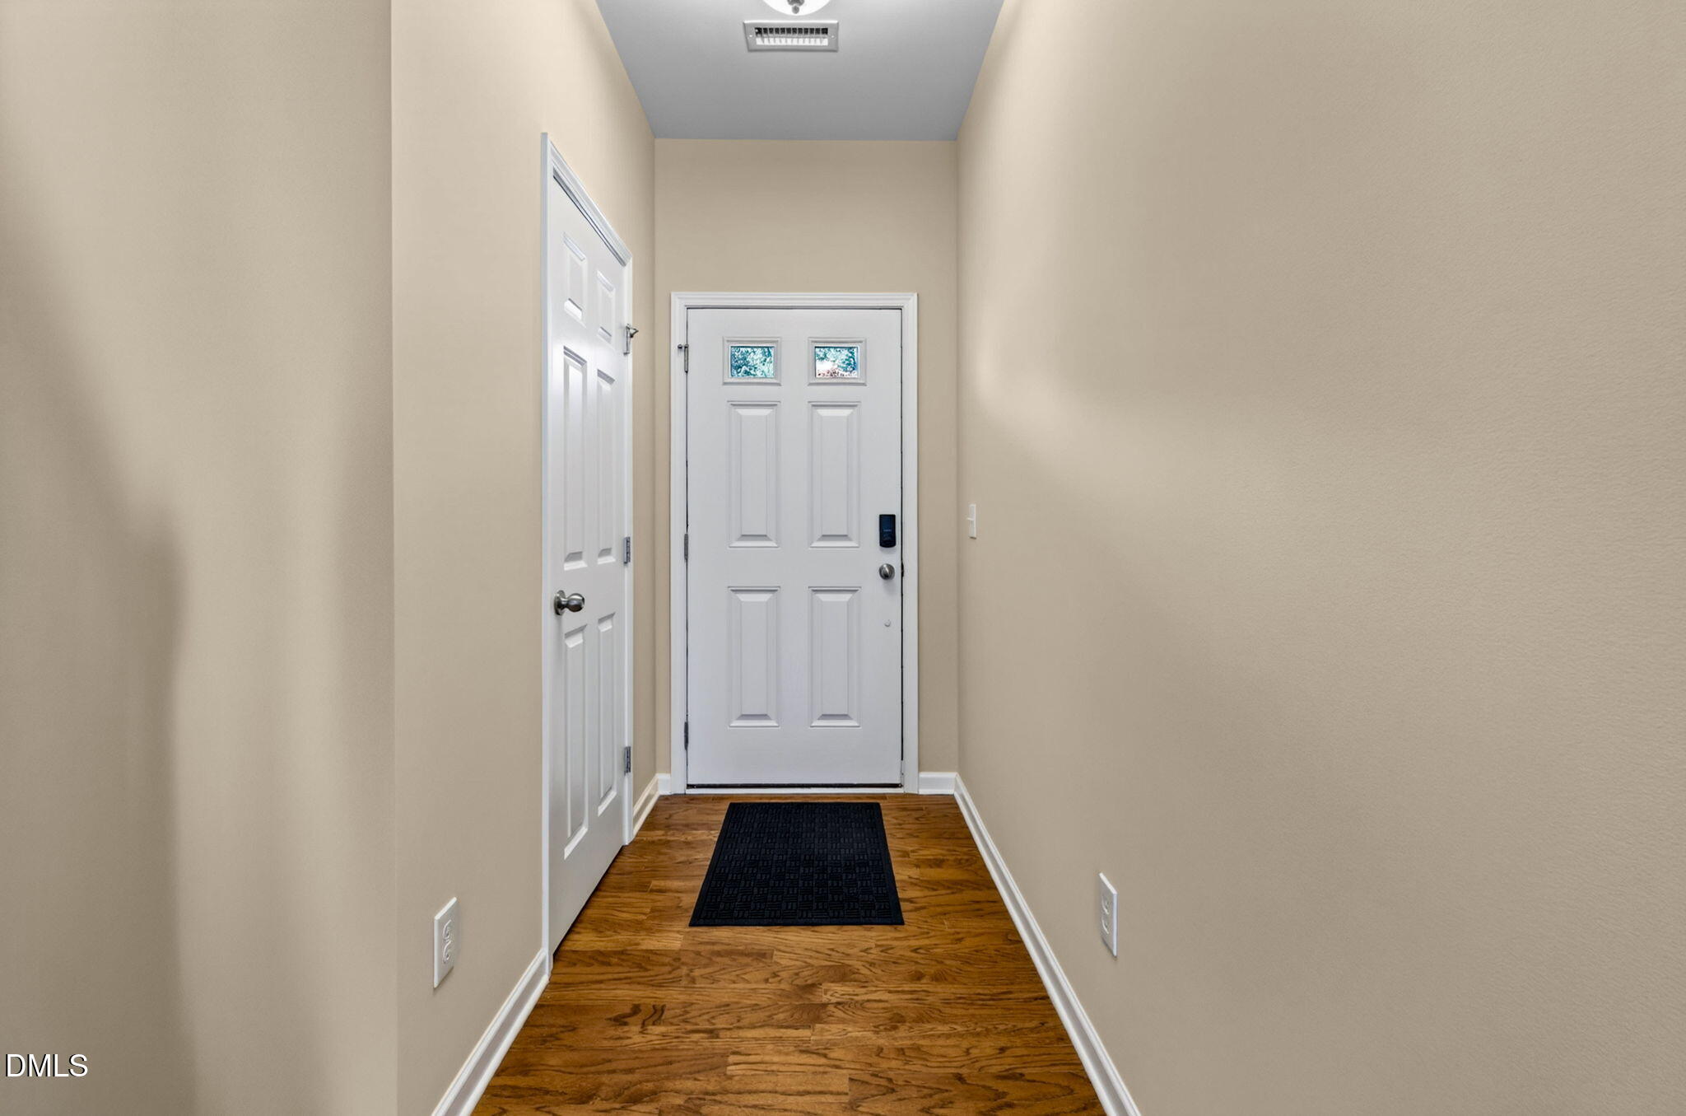
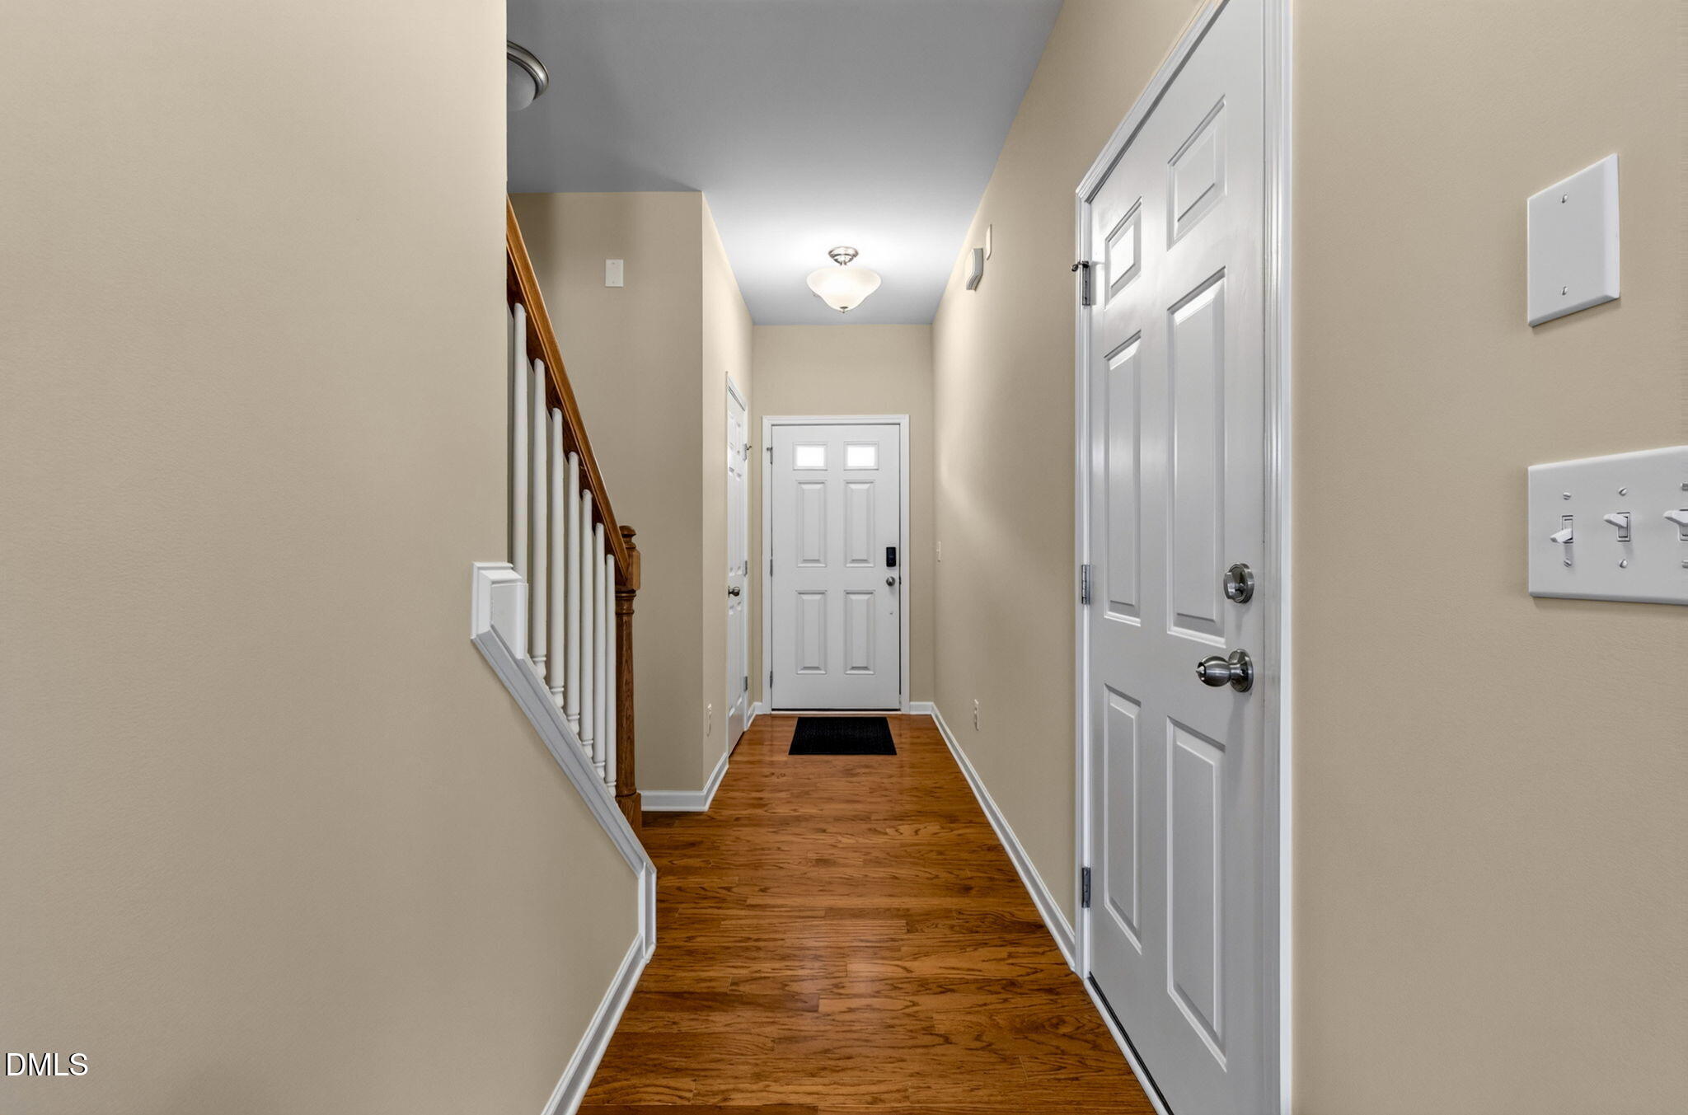
Entrance Hall
Dimensions - 16.2 x 4.2Level - Main
Family Room
Dimensions - 11.6 x 14.7Level - Main
Kitchen
Dimensions - 11.0 x 11.2Level - Main
Master Bedroom
Dimensions - 12.0 x 14.0Level - Second
Save
Ask
Tour
Hide
Exterior Features
Construction Details
Vinyl Siding
Exterior
Storage
Patio And Porch
CoveredFront PorchPatio
Roof
Shingle
Windows/Doors
BlindsDouble Pane WindowsENERGY STAR Qualified WindowsScreens
Community Features
Association Amenities
ClubhousePool
Association Fee
$237.0
Association Fee Frequency
Quarterly
Additional Association Fee
$138.1
Additional Association Fee Frequency
Monthly
Community Features
ClubhousePoolTennis Court(s)
Financing Terms Available
CashConventionalFHAVA Loan
Schools
School District
Unknown
Elementary School
Wake - Smith Elementary
Middle School
Wake - North Garner Middle
High School
Wake - Garner High
Listing courtesy of Jemalia Van Rijssen of JVR Realty Group

Listings that are marked with an icon are provided courtesy of the Triangle MLS, Inc. of North Carolina, Internet Data Exchange Database. Copyright 2026 Triangle MLS, Inc. of North Carolina. All rights reserved.
Last checked: 2026-09-23 12:05 AM UTC
Listings that are marked with an icon are provided courtesy of the Triangle MLS, Inc. of North Carolina, Internet Data Exchange Database. Copyright 2026 Triangle MLS, Inc. of North Carolina. All rights reserved.
Last checked: 2026-09-23 12:05 AM UTC
Neighborhood & Commute
Source: Walkscore
Disclosure: Community information and market data powered by Constellation Data Labs. Information is deemed reliable but not guaranteed.
Save
Ask
Tour
Hide
Did you know? You can invite friends and family to your search. They can join your search, rate and discuss listings with you.