Save
Ask
Tour
Hide
Share
$355,000
New Listing

2331 Tribek Court
Burlington, NC 27215

For Sale|Townhouse|Active
3
Beds
4
Total Baths
3
Full Baths
1
Partial Bath
2,070
SqFt
$171
/SqFt
2020
Built
Subdivision:
Tribek Court Townhomes
County:
Alamance
Call Now: 919-404-SHOW
Is this the listing for you? We can help make it yours.
919-404-SHOW
Upcoming Open Houses
Sun, Aug 30, 1:00 PM - 4:00 PM
2331 Tribek Court2331 Tribek Court2331 Tribek Court2331 Tribek Court
Save
Ask
Tour
Hide
Share

Mortgage Calculator

Monthly Payment (Est.)

$1,620
Calculator powered by Showcase IDX, a Constellation1 Company. Copyright ©2026 Information is deemed reliable but not guaranteed.

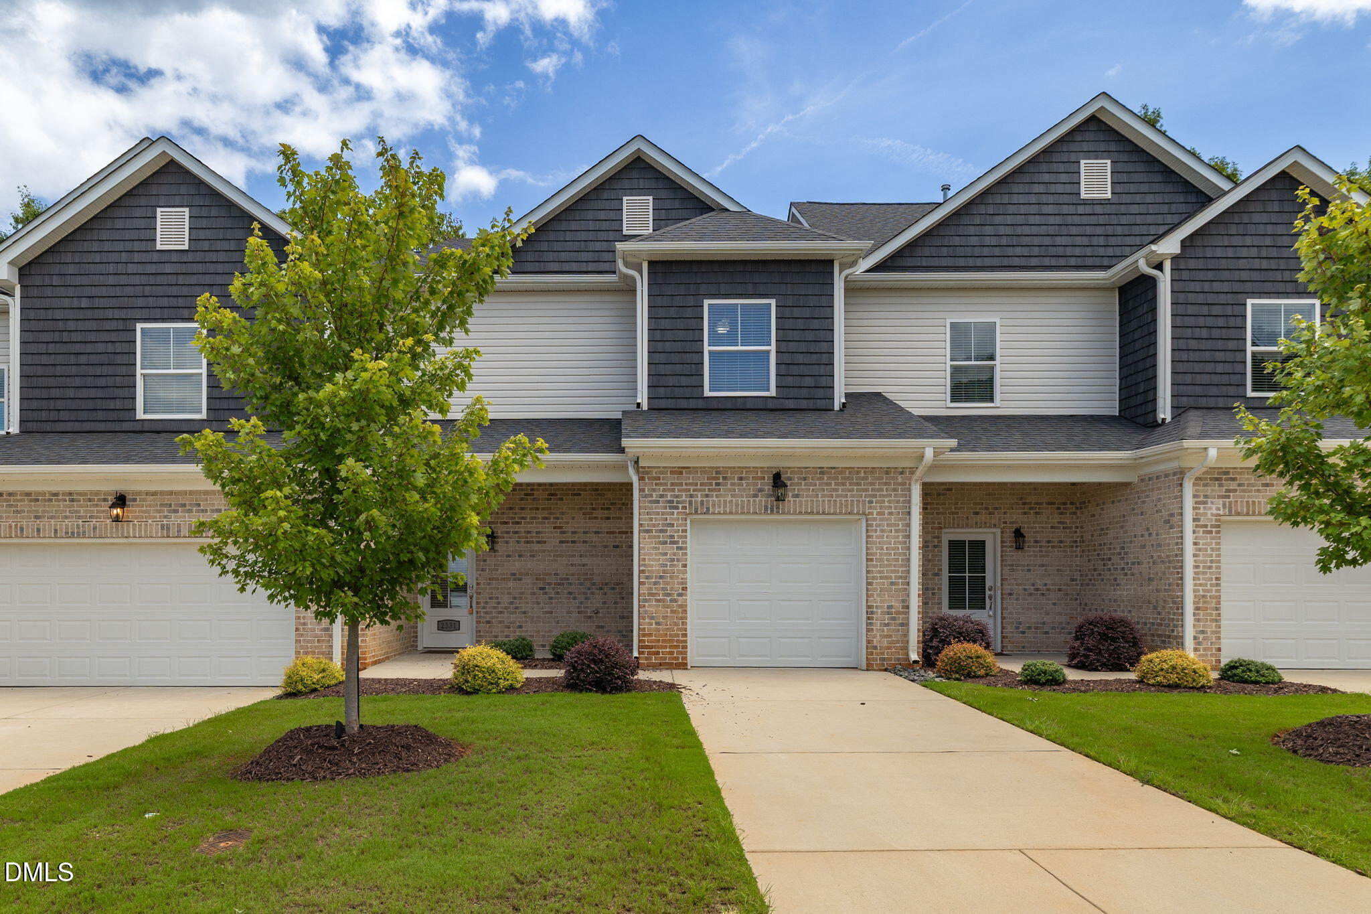
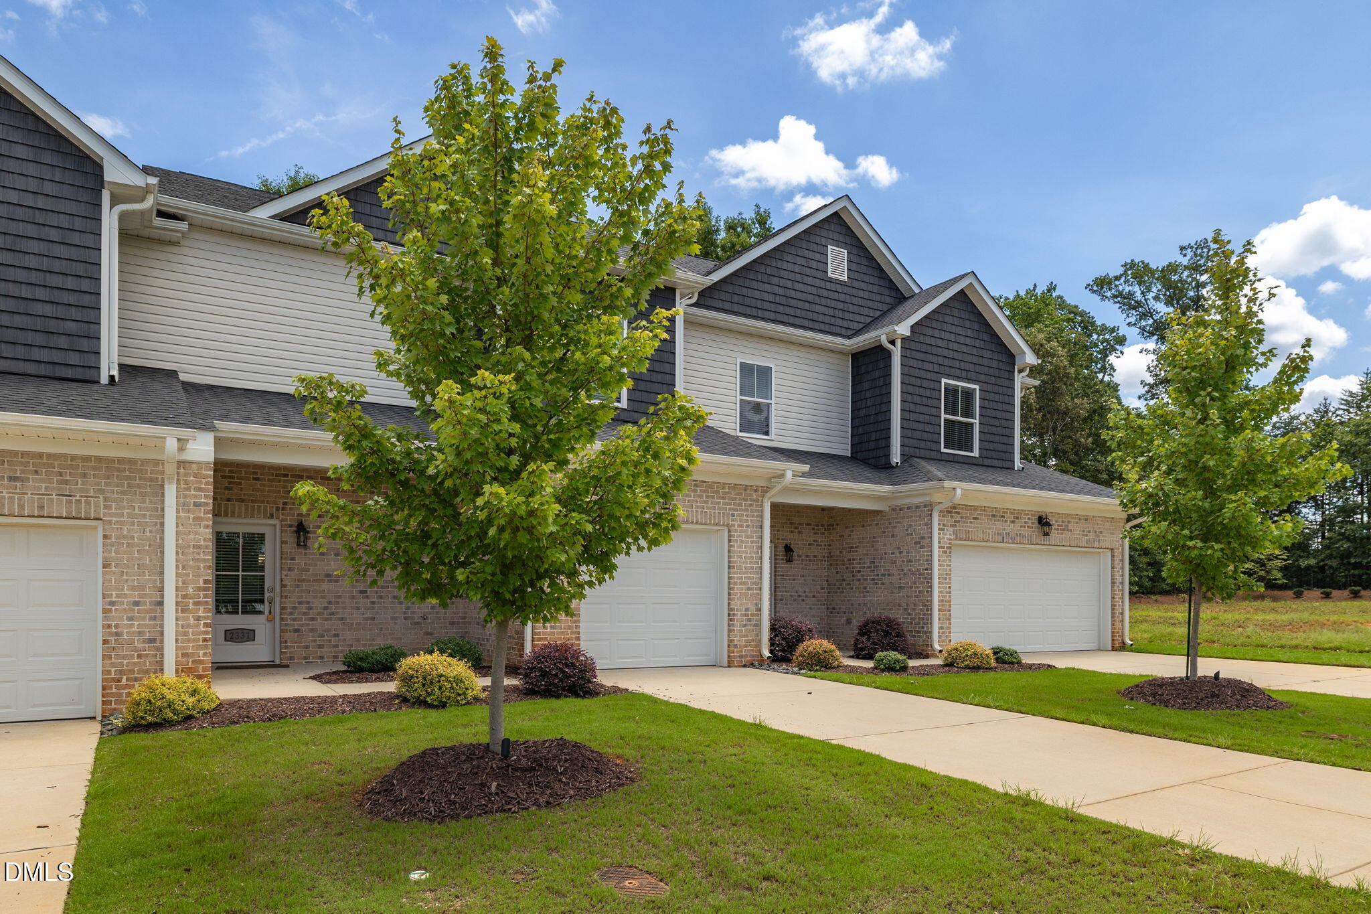
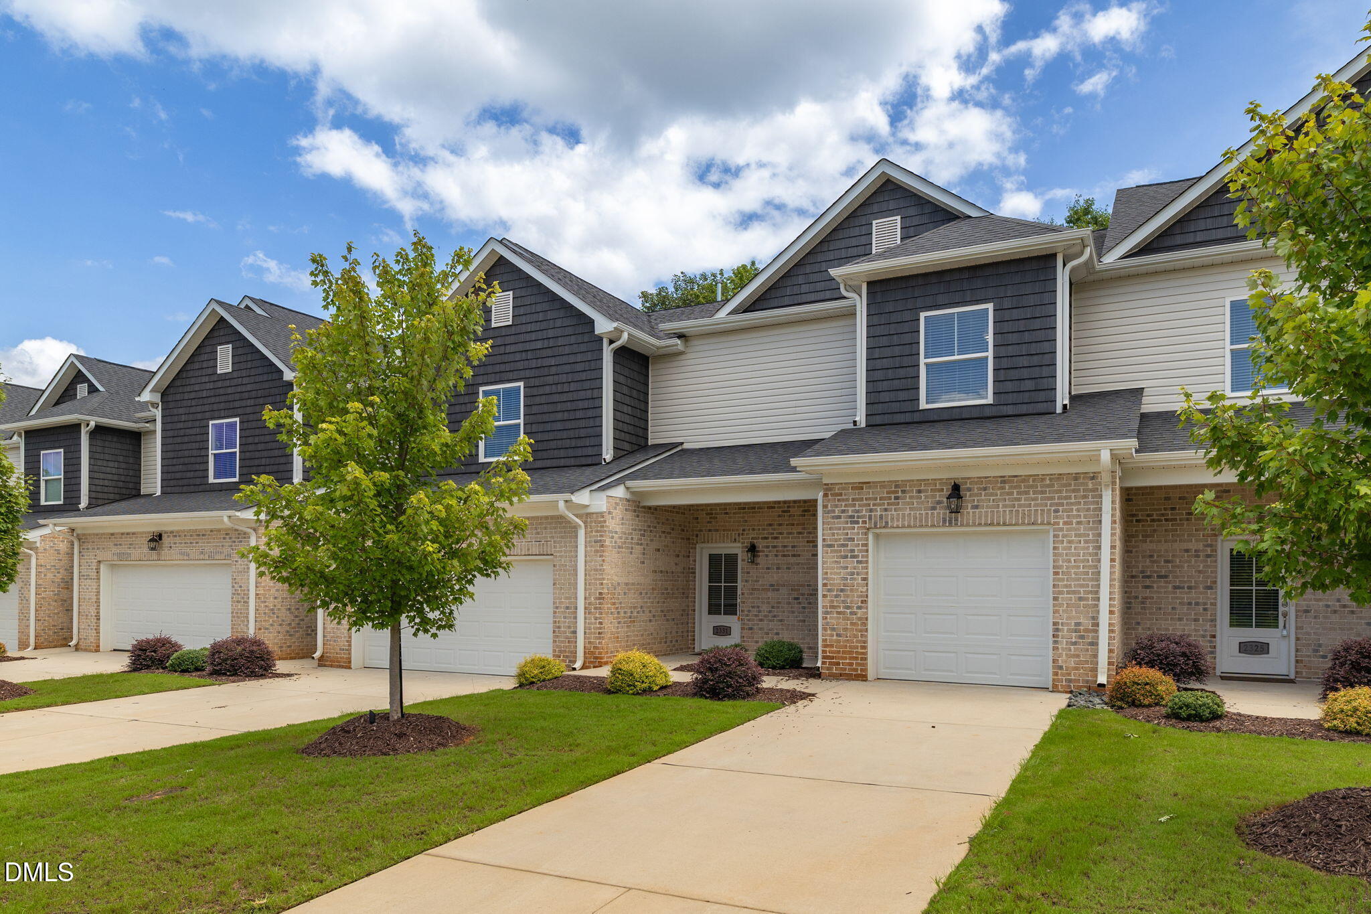
PRICE $15K BELOW RECENT APPRAISAL! Welcome Home to CITY POINT, a unique TOWNHOME opportunity for carefree living in West Burlington. The Chandler plan offers 3 beds/3.5 bths and over 2,000 SQ FEET. Two PRIMARY BEDROOMS - one downstairs, one upstairs - and a 24x13 spacious LOFT! Wide open living with vaulted LIVING ROOM, gas log FP, and access to rear PATIO. Kitchen with STAINLESS APPLIANCE PACKAGE(FRIDGE too!) & GRANITE tops. Attached GARAGE. Just minutes from I40/85 with convenience to shopping, schools, dining, and more! Short distance to Elon University, downtown Burlington, and ARMC with easy commute to the Triad and Triangle areas. MOVE-IN READY and includes a 1 YEAR WARRANTY! $140/month HOA dues. SCHOOLS: Smith Elem, Turrentine MS, Williams HS. TAXES: $0.494 Alamance Co, $0.5636 City of Burlington. Community started in 2020, this unit was completed 9/2024, units never occupied.**SPECIAL PRICING AVAILABLE FOR LIMITED TIME ONLY - call for details!**

Save
Ask
Tour
Hide
Share
Listing Snapshot
Price 
$355,000
Days On Site 
0 Days
Bedrooms 
3
Inside Area (SqFt) 
2,070 sqft
Total Baths 
4
Full Baths 
3
Partial Baths 
1
Lot Size 
0.06 Acres
Year Built 
2020
MLS® Number 
10189176
Status 
Active
Property Tax 
$4,092
HOA/Condo/Coop Fees 
$140 monthly
Sq Ft Source 
N/A
Friends & Family
Recent Activity
6 hours agoListing updated with changes from the MLS®
9 hours agoListing first seen on site
General Features
Acres 
0.06
Attached Garage 
Yes
Foundation 
Slab
Garage 
Yes
Garage Spaces 
1
Levels 
Two
Parking 
ConcreteGarageAttached
Parking Spaces 
4
Property Condition 
New Construction
Property Sub Type 
Townhouse
Sewer 
Public Sewer
SqFt Above 
2070
SqFt Total 
2070
Style 
Traditional
Water Source 
Public
Interior Features
Appliances 
DishwasherDisposalFree-Standing Gas RangeIce MakerMicrowaveRefrigeratorStainless Steel Appliance(s)Water Heater
Cooling 
Central Air
Fireplace 
Yes
Fireplace Features 
Gas LogLiving Room
Fireplaces 
1
Flooring 
CarpetVinyl
Heating 
Fireplace(s)Natural Gas
Interior 
Ceiling Fan(s)Entrance FoyerGranite CountersKitchen IslandMaster DownstairsWalk-In Closet(s)
Laundry Features 
Laundry Closet
Main Level Bedrooms 
1
Bedroom 2 
Dimensions - 18.42 x 14.25Level - Second
Bedroom 3 
Dimensions - 16.0 x 15.0Level - Second
Kitchen 
Dimensions - 14.33 x 19.75Level - Main
Living Room 
Dimensions - 12.17 x 13.83Level - Main
Loft 
Dimensions - 24.75 x 13.9Level - Second
Master Bedroom 
Dimensions - 12.17 x 11.83Level - Main
Save
Ask
Tour
Hide
Share
Exterior Features
Construction Details 
BrickVinyl Siding
Fencing 
FencedPartialPrivacyVinyl
Patio And Porch 
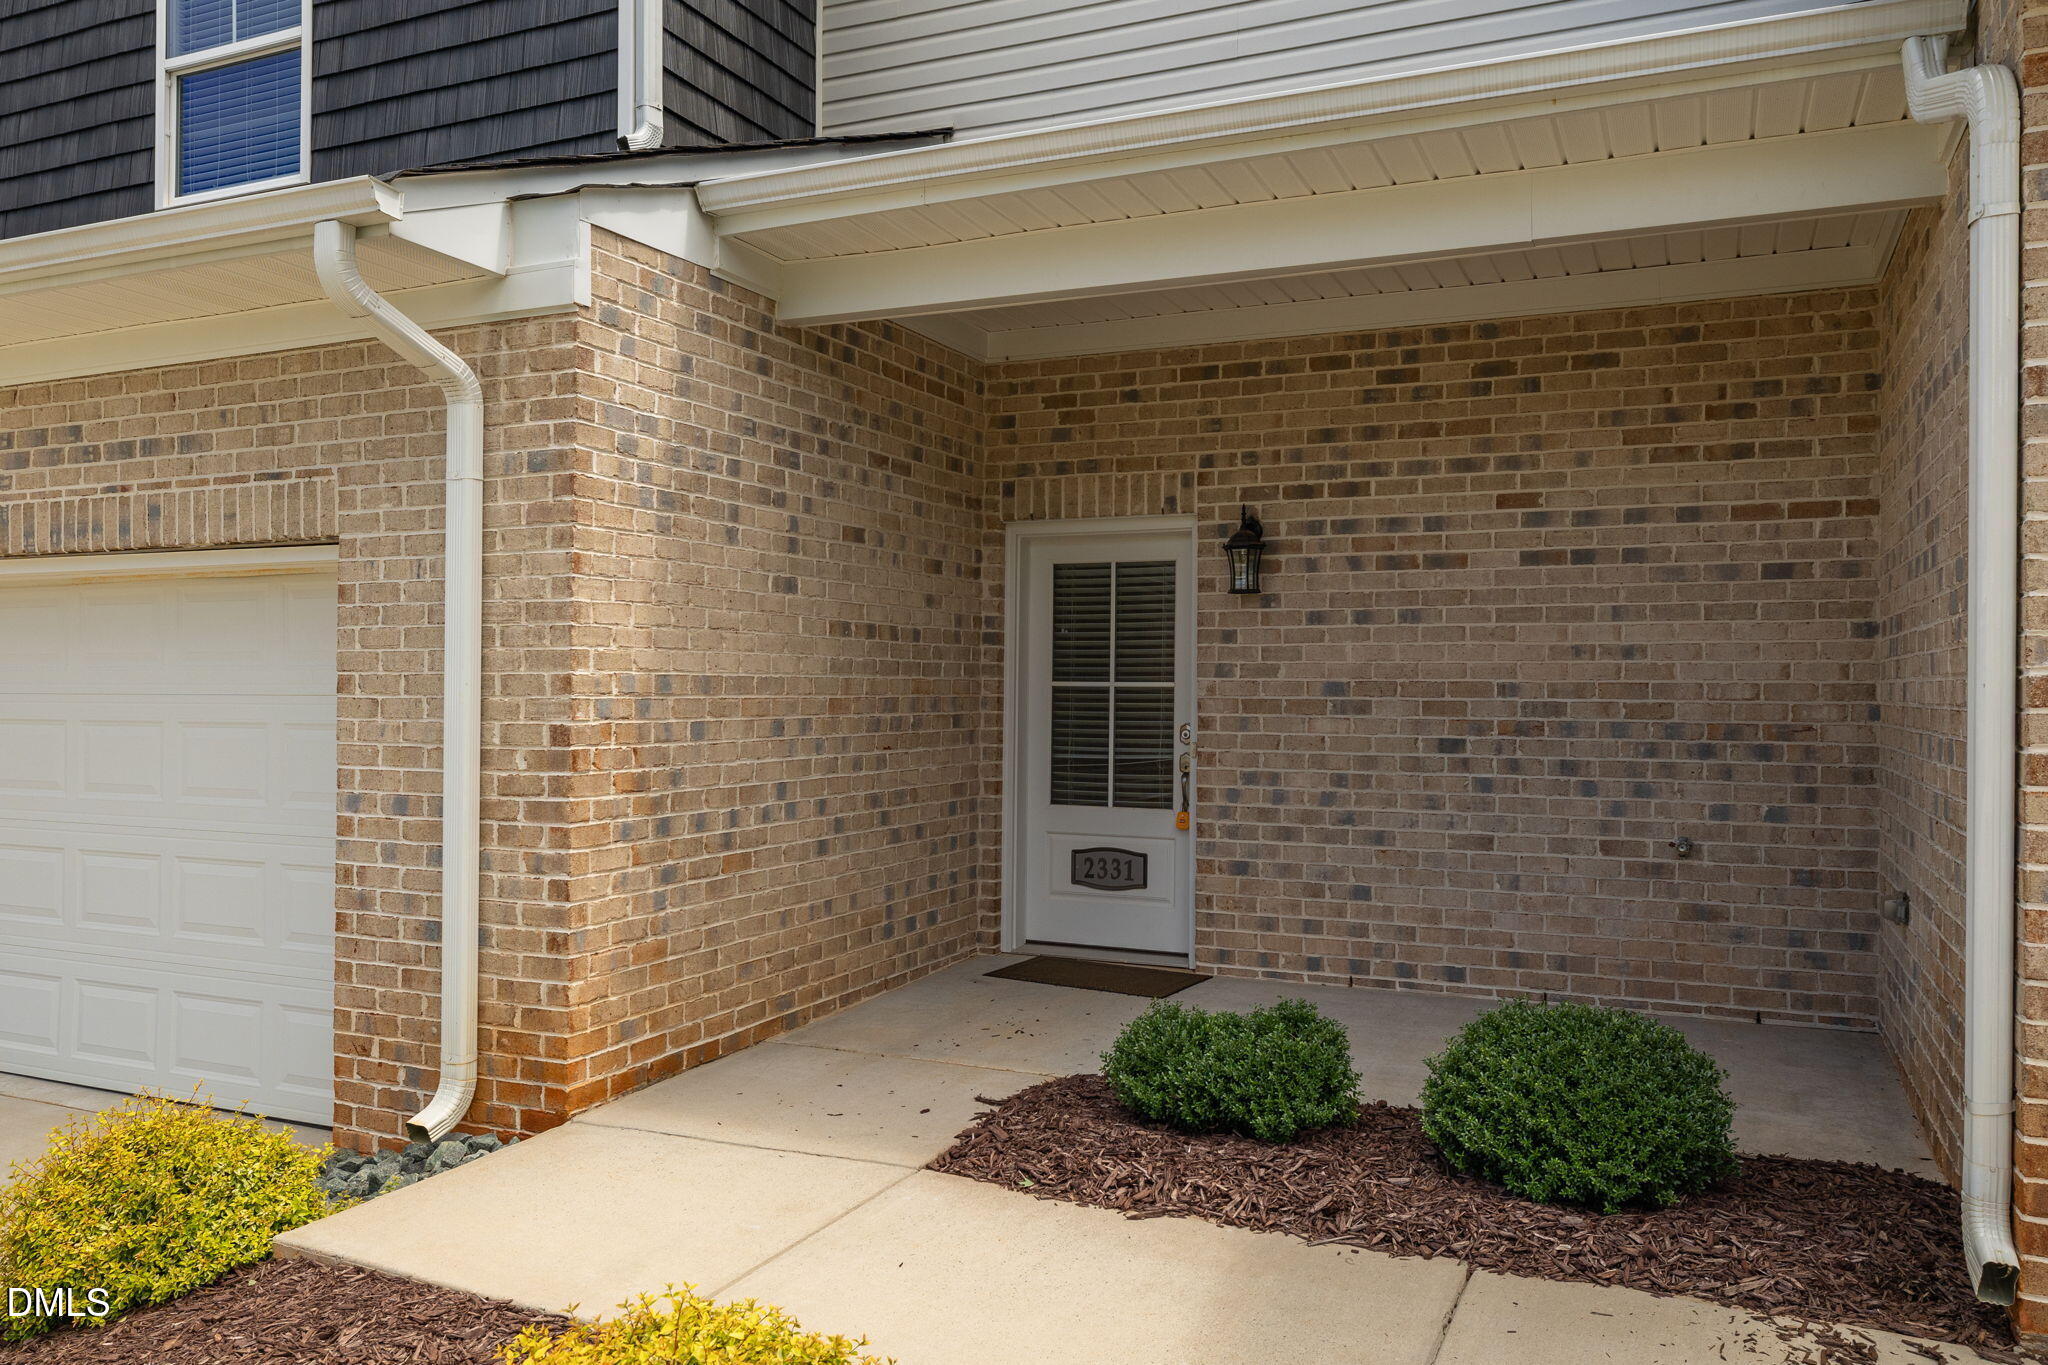
Front PorchPatio
Roof 
Shingle
Community Features
Association Dues 
140
Financing Terms Available 
CashConventional
HOA Fee Frequency 
Monthly
Roads 
Asphalt
School District 
abss.k12.nc.us
Schools
School District
abss.k12.nc.us
Elementary School
Alamance Burlington - Marvin B Smith Elementary
Middle School
Alamance Burlington - Turrentine Middle
High School
Alamance Burlington - Walter M Williams High
Listing courtesy of Sandy Ellington-Graves of Howard Hanna Allen Tate Burlington


Listings that are marked with an icon are provided courtesy of the Triangle MLS, Inc. of North Carolina, Internet Data Exchange Database. Copyright 2026 Triangle MLS, Inc. of North Carolina. All rights reserved.

Last checked: 2026-08-28 12:15 PM UTC

Neighborhood & Commute
Source: Walkscore
Disclosure: Community information and market data powered by Constellation Data Labs. Information is deemed reliable but not guaranteed.
Save
Ask
Tour
Hide
Share