Save
Ask
Tour
Hide
Share
$290,000
1 Day On Site

1824 Natalie Brook Way
Raleigh, NC 27609

For Sale|Townhouse|Active
2
Beds
3
Total Baths
2
Full Baths
1
Partial Bath
1,196
SqFt
$242
/SqFt
2004
Built
Subdivision:
Brook Forest Townes
County:
Wake
Call Now: 919-404-SHOW
Is this the listing for you? We can help make it yours.
919-404-SHOW
Upcoming Open Houses
Sun, Aug 30, 12:00 PM - 2:00 PM
1824 Natalie Brook Way1824 Natalie Brook Way1824 Natalie Brook Way1824 Natalie Brook Way
Save
Ask
Tour
Hide
Share

Mortgage Calculator

Monthly Payment (Est.)

$1,323
Calculator powered by Showcase IDX, a Constellation1 Company. Copyright ©2026 Information is deemed reliable but not guaranteed.

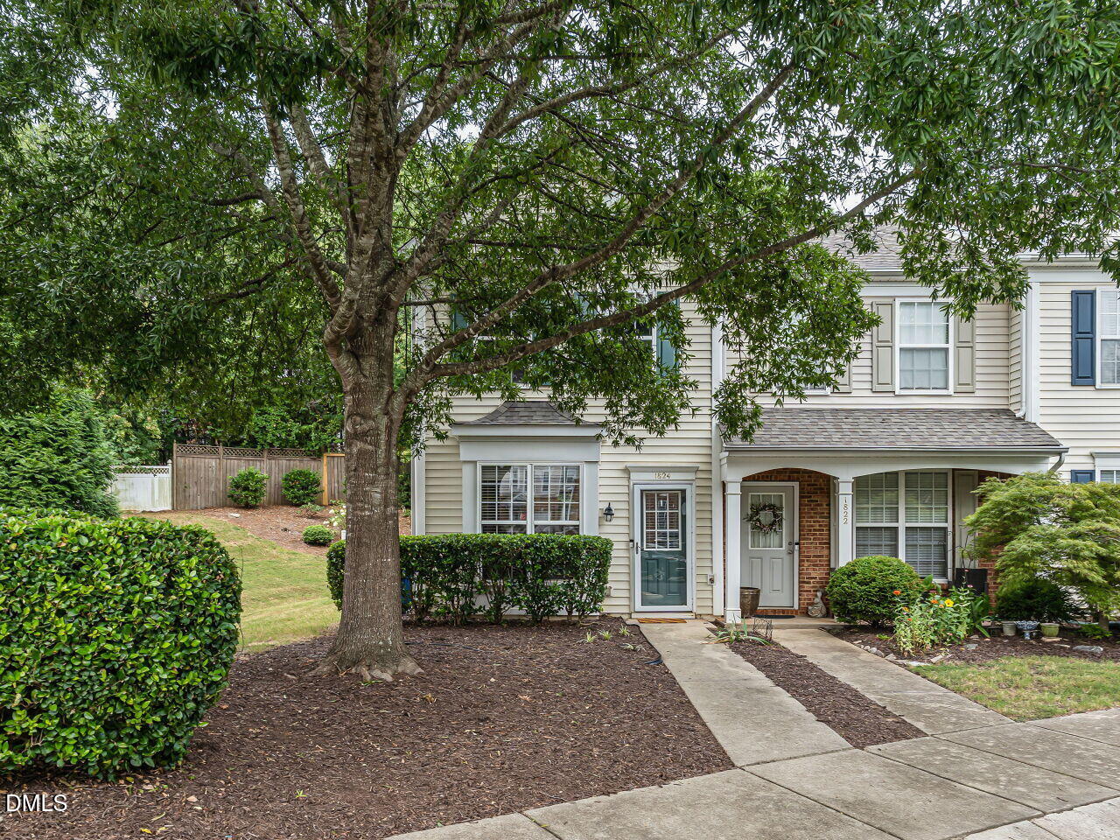
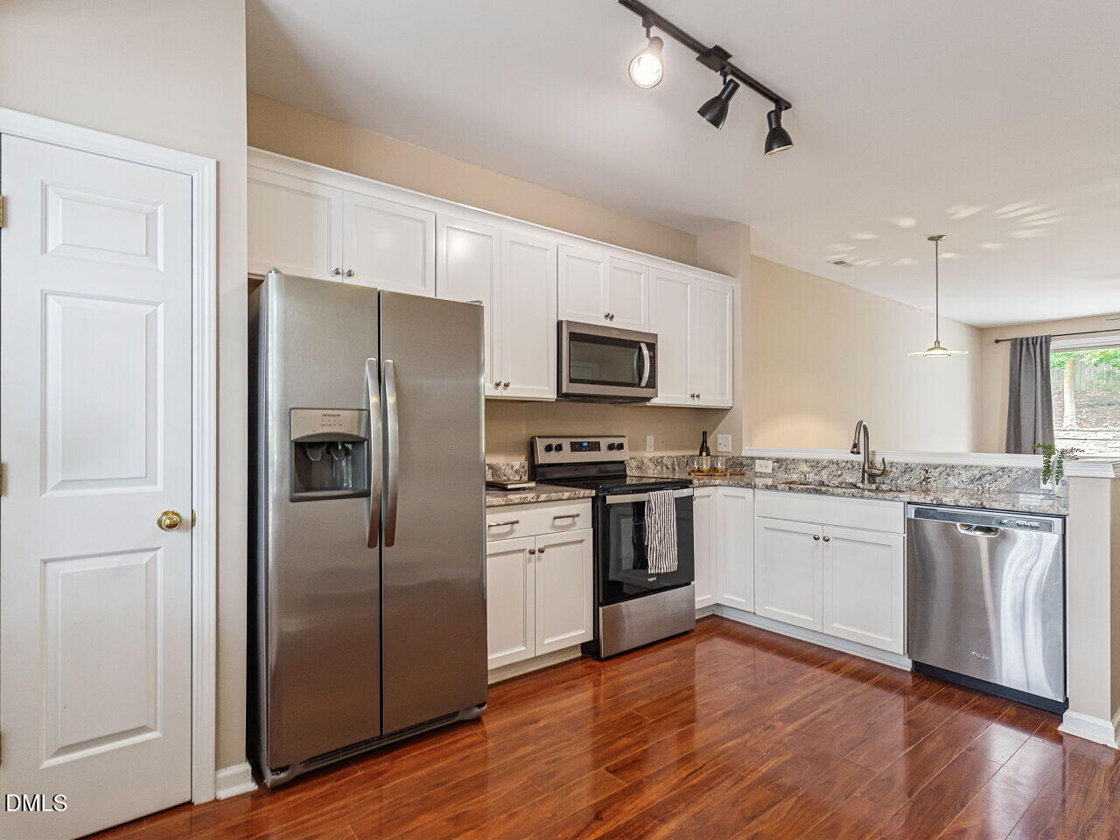
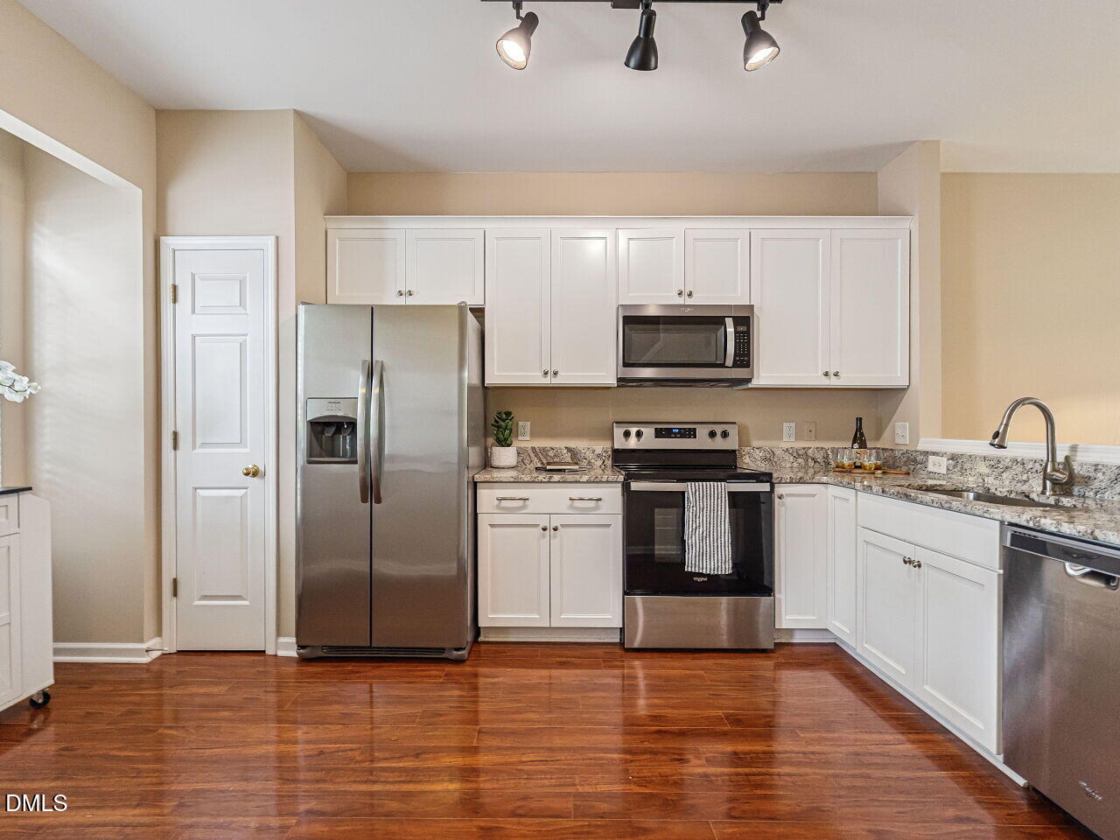
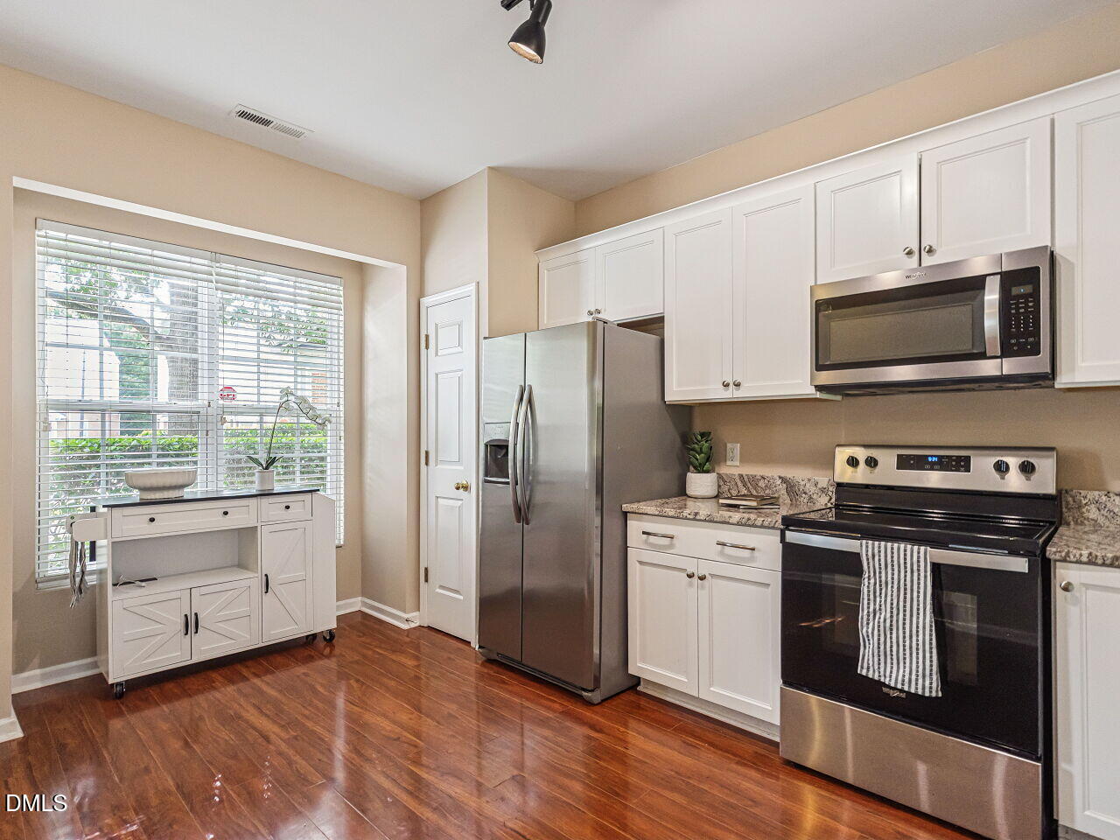
Welcome to 1824 Natalie Brook Way, a beautifully updated Raleigh end unit townhome designed for low-maintenance living. From the moment you open the door and step inside, thoughtful choices abound. Fresh paint throughout the main level, with updated fixtures, low maintenance flooring and a cozy fireplace, make this a perfect spot to enjoy Midtown living. The updated kitchen is the heart of the home, featuring sleek stainless steel appliances, white Shaker cabinetry, and gorgeous granite countertops. Sip your coffee and watch the birds from your beautiful bay kitchen window. Upstairs, two primary suites offer generous closet space, each with an en suite bath for privacy. Brand New upstairs carpet. Step out back to your own secluded patio, with the added bonus extra green space beside this end unit. Full laundry upstairs, and the pull down attic offers extra storage. And with top Raleigh shopping, dining, and everyday conveniences just minutes away, this turn-key townhome leaves nothing left to do but unpack, unwind, and enjoy!

Save
Ask
Tour
Hide
Share
Listing Snapshot
Price 
$290,000
Days On Site 
1 Day
Bedrooms 
2
Inside Area (SqFt) 
1,196 sqft
Total Baths 
3
Full Baths 
2
Partial Baths 
1
Lot Size 
0.03 Acres
Year Built 
2004
MLS® Number 
10189175
Status 
Active
Property Tax 
$2,456.83
HOA/Condo/Coop Fees 
$85 monthly
Sq Ft Source 
N/A
Friends & Family
Recent Activity
19 hours agoListing updated with changes from the MLS®
yesterdayStatus changed to Active
yesterdayListing first seen on site
General Features
Acres 
0.03
Foundation 
Slab
Levels 
Two
Parking 
Paved
Parking Spaces 
2
Property Condition 
Updated/Remodeled
Property Sub Type 
Townhouse
Security 
See RemarksClosed Circuit Camera(s)
Sewer 
Public Sewer
Special Circumstances 
Standard
SqFt Above 
1196
SqFt Total 
1196
Style 
Traditional
Utilities 
Electricity ConnectedWater Connected
Water Source 
Public
Zoning 
RX-3
Interior Features
Appliances 
DishwasherDryerFree-Standing RefrigeratorMicrowaveRangeRefrigeratorWasher
Cooling 
Central AirElectric
Fireplace 
Yes
Fireplaces 
1
Flooring 
CarpetLaminate
Heating 
Central
Interior 
Ceiling Fan(s)Eat-in KitchenGranite Counters
Laundry Features 
In HallUpper Level
Bedroom 2 
Dimensions - 12.5 x 12.0Level - Second
Dining Room 
Dimensions - 11.6 x 9.3Level - Main
Kitchen 
Dimensions - 15.2 x 9.8Level - Main
Living Room 
Dimensions - 15.0 x 12.3Level - Main
Master Bedroom 
Dimensions - 12.5 x 12.0Level - Second
Save
Ask
Tour
Hide
Share
Exterior Features
Construction Details 
Vinyl Siding
Lot Features 
Front YardLandscaped
Patio And Porch 
Patio
Roof 
Shingle
Community Features
Association Dues 
85
Building Access 
Front
Financing Terms Available 
CashConventional
HOA Fee Frequency 
Monthly
Roads 
Paved
Schools
School District
Unknown
Elementary School
Wake - Millbrook Elementary
Middle School
Wake - East Millbrook Middle
High School
Wake - Millbrook High
Listing courtesy of Cynthia Gale Cowling of Choice Residential Real Estate


Listings that are marked with an icon are provided courtesy of the Triangle MLS, Inc. of North Carolina, Internet Data Exchange Database. Copyright 2026 Triangle MLS, Inc. of North Carolina. All rights reserved.

Last checked: 2026-08-29 04:35 PM UTC

Neighborhood & Commute
Source: Walkscore
Disclosure: Community information and market data powered by Constellation Data Labs. Information is deemed reliable but not guaranteed.
Save
Ask
Tour
Hide
Share