Save
Ask
Tour
Hide
Share
$950,000
1 Day On Site

7844 Hasentree Lake Drive
Wake Forest, NC 27587

Single Family Residence|Coming Soon
3
Beds
2
Total Baths
2
Full Baths
2,313
SqFt
$411
/SqFt
2013
Built
Subdivision:
Hasentree
County:
Wake
Call Now: 919-404-SHOW
Is this the listing for you? We can help make it yours.
919-404-SHOW
7844 Hasentree Lake Drive7844 Hasentree Lake Drive7844 Hasentree Lake Drive7844 Hasentree Lake Drive
Save
Ask
Tour
Hide
Share

Mortgage Calculator

Monthly Payment (Est.)

$4,334
Calculator powered by Showcase IDX, a Constellation1 Company. Copyright ©2026 Information is deemed reliable but not guaranteed.

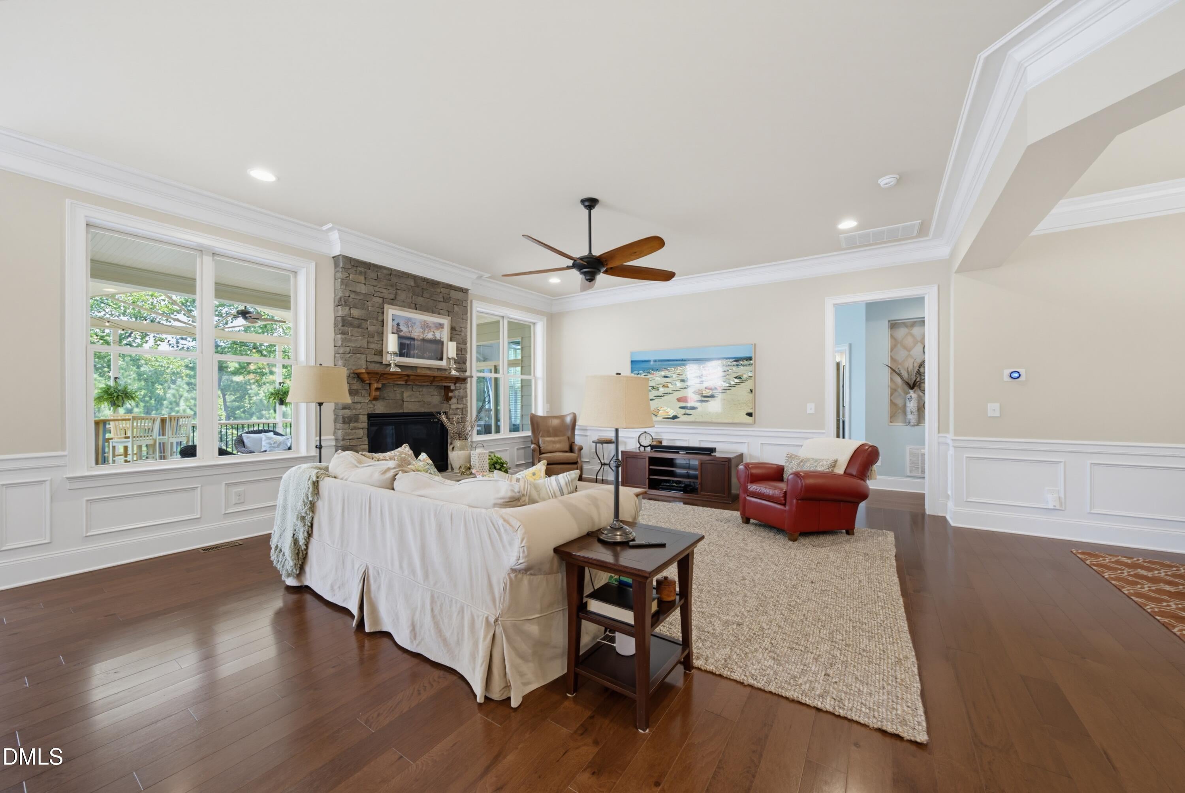
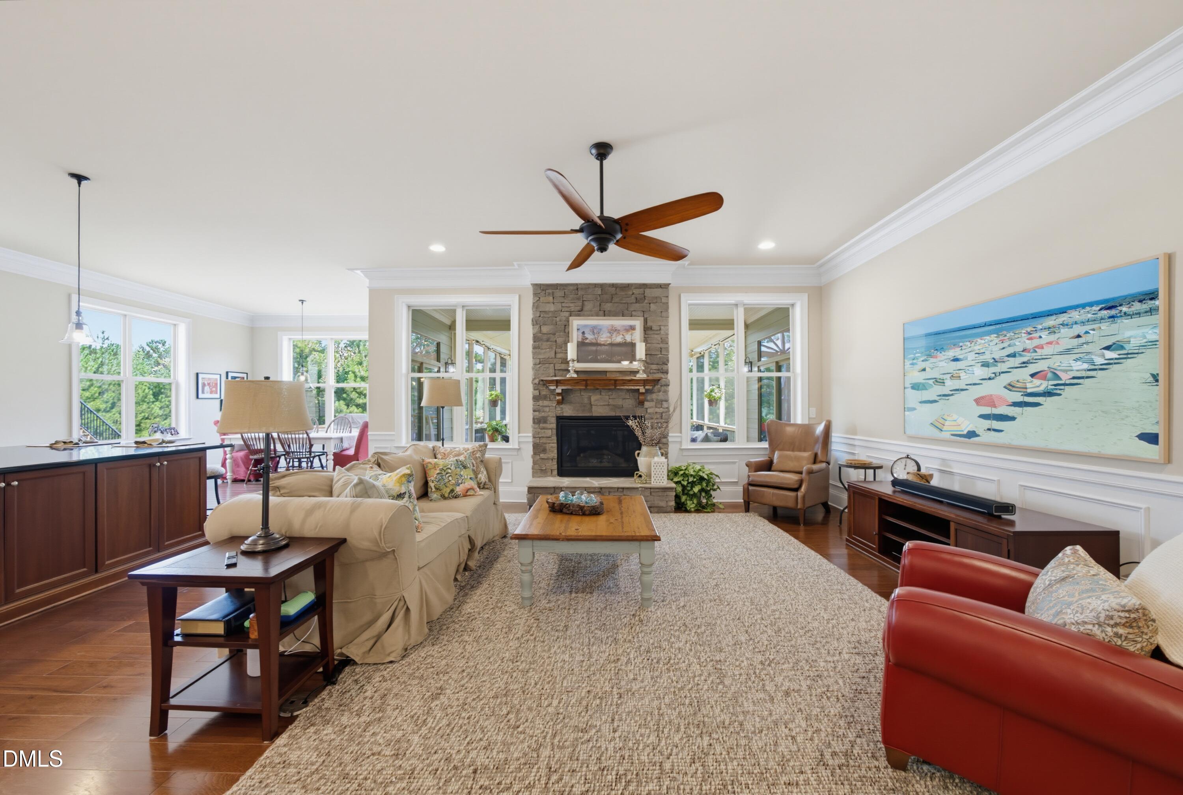
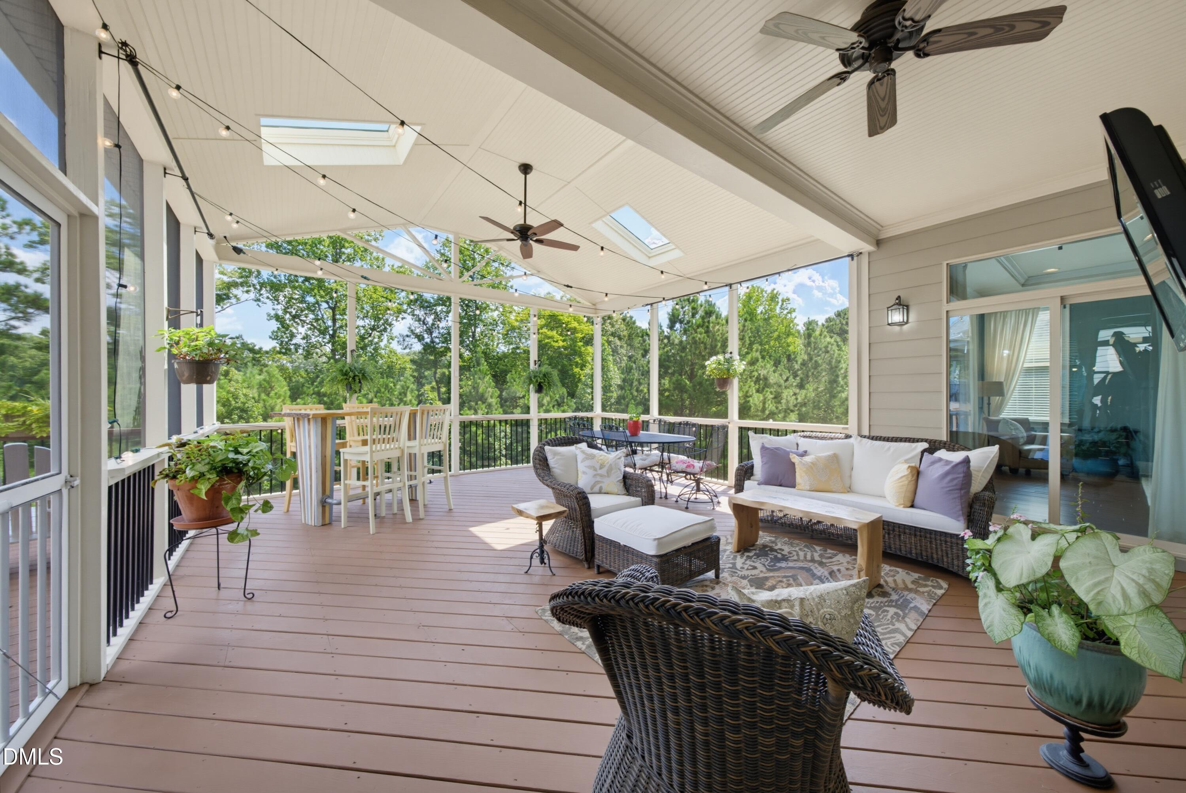
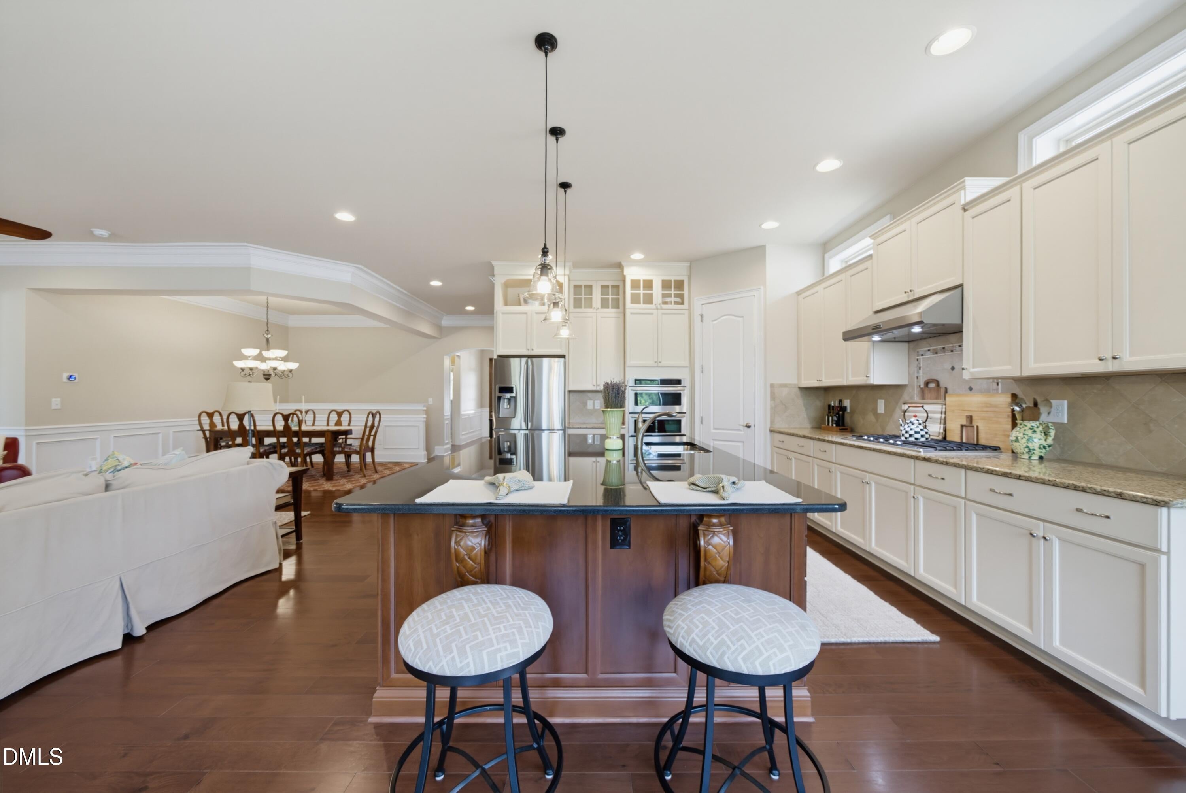
Tucked on a quiet, tree-lined cul-de-sac in prestigious Hasentree, this exquisite 3-bedroom Golf Villa sits just steps from the Championship Tom Fazio Designed Golf Course and Clubhouse, including "The Oaks Restaurant and Bar." A freshly painted exterior sets the tone for the quality found throughout. The open-concept floor plan centers on a chef-inspired kitchen with an expansive island, perfect for entertaining, complemented by high-end trim and moldings that elevate every room. The primary suite offers a custom closet organizer system and dual sliding glass doors leading directly to the covered, screened-in porch — an oversized, entertainer's-dream retreat that extends onto an uncovered tree-top deck offering over 600 sq ft of outdoor living space. Enjoy tranquil seasonal water views from fall through spring, or fire up the grill with the convenience of a dedicated gas line. A substantial unfinished basement — with an additional 1 foot of ceiling height, ideal for a golf simulator — offers potential for up to 2,300 additional square feet of finished space, perfect for a golf simulator, sports bar area, wine cellar, theater, and guest suite. The larger garage features an epoxy floor coating for a clean, showroom finish. With HOA-included landscaping and golf cart-friendly streets throughout the community, this villa delivers true lock-and-leave luxury in one of the area's premier golf communities.

Save
Ask
Tour
Hide
Share
Listing Snapshot
Price 
$950,000
Days On Site 
1 Day
Bedrooms 
3
Inside Area (SqFt) 
2,313 sqft
Total Baths 
2
Full Baths 
2
Partial Baths 
N/A
Lot Size 
0.26 Acres
Year Built 
2013
MLS® Number 
10189173
Status 
Coming Soon
Property Tax 
$5,971.22
HOA/Condo/Coop Fees 
$83.33 monthly
Sq Ft Source 
N/A
Friends & Family
Recent Activity
18 hours agoListing updated with changes from the MLS®
yesterdayListing first seen on site
General Features
Acres 
0.26
Attached Garage 
Yes
Foundation 
BlockConcrete Perimeter
Garage 
Yes
Garage Spaces 
2
Levels 
OneOne and One Half
Parking 
AttachedCircular DrivewayDrivewayGarageGarage Door OpenerParking Pad
Property Sub Type 
Single Family Residence
Security 
Smoke Detector(s)
Sewer 
Public Sewer
Special Circumstances 
Standard
SqFt Above 
2313
SqFt Total 
2313
Style 
CraftsmanRanchTraditional
Water Source 
Public
Zoning 
R-40W
Interior Features
Appliances 
Built-In Gas OvenBuilt-In Gas RangeCooktopDishwasherDouble OvenFree-Standing RefrigeratorGas CooktopIce MakerOvenRange HoodRefrigeratorWasher/Dryer
Basement 
ConcreteDaylightUnfinished
Cooling 
Ceiling Fan(s)Central Air
Fireplace 
Yes
Fireplace Features 
BedroomElectricGas LogGlass DoorsLiving RoomMasonryRaised HearthStone
Fireplaces 
1
Flooring 
HardwoodTileWood
Heating 
Fireplace(s)Natural Gas
Interior 
Breakfast BarCeiling Fan(s)ChandelierCrown MoldingKitchen IslandOpen FloorplanRecessed LightingStone CountersTrack LightingTray Ceiling(s)Walk-In Closet(s)
Main Level Bedrooms 
3
Master Bedroom 
Level - Main
Save
Ask
Tour
Hide
Share
Exterior Features
Construction Details 
ConcreteFiber CementStoneStone Veneer
Exterior 
BalconyBarbecueGray Water SystemOutdoor GrillRain Gutters
Lot Features 
Close to ClubhouseCul-De-SacNear Golf CourseViews
Patio And Porch 
CoveredDeckEnclosedPatioScreened
Roof 
ShingleMetal
View 
ForestTrees/Woods
Waterview 
ForestTrees/Woods
Windows/Doors 
French Doors
Community Features
Association Dues 
250
Community Features 
Street LightsSuburban
Financing Terms Available 
CashConventionalFHAVA Loan1031 Exchange
HOA Fee Frequency 
Quarterly
Schools
School District
Unknown
Elementary School
Wake - North Forest Pines Elementary
Middle School
Wake - Wakefield Middle
High School
Wake - Wakefield High
Listing courtesy of Garrett Hazen of Realty One Group Greener Side


Listings that are marked with an icon are provided courtesy of the Triangle MLS, Inc. of North Carolina, Internet Data Exchange Database. Copyright 2026 Triangle MLS, Inc. of North Carolina. All rights reserved.

Last checked: 2026-08-29 08:56 AM UTC

Neighborhood & Commute
Source: Walkscore
Disclosure: Community information and market data powered by Constellation Data Labs. Information is deemed reliable but not guaranteed.
Save
Ask
Tour
Hide
Share