Save
Ask
Tour
Hide
Share
$399,000
New Listing

1018 Kentlands Drive
Durham, NC 27713

For Sale|Townhouse|Active
3
Beds
4
Total Baths
2
Full Baths
2
Partial Baths
1,936
SqFt
$206
/SqFt
2023
Built
Subdivision:
751 South
County:
Durham
Call Now: 919-404-SHOW
Is this the listing for you? We can help make it yours.
919-404-SHOW
1018 Kentlands Drive1018 Kentlands Drive1018 Kentlands Drive1018 Kentlands Drive
Save
Ask
Tour
Hide
Share

Mortgage Calculator

Monthly Payment (Est.)

$1,820
Calculator powered by Showcase IDX, a Constellation1 Company. Copyright ©2026 Information is deemed reliable but not guaranteed.

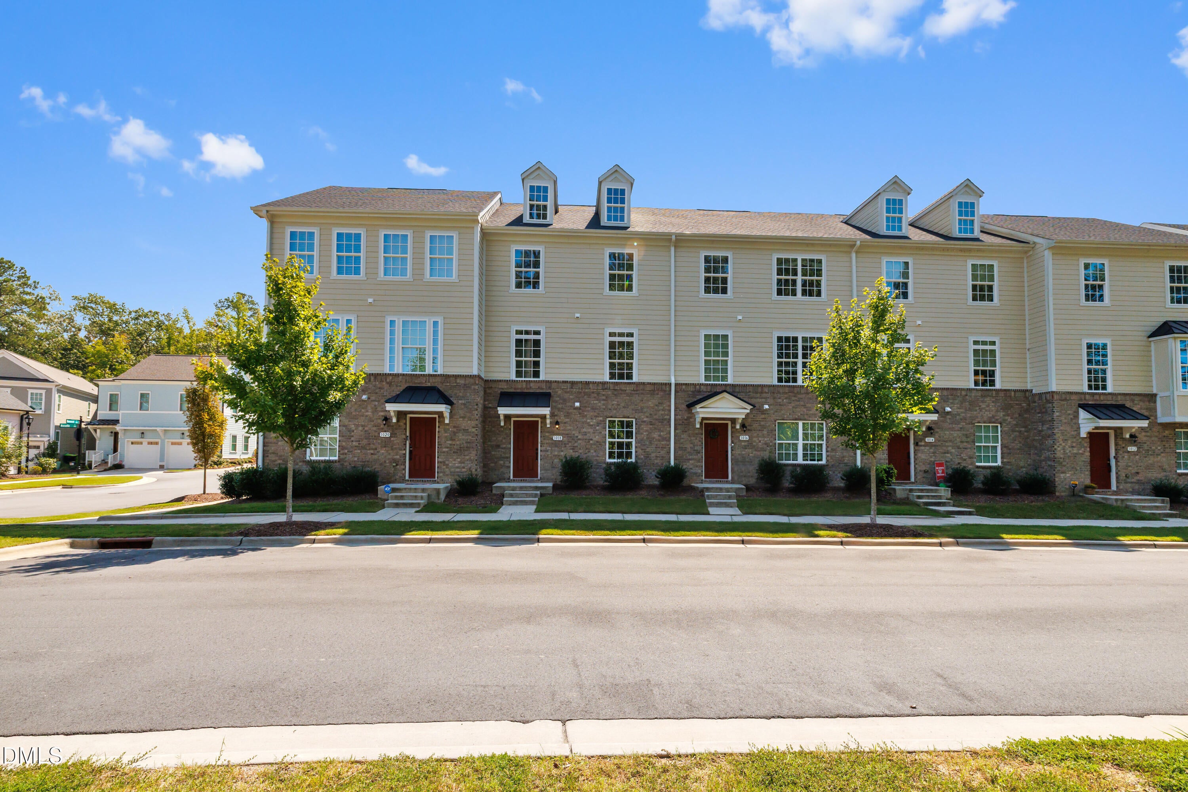
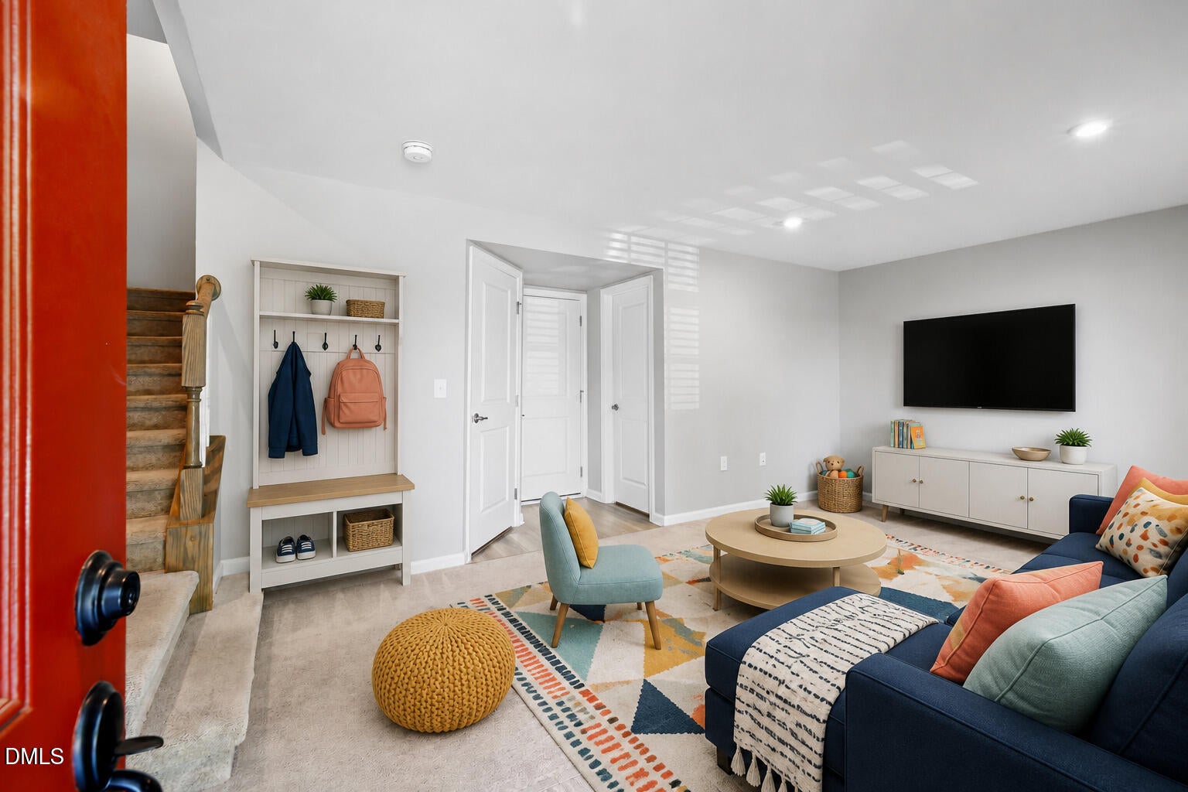
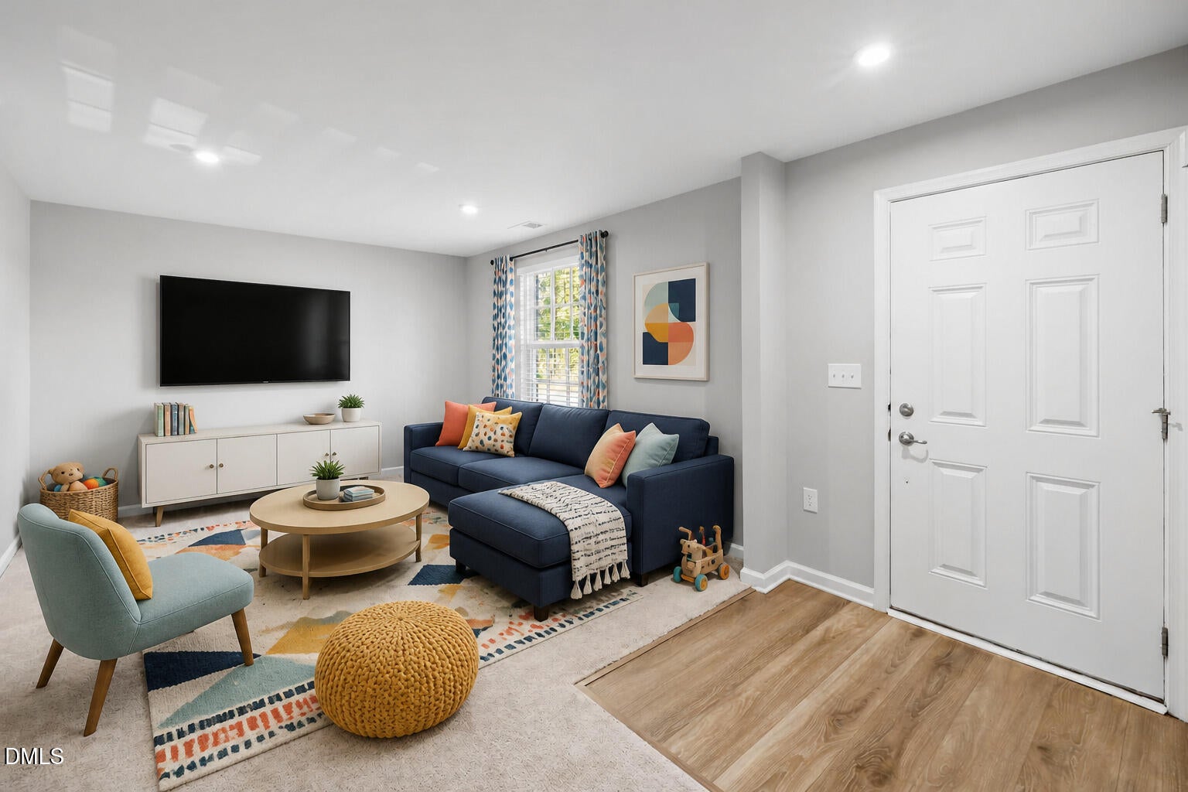
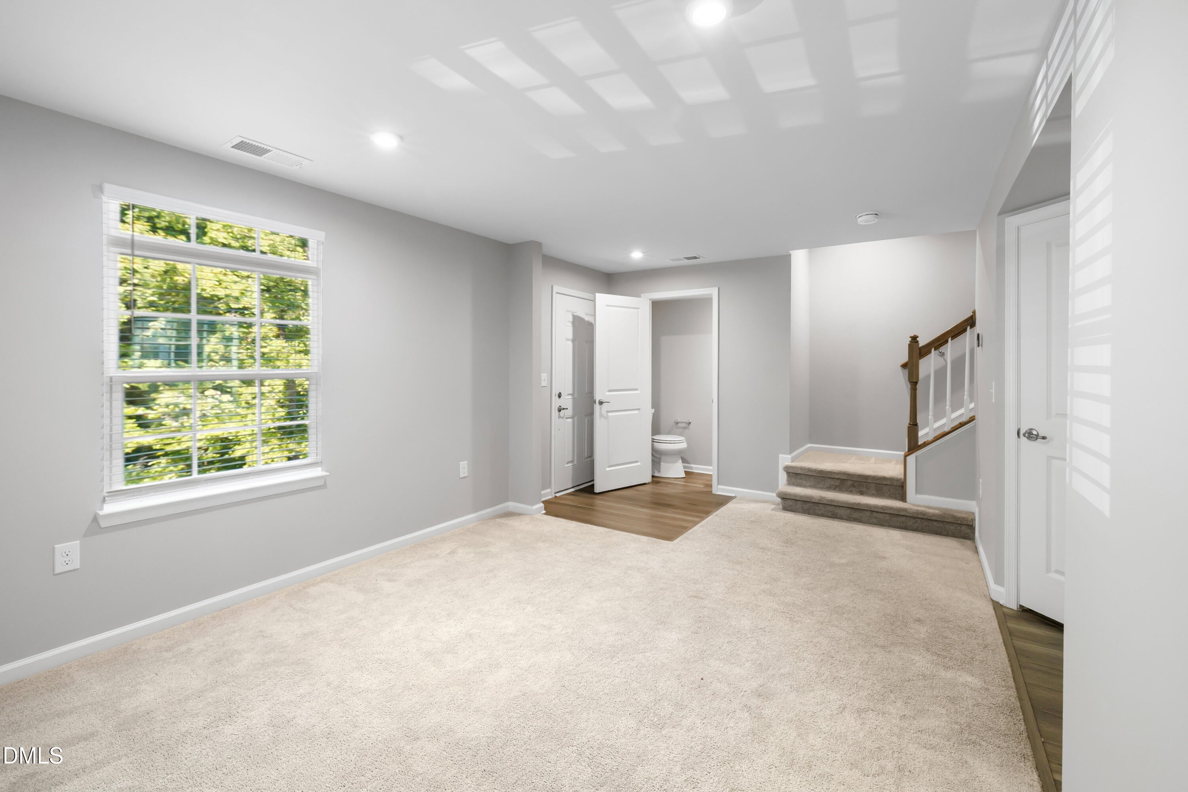
1018 Kentlands Drive is located near some of the best amenities the highly sought after 751 South community has to offer! This beautifully cared for, like new townhome features a beautiful layout and floor plan that offers the perfect balance of separation and inviting communal spaces where everyone can come together. Each floor offers plenty of usable space, while the beautiful great room allows cooking, dining, and entertaining to happen seamlessly. The kitchen features a massive quartz topped island, soft close cabinetry, stainless steel appliances, and a gas cooktop, making it perfect for both everyday living and entertaining. The location offers the best of Durham suburban living while keeping you close to The Streets at Southpoint, shopping, dining, and everyday conveniences. 751 South is also connected to the well known Colvard Farms community, adding to the appeal of this desirable location. This townhome offers plenty of functional living space in a highly sought after and active community. Enjoy being conveniently located near the community fitness room, pool, and party room, making it easy to take advantage of everything 751 South has to offer.

Save
Ask
Tour
Hide
Share
Listing Snapshot
Price 
$399,000
Days On Site 
0 Days
Bedrooms 
3
Inside Area (SqFt) 
1,936 sqft
Total Baths 
4
Full Baths 
2
Partial Baths 
2
Lot Size 
0.04 Acres
Year Built 
2023
MLS® Number 
10189170
Status 
Active
Property Tax 
$4,594.38
HOA/Condo/Coop Fees 
$147 monthly
Sq Ft Source 
N/A
Friends & Family
Recent Activity
6 hours agoListing updated with changes from the MLS®
10 hours agoListing first seen on site
General Features
Acres 
0.04
Attached Garage 
Yes
Foundation 
Slab
Garage 
Yes
Garage Spaces 
2
Levels 
Three Or More
Parking 
PavedAdditional ParkingCommonDirect AccessGarageOn StreetAttached
Parking Spaces 
4
Property Sub Type 
Townhouse
Sewer 
Public Sewer
Special Circumstances 
Standard
SqFt Above 
1936
SqFt Total 
1936
Style 
Traditional
Water Source 
Public
Zoning 
MU
Interior Features
Appliances 
DishwasherDisposalENERGY STAR Qualified AppliancesExhaust FanGas OvenGas RangeOvenRangeRange HoodRefrigeratorStainless Steel Appliance(s)Washer/DryerWater Heater
Cooling 
Ceiling Fan(s)Central AirElectric
Flooring 
CarpetVinyl
Heating 
CentralElectric
Interior 
High Speed InternetKitchen IslandPantryStorageWalk-In Closet(s)
Laundry Features 
Inside
Window Features 
BlindsENERGY STAR Qualified WindowsWindow Treatments
Master Bedroom 
Level - Upper
Save
Ask
Tour
Hide
Share
Exterior Features
Construction Details 
Brick VeneerVinyl Siding
Lot Features 
Front YardPaved
Patio And Porch 
Rear Porch
Roof 
Shingle
View 
Trees/Woods
Waterview 
Trees/Woods
Windows/Doors 
BlindsENERGY STAR Qualified WindowsWindow Treatments
Community Features
Association Dues 
441
Community Features 
CurbsFitness CenterParkPlaygroundPoolSidewalksStreet LightsSuburban
Financing Terms Available 
CashConventionalFHAVA Loan
HOA Fee Frequency 
Quarterly
Roads 
Alley PavedAsphaltConcrete
Schools
School District
Unknown
Elementary School
Durham - Lyons Farm Elementary School
Middle School
Durham - Lowes Grove Middle
High School
Durham - Hillside High
Listing courtesy of Jacobi Lamont Davis of Choice Residential Real Estate


Listings that are marked with an icon are provided courtesy of the Triangle MLS, Inc. of North Carolina, Internet Data Exchange Database. Copyright 2026 Triangle MLS, Inc. of North Carolina. All rights reserved.

Last checked: 2026-08-28 12:10 PM UTC

Neighborhood & Commute
Source: Walkscore
Disclosure: Community information and market data powered by Constellation Data Labs. Information is deemed reliable but not guaranteed.
Save
Ask
Tour
Hide
Share