
Save
Ask
Tour
Hide
$415,000
53 Days On Site
728 Great Eno PathHillsborough, NC 27278
For Sale|Townhouse|Active
3
Beds
3
Total Baths
2
Full Baths
1
Partial Bath
2,217
SqFt
$187
/SqFt
2018
Built
Subdivision:
Waterstone
County:
Orange
Call Now: 919-404-SHOW
Is this the listing for you? We can help make it yours.
919-404-SHOW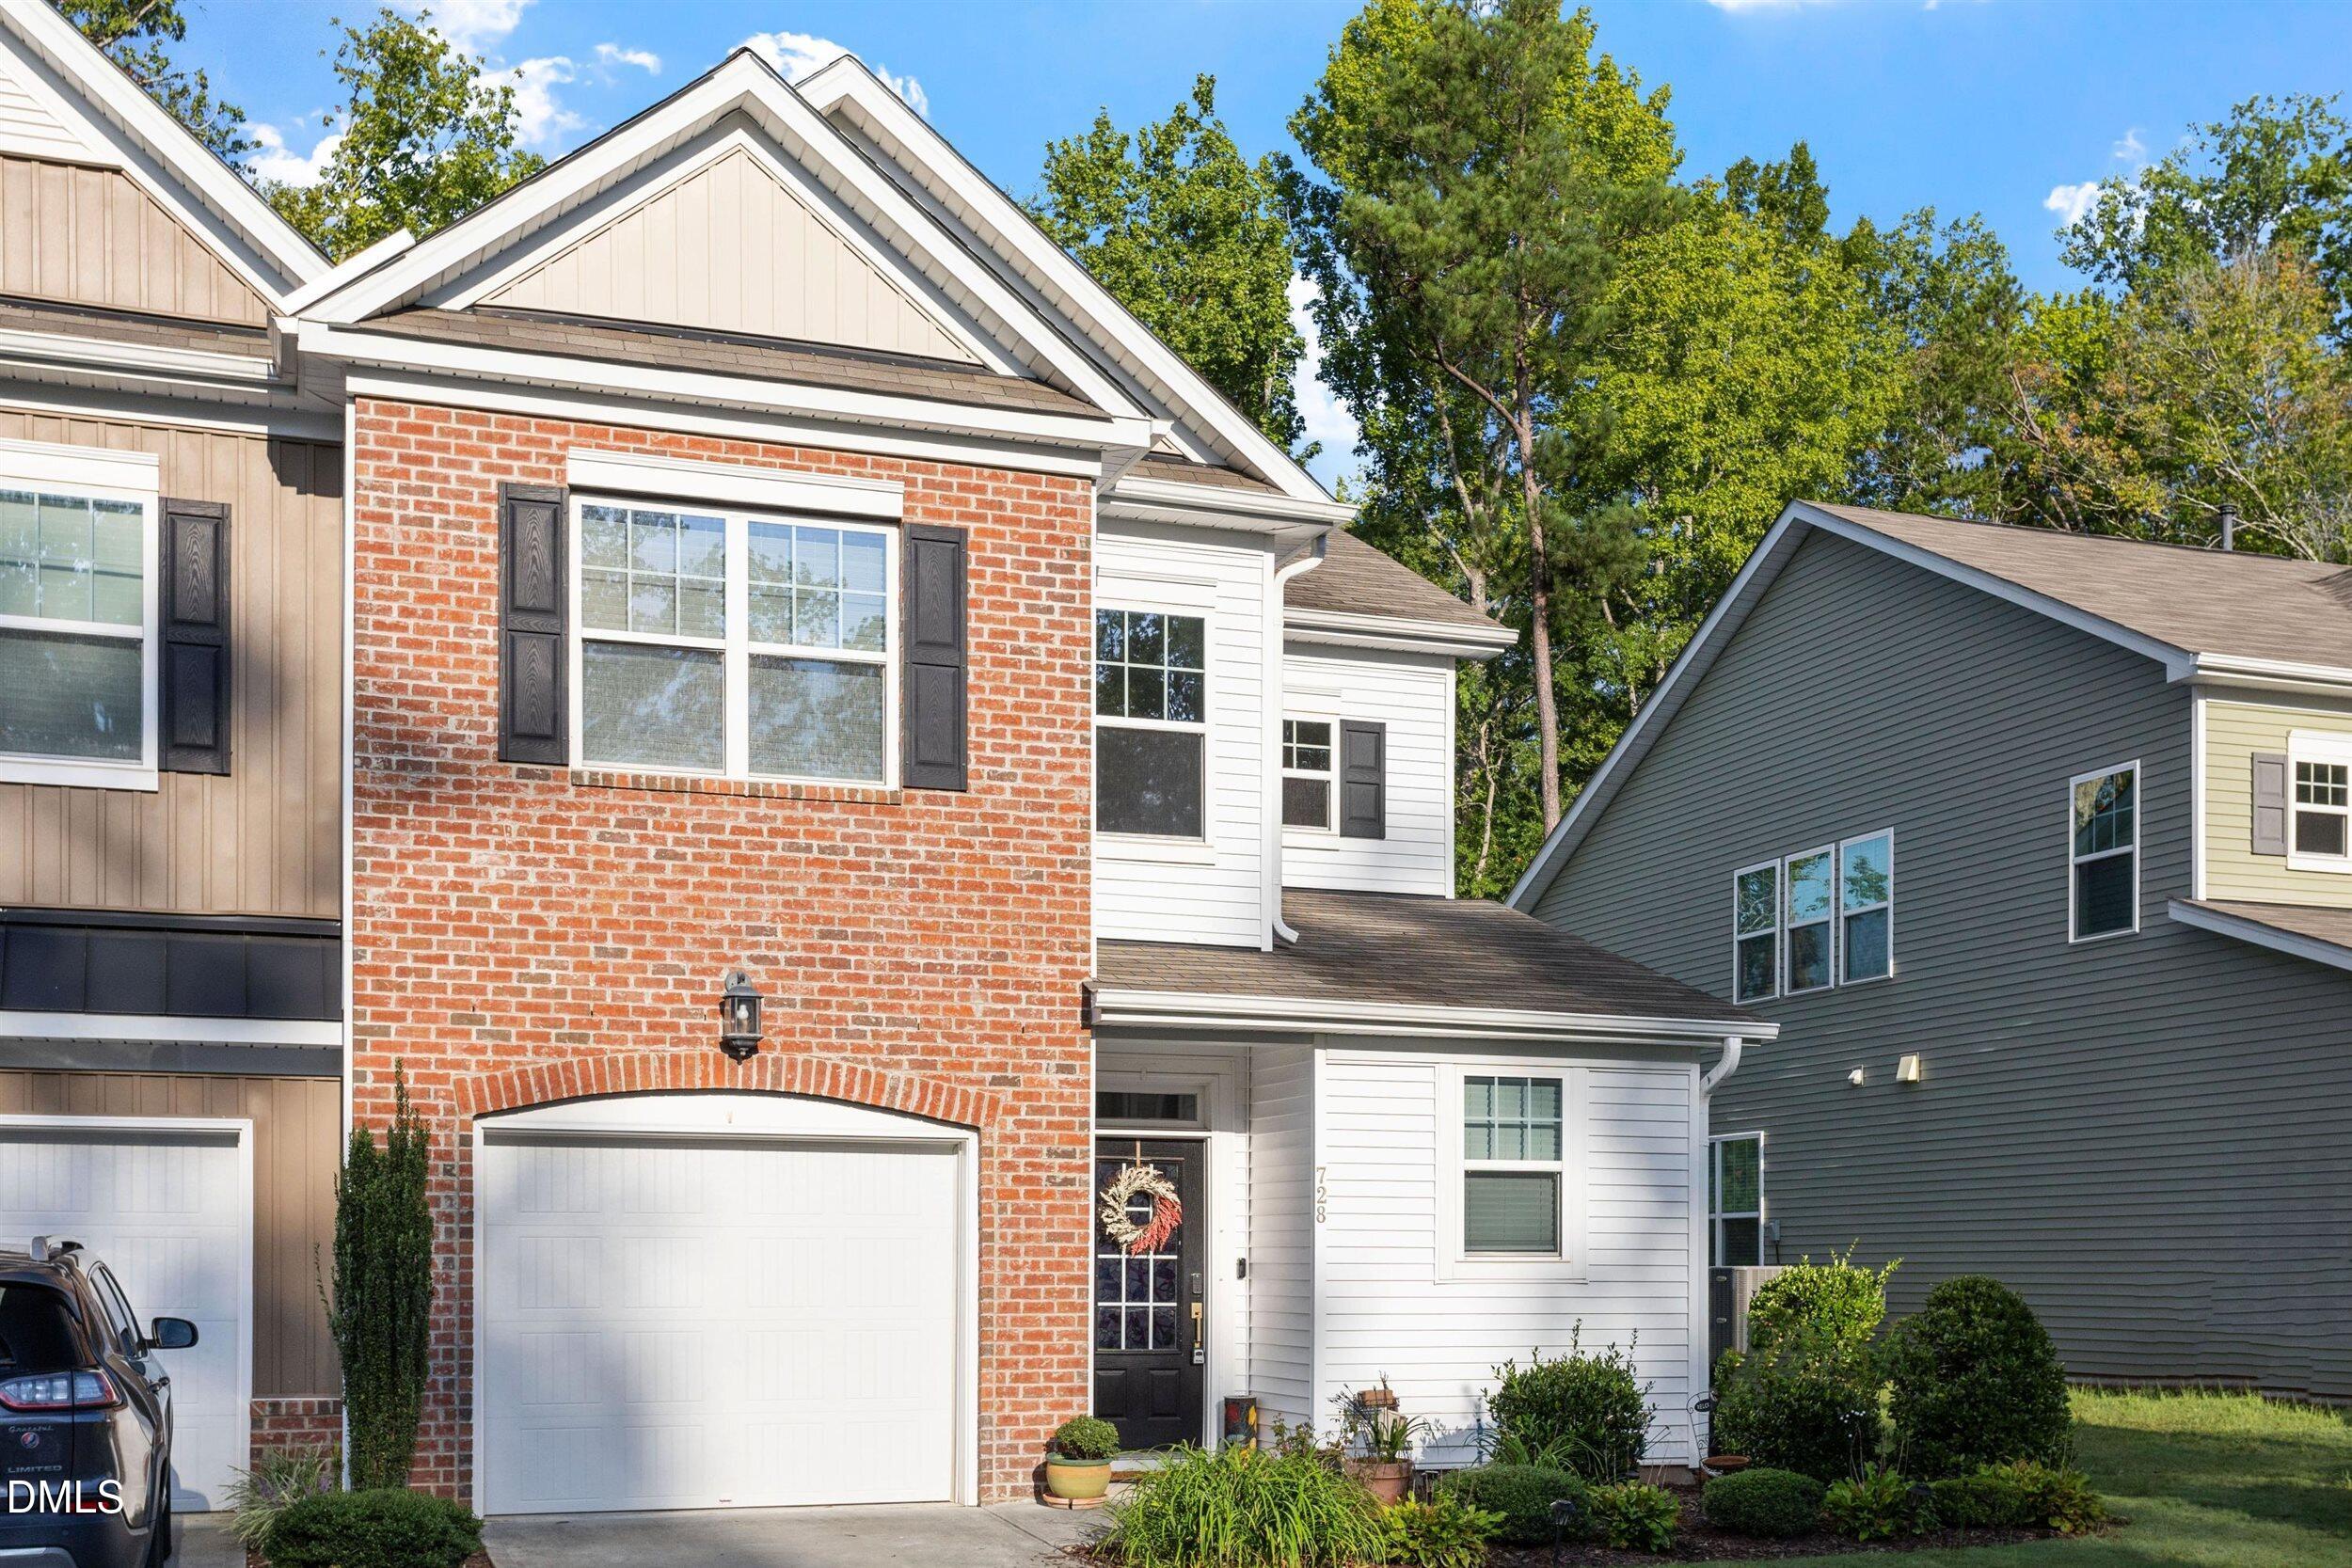
Save
Ask
Tour
Hide
Mortgage Calculator
Monthly Payment (Est.)
Enter an interest rate to see your estimated monthly payment.Calculator powered by Showcase IDX, a Constellation1 Company. Copyright ©2026 Information is deemed reliable but not guaranteed.
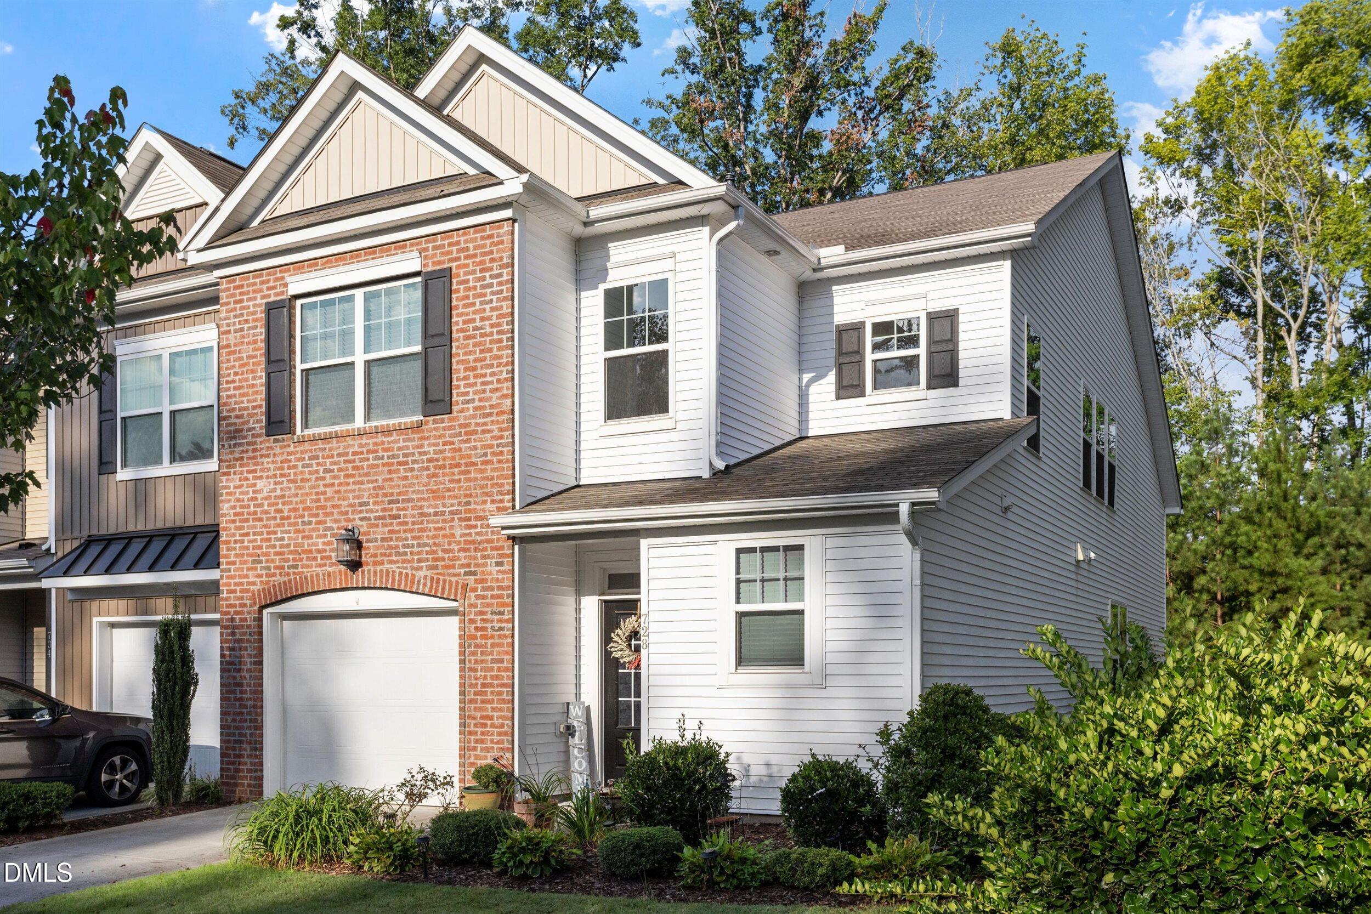
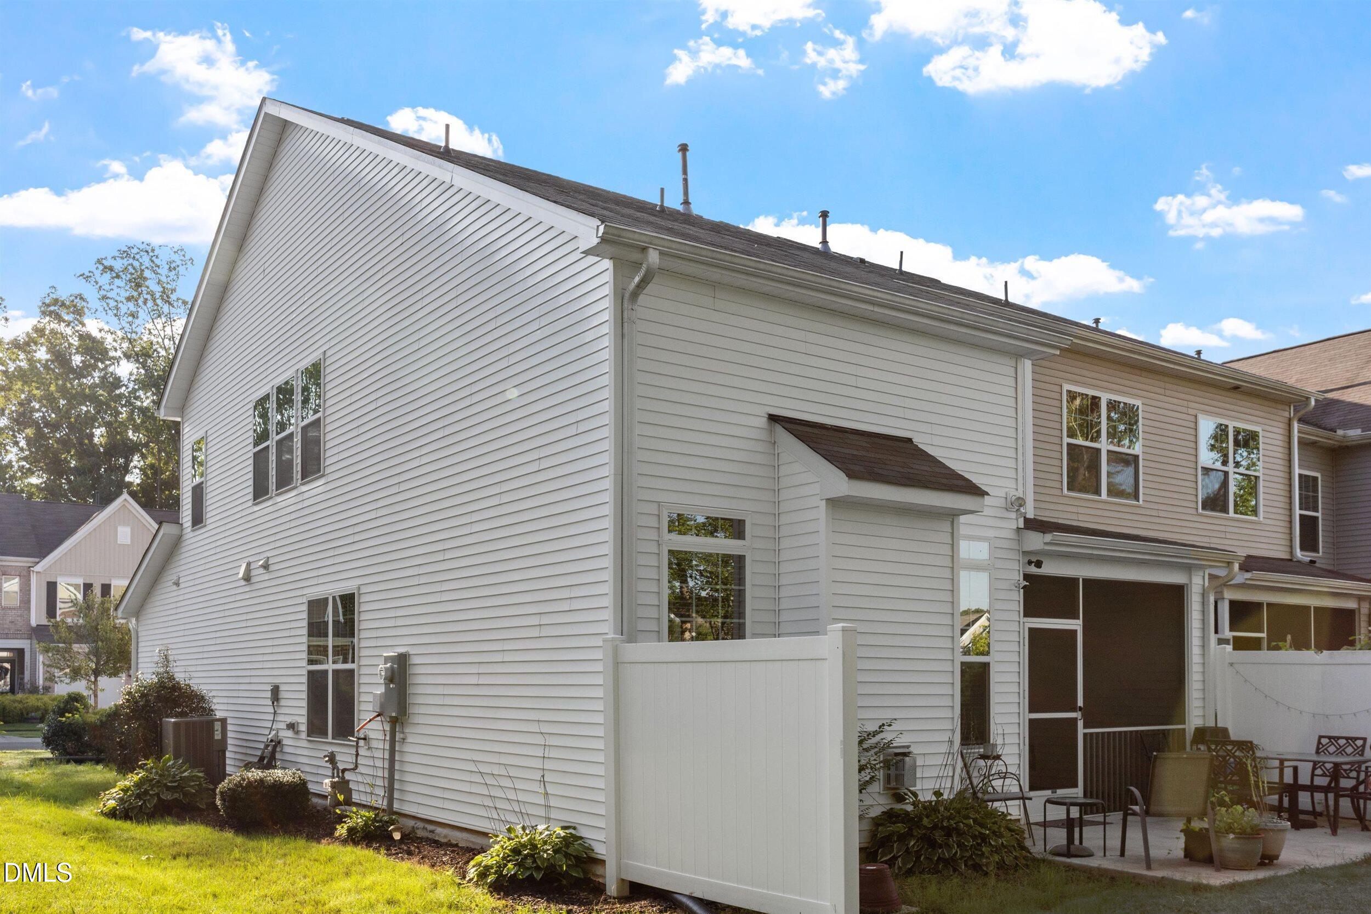
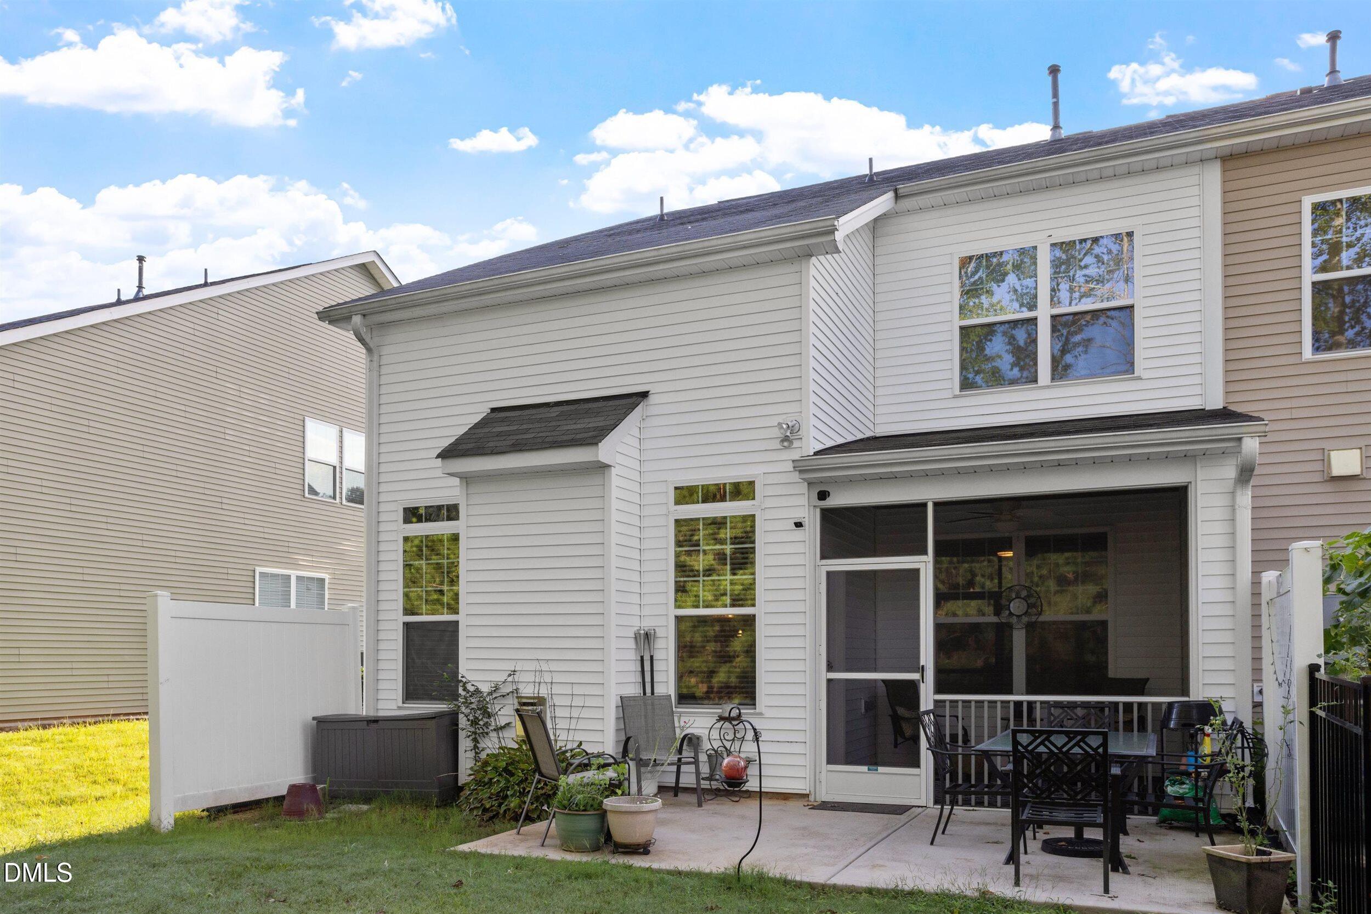
A warm blend of modern comfort and natural serenity, this end unit 3-bedroom 2.5 bath townhome offers the kind of everyday ease you are looking for! Nestled in one of Hillsborough's most inviting communities. The home offers bright, open living areas — perfect for relaxing evenings or hosting friends. A modern kitchen with clean lines, ample storage, and a seamless flow into the dining space. Private backyard retreat — ideal for gardening, play, or quiet morning coffee. This home delivers a peaceful, tree lined setting while keeping you close to the charm of downtown, the Eno River, and quick access to Durham, Chapel Hill, Raleigh and RDU Airport. Convenient to I-85 and I-40. Bike or walk to UNC Health's Hillsborough Campus.
Save
Ask
Tour
Hide
Listing Snapshot
Price
$415,000
Days On Site
53 Days
Bedrooms
3
Inside Area (SqFt)
2,217 sqft
Total Baths
3
Full Baths
2
Partial Baths
1
Lot Size
0.07 Acres
Year Built
2018
MLS Number
10189169
Status
Active
Property Tax
$5,127
HOA/Condo/Coop Fees
$203.5 monthly
Sq Ft Source
N/A
Friends & Family
Recent Activity
| 2 months ago | Listing first seen on site | |
| 2 months ago | Listing updated with changes from the MLS |
General Features
Acres
0.07
Attached Garage
Yes
Foundation
Slab
Garage
Yes
Garage Spaces
1
Levels
Two
Parking
AttachedGarageDriveway
Parking Spaces
2
Property Sub Type
Townhouse
Security
Smoke Detector(s)Security System
Sewer
Public Sewer
Special Circumstances
Standard
SqFt Above
2217
SqFt Total
2217
Style
Transitional
Water Source
Public
Zoning
ESU
Interior Features
Appliances
DryerDishwasherGas RangeIce MakerMicrowaveRefrigeratorStainless Steel Appliance(s)Washer
Cooling
Central AirCeiling Fan(s)
Fireplace
Yes
Fireplace Features
Family RoomGas Log
Fireplaces
1
Flooring
CarpetTileVinyl
Heating
Fireplace(s)Forced Air
Interior
Breakfast BarCeiling Fan(s)Double VanityEat-in KitchenHigh CeilingsKitchen IslandOpen FloorplanPantryRecessed LightingStone CountersWalk-In Closet(s)Master Downstairs
Laundry Features
Electric Dryer HookupInsideLaundry RoomWasher Hookup
Main Level Bedrooms
1
Bedroom 2
Dimensions - 15.0 x 12.0Level - Second
Bedroom 3
Dimensions - 13.2 x 12.0Level - Second
Dining Room
Dimensions - 10.0 x 12.0Level - Main
Family Room
Dimensions - 15.0 x 14.7Level - Main
Kitchen
Dimensions - 12.7 x 9.6Level - Main
Laundry
Dimensions - 5.8 x 7.6Level - Main
Loft
Dimensions - 23.0 x 12.8Level - Second
Master Bedroom
Dimensions - 14.3 x 12.7Level - Main
Save
Ask
Tour
Hide
Exterior Features
Construction Details
Brick VeneerVertical SidingVinyl Siding
Exterior
Rain Gutters
Patio And Porch
EnclosedPatioScreened
Roof
Shingle
View
Trees/Woods
Waterview
Trees/Woods
Community Features
Association Amenities
Picnic AreaPlaygroundPool
Association Fee
$203.5
Association Fee Frequency
Monthly
Community Features
CurbsPlaygroundPoolStreet LightsSidewalks
Financing Terms Available
CashConventionalFHAVA Loan
Roads
Asphalt
Schools
School District
Unknown
Elementary School
Orange - New Hope Elementary
Middle School
Orange - A L Stanback Middle
High School
Orange - Cedar Ridge High
Listing courtesy of Selena M Jones of ALMAJANNIE REALTY, LLC

Listings that are marked with an icon are provided courtesy of the Triangle MLS, Inc. of North Carolina, Internet Data Exchange Database. Copyright 2026 Triangle MLS, Inc. of North Carolina. All rights reserved.
Last checked: 2026-10-20 03:04 AM UTC
Listings that are marked with an icon are provided courtesy of the Triangle MLS, Inc. of North Carolina, Internet Data Exchange Database. Copyright 2026 Triangle MLS, Inc. of North Carolina. All rights reserved.
Last checked: 2026-10-20 03:04 AM UTC
Neighborhood & Commute
Source: Walkscore
Disclosure: Community information and market data powered by Constellation Data Labs. Information is deemed reliable but not guaranteed.
Save
Ask
Tour
Hide