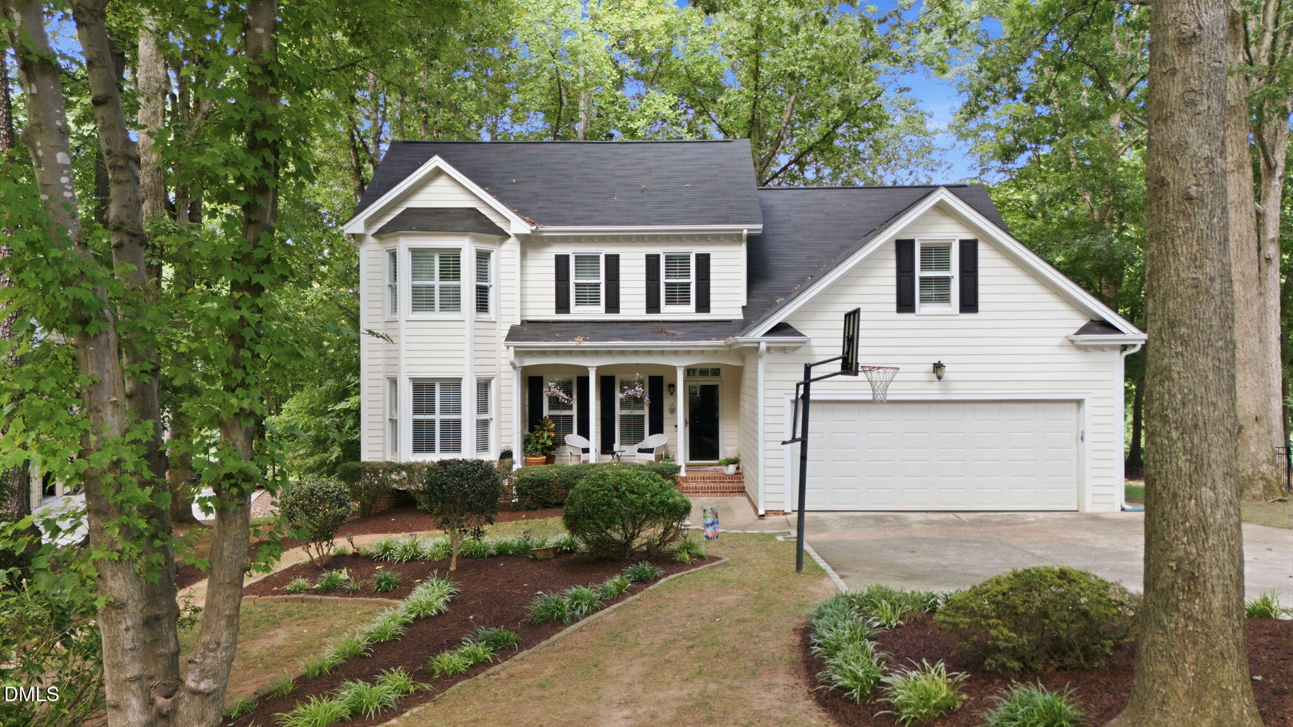
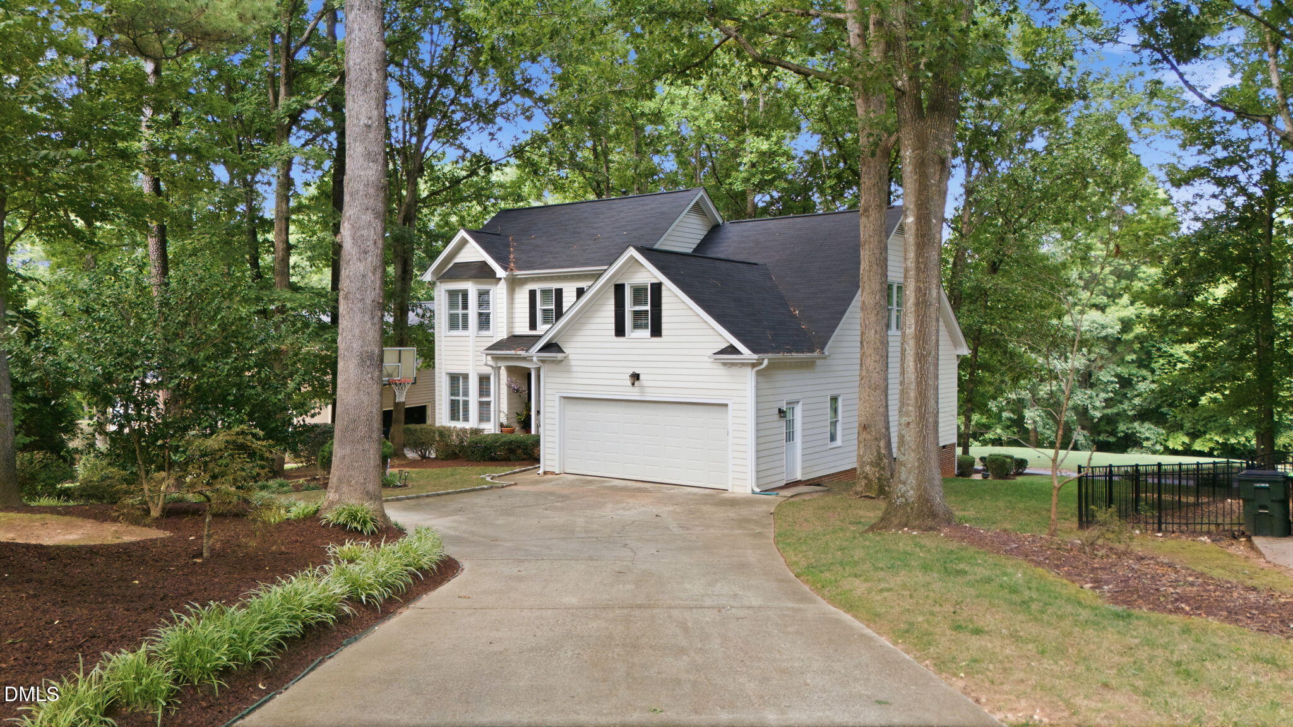
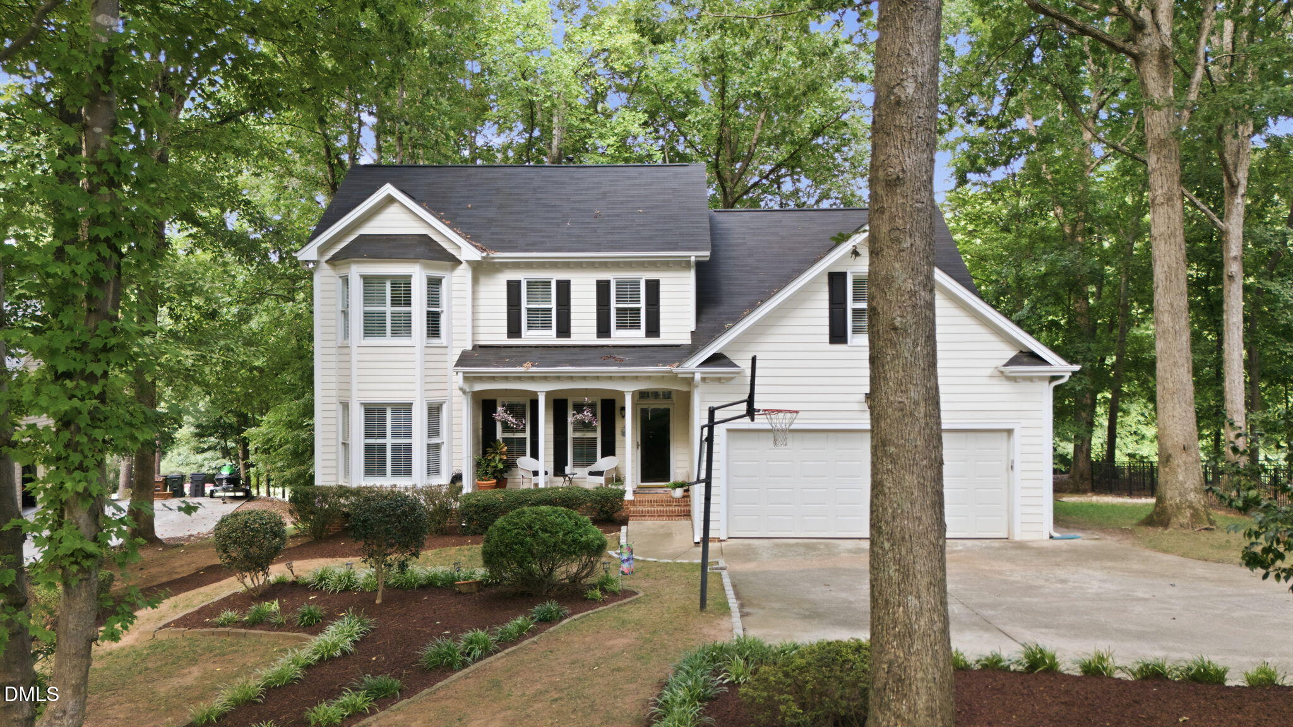
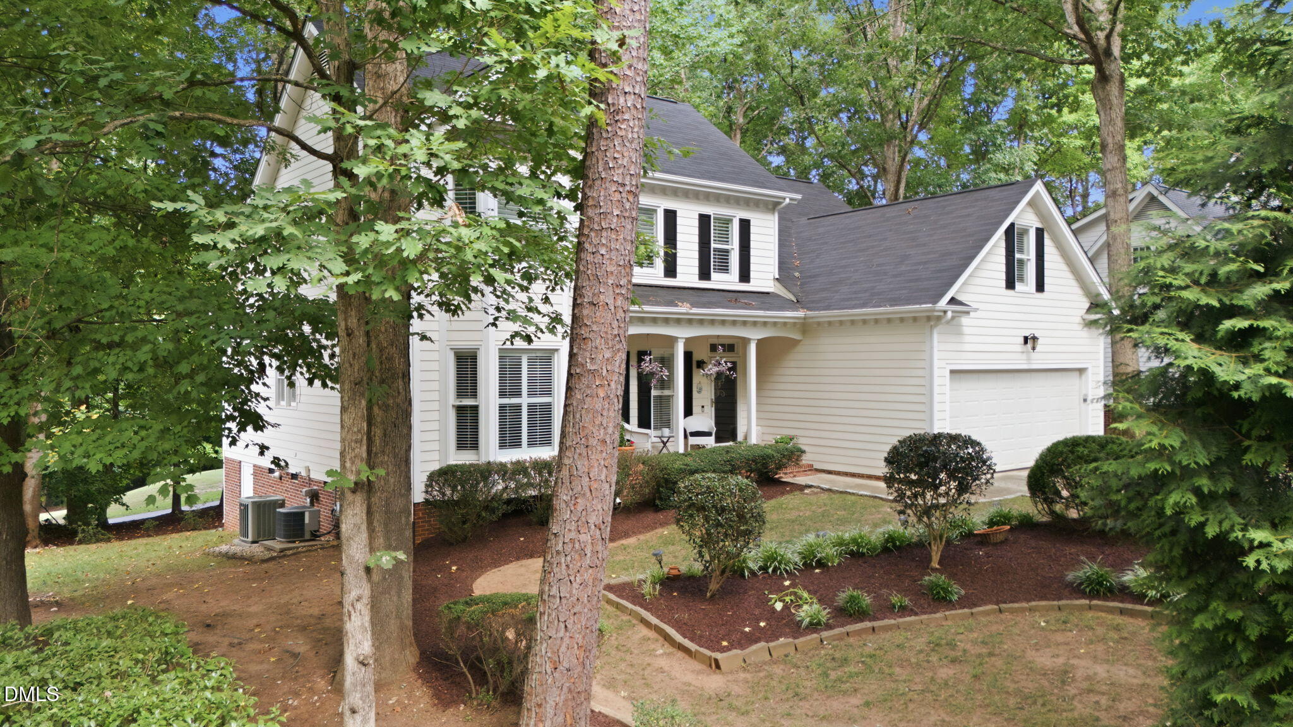
Gorgeous views of Devils Ridge golf course fairway #3. Secluded off the culdesac and nestled between the trees. This transitional style 2 story is accented with vaulted family rm & breakfast nook area, 1st floor primary suite, awesome kitchen layout with center island, spacious bonus rm and perfect view of the golf course. custom built with 2 piece crown through out 1st floor. Well cared for by the original owners. Exterior just painted in 2025 and roof replaced in 2020. Updates on AC units in 2018 & 2021. Kitchen is equipped with, hardwood floors, stainless appliances, gas range, granite counters and open breakfast nook. Separate dining with bay window and flex area as you walk in with site finished hardwood floors. The primary suite has trey ceiling, large walk in closet and bathroom is vaulted with separate tub and shower, dual vanity and granite counters. All refurbished in 2020. Upstairs secondary bedrooms are very spacious. Large bonus rm and walk in storage as well. The neighborhood is incredible, with private golf course & driving range, chip shot area and putting green, tennis club and pro shop. Full dining club house and bar. Relax in the afternoons on the covered patio area. Sunset ridge has 4 pools associated with separate membership, tennis, fitness center and pickleball. Also kids swim team. Walk to bass lake where you have fishing and tree lined walking trails around the lake. The trails also tie into the Holly Springs greenway system, plus there are sidewalks throughout neighborhood. Walking distance to downtown Holly Springs for shops and restaurants. Holly Springs fitness and rec center is 1.5 miles away. easy access to grocery stores and the 540 outer loop.
Save
Ask
Tour
Hide
Share
Listing Snapshot
Price
$674,950
Days On Site
50 Days
Bedrooms
3
Inside Area (SqFt)
2,576 sqft
Total Baths
3
Full Baths
2
Partial Baths
1
Lot Size
0.35 Acres
Year Built
1993
MLS® Number
10189166
Status
Active
Property Tax
$5,152.76
HOA/Condo/Coop Fees
$41.08 monthly
Sq Ft Source
N/A
Friends & Family
React
Comment
Invite
No Comments Yet
Did you know? You can invite friends and family to your search. They can join your search, rate and discuss listings with you.
Recent Activity
a month ago
Price changed to $674,950
a month ago
Listing updated with changes from the MLS®
2 months ago
Listing first seen on site
General Features
Acres
0.35
Attached Garage
Yes
Disclosures
Seller Disclosure
Foundation
BlockBrick/Mortar
Garage
Yes
Garage Spaces
2
Home Warranty
Yes
Levels
Two
Parking
AttachedGarageAdditional ParkingConcreteGarage Door OpenerKitchen Level
Parking Spaces
2
Property Condition
Updated/Remodeled
Property Sub Type
Single Family Residence
Sewer
Public Sewer
Special Circumstances
Standard
SqFt Above
2576
SqFt Total
2576
Style
CraftsmanTransitional
Utilities
Cable ConnectedElectricity ConnectedNatural Gas ConnectedSewer ConnectedWater Connected
Water Source
Public
Zoning
SR
Interior Features
Appliances
DisposalDishwasherExhaust FanFree-Standing Gas RangeGas OvenGas RangeMicrowavePlumbed For Ice MakerRange HoodSelf Cleaning OvenStainless Steel Appliance(s)
Listing courtesy of Rick Mangrum of Choice Residential Real Estate
Listings that are marked with an icon are provided courtesy of the Triangle MLS, Inc. of North Carolina, Internet Data Exchange Database. Copyright 2026 Triangle MLS, Inc. of North Carolina. All rights reserved.
Last checked: 2026-10-17 06:35 AM UTC
Neighborhood & Commute
Source: Walkscore
Disclosure: Community information and market data powered by Constellation Data Labs. Information is deemed reliable but not guaranteed.


Did you know? You can invite friends and family to your search. They can join your search, rate and discuss listings with you.