
112 Presidents Walk LaneCary, NC 27519
Mortgage Calculator
Monthly Payment (Est.)
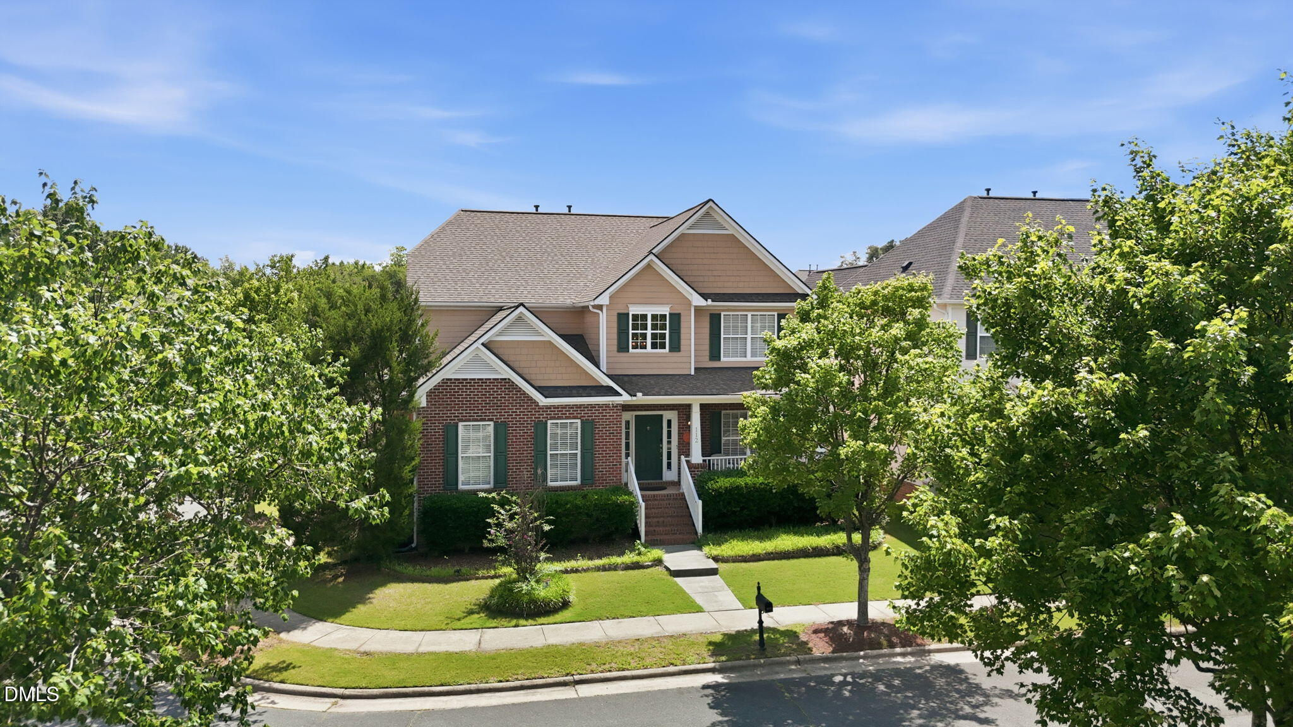
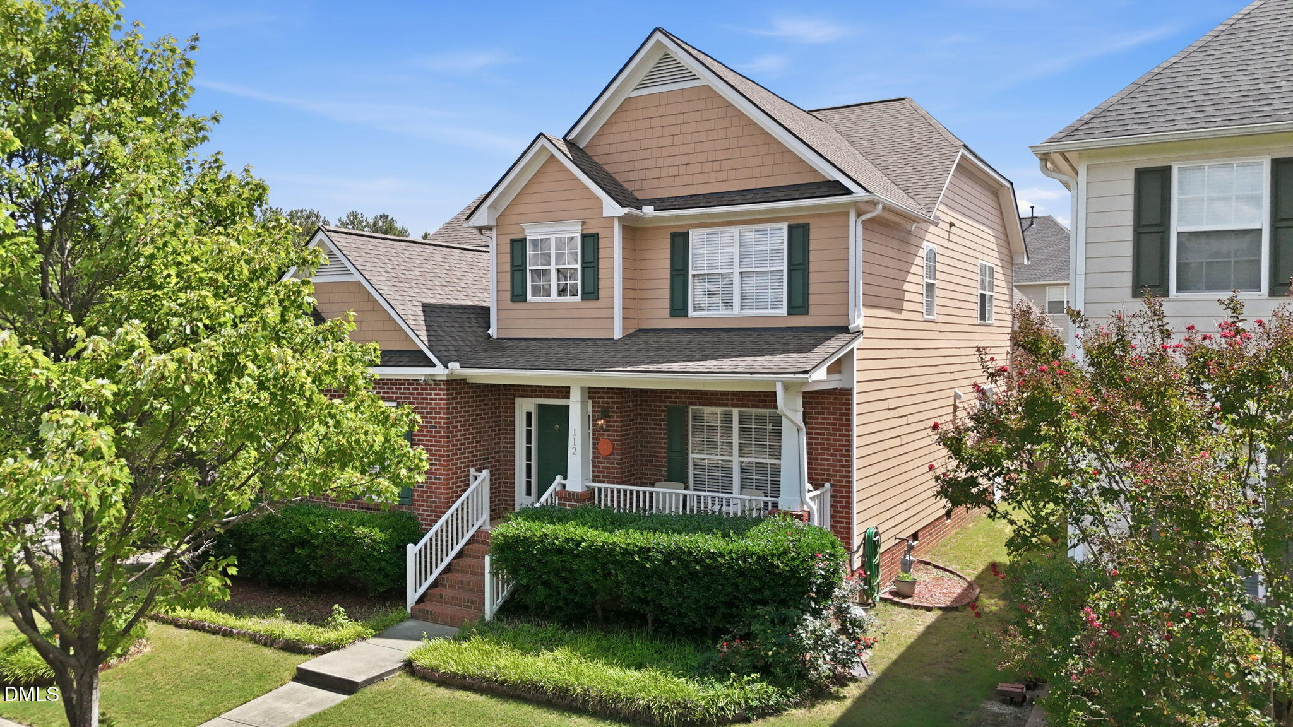
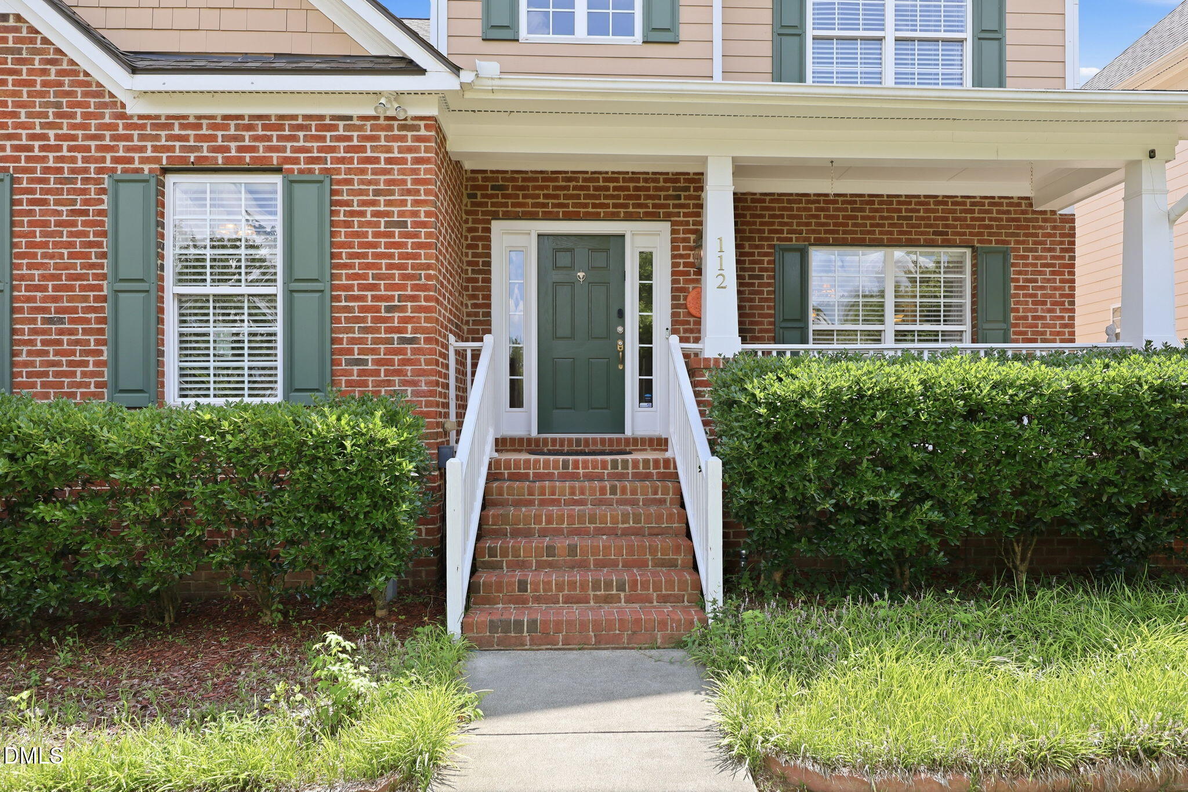
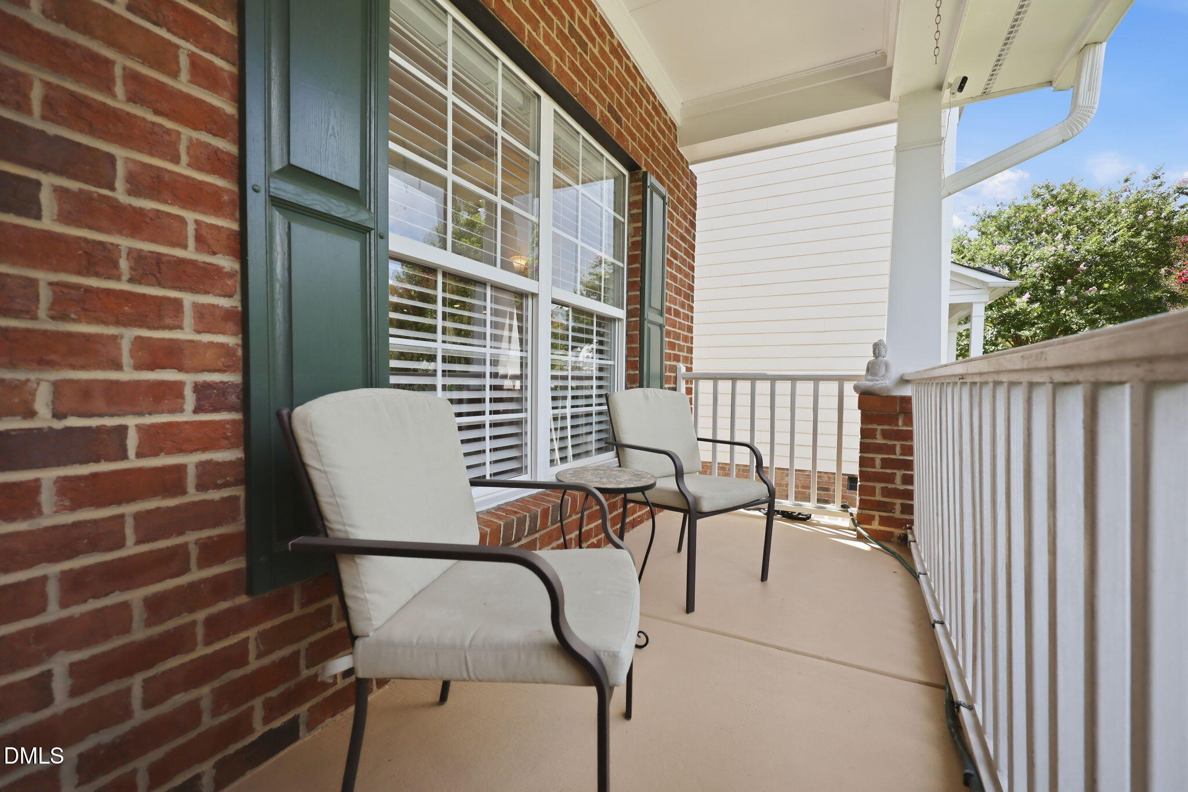
$3,417Welcome to one of the premier homesites in the highly sought-after Legacy at Carpenter Village! Situated on a beautiful corner lot with tranquil water views, this stunning home offers the perfect blend of elegance, comfort, and an unbeatable location. Enjoy a short walk to the neighborhood pool and playground, relax on the charming front porch with peaceful views in the fall, or unwind on the screened back porch during warm summer evenings. Step inside to a grand two-story foyer featuring soaring ceilings and beautiful hardwood floors that create an inviting first impression. The formal dining room provides an ideal setting for holiday meals and entertaining guests. The spacious kitchen is designed for both everyday living and special occasions, featuring granite countertops, stainless steel appliances, and abundant workspace. The cooking range, range hood, Microwave and dishwasher were all replaced in 2022, adding modern convenience and style. Filled with natural light, the breakfast area flows seamlessly into the impressive family room, where vaulted ceilings, a cozy fireplace, and custom built-in shelving create the perfect gathering space for family and friends. The first-floor owner's suite offers privacy and comfort, with ample room for a sitting area, plush carpeting, and a luxurious en-suite bath complete with double vanities, a garden tub, walk-in shower, and two walk-in closets. Upstairs, you'll find three generously sized bedrooms, a spacious loft, and a versatile bonus room that can easily serve as a fifth bedroom, home office, or media room. A shared full bath completes the second level. Additional highlights include: Premium corner lot with scenic water views Walking distance to the community pool and playground Screened rear porch and welcoming front porch Hardwood flooring throughout the main living areas Granite countertops and updated kitchen appliances (2022) Vaulted family room with fireplace and custom built-ins First-floor owner's suite Flexible bonus room for a fifth bedroom or office New roof installed in 2022 This exceptional home combines timeless elegance, thoughtful updates, and an outstanding location in one of the area's most desirable communities. Garage is EV-ready with a Level-2 charger already installed. Lights installed for living room built-ins and under kitchen counters, Motion sensing lights in walk in Primary BR closets Motion sensing porch lights, Timer lights for garage/driveway, One touch timer switches for bathroom vent fans, Google Nest Smart Thermostats. Don't miss the opportunity to make this beautiful Legacy at Carpenter Village home your own!
| 10 hours ago | Listing updated with changes from the MLS® | |
| 12 hours ago | Listing first seen on site |

Listings that are marked with an icon are provided courtesy of the Triangle MLS, Inc. of North Carolina, Internet Data Exchange Database. Copyright 2026 Triangle MLS, Inc. of North Carolina. All rights reserved.
Last checked: 2026-08-28 12:20 PM UTC
Did you know? You can invite friends and family to your search. They can join your search, rate and discuss listings with you.