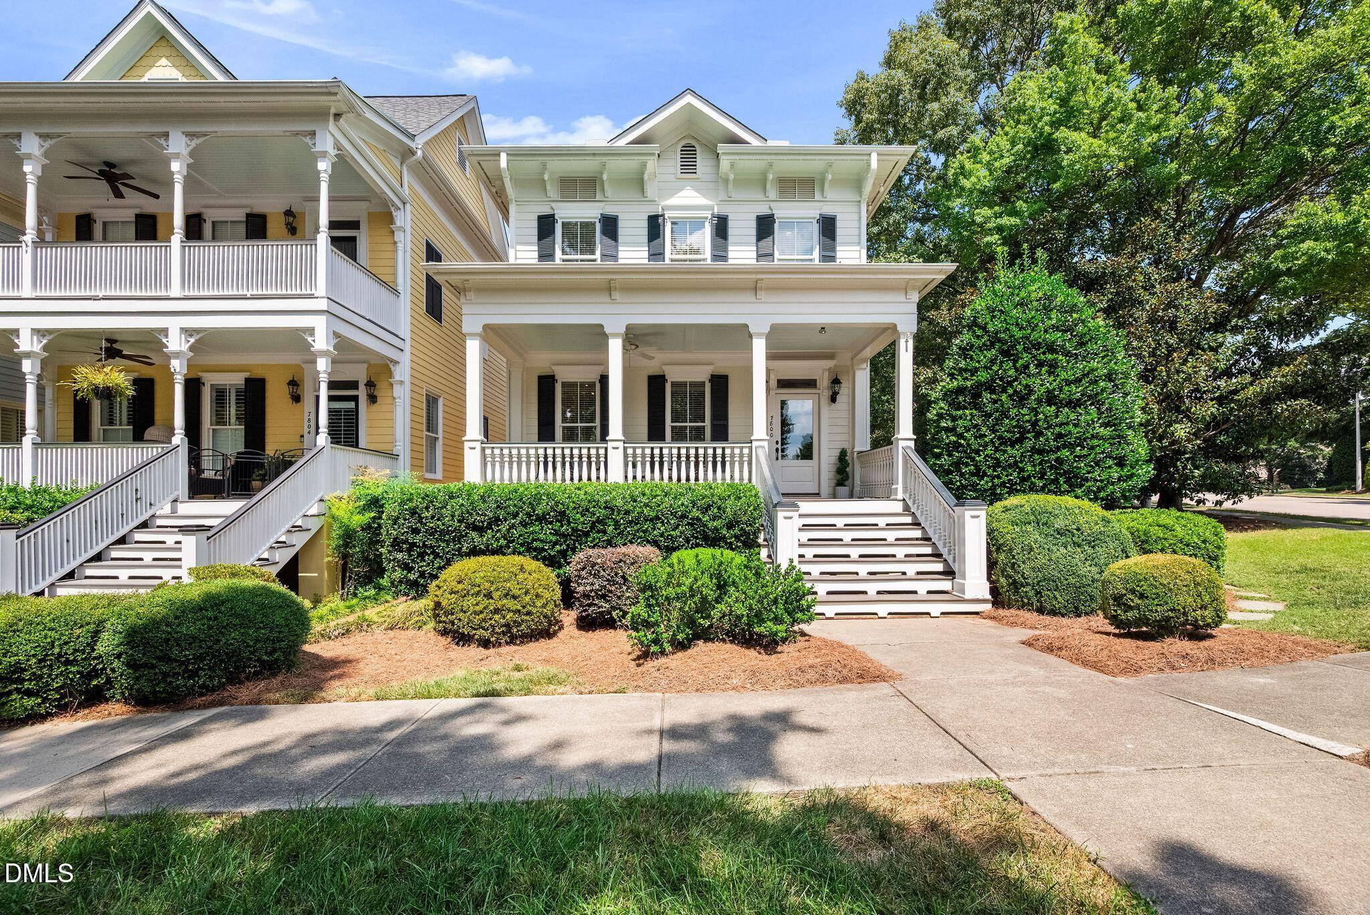
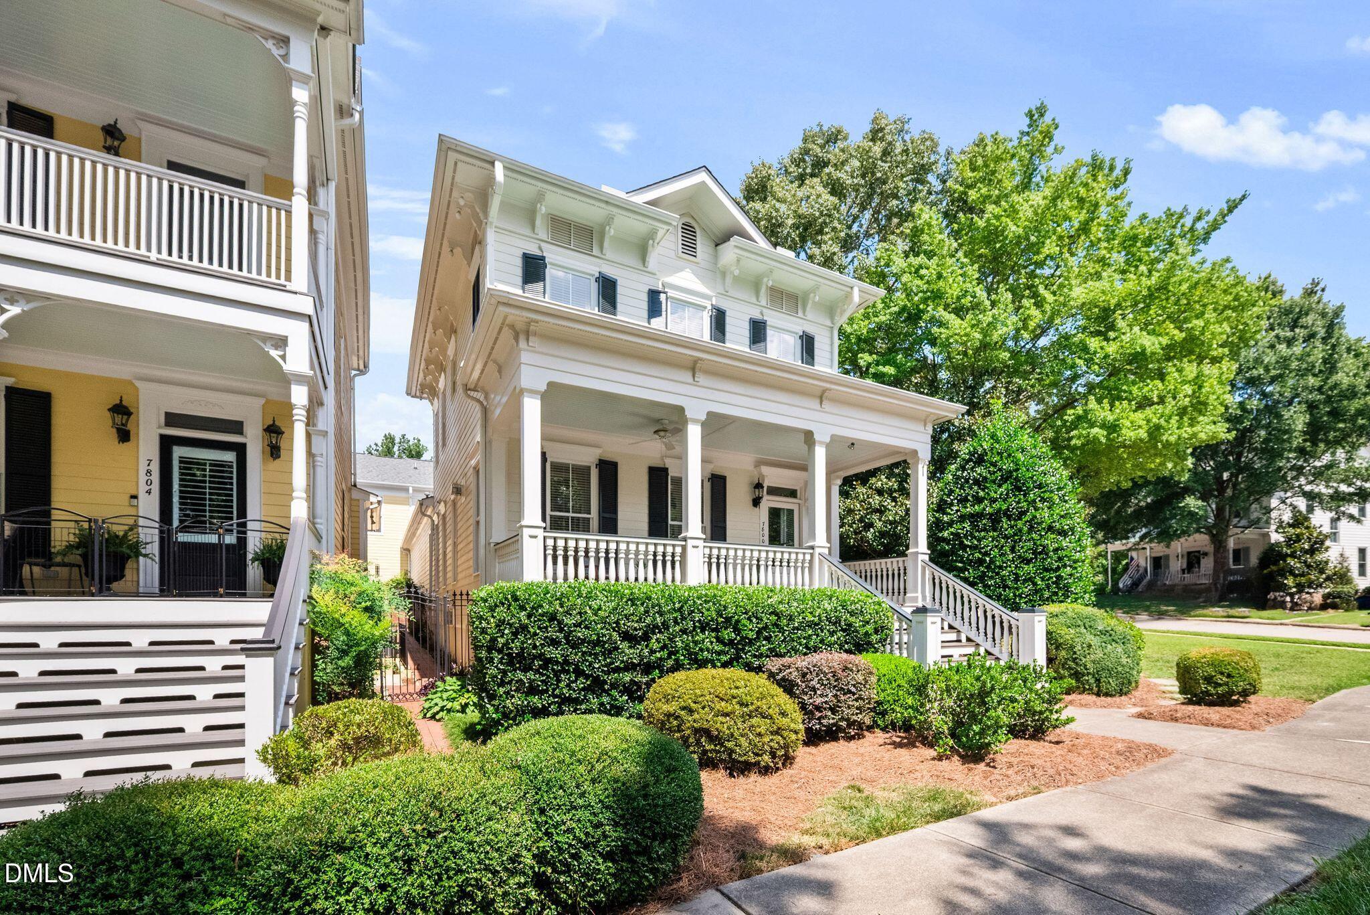
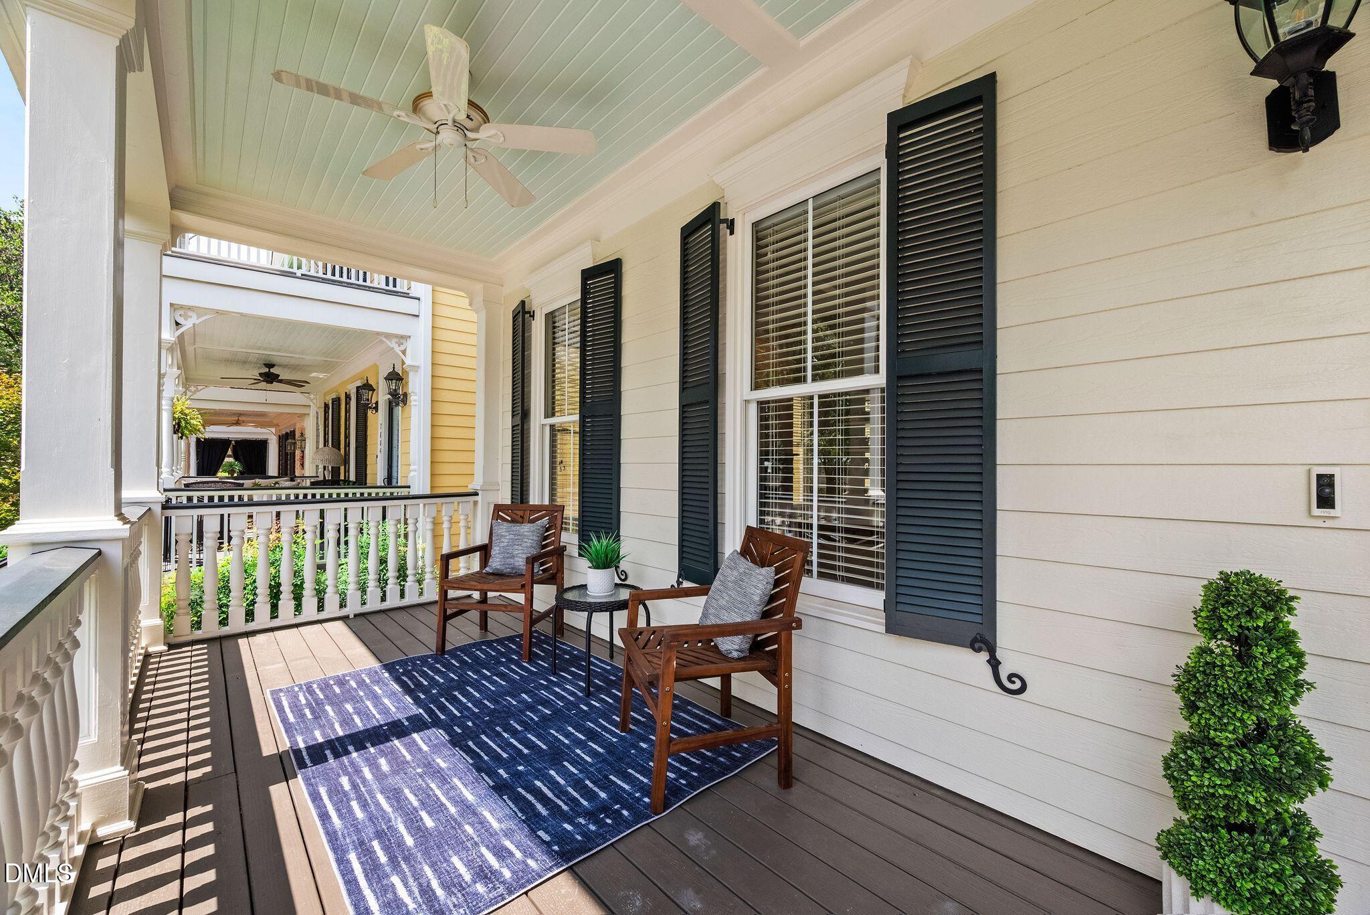
Welcome to this exceptional park home in sought after Madison Park, offering the space and privacy of a single-family home with the convenience of truly low maintenance living. Unlike a typical townhome, this residence is connected to neighboring homes only by the garage, with no shared common walls. Freshly painted, this four bedroom, 4 bath home offers a versatile and spacious floor plan. The main level features inviting living spaces and a desirable primary suite with a private en suite bath. Upstairs, two spacious bedrooms share a convenient Jack-and-Jill bath. The finished basement is an entertainer's dream or luxury bedroom; complete with a dedicated office, bar, entertainment area, and full media room —perfect for movie nights, game days, and gatherings. Additional living space above the garage is 699 SQ feet and fully finished and permitted. NC RE Law and MLS do not comply with each other and cannot be added correctly. Total Square footage with Main house is 3859 + 699 additional finished = 4558 SQ feet. Additional space could be 5th bedroom with full bath, ideal for guests, GYM, or a private retreat. The garage offers the rare feature of being climate controlled. Enjoy the beautiful private courtyard, perfect for relaxing, outdoor dining, or creating your own garden oasis. Low maintenance living is made even easier with a truly unique HOA that covers exterior maintenance and painting. Additional peace of mind comes from the home's roof having a 40+ year warranty and whole house generator. Offering exceptional privacy, flexible living spaces, and the ease of low-maintenance living, this one of a kind Madison Park home is a rare find!
Save
Ask
Tour
Hide
Share
Listing Snapshot
Price
$850,000
Days On Site
25 Days
Bedrooms
4
Inside Area (SqFt)
3,859 sqft
Total Baths
4
Full Baths
2
Partial Baths
2
Lot Size
0.12 Acres
Year Built
1998
MLS® Number
10189159
Status
Pending
Property Tax
$6,680
HOA/Condo/Coop Fees
$300 monthly
Sq Ft Source
N/A
Friends & Family
React
Comment
Invite
No Comments Yet
Did you know? You can invite friends and family to your search. They can join your search, rate and discuss listings with you.
Recent Activity
3 weeks ago
Listing updated with changes from the MLS®
3 weeks ago
Status changed to Pending
4 weeks ago
Listing first seen on site
General Features
Acres
0.12
Attached Garage
Yes
Foundation
Concrete Perimeter
Garage
Yes
Garage Spaces
2
Levels
Three Or More
Parking
AttachedGarageAlley AccessDrivewayGarage Faces RearGarage Door OpenerHeated Garage
Parking Spaces
4
Property Sub Type
Townhouse
Sewer
Public Sewer
Special Circumstances
Standard
SqFt Above
2442
SqFt Below
1417
SqFt Total
3859
Style
CharlestonTraditional
Water Source
Public
Zoning
R-4
Interior Features
Appliances
Bar FridgeDryerDisposalDishwasherElectric RangeMicrowaveRefrigeratorTankless Water HeaterWasher
Listing courtesy of Jeremy Cleveland of Keller Williams Elite Realty
Listings that are marked with an icon are provided courtesy of the Triangle MLS, Inc. of North Carolina, Internet Data Exchange Database. Copyright 2026 Triangle MLS, Inc. of North Carolina. All rights reserved.
Last checked: 2026-09-22 12:20 AM UTC
Neighborhood & Commute
Source: Walkscore
Disclosure: Community information and market data powered by Constellation Data Labs. Information is deemed reliable but not guaranteed.


Did you know? You can invite friends and family to your search. They can join your search, rate and discuss listings with you.