Save
Ask
Tour
Hide
Share
$399,900
New Listing

299 Roseberry Loop
Burlington, NC 27215

For Sale|Single Family Residence|Active
4
Beds
3
Total Baths
2
Full Baths
1
Partial Bath
2,731
SqFt
$146
/SqFt
2022
Built
Subdivision:
Huffman Point
County:
Alamance
Call Now: 919-404-SHOW
Is this the listing for you? We can help make it yours.
919-404-SHOW
299 Roseberry Loop299 Roseberry Loop299 Roseberry Loop299 Roseberry Loop
Save
Ask
Tour
Hide
Share

Mortgage Calculator

Monthly Payment (Est.)

$1,825
Calculator powered by Showcase IDX, a Constellation1 Company. Copyright ©2026 Information is deemed reliable but not guaranteed.

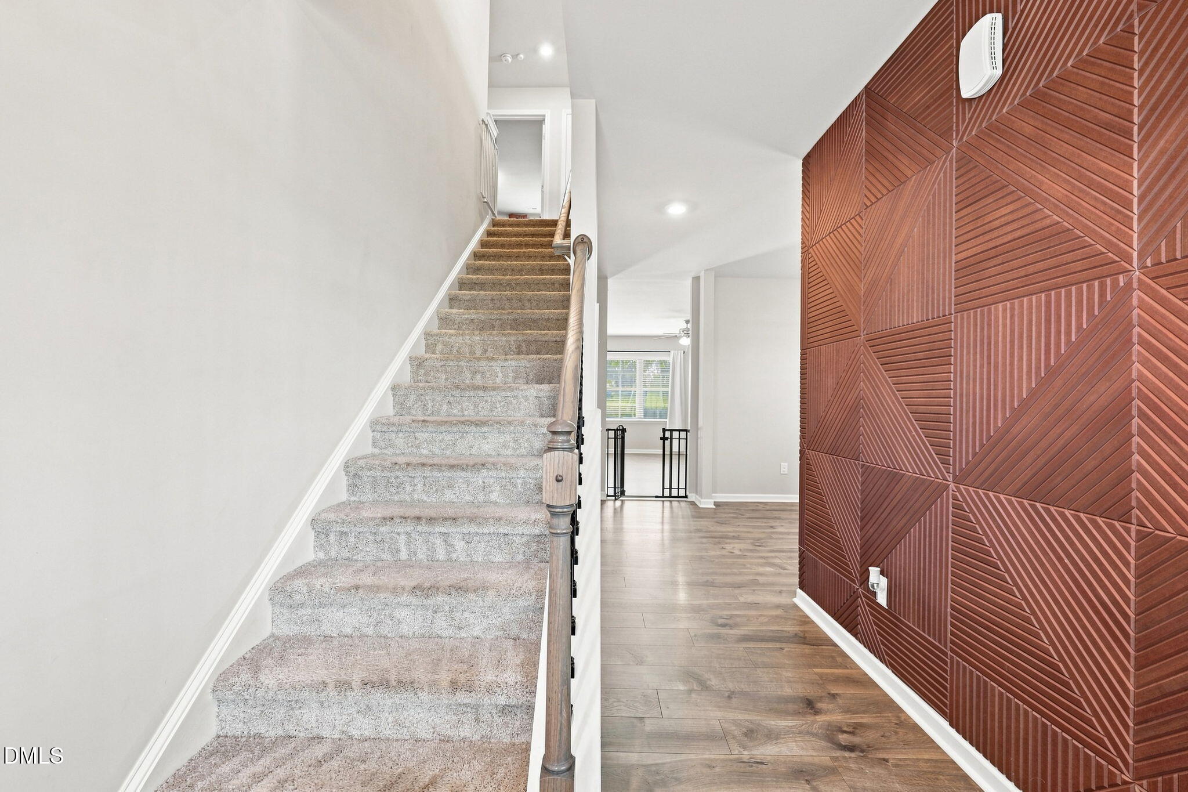
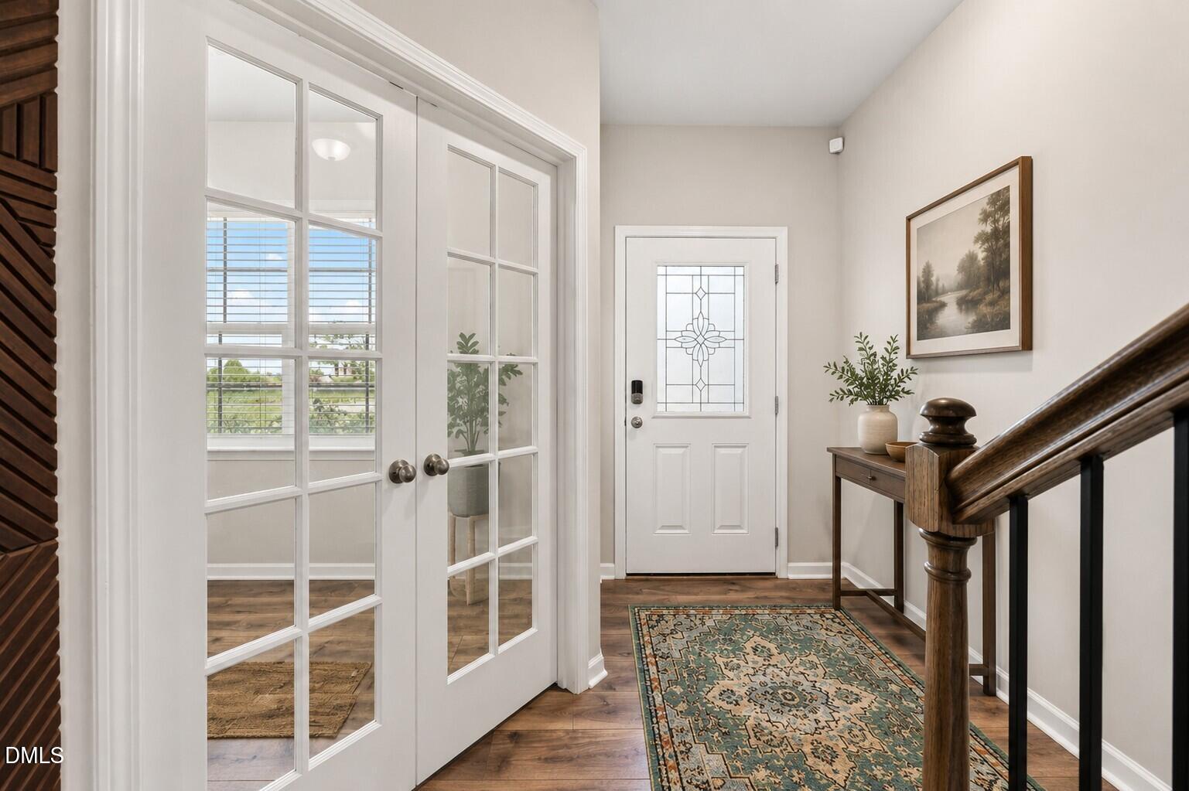
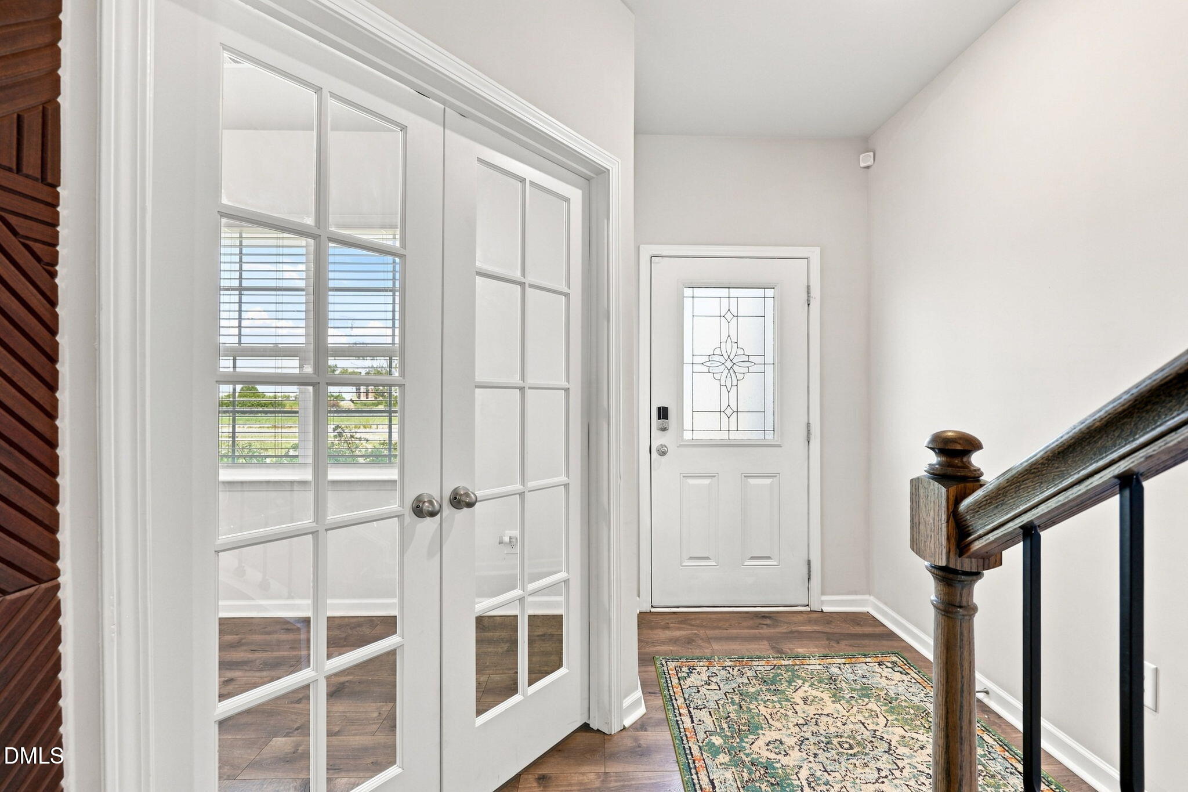
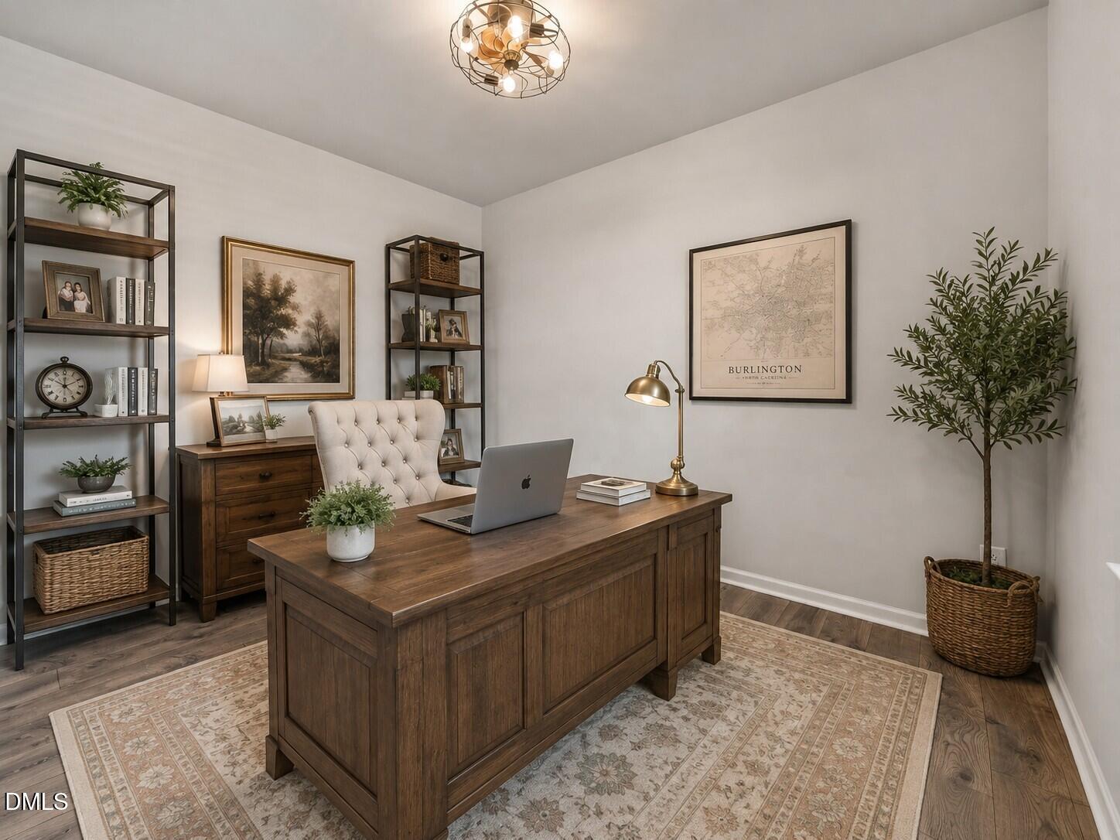
Built in 2022 but filled with thoughtful updates and added character, 299 Roseberry Loop offers the feel of newer construction with something that's increasingly hard to find—a little over an acre of land, a private backyard, and room to truly enjoy it. With approximately 2,731 square feet, 4 bedrooms, 2.5 baths, and flexible living spaces throughout, this home was designed for both everyday comfort and gathering. The main level features a dedicated office with French doors, formal dining room, and an inviting family room centered around a gas-log fireplace. The kitchen opens naturally to the living space with a large island, tiled backsplash, generous cabinetry, and plenty of room to prep, serve, and gather. Upstairs, the spacious primary suite offers a vaulted ceiling and an impressive walk-in closet, while three additional bedrooms and a versatile loft provide room to create spaces that fit the way you live—whether that's a second gathering area, playroom, hobby space, or somewhere to simply unwind. But it's the 1.03-acre homesite that makes this property especially memorable. The expansive lawn closest to the home is surrounded by attractive aluminum-style fencing, creating a defined backyard with plenty of room for entertaining, recreation, gardening, or four-legged friends. Beyond the main yard, the property continues into a partially wooded section enclosed by ranch-style fencing, adding a natural buffer and an unexpected sense of privacy. Create a path through the trees, find the perfect spot for a treehouse or fort, or simply enjoy having your own wooded space to explore. An oversized patio extends the living outdoors, while a fire pit creates an easy gathering spot for evenings at home. The added 12x12 storage building provides valuable space for lawn equipment, outdoor gear, and everything that comes with having a yard this size. The current owners have continued improving the property since construction, adding thoughtful touches throughout, including ceiling fans and a premium polyaspartic coating on the garage floor. If you've been searching for the ease and efficiency of a newer home but don't want to give up land, privacy, or personality to get it, 299 Roseberry Loop brings those worlds together beautifully. With more than an acre, a fenced and partially wooded property, generous indoor living space, and outdoor areas already designed to enjoy, this is a home that offers room to live a little bigger—inside and out.

Save
Ask
Tour
Hide
Share
Listing Snapshot
Price 
$399,900
Days On Site 
0 Days
Bedrooms 
4
Inside Area (SqFt) 
2,731 sqft
Total Baths 
3
Full Baths 
2
Partial Baths 
1
Lot Size 
1.03 Acres
Year Built 
2022
MLS® Number 
10189156
Status 
Active
Property Tax 
$3,734.69
HOA/Condo/Coop Fees 
$36 monthly
Sq Ft Source 
N/A
Friends & Family
Recent Activity
10 hours agoListing updated with changes from the MLS®
12 hours agoListing first seen on site
General Features
Acres 
1.03
Attached Garage 
Yes
Foundation 
Slab
Garage 
Yes
Garage Spaces 
2
Levels 
Two
Parking 
AttachedConcreteDrivewayGarageGarage Door OpenerGarage Faces FrontPaved
Property Sub Type 
Single Family Residence
Security 
Security SystemSmoke Detector(s)
Sewer 
Public Sewer
Special Circumstances 
Standard
SqFt Above 
2731
SqFt Total 
2731
Style 
Traditional
Utilities 
Electricity ConnectedNatural Gas ConnectedSewer ConnectedWater ConnectedUnderground Utilities
Water Source 
Public
Interior Features
Appliances 
DishwasherDisposalFree-Standing Gas RangeGas Water HeaterMicrowaveRefrigeratorStainless Steel Appliance(s)
Cooling 
Ceiling Fan(s)Central Air
Fireplace 
Yes
Fireplace Features 
Living Room
Fireplaces 
1
Flooring 
CarpetVinylTile
Heating 
Fireplace(s)Forced AirNatural Gas
Interior 
Ceiling Fan(s)Double VanityEat-in KitchenEntrance FoyerGranite CountersKitchen IslandPantrySmart HomeSmart ThermostatVaulted Ceiling(s)Walk-In Closet(s)
Laundry Features 
Electric Dryer HookupLaundry RoomMain LevelWasher Hookup
Window Features 
Blinds
Bedroom 2 
Dimensions - 12.08 x 13.0Level - Second
Bedroom 3 
Dimensions - 12.75 x 12.25Level - Second
Bedroom 4 
Dimensions - 14.42 x 14.33Level - Second
Breakfast Room 
Dimensions - 11.58 x 9.5Level - Main
Dining Room 
Dimensions - 10.75 x 8.75Level - Main
Kitchen 
Dimensions - 11.58 x 10.08Level - Main
Laundry 
Dimensions - 5.5 x 5.58Level - Main
Living Room 
Dimensions - 17.25 x 17.58Level - Main
Loft 
Dimensions - 12.25 x 13.17Level - Second
Master Bedroom 
Dimensions - 15.25 x 19.58Level - Second
Office 
Dimensions - 8.75 x 11.75Level - Main
Save
Ask
Tour
Hide
Share
Exterior Features
Construction Details 
Stone VeneerVinyl Siding
Exterior 
Fire PitStorage
Fencing 
Back YardFull
Lot Features 
City LotSubdivided
Other Structures 
Storage
Patio And Porch 
CoveredFront PorchPatio
Road Frontage 
City Street
Roof 
Shingle
Windows/Doors 
Blinds
Community Features
Association Dues 
36
Community Features 
SidewalksStreet Lights
Financing Terms Available 
CashConventionalFHAVA Loan
HOA Fee Frequency 
Monthly
Roads 
Asphalt
Schools
School District
Unknown
Elementary School
Alamance Burlington County Schools
Middle School
Alamance Burlington County Schools
High School
Alamance Burlington County Schools
Listing courtesy of Isaac Odell Gibson of Barbour & Company


Listings that are marked with an icon are provided courtesy of the Triangle MLS, Inc. of North Carolina, Internet Data Exchange Database. Copyright 2026 Triangle MLS, Inc. of North Carolina. All rights reserved.

Last checked: 2026-08-28 12:10 PM UTC

Neighborhood & Commute
Source: Walkscore
Disclosure: Community information and market data powered by Constellation Data Labs. Information is deemed reliable but not guaranteed.
Save
Ask
Tour
Hide
Share